- Studio–3 Bedrooms
- $2,475 Pricing
- 400–1,141 Square Feet
Rent Specials
"Ask us about our move in specials today!"
About Overlook at Westridge
The Overlook at Westridge is the right location for the right price! Minutes to downtown Seattle, breathtaking views of the city and mountains, close to shopping and restaurants, all the fun the Pacific Northwest has to offer at your fingertips! The Overlook at Westridge, a gated community, offers spacious one, two & three bedroom garden style apartment homes in a beautiful park like setting. Our amenities are exceptional and include; washer/dryer, sunbed, state-of-the art fitness center and business center.
Overlook at Westridge is located in the Highland Park Neighborhood and 98106 Zip code of Seattle, WA. This community is professionally managed by Palladium Real Estate Services
Unique Features and Amenities
- City and mountain views
- Community Barbeque
- Covered Parking
- Extra Storage Units Available
- Fenced Dog Park!
- Full size washer and dryers
- Garage
- Garbage Disposal
- Granite Breakfast Bar
- Kitchen pantry
- Maple Cabinets
- Murphy Bed (mattress not included)
- Patio or Balcony
- Slate tile entry flooring
- Spacious Closets
- Wood burning fireplaces
Property Contact Info

- Listed by:
- Agency:
- Vendor Logo:
- Website:
- View Property Website
- Call Us:
- (253) 733-0133
- Disclaimer:
Office Hours
| Monday | 9:00 am–6:00 pm |
| Tuesday | 9:00 am–6:00 pm |
| Wednesday | 9:00 am–6:00 pm |
| Thursday | 9:00 am–6:00 pm |
| Friday | 9:00 am–6:00 pm |
| Saturday | 10:00 am–5:00 pm |
| Sunday | Closed |
Floorplan Pricing and Availability
Overlook at Westridge offers Studio to 3 Bedroom apartments starting from $2,475 and having 400–1,141 sq ft. Here is the current pricing and availability:
New! Interactive Property Map
Studio
Studio
Studio, 1 Bath, 400 sq ftModel Gallery
Floorplans
Availability Details
Availability Date Unit Sq Ft Call for Availability Studio 400 sq ft Model Amenities and Features
Features
- Cable Ready
- Heating
- Smoke Free
- Tub/Shower
- Washer/Dryer
Kitchen
- Dishwasher
- Disposal
- Freezer
- Instant Hot Water
- Kitchen
- Microwave
- Oven
- Pantry
- Range
- Refrigerator
Living Space
- Carpet
- Dining Room
Outdoor Space
- Deck
Unique Features
- Murphy Bed (mattress not included)
Apartment Model: StudioCall For RatesStudio, 1 Bath, 400 sq ftUnavailable![]()
Studio - Floorplan 1 Bedroom
1 Bedroom 1 Bath
1 Bed, 1 Bath, 756 sq ftModel Gallery
Floorplans
Availability Details
Availability Date Unit Sq Ft Call for Availability 1 Bedroom 1 Bath 756 sq ft Model Amenities and Features
Features
- Balcony
- Cable Ready
- Fireplace
- Heating
- High Speed Internet Access
- Tub/Shower
- Washer/Dryer
Kitchen
- Dishwasher
- Disposal
- Instant Hot Water
- Kitchen
- Microwave
- Pantry
- Range
- Refrigerator
Living Space
- Dining Room
Outdoor Space
- Deck
Apartment Model: 1 Bedroom 1 BathCall For Rates1 Bedroom, 1 Bath, 756 sq ftUnavailable![]()
1 Bedroom 1 Bath - Floorplan 1 ![]()
1 Bedroom 1 Bath - Floorplan 2 2 Bedrooms
Show Unavailable Floorplans2 Bedroom 2 Bath
From $2,475
2 Beds, 2 Baths, 966 sq ftAvailable Nov 10Model Gallery
Floorplans
Availability Details
Price Availability Date Unit Sq Ft Deposit $2,475 November 10, 2026 F-301 966 $500 Unit F-301 Amenities and Features
Features
- Cable Ready
- Fireplace
- Heating
- High Speed Internet Access
- Smoke Free
- Storage Space
- Tub/Shower
- Washer/Dryer
Kitchen
- Dishwasher
- Disposal
- Instant Hot Water
- Kitchen
- Microwave
- Pantry
- Range
- Refrigerator
Living Space
- Dining Room
Outdoor Space
- Deck
Unique Features
- Fenced Dog Park!
Unit F-301 Rent and Fees
Unit Price
- $2,475
Deposit
- $500 deposit
Model Rent and Fees
Model Price Range
- $2,099 - $2,600
Apartment Model: 2 Bedroom 2 BathFrom $2,0992 Bedroom, 2 Bath, 966 sq ftAvailable November 10, 2026![]()
2 Bedroom 2 Bath - Floorplan Apartment Unit: F-301Apartment Model: 2 Bedroom 2 Bath$2,4752 Bedroom, 2 Bath, 966 sq ftAvailable November 10, 20262 Bedroom 1 Bath
2 Beds, 1 Bath, 966 sq ftModel Gallery
Floorplans
Availability Details
Availability Date Unit Sq Ft Call for Availability 2 Bedroom 1 Bath 966 sq ft Model Amenities and Features
Features
- Balcony
- Cable Ready
- Fireplace
- Heating
- Smoke Free
- Washer/Dryer
- Wheelchair Accessible (Rooms)
Kitchen
- Dishwasher
- Disposal
- Freezer
- Kitchen
- Microwave
- Oven
- Pantry
- Range
- Refrigerator
Living Space
- Carpet
Outdoor Space
- Patio
Apartment Model: 2 Bedroom 1 BathCall For Rates2 Bedroom, 1 Bath, 966 sq ftUnavailable![]()
2 Bedroom 1 Bath - Floorplan 3 Bedrooms
3 Bedroom 2 Bath
3 Beds, 2 Baths, 1141 sq ftModel Gallery
Floorplans
Availability Details
Availability Date Unit Sq Ft Call for Availability 3 Bedroom 2 Bath 1141 sq ft Model Amenities and Features
Features
- Balcony
- Cable Ready
- Fireplace
- Heating
- Washer/Dryer
Kitchen
- Dishwasher
- Disposal
- Freezer
- Kitchen
- Microwave
- Oven
- Pantry
- Range
- Refrigerator
Living Space
- Carpet
Outdoor Space
- Patio
Apartment Model: 3 Bedroom 2 BathCall For Rates3 Bedroom, 2 Bath, 1141 sq ftUnavailable![]()
3 Bedroom 2 Bath - Floorplan
Schedule a Tour
Videos
3D Tours
Property Information
- 156 Units
- 3 Stories
- Built in 1985
- Renovated In 2007
Lease Terms
- 12 mo
Fees and Policies
The fees listed below are community-provided and may exclude utilities or add-ons. All payments are made directly to the property and are non-refundable unless otherwise specified.
Required Fees
One-Time Basics
- Due at Application
- Application Fee Per ApplicantiCharged per applicant.$45.00
Other Fees and Policies
Pet Fees
- Cat
- Cat DepositiMax of 2. Charged Per Pet.$400.00
- Dog
- Dog DepositiMax of 2. Charged Per Pet.$400.00
Breed Restrictions Apply
Max of 2. Dogs and cats. All pets must be spayed/neutered.
Parking Fees
- Covered
- Parking FeeiMax of 1. Charged per vehicle.$75.00/mo
- Surface Lot
- Garage Parking
- Other
Max of 1.
Additional Parking Options
Storage Fees
- Storage Unit
- Storage DepositiCharged per rentable item.$0.00
- Storage RentiCharged per rentable item.$75.00/mo
Property Fee Disclaimer: Based on community-supplied data and independent market research. Subject to change without notice. May exclude fees for mandatory or optional services and usage-based utilities.
Features and Amenities
On-Site Services
- Composting
- Maintenance On Site
- Package Service
- Planned Social Activities
- Property Manager On Site
- Online Services
- Pet Play Area
- Recycling
- Public Transportation
- 24 Hour Access
Community Features
- Conference Rooms
- Walk Up
- Multi Use Room
- Lounge
- Business Center
- Clubhouse
Outdoor Features
- Grill
- Courtyard
- Fenced Lot
- Cabana
- Controlled Access
- Porch
- Deck
- Patio
Recreation and Fitness
- Fitness Center
- Pool
Interior Features
- Balcony
- Storage Space
- Fireplace
- High Speed Internet Access
- Tub/Shower
- Heating
- Trash Compactor
- Cable Ready
- Washer/Dryer
- Wi Fi
- Wheelchair Accessible (Rooms)
- Smoke Free
Kitchen Amenities
- Disposal
- Range
- Refrigerator
- Oven
- Pantry
- Dishwasher
- Microwave
- Freezer
- Stainless Steel Appliances
- Instant Hot Water
- Kitchen
Living Area Features
- Linen Closet
- Views
- Vaulted Ceiling
- Dining Room
- Double Pane Windows
- Carpet
- Vinyl Flooring

Map
- Shopping
- Colleges
- Grocery
- Medical
- Transportation

Map
Frequently Asked Questions about Overlook at Westridge
Where is Overlook at Westridge located?
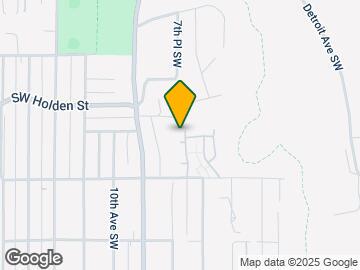
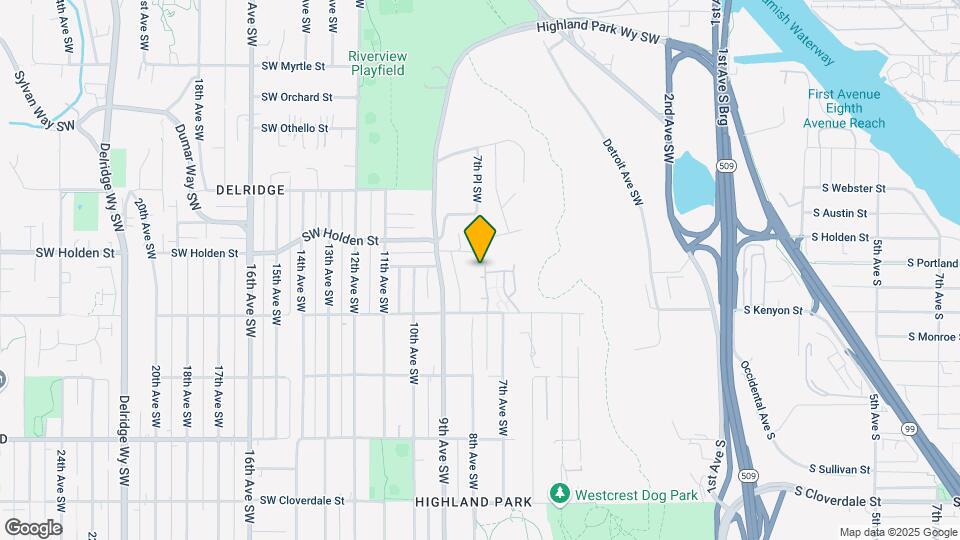
Overlook at Westridge is located at 600 SW Kenyon St near the Highland Park area of Seattle, WA
What is the current rent range at Overlook at Westridge?
Studio at Overlook at Westridge currently start from $2,475. Call today for more info!
When is the leasing office open?
- The office Hours for Overlook at Westridge are
- Monday 9:00 am–6:00 pm
- Tuesday 9:00 am–6:00 pm
- Wednesday 9:00 am–6:00 pm
- Thursday 9:00 am–6:00 pm
- Friday 9:00 am–6:00 pm
- Saturday 10:00 am–5:00 pm
- Sunday Closed
Are pets allowed?
Call us today to find out our pet policy and if we allow pets
Are there any rent specials?
The current rent special at Overlook at Westridge is: "Ask us about our move in specials today!".
Renters Reviews and Ratings
Love this Place!!
Unfair and careless management, overpriced studios
Location! Location! Location!
Dog Friendle
Meh
Nearby Schools
Denny Middle School
Chief Sealth High School
Concord Elementary School
About GreatSchools Data on ApartmentHomeLiving.com.
Points of Interest
Time and distance from Overlook at Westridge.
Big Box and Retail
Safeway
Albertsons
Walgreens
Colleges and Universities
Golden Gate University - Seattle Campus
Groceries
Safeway
Albertsons
Thriftway
Hospitals
Navos
Cascade Behavioral Hospital
Highline Medical Center
Military Bases
Fort Lawton Military Reserve
Naval Supply Center
Shopping Centers
Overlook at Westridge has 5 shopping centers within 1.2 miles.
Transit Stations
Othello-Central Link
ST Light Rail & Othello Station (SB)-LINK to Sea-Tac
ST Light Rail & Othello Station (NB)-LINK to Sea-Tac
Nearby Neighborhoods
Rental Price Ranges in the Area
| Bedroom | Average Rent | Cheapest Rent | Highest Rent |
|---|---|---|---|
| Seattle Studio Apartments | $1,670 | $594 | $4,437 |
| Seattle 1 Bedroom Apartments | $2,285 | $634 | $8,456 |
| Seattle 2 Bedroom Apartments | $3,093 | $950 | $10,000+ |
| Seattle 3 Bedroom Apartments | $3,993 | $983 | $10,000+ |
| Seattle 4 Bedroom Apartments | $2,059 | $929 | $9,476 |
| Seattle 5 Bedroom Apartments | $1,700 | $950 | $6,974 |
| Seattle 6 Bedroom Apartments | $9,477 | $1,420 | $10,000+ |
Browse Top Apartments in Seattle
By Price
By Community Type
- Seattle Apartments for Rent by Owner
- Seattle Apartments with Rent Specials
- Seattle Top Rated Apartments
- Seattle Corporate Apartments
- Seattle Furnished Apartments
- Seattle Gated Apartments
- Seattle Loft Apartments
- Seattle Low Income Apartments
- New Seattle Apartments
- Seattle Senior Apartments
- Seattle Short-term Apartments
- Seattle Student Apartments
- Seattle Apartments with Utilities Included


Max of 2. Dogs and cats. All pets must be spayed/neutered.