


Contact
Overture Daniel Island 55+ Active Adult Apartment Homes

- Active Adult
- 1–2 Bedrooms
- $2,081-$3,156 Total Monthly Price
Total Monthly Price
Base Rent$2,081 - $3,156Total Monthly Price$2,081 - $3,156 - 678–1,133 Square Feet
About Overture Daniel Island 55+ Active Adult Apartment Homes
Schedule your in-person or virtual tour today! Walk-ins are also welcome!
Overture Daniel Island 55+ Active Adult Apartment Homes is located in the Daniel Island Neighborhood and 29492 Zip code of Charleston, SC. This community is professionally managed by Claremont Companies
Unique Features and Amenities
- 12,000 square feet of community spaces
- Assigned golf cart parking available
- Built-in microwave and dishwasher
- Built-in pantry and French door refrigerators
- Ceiling fans for added circulation
- Cool & tranquil outside terrace
- Custom cabinetry and glass-tiled backsplashes
- Designer lighting and brushed nickel hardware throughout
- Elevator-accessible floors
- Expansive sun deck
- Flex, our state-of-the-art fitness center
- Full sized washer and dryer in each apartment home
- Gourmet kitchens with granite countertops
- Grand foyer-style entry
- Individually controlled heating and AC
- Large vanities with granite countertops
- Medicine cabinet and linen closets*
- Namaste, our yoga studio
- Nature walking paths
- Oversized framed mirrors
- Plush, neutral-toned carpeting in bedrooms
- Prep Islands
- Prep/Warming Kitchen
- Reel Room, our private movie theater
- Sleek stainless steel appliances
- Smoke-free community
- Spacious Walk-in Closets
- Stylish wood-style plank flooring
- The Den, our cozy reading lounge
- The Pad, our billiards and gaming room
- The Plunge, our luxurious heated swimming pool
- The Scene, our great room for large gatherings
- Walk-in Tiled Showers With Spa Benches
- Weather-protected porte-cochere
Property Contact Info

- Listed by:
- Agency:
- Vendor Logo:
- Website:
- View Property Website
- Call Us:
- (843) 628-1402
- Disclaimer:
Office Hours
| Monday | 9:00 am–6:00 pm |
| Tuesday | 9:00 am–6:00 pm |
| Wednesday | 9:00 am–6:00 pm |
| Thursday | 9:00 am–6:00 pm |
| Friday | 9:00 am–6:00 pm |
| Saturday | 10:00 am–5:00 pm |
| Sunday | Closed |
Floorplan Pricing and Availability
Overture Daniel Island 55+ Active Adult Apartment Homes offers 1 to 2 Bedroom apartments starting from $2,081 and having 678–1,133 sq ft. Here is the current pricing and availability:
New! Interactive Property Map
 ApartmentHomeLiving.com's new Interactive Property Map allows you to see where every available unit is located at this community.Try It Now >
1 Bedroom
Floorplan A1
$2,081
1 Bed, 1 Bath, 678 sq ftTotal Monthly PriceAvailable NowTotal Monthly Price
Base Rent$2,081Total Monthly Price$2,081Cheapest 1 BedroomThis is the cheapest 1 Bedroom at this PropertyModel Gallery
Floorplans
Availability Details
Prices shown for this property are the Total Monthly Price including Fees.Price Availability Date Unit Sq Ft View Details $2,081 Available Now 245 678 $2,081 Available Now 313 678 Model Amenities and Features
Unique Features
- 12,000 square feet of community spaces
- Assigned golf cart parking available
- Built-in microwave and dishwasher
- Built-in pantry and French door refrigerators
- Ceiling fans for added circulation
- Cool & tranquil outside terrace
- Custom cabinetry and glass-tiled backsplashes
- Designer lighting and brushed nickel hardware throughout
- Elevator-accessible floors
- Expansive sun deck
- Flex, our state-of-the-art fitness center
- Full sized washer and dryer in each apartment home
- Gourmet kitchens with granite countertops
- Grand foyer-style entry
- Individually controlled heating and AC
- Large vanities with granite countertops
- Medicine cabinet and linen closets*
- Namaste, our yoga studio
- Nature walking paths
- Oversized framed mirrors
- Plush, neutral-toned carpeting in bedrooms
- Prep Islands
- Prep/Warming Kitchen
- Reel Room, our private movie theater
- Sleek stainless steel appliances
- Smoke-free community
- Spacious Walk-in Closets
- Stylish wood-style plank flooring
- The Den, our cozy reading lounge
- The Pad, our billiards and gaming room
- The Plunge, our luxurious heated swimming pool
- The Scene, our great room for large gatherings
- Walk-in Tiled Showers With Spa Benches
- Weather-protected porte-cochere
Model Lease Information
Model Price
- $2,081Total Monthly PriceBase Rent: $2,081Required Monthly Fees: None
Unit 245 Amenities and Features
Unique Features
- 12,000 square feet of community spaces
- Assigned golf cart parking available
- Built-in microwave and dishwasher
- Built-in pantry and French door refrigerators
- Ceiling fans for added circulation
- Cool & tranquil outside terrace
- Custom cabinetry and glass-tiled backsplashes
- Designer lighting and brushed nickel hardware throughout
- Elevator-accessible floors
- Expansive sun deck
- Flex, our state-of-the-art fitness center
- Full sized washer and dryer in each apartment home
- Gourmet kitchens with granite countertops
- Grand foyer-style entry
- Individually controlled heating and AC
- Large vanities with granite countertops
- Medicine cabinet and linen closets*
- Namaste, our yoga studio
- Nature walking paths
- Oversized framed mirrors
- Plush, neutral-toned carpeting in bedrooms
- Prep Islands
- Prep/Warming Kitchen
- Reel Room, our private movie theater
- Sleek stainless steel appliances
- Smoke-free community
- Spacious Walk-in Closets
- Stylish wood-style plank flooring
- The Den, our cozy reading lounge
- The Pad, our billiards and gaming room
- The Plunge, our luxurious heated swimming pool
- The Scene, our great room for large gatherings
- Walk-in Tiled Showers With Spa Benches
- Weather-protected porte-cochere
Unit 245 Lease Information
Unit Price
- $2,081Total Monthly PriceBase Rent: $2,081Required Monthly Fees: None
View Details and Rent EstimateModel Lease Information
Price
- $2,081Total Monthly Price
Unit 313 Amenities and Features
Unique Features
- 12,000 square feet of community spaces
- Assigned golf cart parking available
- Built-in microwave and dishwasher
- Built-in pantry and French door refrigerators
- Ceiling fans for added circulation
- Cool & tranquil outside terrace
- Custom cabinetry and glass-tiled backsplashes
- Designer lighting and brushed nickel hardware throughout
- Elevator-accessible floors
- Expansive sun deck
- Flex, our state-of-the-art fitness center
- Full sized washer and dryer in each apartment home
- Gourmet kitchens with granite countertops
- Grand foyer-style entry
- Individually controlled heating and AC
- Large vanities with granite countertops
- Medicine cabinet and linen closets*
- Namaste, our yoga studio
- Nature walking paths
- Oversized framed mirrors
- Plush, neutral-toned carpeting in bedrooms
- Prep Islands
- Prep/Warming Kitchen
- Reel Room, our private movie theater
- Sleek stainless steel appliances
- Smoke-free community
- Spacious Walk-in Closets
- Stylish wood-style plank flooring
- The Den, our cozy reading lounge
- The Pad, our billiards and gaming room
- The Plunge, our luxurious heated swimming pool
- The Scene, our great room for large gatherings
- Walk-in Tiled Showers With Spa Benches
- Weather-protected porte-cochere
Unit 313 Lease Information
Unit Price
- $2,081Total Monthly PriceBase Rent: $2,081Required Monthly Fees: None
View Details and Rent EstimateModel Lease Information
Price
- $2,081Total Monthly Price
Apartment Model: A1From $2,0811 Bedroom, 1 Bath, 678 sq ftAvailable NowFloor plans are artist's rendering. All dimensions are approximate. Actual product and specifications may vary in dimension or detail. Not all features are available in every rental home. Please see a representative for details.
![]()
A1 - Floorplan 1 Floor plans are artist's rendering. All dimensions are approximate. Actual product and specifications may vary in dimension or detail. Not all features are available in every rental home. Please see a representative for details.
![]()
A1 - Floorplan 2 Apartment Unit: 245Apartment Model: A1$2,0811 Bedroom, 1 Bath, 678 sq ftAvailable NowApartment Unit: 313Apartment Model: A1$2,0811 Bedroom, 1 Bath, 678 sq ftAvailable NowFloorplan A1A
$2,236
1 Bed, 1 Bath, 678 sq ftTotal Monthly PriceAvailable NowTotal Monthly Price
Base Rent$2,236Total Monthly Price$2,236Model Gallery
Floorplans
Availability Details
Prices shown for this property are the Total Monthly Price including Fees.Price Availability Date Unit Sq Ft $2,236 Available Now 415 678 Unit 415 Amenities and Features
Unique Features
- 12,000 square feet of community spaces
- Assigned golf cart parking available
- Built-in microwave and dishwasher
- Built-in pantry and French door refrigerators
- Ceiling fans for added circulation
- Cool & tranquil outside terrace
- Custom cabinetry and glass-tiled backsplashes
- Designer lighting and brushed nickel hardware throughout
- Elevator-accessible floors
- Expansive sun deck
- Flex, our state-of-the-art fitness center
- Full sized washer and dryer in each apartment home
- Gourmet kitchens with granite countertops
- Grand foyer-style entry
- Individually controlled heating and AC
- Large vanities with granite countertops
- Medicine cabinet and linen closets*
- Namaste, our yoga studio
- Nature walking paths
- Oversized framed mirrors
- Plush, neutral-toned carpeting in bedrooms
- Prep Islands
- Prep/Warming Kitchen
- Reel Room, our private movie theater
- Sleek stainless steel appliances
- Smoke-free community
- Spacious Walk-in Closets
- Stylish wood-style plank flooring
- The Den, our cozy reading lounge
- The Pad, our billiards and gaming room
- The Plunge, our luxurious heated swimming pool
- The Scene, our great room for large gatherings
- Walk-in Tiled Showers With Spa Benches
- Weather-protected porte-cochere
Unit 415 Lease Information
Unit Price
- $2,236Total Monthly PriceBase Rent: $2,236Required Monthly Fees: None
View Details and Rent EstimateModel Lease Information
Price
- $2,236Total Monthly Price
Apartment Model: A1A$2,2361 Bedroom, 1 Bath, 678 sq ftAvailable NowFloor plans are artist's rendering. All dimensions are approximate. Actual product and specifications may vary in dimension or detail. Not all features are available in every rental home. Please see a representative for details.
![]()
A1A - Floorplan 1 Floor plans are artist's rendering. All dimensions are approximate. Actual product and specifications may vary in dimension or detail. Not all features are available in every rental home. Please see a representative for details.
![]()
A1A - Floorplan 2 Apartment Unit: 415Apartment Model: A1A$2,2361 Bedroom, 1 Bath, 678 sq ftAvailable NowFloorplan A4F
$2,631
1 Bed, 1 Bath, 996 sq ftTotal Monthly PriceAvailable NowTotal Monthly Price
Base Rent$2,631Total Monthly Price$2,631Model Gallery
Floorplans
Availability Details
Prices shown for this property are the Total Monthly Price including Fees.Price Availability Date Unit Sq Ft $2,631 Available Now 221 996 Unit 221 Amenities and Features
Unique Features
- 12,000 square feet of community spaces
- Assigned golf cart parking available
- Built-in microwave and dishwasher
- Built-in pantry and French door refrigerators
- Ceiling fans for added circulation
- Cool & tranquil outside terrace
- Custom cabinetry and glass-tiled backsplashes
- Designer lighting and brushed nickel hardware throughout
- Elevator-accessible floors
- Expansive sun deck
- Flex, our state-of-the-art fitness center
- Full sized washer and dryer in each apartment home
- Gourmet kitchens with granite countertops
- Grand foyer-style entry
- Individually controlled heating and AC
- Large vanities with granite countertops
- Medicine cabinet and linen closets*
- Namaste, our yoga studio
- Nature walking paths
- Oversized framed mirrors
- Plush, neutral-toned carpeting in bedrooms
- Prep Islands
- Prep/Warming Kitchen
- Reel Room, our private movie theater
- Sleek stainless steel appliances
- Smoke-free community
- Spacious Walk-in Closets
- Stylish wood-style plank flooring
- The Den, our cozy reading lounge
- The Pad, our billiards and gaming room
- The Plunge, our luxurious heated swimming pool
- The Scene, our great room for large gatherings
- Walk-in Tiled Showers With Spa Benches
- Weather-protected porte-cochere
Unit 221 Lease Information
Unit Price
- $2,631Total Monthly PriceBase Rent: $2,631Required Monthly Fees: None
View Details and Rent EstimateModel Lease Information
Price
- $2,631Total Monthly Price
Apartment Model: A4F$2,6311 Bedroom, 1 Bath, 996 sq ftAvailable NowFloor plans are artist's rendering. All dimensions are approximate. Actual product and specifications may vary in dimension or detail. Not all features are available in every rental home. Please see a representative for details.
![]()
A4F - Floorplan Apartment Unit: 221Apartment Model: A4F$2,6311 Bedroom, 1 Bath, 996 sq ftAvailable NowFloorplan A2B
$2,731
1 Bed, 1 Bath, 1037 sq ftTotal Monthly PriceAvailable NowTotal Monthly Price
Base Rent$2,731Total Monthly Price$2,731Model Gallery
Floorplans
Availability Details
Prices shown for this property are the Total Monthly Price including Fees.Price Availability Date Unit Sq Ft $2,731 Available Now 210 1037 Unit 210 Amenities and Features
Unique Features
- 12,000 square feet of community spaces
- Assigned golf cart parking available
- Built-in microwave and dishwasher
- Built-in pantry and French door refrigerators
- Ceiling fans for added circulation
- Cool & tranquil outside terrace
- Custom cabinetry and glass-tiled backsplashes
- Designer lighting and brushed nickel hardware throughout
- Elevator-accessible floors
- Expansive sun deck
- Flex, our state-of-the-art fitness center
- Full sized washer and dryer in each apartment home
- Gourmet kitchens with granite countertops
- Grand foyer-style entry
- Individually controlled heating and AC
- Large vanities with granite countertops
- Medicine cabinet and linen closets*
- Namaste, our yoga studio
- Nature walking paths
- Oversized framed mirrors
- Plush, neutral-toned carpeting in bedrooms
- Prep Islands
- Prep/Warming Kitchen
- Reel Room, our private movie theater
- Sleek stainless steel appliances
- Smoke-free community
- Spacious Walk-in Closets
- Stylish wood-style plank flooring
- The Den, our cozy reading lounge
- The Pad, our billiards and gaming room
- The Plunge, our luxurious heated swimming pool
- The Scene, our great room for large gatherings
- Walk-in Tiled Showers With Spa Benches
- Weather-protected porte-cochere
Unit 210 Lease Information
Unit Price
- $2,731Total Monthly PriceBase Rent: $2,731Required Monthly Fees: None
View Details and Rent EstimateModel Lease Information
Price
- $2,731Total Monthly Price
Apartment Model: A2B$2,7311 Bedroom, 1 Bath, 1037 sq ftAvailable NowFloor plans are artist's rendering. All dimensions are approximate. Actual product and specifications may vary in dimension or detail. Not all features are available in every rental home. Please see a representative for details.
![]()
A2B - Floorplan 1 Floor plans are artist's rendering. All dimensions are approximate. Actual product and specifications may vary in dimension or detail. Not all features are available in every rental home. Please see a representative for details.
![]()
A2B - Floorplan 2 Apartment Unit: 210Apartment Model: A2B$2,7311 Bedroom, 1 Bath, 1037 sq ftAvailable NowFloorplan A4B
$3,156
1 Bed, 1 Bath, 1091 sq ftTotal Monthly PriceAvailable NowTotal Monthly Price
Base Rent$3,156Total Monthly Price$3,156Largest 1 BedroomThis is the largest 1 Bedroom at this PropertyModel Gallery
Floorplans
Availability Details
Prices shown for this property are the Total Monthly Price including Fees.Price Availability Date Unit Sq Ft $3,156 Available Now 228 1091 Unit 228 Amenities and Features
Unique Features
- 12,000 square feet of community spaces
- Assigned golf cart parking available
- Built-in microwave and dishwasher
- Built-in pantry and French door refrigerators
- Ceiling fans for added circulation
- Cool & tranquil outside terrace
- Custom cabinetry and glass-tiled backsplashes
- Designer lighting and brushed nickel hardware throughout
- Elevator-accessible floors
- Expansive sun deck
- Flex, our state-of-the-art fitness center
- Full sized washer and dryer in each apartment home
- Gourmet kitchens with granite countertops
- Grand foyer-style entry
- Individually controlled heating and AC
- Large vanities with granite countertops
- Medicine cabinet and linen closets*
- Namaste, our yoga studio
- Nature walking paths
- Oversized framed mirrors
- Plush, neutral-toned carpeting in bedrooms
- Prep Islands
- Prep/Warming Kitchen
- Reel Room, our private movie theater
- Sleek stainless steel appliances
- Smoke-free community
- Spacious Walk-in Closets
- Stylish wood-style plank flooring
- The Den, our cozy reading lounge
- The Pad, our billiards and gaming room
- The Plunge, our luxurious heated swimming pool
- The Scene, our great room for large gatherings
- Walk-in Tiled Showers With Spa Benches
- Weather-protected porte-cochere
Unit 228 Lease Information
Unit Price
- $3,156Total Monthly PriceBase Rent: $3,156Required Monthly Fees: None
View Details and Rent EstimateModel Lease Information
Price
- $3,156Total Monthly Price
Apartment Model: A4B$3,1561 Bedroom, 1 Bath, 1091 sq ftAvailable NowFloor plans are artist's rendering. All dimensions are approximate. Actual product and specifications may vary in dimension or detail. Not all features are available in every rental home. Please see a representative for details.
![]()
A4B - Floorplan 1 Floor plans are artist's rendering. All dimensions are approximate. Actual product and specifications may vary in dimension or detail. Not all features are available in every rental home. Please see a representative for details.
![]()
A4B - Floorplan 2 Apartment Unit: 228Apartment Model: A4B$3,1561 Bedroom, 1 Bath, 1091 sq ftAvailable Now2 Bedrooms
Floorplan B2
$2,931
2 Beds, 2 Baths, 1133 sq ftTotal Monthly PriceAvailable NowTotal Monthly Price
Base Rent$2,931Total Monthly Price$2,931Model Gallery
Floorplans
Availability Details
Prices shown for this property are the Total Monthly Price including Fees.Price Availability Date Unit Sq Ft $2,931 Available Now 238 1133 Unit 238 Amenities and Features
Unique Features
- 12,000 square feet of community spaces
- Assigned golf cart parking available
- Built-in microwave and dishwasher
- Built-in pantry and French door refrigerators
- Ceiling fans for added circulation
- Cool & tranquil outside terrace
- Custom cabinetry and glass-tiled backsplashes
- Designer lighting and brushed nickel hardware throughout
- Elevator-accessible floors
- Expansive sun deck
- Flex, our state-of-the-art fitness center
- Full sized washer and dryer in each apartment home
- Gourmet kitchens with granite countertops
- Grand foyer-style entry
- Individually controlled heating and AC
- Large vanities with granite countertops
- Medicine cabinet and linen closets*
- Namaste, our yoga studio
- Nature walking paths
- Oversized framed mirrors
- Plush, neutral-toned carpeting in bedrooms
- Prep Islands
- Prep/Warming Kitchen
- Reel Room, our private movie theater
- Sleek stainless steel appliances
- Smoke-free community
- Spacious Walk-in Closets
- Stylish wood-style plank flooring
- The Den, our cozy reading lounge
- The Pad, our billiards and gaming room
- The Plunge, our luxurious heated swimming pool
- The Scene, our great room for large gatherings
- Walk-in Tiled Showers With Spa Benches
- Weather-protected porte-cochere
Unit 238 Lease Information
Unit Price
- $2,931Total Monthly PriceBase Rent: $2,931Required Monthly Fees: None
View Details and Rent EstimateModel Lease Information
Price
- $2,931Total Monthly Price
Apartment Model: B2$2,9312 Bedroom, 2 Bath, 1133 sq ftAvailable NowFloor plans are artist's rendering. All dimensions are approximate. Actual product and specifications may vary in dimension or detail. Not all features are available in every rental home. Please see a representative for details.
![]()
B2 - Floorplan 1 Floor plans are artist's rendering. All dimensions are approximate. Actual product and specifications may vary in dimension or detail. Not all features are available in every rental home. Please see a representative for details.
![]()
B2 - Floorplan 2 Apartment Unit: 238Apartment Model: B2$2,9312 Bedroom, 2 Bath, 1133 sq ftAvailable Now


Schedule a Tour
3D Tours
Property Information
- 197 Units
- 4 Stories
- Built in 2019
Lease Terms
- 3 - 15 mo
Fees and Policies
The fees listed below are community-provided and may exclude utilities or add-ons. All payments are made directly to the property and are non-refundable unless otherwise specified. Use the Cost Calculator to determine costs based on your needs.
Required Fees
One-Time Basics
- Due at Application
- Application FeeiMax of 1. Amount to process application, initiate screening, and take a rental home off the market. Charged Per Applicant.$40.00
- Community Amenity FeeiMax of 1. Amount for community amenity use and services. Charged Per Unit.$500.00
Utilities
- Renters Liability Insurance - Third PartyiMax of 1. Amount for renters liability insurance obtained through resident's provider of choice. Charged Per Leaseholder. Payable to Third Party.Varies/mo
- Community Amenity FeeiMax of 1. Amount for community amenity use and services. Charged Per Unit.$10.00/mo
- Utility - Billing Administrative FeeiMax of 1. Amount to manage utility services billing. Charged Per Unit.$6.00/mo
- Pest Control ServicesiMax of 1. Amount for pest control services. Charged Per Unit.$5.00/mo
- Trash Services - DoorstepiMax of 1. Amount for doorstep trash removal from rental home. Charged Per Unit.$25.00/mo
- Utility - Water/SeweriMax of 1. Usage-Based (Utilities). Amount for provision and/or consumption of water and sewer services Charged Per Unit.Varies/mo
Other Fees and Policies
Personal Add-Ons
- Renters Liability/Content - Property ProgramiMax of 1. Amount to participate in the property Renters Liability Program. Charged Per Unit.$14.50/mo
- Short Term RentaliMax of 1. Amount for rental home occupancy for a shorter lease term. May be subject to availability. Charged Per Unit.20.0% of base rent/mo
- Guest Suite RentaliMax of 1. Amount to rent guest suite; per night. May be subject to availability. Charged Per Occurrence.$150.00/per occurrence
Situational Fees
- Renters Liability Only - Non-ComplianceiMax of 1. Amount for not maintaining required Renters Liability Policy. Charged Per Occurrence.$10.75/per occurrence
- Early Lease Termination/CancellationiMax of 1. Amount to terminate lease earlier than lease end date; excludes rent and other charges. Charged Per Occurrence.200.0% of base rent/per occurrence
- Returned Payment Fee (NSF)iMax of 1. Amount for returned payment. Charged Per Occurrence.$30.00/per occurrence
- Access Device - ReplacementiMax of 1. Amount to obtain a replacement access device for community; fobs, keys, remotes, access passes. Charged Per Occurrence.$50.00/per occurrence
- Late FeeiMax of 1. Amount for paying after rent due date; per terms of lease. Charged Per Occurrence.$50.00/per occurrence
- Intra-Community Transfer FeeiMax of 1. Amount due when transferring to another rental unit within community. Charged Per Occurrence.$1,000.00/per occurrence
- Security Deposit (Refundable)iMax of 1. Amount intended to be held through residency that may be applied toward amounts owed at move-out. Refunds processed per application and lease terms. Charged Per Unit.$300.00
Max of 1.
Pet Fees
- Pet FeeiMax of 1. Amount to facilitate authorized pet move-in. Charged Per Pet.$300.00
- Pet RentiMax of 1. Monthly amount for authorized pet. Charged Per Pet.$20.00/mo
Max of 1.
Parking Fees
- Covered
- Parking FeeiMax of 1. Amount for covered parking space/services. May be subject to availability. Charged Per Unit.$8.00/mo
- Garage
- Parking FeeiMax of 1. Amount for garage parking space/services. May be subject to availability. Charged Per Rentable Item.$200.00/mo
- Covered
- Garage Parking
- OtheriGolf Cart Parking
- Parking Car Port
Max of 1.
Max of 1.
Additional Parking Options
Storage Fees
- Storage Unit
- Storage FeeiMax of 1. Amount for usage of optional storage space. May be subject to availability. Charged Per Rentable Item.$45-$125/mo
Max of 1.
Property Fee Disclaimer: Based on community-supplied data and independent market research. Subject to change without notice. May exclude fees for mandatory or optional services and usage-based utilities.
Features and Amenities
Interior Features
- Food Service
- Air Conditioning
Map
- Shopping
- Colleges
- Grocery
- Medical
- Parks
Map

Frequently Asked Questions about Overture Daniel Island 55+ Active Adult Apartment Homes
Where is Overture Daniel Island 55+ Active Adult Apartment Homes located?
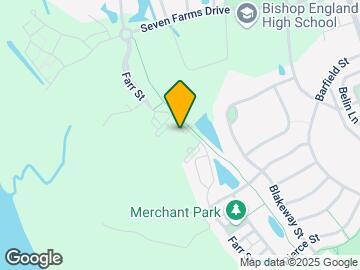
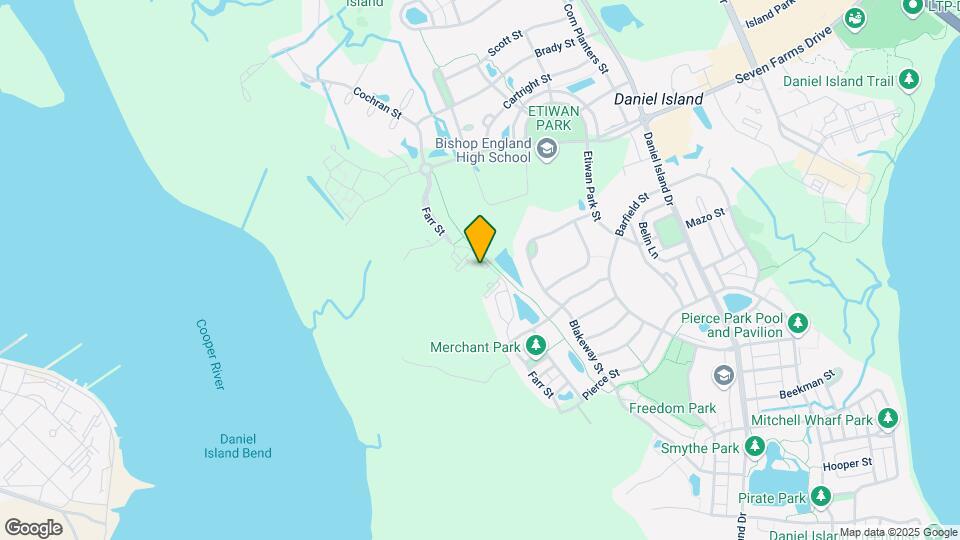
Overture Daniel Island 55+ Active Adult Apartment Homes is located at 7770 Farr St near the Daniel Island area of Charleston, SC
What is the current rent range at Overture Daniel Island 55+ Active Adult Apartment Homes?
1 Bedroom to 2 Bedroom Apartments at Overture Daniel Island 55+ Active Adult Apartment Homes currently range from $2,081 to $3,156
When is the leasing office open?
- The office Hours for Overture Daniel Island 55+ Active Adult Apartment Homes are
- Monday 9:00 am–6:00 pm
- Tuesday 9:00 am–6:00 pm
- Wednesday 9:00 am–6:00 pm
- Thursday 9:00 am–6:00 pm
- Friday 9:00 am–6:00 pm
- Saturday 10:00 am–5:00 pm
- Sunday Closed
Are pets allowed?
Call us today to find out our pet policy and if we allow pets
Renters Reviews and Ratings

Verified Renter
Verified Renter
Verified Renter
Verified Renter
Verified Renter
Verified Renter
Verified Renter
Verified Renter
Verified Renter
Verified Renter
Verified Renter
Verified Renter
Nearby Schools
Philip Simmons High
About GreatSchools Data on ApartmentHomeLiving.com.
Points of Interest
Time and distance from Overture Daniel Island 55+ Active Adult Apartment Homes.
Arts Museums and Landmarks
Big Box and Retail
Publix
Walmart
Walgreens
Colleges and Universities
Groceries
Publix
Lowe's
Food Lion
Hospitals
Military Bases
Charleston Naval Base
Charleston Coast Guard Station
Charleston Naval Weapons Station
Parks and Recreation
Overture Daniel Island 55+ Active Adult Apartment Homes has 5 parks within 9.9 miles, including Patriot's Point, Rhett-Aiken House, Waterfront Park, Fort Sumpter, and Magnolia Plantation.
Restaurants and Dining
Shopping Centers
Overture Daniel Island 55+ Active Adult Apartment Homes has 5 shopping centers within 3.2 miles.
Nearby Neighborhoods
Rental Price Ranges in the Area
| Bedroom | Average Rent | Cheapest Rent | Highest Rent |
|---|---|---|---|
| Charleston Studio Apartments | $2,010 | $1,085 | $4,536 |
| Charleston 1 Bedroom Apartments | $2,113 | $896 | $9,385 |
| Charleston 2 Bedroom Apartments | $2,531 | $900 | $10,000+ |
| Charleston 3 Bedroom Apartments | $2,943 | $1,259 | $10,000+ |
| Charleston 4 Bedroom Apartments | $2,311 | $1,199 | $8,000 |
| Charleston 5 Bedroom Apartments | $2,166 | $1,210 | $5,500 |
Browse Top Apartments in Charleston
By Price
By Community Type
- Charleston Apartments for Rent by Owner
- Charleston Apartments with Rent Specials
- Charleston Top Rated Apartments
- Charleston Corporate Apartments
- Charleston Furnished Apartments
- Charleston Gated Apartments
- Charleston Loft Apartments
- Charleston Low Income Apartments
- Charleston Military Apartments
- New Charleston Apartments
- Charleston Senior Apartments
- Charleston Short-term Apartments
- Charleston Student Apartments
- Charleston Apartments with Utilities Included
Max of 1.