


- 1–2 Bedrooms
- $2,145-$2,835 Pricing
- 700–1,200 Square Feet
Rent Specials
CALL FOR SPECIALS!~~.
About Oxford Arms
At Oxford Arms, in Edison N.J., our contemporary architect designed 1 and 2 bedroom apartments, some with lofts, offer designer kitchens and upgraded baths. Each unit has a washer/dryer, dishwasher and airconditioning, private entrances, oversized patios, and cable. Our beautifully maintained grounds include a pool, tennis courts and playground. Complimentary shuttle service is provided to the Edison train station. This owner managed propery has an on site maintenance crew. Call for current SPECIALS!
Oxford Arms is located in the 08817 Zip code of Edison, NJ. This community is professionally managed by Oxford Realty Group
Property Contact Info

- Listed by:
- Agency:
- Vendor Logo:
- Website:
- View Property Website
- Call Us:
- (908) 663-5629
- Disclaimer:
Office Hours
| Monday | 9:00 am–5:30 pm |
| Tuesday | 9:00 am–5:30 pm |
| Wednesday | 9:00 am–5:30 pm |
| Thursday | 9:00 am–5:30 pm |
| Friday | 9:00 am–4:00 pm |
| Saturday | Closed |
| Sunday | 10:00 am–6:00 pm |
Floorplan Pricing and Availability
Oxford Arms offers 1 to 2 Bedroom apartments starting from $2,145 and having 700–1,200 sq ft. Here is the current pricing and availability:
New! Interactive Property Map
1 Bedroom
One Bedroom - 2nd floor
$2,145
1 Bed, 1 Bath, 750 sq ftAvailable NowAvailability Details
Price Availability Date Unit Sq Ft $2,145 Available Now One Bedroom - 2nd floor 750 sq ft Model Amenities and Features
Features
- Air Conditioning
- Cable Ready
- Heating
- Storage Space
- Tub/Shower
- Washer/Dryer
Kitchen
- Dishwasher
- Eat-in Kitchen
- Kitchen
- Range
Model Rent and Fees
Model Price
- $2,145
One Bedroom -1st floor
$2,175
1 Bed, 1 Bath, 700-750 sq ftAvailable NowModel Gallery
Photos
3D Tours
Availability Details
Price Availability Date Unit Sq Ft $2,175 Available Now One Bedroom -1st floor 700-750 sq ft Model Amenities and Features
Features
- Air Conditioning
- Cable Ready
- Heating
- Tub/Shower
- Washer/Dryer
Kitchen
- Dishwasher
- Eat-in Kitchen
- Kitchen
- Range
Living Space
- Carpet
- Dining Room
- Hardwood Floors
- Loft Layout
- Walk-In Closets
- Window Coverings
Model Rent and Fees
Model Price
- $2,175
Apartment Model: One Bedroom -1st floor$2,1751 Bedroom, 1 Bath, 700-750 sq ftAvailable NowPhotos3D Tours![]()
One Bedroom -1st floor - Image 1 ![]()
One Bedroom -1st floor - Image 2 ![]()
One Bedroom -1st floor - Image 3 ![]()
One Bedroom -1st floor - Image 4 ![]()
One Bedroom -1st floor - Image 5 ![]()
One Bedroom -1st floor - Image 6 ![]()
One Bedroom -1st floor - Image 7 ![]()
One Bedroom -1st floor - Image 8 One Bedroom -1st floor - 3D Tour One Bedroom - loft / 3rd floor
$2,345
1 Bed, 1.5 Baths, 847 sq ftAvailable NowLargest 1 BedroomThis is the largest 1 Bedroom at this PropertyAvailability Details
Price Availability Date Unit Sq Ft $2,345 Available Now One Bedroom - loft / 3rd floor 847 sq ft Model Amenities and Features
Features
- Air Conditioning
- Cable Ready
- Heating
- Tub/Shower
- Washer/Dryer
Kitchen
- Dishwasher
- Eat-in Kitchen
- Kitchen
- Range
Living Space
- Carpet
- Dining Room
- Hardwood Floors
- Loft Layout
- Walk-In Closets
- Window Coverings
Model Rent and Fees
Model Price
- $2,345
2 Bedrooms
Two Bedroom - 2nd & 3rd floor
$2,585
2 Beds, 2 Baths, 925 sq ftAvailable NowAvailability Details
Price Availability Date Unit Sq Ft $2,585 Available Now Two Bedroom - 2nd & 3rd floor 925 sq ft Model Amenities and Features
Features
- Air Conditioning
- Cable Ready
- Heating
- Storage Space
- Tub/Shower
- Washer/Dryer
Kitchen
- Dishwasher
- Eat-in Kitchen
- Kitchen
- Range
Model Rent and Fees
Model Price
- $2,585
Two Bedroom 1st floor
$2,610
2 Beds, 2 Baths, 925-1000 sq ftAvailable NowAvailability Details
Price Availability Date Unit Sq Ft $2,610 Available Now Two Bedroom 1st floor 925-1000 sq ft Model Amenities and Features
Features
- Air Conditioning
- Cable Ready
- Heating
- Tub/Shower
- Washer/Dryer
Kitchen
- Dishwasher
- Eat-in Kitchen
- Kitchen
- Range
Living Space
- Carpet
- Dining Room
- Hardwood Floors
- Loft Layout
- Walk-In Closets
- Window Coverings
Model Rent and Fees
Model Price
- $2,610
Two Bedroom with Loft
$2,835
2 Beds, 2.5 Baths, 1200 sq ftAvailable NowLargest 2 BedroomThis is the largest 2 Bedroom at this PropertyModel Gallery
Photos
3D Tours
Availability Details
Price Availability Date Unit Sq Ft $2,835 Available Now Two Bedroom with Loft 1200 sq ft Model Amenities and Features
Features
- Air Conditioning
- Cable Ready
- Heating
- Tub/Shower
- Washer/Dryer
Kitchen
- Dishwasher
- Eat-in Kitchen
- Kitchen
- Range
Living Space
- Carpet
- Dining Room
- Hardwood Floors
- Loft Layout
- Walk-In Closets
- Window Coverings
Model Rent and Fees
Model Price
- $2,835
Apartment Model: Two Bedroom with Loft$2,8352 Bedroom, 2.5 Bath, 1200 sq ftAvailable NowPhotos3D Tours![]()
Two Bedroom with Loft - Image 1 ![]()
Two Bedroom with Loft - Image 2 ![]()
Two Bedroom with Loft - Image 3 ![]()
Two Bedroom with Loft - Image 4 ![]()
Two Bedroom with Loft - Image 5 ![]()
Two Bedroom with Loft - Image 6 ![]()
Two Bedroom with Loft - Image 7 ![]()
Two Bedroom with Loft - Image 8 ![]()
Two Bedroom with Loft - Image 9 ![]()
Two Bedroom with Loft - Image 10 Two Bedroom with Loft - 3D Tour
Schedule a Tour
3D Tours
Property Information
- 350 Units
- 3 Stories
- Built in 1984
Fees and Policies
The fees listed below are community-provided and may exclude utilities or add-ons. All payments are made directly to the property and are non-refundable unless otherwise specified.
Required Fees
One-Time Basics
- Due at Application
- Application Fee Per ApplicantiCharged Per Applicant.$50.00
Pet Policy and Fees
Cats
- 2 Pet Limit
Dogs
- 2 Pet Limit
- 25 Lb Weight Limit
Parking Info and Fees
- Surface Lot
Property Fee Disclaimer: Based on community-supplied data and independent market research. Subject to change without notice. May exclude fees for mandatory or optional services and usage-based utilities.
Features and Amenities
On-Site Services
- Property Manager On Site
- Maintenance On Site
- Laundry Facilities
Community Features
- Walk Up
Outdoor Features
- Sundeck
- Patio
Recreation and Fitness
- Tennis Court
- Playground
- Pool
Interior Features
- Storage Space
- Tub/Shower
- Heating
- Cable Ready
- Washer/Dryer
- Air Conditioning
Kitchen Amenities
- Dishwasher
- Eat In Kitchen
- Range
- Kitchen
Living Area Features
- Walk In Closets
- Carpet
- Dining Room
- Window Coverings
- Hardwood Floors
- Loft Layout

Map
- Shopping
- Colleges
- Grocery
- Medical
- Transportation

Map
Frequently Asked Questions about Oxford Arms
Where is Oxford Arms located?
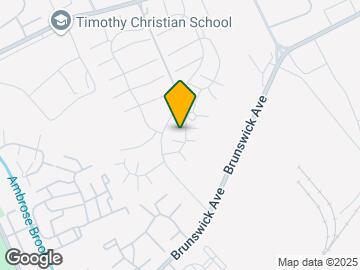
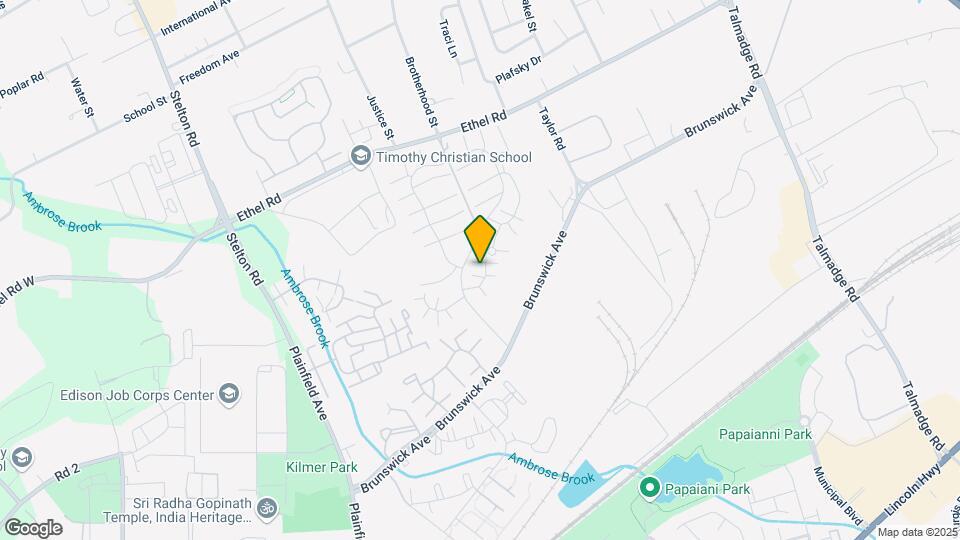
Oxford Arms is located at 2100 Hana Rd, Edison, NJ
What is the current rent range at Oxford Arms?
1 Bedroom to 2 Bedroom Apartments at Oxford Arms currently range from $2,145 to $2,835
When is the leasing office open?
- The office Hours for Oxford Arms are
- Monday 9:00 am–5:30 pm
- Tuesday 9:00 am–5:30 pm
- Wednesday 9:00 am–5:30 pm
- Thursday 9:00 am–5:30 pm
- Friday 9:00 am–4:00 pm
- Saturday Closed
- Sunday 10:00 am–6:00 pm
Are pets allowed?
Call us today to find out our pet policy and if we allow pets
Are there any rent specials?
The current rent special at Oxford Arms is: CALL FOR SPECIALS!~~..
New Jersey Social Services Information
Statewide service is free, confidential, multilingual and always open. Three easy ways to reach Social Services in NJ: Dial 2-1-1; text your zip code to 898-211; or chat at https://www.nj211.org
Renters Reviews and Ratings
Falling apart and bug infested
Excellent Community
Property Manager Responded
Current Resident
Rude management - Date: May 2016
Oxford Arms
Excellent Rental Community with Great Amenities
Rude Management
Very good community
Nearby Schools
Lincoln Elementary School
Edison Early Learning Center
Herbert Hoover Middle School
About GreatSchools Data on ApartmentHomeLiving.com.
Points of Interest
Time and distance from Oxford Arms.
Big Box and Retail
Walgreens
Target
Costco
Colleges and Universities
Groceries
Aldi
Stop & Shop
Lidl
Hospitals
Military Bases
Ash Brook Reservation
Tamdques Reservation
Shopping Centers
Oxford Arms has 5 shopping centers within 1.1 miles.
Transit Stations
Nearby Neighborhoods
Rental Price Ranges in the Area
| Bedroom | Average Rent | Cheapest Rent | Highest Rent |
|---|---|---|---|
| Edison Studio Apartments | $2,243 | $1,550 | $2,999 |
| Edison 1 Bedroom Apartments | $2,516 | $1,210 | $10,000+ |
| Edison 2 Bedroom Apartments | $3,131 | $664 | $10,000+ |
| Edison 3 Bedroom Apartments | $4,060 | $1,375 | $7,173 |
| Edison 4 Bedroom Apartments | $3,600 | $3,500 | $3,700 |
Browse Top Apartments in Edison
By Price
By Community Type
- Edison Apartments for Rent by Owner
- Edison Apartments with Rent Specials
- Edison Top Rated Apartments
- Edison Corporate Apartments
- Edison Furnished Apartments
- Edison Gated Apartments
- Edison Loft Apartments
- New Edison Apartments
- Edison Senior Apartments
- Edison Short-term Apartments
- Edison Student Apartments
- Edison Apartments with Utilities Included


Property Manager Responded