


- 3 Bedroom Bedrooms
- $1,875-$2,195 Total Monthly Price12 Month Lease Term
Total Monthly Price
Base Rent$1,875 - $2,195Total Monthly Price$1,875 - $2,195 - 1,120–1,176 Square Feet
About Oxford Commons
BRAND NEW FACTORY-BUILT RENTAL HOMES - ONE-FLOOR LIVING! To set up a live tour, please submit an Application for Rental on the GHMCO website. Once received, our friendly leasing staff will contact you to set up a live tour. A credit check fee of $13 will be collected electronically at the time of application. **Master Bedroom with Full Bath (walk-in shower) **Full Hall Bath with Tub **Bright 2nd Bedroom & Den/Guest Room/Home Office/3rd Bedroom **Large Eat-In Kitchen with Modern Appliances **Light-filled Living Room **Washer/Dryer Hook-ups **Private Storage Shed **2-Car Driveway _________________________________ **Top-Rated Oxford Schools **Within a 45- minute drive of 29 of CT's 50 largest employers. **When complete, community will include a Fitness Center, Playground, Community Center and Dog Park. **Minutes away from shopping, restaurants, medical offices. **Electronic rent payment options. **Tenant Account Portal. **Electronic maintenance requests. **Pet Friendly! Up to 2 pets, non-aggressive dog breeds. Fees & Restrictions apply. See property website for full pet policy.
Oxford Commons is located in the Seymour Naugatuck Ansonia Neighborhood and 06478 Zip code of Oxford, CT. This community is professionally managed by Garden Homes Management Corp
Unique Features and Amenities
- 24/7 Emergency Maintenance
- Affordable-income Restrictions Apply
- Affordable-must Meet Inc Reqrmnts
- Bbq Grill Stations With Propane Provided
- Below Market Rental-must Meet Qualificat
- Brand New
- Central Air
- Community Lounge
- Corner Unit
- Custom Home - Best Location In Community
- Custom Homes With Island Kitchen
- Dog Park
- Electronic Payment Options
- Fitness Center
- Fitness Center (When Complete)
- Fitness Room
- Households Of 3 Or More Only
- Income Restricted - Qualification Requir
- Income Restricted "Affordable" Home
- Large Corner Lot
- Large Playground
- Lawn Mowing & Landscaping Provided
- Maximum Allowable Income $81,072
- Minimum Of 3 Occupants
- Onsite Maintenance And Management
- Pet Friendly
- Playground
- Private Corner Lot
- Private Deck Overlooking Woods
- Private Driveway For 2 Cars
- Private Single-family Home
- Private Storage Shed
- Single Family Rental Homes
- Smoke Free
- Smoke-free
- Storage Shed
Property Contact Info

- Listed by:
- Agency:
- Vendor Logo:
- Website:
- View Property Website
- Call Us:
- (860) 590-7479
- Disclaimer:
Floorplan Pricing and Availability
Oxford Commons offers 3 Bedroom apartments starting from $1,875 and having 1,120–1,176 sq ft. Here is the current pricing and availability:
New! Interactive Property Map
3 Bedrooms
Show Unavailable FloorplansChelsea 3-Bdrm/Affordable
From $1,875
3 Beds, 2 Baths, 1120 sq ftTotal Monthly PriceAvailable NowTotal Monthly Price
Base Rent$1,875 - $1,900Total Monthly Price$1,875 - $1,900Availability Details
Prices shown for this property are the Total Monthly Price including Fees.Price Availability Date Unit Sq Ft Deposit $1,875 Available Now B-102 1120 $1,875 Unit B-102 Amenities and Features
Features
- Air Conditioning
- Cable Ready
- Ceiling Fans
- Smoke Free
- Storage Space
- Tub/Shower
- Washer/Dryer Hookup
Kitchen
- Dishwasher
- Eat-in Kitchen
- Microwave
- Pantry
- Range
- Refrigerator
Living Space
- Carpet
- Linen Closet
- Tile Floors
- Window Coverings
Outdoor Space
- Deck
- Yard
Unique Features
- Below Market Rental-must Meet Qualificat
- Brand New
- Income Restricted "Affordable" Home
- Minimum Of 3 Occupants
- Private Single-family Home
- Storage Shed
Unit B-102 Lease Information
Unit Price
- $1,875Total Monthly PriceBase Rent: $1,875Required Monthly Fees: None
Deposit
- $1,875 deposit
Unit Description
This is an INCOME RESTRICTED BELOW MARKET RATE HOME. Gross annual household income (before taxes or deductions) must be below $91,520. To determine eligibility, a family or household must submit an Application for Rental on the GHMCO website. No other applications are accepted. A credit check fee of $13.00 will be taken at the time of application. MINIMUM OCCUPANCY OF 3 PERSONS.
Model Lease Information
Model Price Range
- $1,875 - $1,900Total Monthly Price
Apartment Unit: B-102Apartment Model: Chelsea 3-Bdrm/Affordable$1,8753 Bedroom, 2 Bath, 1120 sq ftAvailable NowBiltmore 3-Bdrm/2-Bath
3 Beds, 2 Baths, 1176 sq ftLargest 3 BedroomThis is the largest 3 Bedroom at this PropertyAvailability Details
Prices shown for this property are the Total Monthly Price including Fees.Price Availability Date Unit Sq Ft Deposit From $2,075 Call for Availability Biltmore 3-Bdrm/2-Bath 1176 sq ft $2,125 Model Amenities and Features
Features
- Air Conditioning
- Cable Ready
- Ceiling Fans
- Storage Space
- Tub/Shower
- Washer/Dryer Hookup
Kitchen
- Dishwasher
- Eat-in Kitchen
- Microwave
- Range
- Refrigerator
Living Space
- Carpet
- Hardwood Floors
- Office
Outdoor Space
- Lawn
- Yard
Unique Features
- Central Air
- Lawn Mowing & Landscaping Provided
- Pet Friendly
- Private Storage Shed
- Smoke Free
Model Lease Information
Model Price Range
- $2,075 - $2,195Total Monthly PriceBase Rent: $2,075 - $2,195Required Monthly Fees: None
Deposit
- $2,125 deposit
Chelsea 3-Bdrm/2-Bath
3 Beds, 2 Baths, 1120 sq ftAvailability Details
Prices shown for this property are the Total Monthly Price including Fees.Price Availability Date Unit Sq Ft Deposit $2,100 Call for Availability Chelsea 3-Bdrm/2-Bath 1120 sq ft $2,100 Model Amenities and Features
Features
- Air Conditioning
- Cable Ready
- Ceiling Fans
- Storage Space
- Tub/Shower
- Washer/Dryer Hookup
Kitchen
- Dishwasher
- Eat-in Kitchen
- Microwave
- Range
- Refrigerator
Living Space
- Carpet
- Hardwood Floors
- Office
Outdoor Space
- Lawn
- Yard
Unique Features
- Central Air
- Lawn Mowing & Landscaping Provided
- Pet Friendly
- Private Storage Shed
- Smoke Free
Model Lease Information
Model Price
- $2,100Total Monthly PriceBase Rent: $2,100Required Monthly Fees: None
Deposit
- $2,100 deposit
Schedule a Tour
Property Information
- 115 Units
- 1 Story
- Built in 2020
Lease Terms
- 12 mo
Fees and Policies
Parking Info and Fees
- OtheriDriveway in front of home for 2 cars.
- 2 Max
- Storage - LargeiPrivate, locked 4' x 4' Storage Shed included with rent. No additional fees.
Property Fee Disclaimer: Based on community-supplied data and independent market research. Subject to change without notice. May exclude fees for mandatory or optional services and usage-based utilities.
Features and Amenities
On-Site Services
- Trash Pickup Curbside
- Pet Play Area
- Recycling
- Guest Apartment
- 24 Hour Access
- Property Manager On Site
- Maintenance On Site
Community Features
- Clubhouse
- Lounge
Outdoor Features
- Grill
- Picnic Area
- Yard
- Lawn
- Porch
- Deck
Recreation and Fitness
- Fitness Center
- Basketball Court
- Playground
Interior Features
- Storage Space
- Ceiling Fans
- Tub/Shower
- Heating
- Cable Ready
- Washer/Dryer Hookup
- Air Conditioning
- Smoke Free
Kitchen Amenities
- Microwave
- Island Kitchen
- Range
- Refrigerator
- Dishwasher
- Eat In Kitchen
- Kitchen
- Pantry
Living Area Features
- Linen Closet
- Window Coverings
- Office
- Views
- Tile Floors
- Double Pane Windows
- Vinyl Flooring
- Den
- Carpet
- Hardwood Floors

Map
- Shopping
- Colleges
- Grocery
- Medical
- Transportation

Map
Getting Around
10 / 100 Not walkable
40 / 100 Fairly bikeable
100 / 100 Exceptionally car friendly
Getting to Know the Area
30 / 100 Restaurants
20 / 100 Cafes
20 / 100 Nightlife
20 / 100 Shopping
50 / 100 Noise Level
Frequently Asked Questions about Oxford Commons
Where is Oxford Commons located?
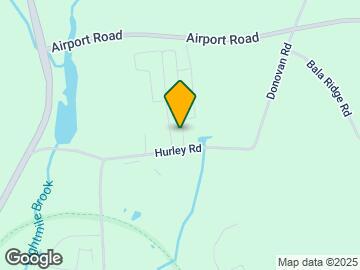
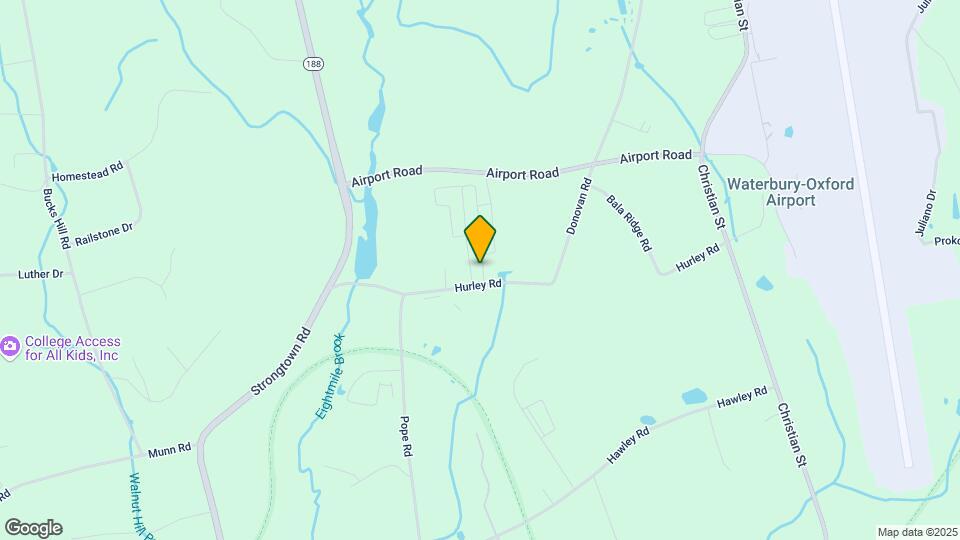
Oxford Commons is located at 117 Hurley Rd near the Seymour Naugatuck Ansonia area of Oxford, CT
What is the current rent range at Oxford Commons?
3 Bedrooms at Oxford Commons currently start from $1,875. Call today for more info!
Are pets allowed?
Call us today to find out our pet policy and if we allow pets
Renters Reviews and Ratings
Dont waste your time!
Horrible and cheap place to live
beautiful homes, perfect for small families
Property Manager Responded
This property is excellent
Property Manager Responded
Nearby Schools
Oxford Middle School
Quaker Farms School
Great Oak Elementary School
About GreatSchools Data on ApartmentHomeLiving.com.
Points of Interest
Time and distance from Oxford Commons.
Big Box and Retail
Walgreens
Goodwill
Jcpenney
Colleges and Universities
University of Connecticut, Tri Campus (UCONN is parent) - Waterbury Campus
Groceries
Stop & Shop
Iga
Hospitals
Waterbury Hospital
Griffin Hospital
Shopping Centers
Oxford Commons has 5 shopping centers within 3.6 miles.
Transit Stations
Naugatuck Station-New Haven Line
Beacon Falls Station-New Haven Line
Seymour Station-New Haven Line
Nearby Neighborhoods
Rental Price Ranges in the Area
| Bedroom | Average Rent | Cheapest Rent | Highest Rent |
|---|---|---|---|
| Oxford Studio Apartments | $1,500 | $1,475 | $1,525 |
| Oxford 1 Bedroom Apartments | $1,910 | $1,600 | $2,435 |
| Oxford 2 Bedroom Apartments | $2,368 | $1,425 | $3,690 |
| Oxford 3 Bedroom Apartments | $2,168 | $1,875 | $2,500 |
| 2 Bedroom Homes | $2,319 | $1,600 | $4,200 |
| 3 Bedroom Homes | $2,646 | $1,750 | $3,500 |
| 4 Bedroom Homes | $4,037 | $2,400 | $7,500 |
| 5 Bedroom Homes | $10,350 | $3,700 | $10,000+ |

Property Manager Responded