


- 1–3 Bedrooms
- $1,050-$1,815 Pricing
- 725–1,247 Square Feet
Rent Specials
?? Limited-Time Move-In Special! ??~~?? Limited-Time Move-In Special! ??Make your move today and enjoy incredible savings! 2 Month Rent Free *Restrictions Apply*
About Oxford at Country Club
Oxford at Country Club is a serene oasis rental community of 1, 2, and 3-bedroom apartments for rent in Baytown, Texas located near Pirates Bay, ocean bay access, and an extraordinary nature center. Our vibrant apartments proudly offer well-appointed amenities, including Handsome wood flooring, a private patio or balcony, and Texas size closets. We feature resort-style swimming pool, a state-of-the-art fitness center, and a private dog area. Seated on the east of Houston, Oxford at Country Club Apartments features proximity to Goose Creek CCISD and all the unique shopping and viewing experiences Houston can offer. Perfect for those who like to stay close to the small town feeling without losing the city vibe and the nearby conveniences. Our rentals are close to major highways such as Interstate 10, 330 loop and Highway 146, making our location the ideal spot for weekday commuters and those who enjoy a quick weekend getaway. Stop by today, and see what our central location is all about.
Oxford at Country Club is located in the Baytown Neighborhood and 77521 Zip code of Baytown, TX. This community is professionally managed by Oxford Enterprises
Property Contact Info

- Listed by:
- Agency:
- Vendor Logo:
- Website:
- View Property Website
- Call Us:
- (346) 787-1194
- Disclaimer:
Office Hours
| Monday | 9:00 am–6:00 pm |
| Tuesday | 9:00 am–6:00 pm |
| Wednesday | 9:00 am–6:00 pm |
| Thursday | 9:00 am–6:00 pm |
| Friday | 9:00 am–6:00 pm |
| Saturday | 10:00 am–5:00 pm |
| Sunday | Closed |
Floorplan Pricing and Availability
Oxford at Country Club offers 1 to 3 Bedroom apartments starting from $1,050 and having 725–1,247 sq ft. Here is the current pricing and availability:
New! Interactive Property Map
1 Bedroom
1 bedroom
From $1,050
1 Bed, 1 Bath, 725 sq ftAvailable NowModel Gallery
Floorplans
Availability Details
Price Availability Date Unit Sq Ft View Details $1,050 Available Now 1427 725 $1,050 Available Now 1125 725 $1,135 Available Now 1536 725 Model Amenities and Features
Features
- Air Conditioning
- Balcony
- Ceiling Fans
- Double Vanities
- Heating
- Smoke Free
- Storage Space
- Washer/Dryer Hookup
Kitchen
- Dishwasher
- Disposal
- Granite Countertops
- Kitchen
- Oven
- Range
- Refrigerator
Model Rent and Fees
Model Price Range
- $1,050 - $1,175
Current Available Pricing
- $1,050 - $1,135
Unit 1427 Rent and Fees
Unit Price
- $1,050
View Details and Rent EstimateModel Rent and Fees
Model Price Range
- $1,050 - $1,175
Unit 1125 Rent and Fees
Unit Price
- $1,050
View Details and Rent EstimateModel Rent and Fees
Model Price Range
- $1,050 - $1,175
Unit 1536 Rent and Fees
Unit Price
- $1,135
View Details and Rent EstimateModel Rent and Fees
Model Price Range
- $1,050 - $1,175
Apartment Model: 1 bedroomFrom $1,0501 Bedroom, 1 Bath, 725 sq ftAvailable Now![]()
1 bedroom - Floorplan Apartment Unit: 1427Apartment Model: 1 bedroom$1,0501 Bedroom, 1 Bath, 725 sq ftAvailable NowApartment Unit: 1125Apartment Model: 1 bedroom$1,0501 Bedroom, 1 Bath, 725 sq ftAvailable NowApartment Unit: 1536Apartment Model: 1 bedroom$1,1351 Bedroom, 1 Bath, 725 sq ftAvailable NowThe McGee
From $1,125
1 Bed, 1 Bath, 830 sq ftAvailable NowModel Gallery
Floorplans
Photos
3D Tours
Availability Details
Price Availability Date Unit Sq Ft View Details $1,125 Available Now 1337 830 $1,200 Available Now 1622 830 $1,200 September 30, 2026 1527 830 Model Amenities and Features
Features
- Air Conditioning
- Balcony
- Ceiling Fans
- Double Vanities
- Heating
- Smoke Free
- Storage Space
- Washer/Dryer Hookup
Kitchen
- Dishwasher
- Disposal
- Granite Countertops
- Kitchen
- Oven
- Range
- Refrigerator
Model Rent and Fees
Model Price Range
- $1,125 - $1,215
Current Available Pricing
- $1,125 - $1,200
Unit 1337 Rent and Fees
Unit Price
- $1,125
View Details and Rent EstimateModel Rent and Fees
Model Price Range
- $1,125 - $1,215
Unit 1622 Rent and Fees
Unit Price
- $1,200
View Details and Rent EstimateModel Rent and Fees
Model Price Range
- $1,125 - $1,215
Unit 1527 Rent and Fees
Unit Price
- $1,200
View Details and Rent EstimateModel Rent and Fees
Model Price Range
- $1,125 - $1,215
Apartment Model: The McGeeFrom $1,1251 Bedroom, 1 Bath, 830 sq ftAvailable NowFloorplansPhotos3D Tours![]()
The McGee - Image 1 ![]()
The McGee - Image 2 ![]()
The McGee - Image 3 ![]()
The McGee - Image 4 ![]()
The McGee - Image 5 ![]()
The McGee - Image 6 ![]()
The McGee - Floorplan The McGee - 3D Tour Apartment Unit: 1337Apartment Model: The McGee$1,1251 Bedroom, 1 Bath, 830 sq ftAvailable NowApartment Unit: 1622Apartment Model: The McGee$1,2001 Bedroom, 1 Bath, 830 sq ftAvailable NowApartment Unit: 1527Apartment Model: The McGee$1,2001 Bedroom, 1 Bath, 830 sq ftAvailable September 30, 20262 Bedrooms
The Alexander
From $1,250
2 Beds, 2 Baths, 899 sq ftAvailable NowModel Gallery
Floorplans
Availability Details
Price Availability Date Unit Sq Ft View Details $1,250 Available Now 1833 899 $1,350 Available Now 1737 899 $1,250 Available Now 1731 899 Model Amenities and Features
Features
- Air Conditioning
- Balcony
- Ceiling Fans
- Double Vanities
- Heating
- Smoke Free
- Storage Space
- Washer/Dryer Hookup
Kitchen
- Dishwasher
- Disposal
- Granite Countertops
- Kitchen
- Oven
- Range
- Refrigerator
Model Rent and Fees
Model Price Range
- $1,250 - $1,380
Current Available Pricing
- $1,250 - $1,350
Unit 1833 Rent and Fees
Unit Price
- $1,250
View Details and Rent EstimateModel Rent and Fees
Model Price Range
- $1,250 - $1,380
Unit 1737 Rent and Fees
Unit Price
- $1,350
View Details and Rent EstimateModel Rent and Fees
Model Price Range
- $1,250 - $1,380
Unit 1731 Rent and Fees
Unit Price
- $1,250
View Details and Rent EstimateModel Rent and Fees
Model Price Range
- $1,250 - $1,380
Apartment Model: The AlexanderFrom $1,2502 Bedroom, 2 Bath, 899 sq ftAvailable Now![]()
The Alexander - Floorplan Apartment Unit: 1833Apartment Model: The Alexander$1,2502 Bedroom, 1 Bath, 899 sq ftAvailable NowApartment Unit: 1737Apartment Model: The Alexander$1,3502 Bedroom, 1 Bath, 899 sq ftAvailable NowApartment Unit: 1731Apartment Model: The Alexander$1,2502 Bedroom, 1 Bath, 899 sq ftAvailable NowThe Sutton
From $1,395
2 Beds, 2 Baths, 1065 sq ftAvailable NowModel Gallery
Floorplans
Photos
Availability Details
Price Availability Date Unit Sq Ft View Details $1,395 Available Now 1912 1065 $1,490 Available Now 1222 1065 $1,490 Available Now 1421 1065 Model Amenities and Features
Features
- Air Conditioning
- Balcony
- Ceiling Fans
- Double Vanities
- Heating
- Smoke Free
- Storage Space
- Washer/Dryer Hookup
Kitchen
- Dishwasher
- Disposal
- Granite Countertops
- Kitchen
- Oven
- Range
- Refrigerator
Model Rent and Fees
Model Price Range
- $1,395 - $1,505
Current Available Pricing
- $1,395 - $1,490
Unit 1912 Rent and Fees
Unit Price
- $1,395
View Details and Rent EstimateModel Rent and Fees
Model Price Range
- $1,395 - $1,505
Unit 1222 Rent and Fees
Unit Price
- $1,490
View Details and Rent EstimateModel Rent and Fees
Model Price Range
- $1,395 - $1,505
Unit 1421 Rent and Fees
Unit Price
- $1,490
View Details and Rent EstimateModel Rent and Fees
Model Price Range
- $1,395 - $1,505
Apartment Model: The SuttonFrom $1,3952 Bedroom, 2 Bath, 1065 sq ftAvailable NowFloorplansPhotos![]()
The Sutton - Image 1 ![]()
The Sutton - Image 2 ![]()
The Sutton - Image 3 ![]()
The Sutton - Image 4 ![]()
The Sutton - Floorplan Apartment Unit: 1912Apartment Model: The Sutton$1,3952 Bedroom, 2 Bath, 1065 sq ftAvailable NowApartment Unit: 1222Apartment Model: The Sutton$1,4902 Bedroom, 2 Bath, 1065 sq ftAvailable NowApartment Unit: 1421Apartment Model: The Sutton$1,4902 Bedroom, 2 Bath, 1065 sq ftAvailable Now3 Bedrooms
The Galveston
3 Beds, 2 Baths, 1247 sq ftAvailable SoonModel Gallery
Floorplans
Availability Details
Price Availability Date Unit Sq Ft $1,815 Available Soon The Galveston 1247 sq ft Model Amenities and Features
Features
- Air Conditioning
- Balcony
- Ceiling Fans
- Double Vanities
- Heating
- Smoke Free
- Storage Space
- Washer/Dryer Hookup
Kitchen
- Dishwasher
- Disposal
- Granite Countertops
- Kitchen
- Oven
- Range
- Refrigerator
Model Rent and Fees
Model Price
- $1,815
Apartment Model: The Galveston$1,8153 Bedroom, 2 Bath, 1247 sq ftAvailable Soon![]()
The Galveston - Floorplan
Schedule a Tour
3D Tours
Property Information
- 228 Units
- 2 Stories
- Built in 2009
Lease Terms
- 12 mo
Fees and Policies
The fees listed below are community-provided and may exclude utilities or add-ons. All payments are made directly to the property and are non-refundable unless otherwise specified. Use the Cost Calculator to determine costs based on your needs.
Required Fees
One-Time Basics
- Due at Application
- Application Fee Per ApplicantiCharged Per Applicant.$75.00
- Due at Move-In
- Administrative FeeiCharged per unit.$170.00
Other Fees and Policies
Pet Fees
- Cat
- Pet DepositiMax of 2. Charged Per Pet.$87.50
- One-Time Pet FeeiMax of 2. Charged Per Pet.$300-$300
- Monthly Pet FeeiMax of 2. Charged Per Pet.$25.00
- Dog
- Pet DepositiMax of 2. Charged Per Pet.$87.50
- Monthly Pet FeeiMax of 2. Charged Per Pet.$25.00
- One-Time Pet FeeiMax of 2. Charged Per Pet.$300-$300
Breed Restrictions Apply
Max of 2. $25 for 1 pet/$40 for 2 pets.
Parking Fees
- Covered
- Parking DepositiCharged per vehicle.$0.00
- Parking FeeiCharged Per Vehicle.$30.00
- Garage
- Parking DepositiCharged per vehicle.$0.00
- Parking FeeiCharged Per Vehicle.$130.00
- Surface Lot
- Parking FeeiMax of 1. Charged per vehicle.$0.00/mo
Max of 1. Permit/Virtual.
Property Fee Disclaimer: Based on community-supplied data and independent market research. Subject to change without notice. May exclude fees for mandatory or optional services and usage-based utilities.
Features and Amenities
Unique Amenities
- Dog Park
- Spacious Floor Plans
- Updated Fixtures
- Washer & Dryer Hookups
On-Site Services
- Maintenance On Site
- Property Manager On Site
- Trash Pickup Door To Door
- Pet Play Area
- Online Services
Community Features
- Business Center
- Clubhouse
- Conference Rooms
- Walk Up
Outdoor Features
- Grill
- Controlled Access
- Patio
Recreation and Fitness
- Fitness Center
- Pool
Interior Features
- Balcony
- Storage Space
- Double Vanities
- Ceiling Fans
- Heating
- Washer/Dryer Hookup
- Air Conditioning
- Smoke Free
Kitchen Amenities
- Range
- Refrigerator
- Disposal
- Kitchen
- Dishwasher
- Oven
- Granite Countertops
Living Area Features
- Walk In Closets
- Crown Molding
- Vinyl Flooring
- Window Coverings
- Hardwood Floors
Unique Amenities
- Garage Available

Map
- Shopping
- Colleges
- Grocery
- Medical

Map
Getting Around
60 / 100 Moderately walkable
40 / 100 Fairly bikeable
100 / 100 Exceptionally car friendly
Getting to Know the Area
70 / 100 Restaurants
50 / 100 Cafes
40 / 100 Nightlife
60 / 100 Shopping
30 / 100 Parks
60 / 100 Noise Level
Frequently Asked Questions about Oxford at Country Club
Where is Oxford at Country Club located?
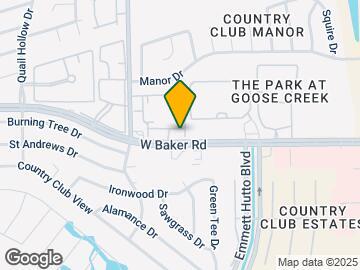
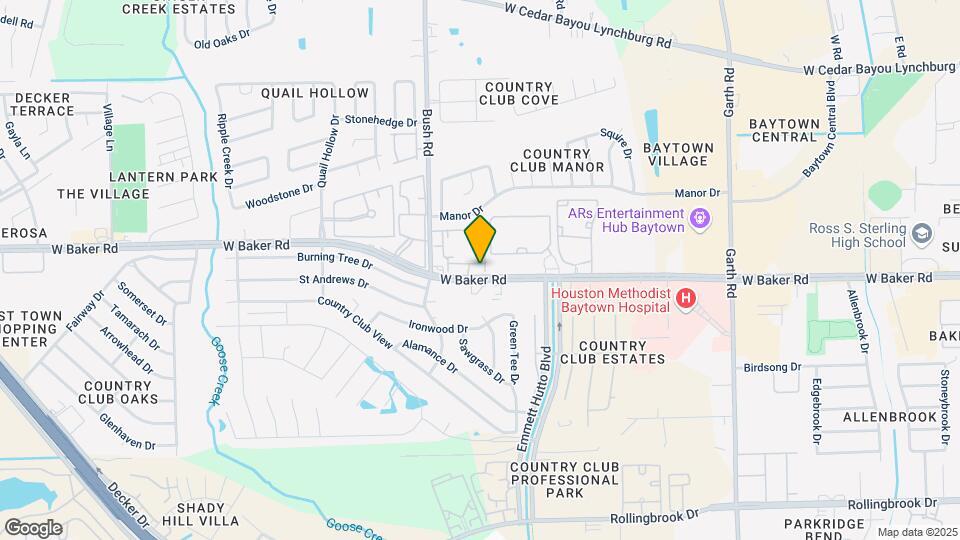
Oxford at Country Club is located at 2800 W Baker Rd near the Baytown area of Baytown, TX
What is the current rent range at Oxford at Country Club?
1 Bedroom to 3 Bedroom Apartments at Oxford at Country Club currently range from $1,050 to $1,815
When is the leasing office open?
- The office Hours for Oxford at Country Club are
- Monday 9:00 am–6:00 pm
- Tuesday 9:00 am–6:00 pm
- Wednesday 9:00 am–6:00 pm
- Thursday 9:00 am–6:00 pm
- Friday 9:00 am–6:00 pm
- Saturday 10:00 am–5:00 pm
- Sunday Closed
Are pets allowed?
Call us today to find out our pet policy and if we allow pets
Are there any rent specials?
The current rent special at Oxford at Country Club is: ?? Limited-Time Move-In Special! ??~~?? Limited-Time Move-In Special! ??Make your move today and enjoy incredible savings! 2 Month Rent Free *Restrictions Apply*.
Renters Reviews and Ratings
2017-AND LIVING!
Property Manager Responded
Car towed
Home sweet home!
Peaceful
Wouldn’t recommend living here
Would Not Recommend
Terrible place would never recommend
Great Place to Live!
NOT worth the price
Happy Resident
Oxford
Nearby Schools
Goose Creek Memorial
Highlands Junior High School
About GreatSchools Data on ApartmentHomeLiving.com.
Points of Interest
Time and distance from Oxford at Country Club.
Big Box and Retail
Target
Kroger
Petsmart
Colleges and Universities
Groceries
Kroger
Food Town
Heb
Hospitals
Altus Baytown Hospital
Houston Methodist San Jacinto Hospital
Shopping Centers
Oxford at Country Club has 5 shopping centers within 0.9 miles.
Nearby Neighborhoods
Rental Price Ranges in the Area
| Bedroom | Average Rent | Cheapest Rent | Highest Rent |
|---|---|---|---|
| Baytown Studio Apartments | $1,062 | $699 | $1,425 |
| Baytown 1 Bedroom Apartments | $1,310 | $635 | $1,933 |
| Baytown 2 Bedroom Apartments | $1,564 | $710 | $3,554 |
| Baytown 3 Bedroom Apartments | $1,709 | $947 | $3,197 |
| Baytown 4 Bedroom Apartments | $1,510 | $1,102 | $1,750 |
| 2 Bedroom Homes | $1,454 | $1,199 | $1,800 |
| 3 Bedroom Homes | $1,820 | $1,200 | $2,500 |
| 4 Bedroom Homes | $2,328 | $750 | $3,200 |
| 5 Bedroom Homes | $3,350 | $3,200 | $3,500 |
Browse Top Apartments in Baytown
By Price
By Community Type
- Baytown Apartments with Rent Specials
- Baytown Top Rated Apartments
- Baytown Corporate Apartments
- Baytown Furnished Apartments
- Baytown Gated Apartments
- Baytown Loft Apartments
- Baytown Low Income Apartments
- New Baytown Apartments
- Baytown Senior Apartments
- Baytown Short-term Apartments
- Baytown Student Apartments
- Baytown Apartments with Utilities Included


Max of 2. $25 for 1 pet/$40 for 2 pets.