


- 1–3 Bedrooms
- $1,099-$1,949 Pricing
- 669–1,308 Square Feet
Rent Specials
Summer Called—It Wants You to Upgrade Your Address!; Lease your new home by July 31st and receive up to 2 MONTHS FREE! *Lease Term & Restrictions apply.
About Oxford at Lake Worth
Welcome to Oxford at Lake Worth, where luxury and convenience merge perfectly to offer an unparalleled living experience. Our pet-friendly apartments, tucked away in a bustling neighborhood, provide a carefree lifestyle that allows you concentrate on the important things in life. Our roomy floorplans provide you enough of space to live, work, and play while also being intelligently planned to meet all your needs. It is a community where you can genuinely belong, not just a place to live. You'll feel perfectly at home from the moment you arrive thanks to the welcome atmosphere, friendly neighbors, and interesting social events. Oxford at Lake Worth boasts a prime location just minutes from key destinations such as Lockheed Martin, local schools, shopping centers, downtown Fort Worth, and the historic Stockyards. Enjoy easy access to everything you need while living in our vibrant community!
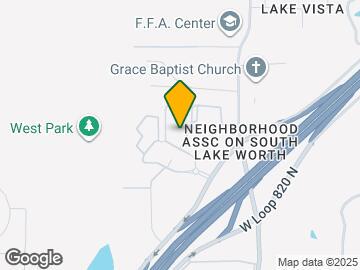
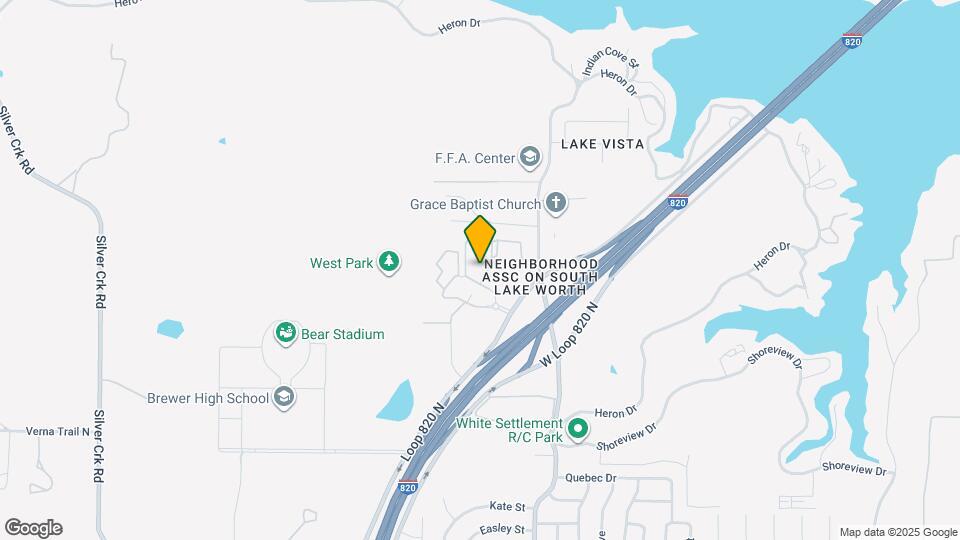
Oxford at Lake Worth is located in the South Lake Worth Neighborhood and 76108 Zip code of Fort Worth, TX. This community is professionally managed by Oxford Enterprises
Unique Features and Amenities
- 2" Faux Wood Blinds
- Brushed Nickel Fixtures
- Custom Espresso Cabinetry*
- Designer Two Tone Paint
- Dryer
- Garden tubs*
- Java Bar
- Library
- Luxurious Clubroom Equipped w/ WiFi
- Phase II is Now Leasing!
- Planned Social Events & Activities
- Poolside Cabanas & Bar Area w/ Gas Grills
- Private Business Center w/ High Speed Internet
- Reserved Covered Parking & Garages
- Two Resort Style Pools w/ Sundecks
- USB Connections*
- Valet trash service
- Walk-In Showers*
Property Contact Info

- Listed by:
- Agency:
- Vendor Logo:
- Website:
- View Property Website
- Call Us:
- (817) 813-6914
- Disclaimer:
Office Hours
| Monday | 8:30 am–5:30 pm |
| Tuesday | 8:30 am–5:30 pm |
| Wednesday | 8:30 am–5:30 pm |
| Thursday | 8:30 am–5:30 pm |
| Friday | 8:30 am–5:30 pm |
| Saturday | 10:00 am–5:00 pm |
| Sunday | Closed |
Floorplan Pricing and Availability
Oxford at Lake Worth offers 1 to 3 Bedroom apartments starting from $1,099 and having 669–1,308 sq ft. Here is the current pricing and availability:
New! Interactive Property Map
1 Bedroom
Show Unavailable FloorplansPhase I - One-Bedrooms
From $1,099
1 Bed, 1 Bath, 669 sq ftAvailable NowCheapest 1 BedroomThis is the cheapest 1 Bedroom at this PropertyModel Gallery
Floorplans
Photos
3D Tours
Availability Details
Price Availability Date Unit Sq Ft View Details $1,099 Available Now 0425 669 $1,099 Available Now 0435 669 $1,099 Available Now 0326 669 Model Amenities and Features
Features
- Air Conditioning
- Cable Ready
- Ceiling Fans
- Heating
- High Speed Internet Access
- Security System
- Smoke Free
- Storage Space
- Tub/Shower
- Washer/Dryer Hookup
Model Rent and Fees
Model Price Range
- $1,099 - $1,280
Current Available Pricing
- $1,099
Unit 0425 Amenities and Features
Features
- Air Conditioning
- Cable Ready
- Ceiling Fans
- Heating
- High Speed Internet Access
- Security System
- Smoke Free
- Storage Space
- Tub/Shower
- Washer/Dryer Hookup
Unit 0425 Rent and Fees
Unit Price
- $1,099
Model Rent and Fees
Model Price Range
- $1,099 - $1,280
Unit 0435 Amenities and Features
Features
- Air Conditioning
- Cable Ready
- Ceiling Fans
- Heating
- High Speed Internet Access
- Security System
- Smoke Free
- Storage Space
- Tub/Shower
- Washer/Dryer Hookup
Unit 0435 Rent and Fees
Unit Price
- $1,099
Model Rent and Fees
Model Price Range
- $1,099 - $1,280
Unit 0326 Amenities and Features
Features
- Air Conditioning
- Cable Ready
- Ceiling Fans
- Heating
- High Speed Internet Access
- Security System
- Smoke Free
- Storage Space
- Tub/Shower
- Washer/Dryer Hookup
Unit 0326 Rent and Fees
Unit Price
- $1,099
Model Rent and Fees
Model Price Range
- $1,099 - $1,280
Apartment Model: Phase I - One-BedroomsFrom $1,0991 Bedroom, 1 Bath, 669 sq ftAvailable NowFloorplansPhotos3D Tours![]()
Phase I - One-Bedrooms - Image 1 ![]()
Phase I - One-Bedrooms - Image 2 ![]()
Phase I - One-Bedrooms - Image 3 ![]()
Phase I - One-Bedrooms - Image 4 ![]()
Phase I - One-Bedrooms - Image 5 ![]()
Phase I - One-Bedrooms - Image 6 ![]()
Phase I - One-Bedrooms - Image 7 ![]()
Phase I - One-Bedrooms - Image 8 ![]()
Phase I - One-Bedrooms - Image 9 ![]()
Phase I - One-Bedrooms - Image 10 ![]()
Phase I - One-Bedrooms - Floorplan Phase I - One-Bedrooms - 3D Tour Apartment Unit: 0425Apartment Model: Phase I - One-Bedrooms$1,0991 Bedroom, 1 Bath, 669 sq ftAvailable NowApartment Unit: 0435Apartment Model: Phase I - One-Bedrooms$1,0991 Bedroom, 1 Bath, 669 sq ftAvailable NowApartment Unit: 0326Apartment Model: Phase I - One-Bedrooms$1,0991 Bedroom, 1 Bath, 669 sq ftAvailable NowPhase II -One-Bedrooms
From $1,199
1 Bed, 1 Bath, 805 sq ftAvailable NowModel Gallery
Floorplans
Photos
Availability Details
Price Availability Date Unit Sq Ft View Details $1,239 Available Now 1833 805 $1,199 Available Now 2233 805 $1,199 Available Now 2534 805 Model Amenities and Features
Features
- Ceiling Fans
- Security System
- Skylights
- Washer/Dryer
- Washer/Dryer Hookup
Kitchen
- Microwave
Model Rent and Fees
Model Price Range
- $1,199 - $1,419
Current Available Pricing
- $1,199 - $1,239
Unit 1833 Amenities and Features
Features
- Washer/Dryer
Unit 1833 Rent and Fees
Unit Price
- $1,239
Model Rent and Fees
Model Price Range
- $1,199 - $1,419
Unit 2233 Amenities and Features
Features
- Ceiling Fans
- Security System
- Skylights
- Washer/Dryer
- Washer/Dryer Hookup
Kitchen
- Microwave
Unit 2233 Rent and Fees
Unit Price
- $1,199
Model Rent and Fees
Model Price Range
- $1,199 - $1,419
Unit 2534 Amenities and Features
Features
- Ceiling Fans
- Security System
- Skylights
- Washer/Dryer
- Washer/Dryer Hookup
Kitchen
- Microwave
Unit 2534 Rent and Fees
Unit Price
- $1,199
Model Rent and Fees
Model Price Range
- $1,199 - $1,419
Apartment Model: Phase II -One-BedroomsFrom $1,1991 Bedroom, 1 Bath, 805 sq ftAvailable NowFloorplansPhotos![]()
Phase II -One-Bedrooms - Image 1 ![]()
Phase II -One-Bedrooms - Image 2 ![]()
Phase II -One-Bedrooms - Image 3 ![]()
Phase II -One-Bedrooms - Image 4 ![]()
Phase II -One-Bedrooms - Image 5 ![]()
Phase II -One-Bedrooms - Image 6 ![]()
Phase II -One-Bedrooms - Image 7 ![]()
Phase II -One-Bedrooms - Image 8 ![]()
Phase II -One-Bedrooms - Image 9 ![]()
Phase II -One-Bedrooms - Image 10 ![]()
Phase II -One-Bedrooms - Floorplan Apartment Unit: 1833Apartment Model: Phase II -One-Bedrooms$1,2391 Bedroom, 1 Bath, 805 sq ftAvailable NowApartment Unit: 2233Apartment Model: Phase II -One-Bedrooms$1,1991 Bedroom, 1 Bath, 805 sq ftAvailable NowApartment Unit: 2534Apartment Model: Phase II -One-Bedrooms$1,1991 Bedroom, 1 Bath, 805 sq ftAvailable NowPhase II -One-Bedrooms
1 Bed, 1 Bath, 828 sq ftLargest 1 BedroomThis is the largest 1 Bedroom at this PropertyModel Gallery
Floorplans
Availability Details
Price Availability Date Unit Sq Ft $1,379 Call for Availability Phase II -One-Bedrooms 828 sq ft Model Amenities and Features
Features
- Ceiling Fans
- Security System
- Skylights
- Washer/Dryer
- Washer/Dryer Hookup
Kitchen
- Microwave
Model Rent and Fees
Model Price
- $1,379
Apartment Model: Phase II -One-Bedrooms$1,3791 Bedroom, 1 Bath, 828 sq ftUnavailable![]()
Phase II -One-Bedrooms - Floorplan 2 Bedrooms
Show Unavailable FloorplansPhase I - Two-Bedrooms
From $1,320
2 Beds, 2 Baths, 984 sq ftAvailable NowCheapest 2 BedroomThis is the cheapest 2 Bedroom at this PropertyModel Gallery
Floorplans
Availability Details
Price Availability Date Unit Sq Ft View Details $1,480 Available Now 0424 984 $1,340 Available Now 0431 984 $1,480 Available Now 0525 984 Model Amenities and Features
Features
- Ceiling Fans
- Security System
- Skylights
- Washer/Dryer
- Washer/Dryer Hookup
Kitchen
- Microwave
Model Rent and Fees
Model Price Range
- $1,320 - $1,480
Current Available Pricing
- $1,340 - $1,480
Unit 0424 Amenities and Features
Features
- Ceiling Fans
- Security System
- Skylights
- Washer/Dryer
- Washer/Dryer Hookup
Kitchen
- Microwave
Unit 0424 Rent and Fees
Unit Price
- $1,480
Model Rent and Fees
Model Price Range
- $1,320 - $1,480
Unit 0431 Amenities and Features
Features
- Ceiling Fans
- Security System
- Skylights
- Washer/Dryer
- Washer/Dryer Hookup
Kitchen
- Microwave
Unit 0431 Rent and Fees
Unit Price
- $1,340
Model Rent and Fees
Model Price Range
- $1,320 - $1,480
Unit 0525 Amenities and Features
Features
- Ceiling Fans
- Security System
- Skylights
- Washer/Dryer
- Washer/Dryer Hookup
Kitchen
- Microwave
Unit 0525 Rent and Fees
Unit Price
- $1,480
Model Rent and Fees
Model Price Range
- $1,320 - $1,480
Apartment Model: Phase I - Two-BedroomsFrom $1,3202 Bedroom, 2 Bath, 984 sq ftAvailable Now![]()
Phase I - Two-Bedrooms - Floorplan Apartment Unit: 0424Apartment Model: Phase I - Two-Bedrooms$1,4802 Bedroom, 2 Bath, 984 sq ftAvailable NowApartment Unit: 0431Apartment Model: Phase I - Two-Bedrooms$1,3402 Bedroom, 2 Bath, 984 sq ftAvailable NowApartment Unit: 0525Apartment Model: Phase I - Two-Bedrooms$1,4802 Bedroom, 2 Bath, 984 sq ftAvailable NowPhase II - Two-Bedrooms
From $1,450
2 Beds, 2 Baths, 1159 sq ftAvailable NowLargest 2 BedroomThis is the largest 2 Bedroom at this PropertyModel Gallery
Floorplans
Availability Details
Price Availability Date Unit Sq Ft View Details $1,450 Available Now 1735 1159 $1,490 Available Now 1736 1159 $1,639 Available Now 1925 1159 Model Amenities and Features
Features
- Ceiling Fans
- Security System
- Skylights
- Washer/Dryer
- Washer/Dryer Hookup
Kitchen
- Microwave
Model Rent and Fees
Model Price Range
- $1,450 - $1,639
Unit 1735 Amenities and Features
Features
- Ceiling Fans
- Security System
- Skylights
- Washer/Dryer
- Washer/Dryer Hookup
Kitchen
- Microwave
Unit 1735 Rent and Fees
Unit Price
- $1,450
Model Rent and Fees
Model Price Range
- $1,450 - $1,639
Unit 1736 Amenities and Features
Features
- Washer/Dryer
Unit 1736 Rent and Fees
Unit Price
- $1,490
Model Rent and Fees
Model Price Range
- $1,450 - $1,639
Unit 1925 Amenities and Features
Features
- Ceiling Fans
- Security System
- Skylights
- Washer/Dryer
- Washer/Dryer Hookup
Kitchen
- Microwave
Unit 1925 Rent and Fees
Unit Price
- $1,639
Model Rent and Fees
Model Price Range
- $1,450 - $1,639
Apartment Model: Phase II - Two-BedroomsFrom $1,4502 Bedroom, 2 Bath, 1159 sq ftAvailable Now![]()
Phase II - Two-Bedrooms - Floorplan Apartment Unit: 1735Apartment Model: Phase II - Two-Bedrooms$1,4502 Bedroom, 2 Bath, 1159 sq ftAvailable NowApartment Unit: 1736Apartment Model: Phase II - Two-Bedrooms$1,4902 Bedroom, 2 Bath, 1159 sq ftAvailable NowApartment Unit: 1925Apartment Model: Phase II - Two-Bedrooms$1,6392 Bedroom, 2 Bath, 1159 sq ftAvailable NowPhase II - Two-Bedrooms
From $1,480
2 Beds, 2 Baths, 1130 sq ftAvailable NowModel Gallery
Floorplans
Photos
3D Tours
Availability Details
Price Availability Date Unit Sq Ft View Details $1,520 Available Now 2936 1130 $1,599 Available Now 2331 1130 $1,480 Available Now 2326 1130 Model Amenities and Features
Features
- Ceiling Fans
- Security System
- Skylights
- Washer/Dryer
- Washer/Dryer Hookup
Kitchen
- Microwave
Model Rent and Fees
Model Price Range
- $1,480 - $1,639
Current Available Pricing
- $1,480 - $1,599
Unit 2936 Amenities and Features
Features
- Ceiling Fans
- Security System
- Skylights
- Washer/Dryer
- Washer/Dryer Hookup
Kitchen
- Microwave
Unit 2936 Rent and Fees
Unit Price
- $1,520
Model Rent and Fees
Model Price Range
- $1,480 - $1,639
Unit 2331 Amenities and Features
Features
- Ceiling Fans
- Security System
- Skylights
- Washer/Dryer
- Washer/Dryer Hookup
Kitchen
- Microwave
Unit 2331 Rent and Fees
Unit Price
- $1,599
Model Rent and Fees
Model Price Range
- $1,480 - $1,639
Unit 2326 Amenities and Features
Features
- Ceiling Fans
- Security System
- Skylights
- Washer/Dryer
- Washer/Dryer Hookup
Kitchen
- Microwave
Unit 2326 Rent and Fees
Unit Price
- $1,480
Model Rent and Fees
Model Price Range
- $1,480 - $1,639
Apartment Model: Phase II - Two-BedroomsFrom $1,4802 Bedroom, 2 Bath, 1130 sq ftAvailable NowFloorplansPhotos3D Tours![]()
Phase II - Two-Bedrooms - Image 1 ![]()
Phase II - Two-Bedrooms - Image 2 ![]()
Phase II - Two-Bedrooms - Image 3 ![]()
Phase II - Two-Bedrooms - Floorplan Phase II - Two-Bedrooms - 3D Tour Apartment Unit: 2936Apartment Model: Phase II - Two-Bedrooms$1,5202 Bedroom, 2 Bath, 1130 sq ftAvailable NowApartment Unit: 2331Apartment Model: Phase II - Two-Bedrooms$1,5992 Bedroom, 2 Bath, 1130 sq ftAvailable NowApartment Unit: 2326Apartment Model: Phase II - Two-Bedrooms$1,4802 Bedroom, 2 Bath, 1130 sq ftAvailable NowPhase II - Two-Bedrooms
2 Beds, 2 Baths, 1153 sq ftModel Gallery
Floorplans
Availability Details
Price Availability Date Unit Sq Ft $1,639 Call for Availability Phase II - Two-Bedrooms 1153 sq ft Model Amenities and Features
Features
- Ceiling Fans
- Security System
- Skylights
- Washer/Dryer
- Washer/Dryer Hookup
Kitchen
- Microwave
Model Rent and Fees
Model Price
- $1,639
Apartment Model: Phase II - Two-Bedrooms$1,6392 Bedroom, 2 Bath, 1153 sq ftUnavailable![]()
Phase II - Two-Bedrooms - Floorplan 3 Bedrooms
Show Unavailable FloorplansPhase I - Three-Bedrooms
From $1,799
3 Beds, 2 Baths, 1256 sq ftAvailable Aug 21Model Gallery
Floorplans
Availability Details
Price Availability Date Unit Sq Ft $1,799 August 21, 2026 1312 1256 Unit 1312 Amenities and Features
Features
- Ceiling Fans
- Security System
- Skylights
- Washer/Dryer
- Washer/Dryer Hookup
Kitchen
- Microwave
Unit 1312 Rent and Fees
Unit Price
- $1,799
Model Rent and Fees
Model Price Range
- $1,799 - $1,839
Apartment Model: Phase I - Three-BedroomsFrom $1,7993 Bedroom, 2 Bath, 1256 sq ftAvailable August 21, 2026![]()
Phase I - Three-Bedrooms - Floorplan Apartment Unit: 1312Apartment Model: Phase I - Three-Bedrooms$1,7993 Bedroom, 2 Bath, 1256 sq ftAvailable August 21, 2026Phase II - Three-Bedrooms
3 Beds, 2 Baths, 1308 sq ftModel Gallery
Floorplans
Availability Details
Price Availability Date Unit Sq Ft $1,909 Call for Availability Phase II - Three-Bedrooms 1308 sq ft Model Amenities and Features
Features
- Ceiling Fans
- Security System
- Skylights
- Washer/Dryer
- Washer/Dryer Hookup
Kitchen
- Microwave
Model Rent and Fees
Model Price
- $1,909
Apartment Model: Phase II - Three-Bedrooms$1,9093 Bedroom, 2 Bath, 1308 sq ftUnavailable![]()
Phase II - Three-Bedrooms - Floorplan Phase II - Three-Bedrooms
3 Beds, 2 Baths, 1308 sq ftModel Gallery
Floorplans
Availability Details
Price Availability Date Unit Sq Ft $1,949 Call for Availability Phase II - Three-Bedrooms 1308 sq ft Model Amenities and Features
Features
- Ceiling Fans
- Security System
- Skylights
- Washer/Dryer
- Washer/Dryer Hookup
Kitchen
- Microwave
Model Rent and Fees
Model Price
- $1,949
Apartment Model: Phase II - Three-Bedrooms$1,9493 Bedroom, 2 Bath, 1308 sq ftUnavailable![]()
Phase II - Three-Bedrooms - Floorplan
Schedule a Tour
3D Tours
Property Information
- 396 Units
- 3 Stories
- Built in 2014
Lease Terms
- 12 mo
Fees and Policies
The fees listed below are community-provided and may exclude utilities or add-ons. All payments are made directly to the property and are non-refundable unless otherwise specified.
Required Fees
One-Time Basics
- Due at Application
- Application Fee Per ApplicantiCharged Per Applicant.$75.00
- Due at Move-In
- Administrative FeeiCharged Per Unit.$0.00
Other Fees and Policies
Pet Fees
Pet Policies are Negotiable
- Cat
- Pet DepositiMax of 1. Charged Per Pet.$175.00
- One-Time Pet FeeiMax of 1. Charged Per Pet.$500-$500
- Monthly Pet FeeiMax of 1. Charged Per Pet.$25.00
- Dog
- Pet DepositiMax of 1. Charged Per Pet.$175.00
- Monthly Pet FeeiMax of 1. Charged Per Pet.$25.00
- One-Time Pet FeeiMax of 1. Charged Per Pet.$500-$500
Full or mixed breeds of the following: Doberman Pincher, Pit Bull, Staffordshire Terrier, Chow, Shar Pei, American Eskimo and Rottweiler. We do accept German Shepherds and Husky's.
Max of 1. We welcome cats and dogs with a $500 non-refundable pet fee, a $175.00 pet non-refundable pet bond, and a $25 monthly pet rent. Breed restrictions may apply. If you have any questions, please do not hesitate to give us a call.
Parking Fees
- Covered
- Parking FeeiMax of 1. Charged per vehicle.$40.00/mo
- Garage
- Parking FeeiMax of 1. Charged per vehicle.$120-$150/mo
- Surface Lot
- Parking FeeiCharged per vehicle.$0.00/mo
Max of 1.
Max of 1.
Property Fee Disclaimer: Based on community-supplied data and independent market research. Subject to change without notice. May exclude fees for mandatory or optional services and usage-based utilities.
Features and Amenities
On-Site Services
- Maintenance On Site
- Planned Social Activities
- Property Manager On Site
- Trash Pickup Curbside
- Pet Play Area
- Recycling
- Online Services
- Package Service
Community Features
- Clubhouse
- Business Center
- Conference Rooms
- Walk Up
Outdoor Features
- Grill
- Sundeck
- Courtyard
- Fenced Lot
- Picnic Area
- Cabana
- Controlled Access
- Patio
Recreation and Fitness
- Fitness Center
- Basketball Court
- Media Center/Movie Theatre
- Pool
Interior Features
- Skylights
- Windows
- Balcony
- Storage Space
- Security System
- High Speed Internet Access
- Fireplace
- Ceiling Fans
- Double Vanities
- Tub/Shower
- Heating
- Sprinkler System
- Cable Ready
- Washer/Dryer Hookup
- Washer/Dryer
- Air Conditioning
- Wi Fi
- Wheelchair Accessible (Rooms)
- Smoke Free
Kitchen Amenities
- Disposal
- Microwave
- Freezer
- Stainless Steel Appliances
- Pantry
- Oven
- Range
- Refrigerator
- Dishwasher
- Ice Maker
- Kitchen
- Granite Countertops
Living Area Features
- Walk In Closets
- Family Room
- Vaulted Ceiling
- Dining Room
- Double Pane Windows
- Carpet
- Linen Closet
- Tile Floors
- Views
- Window Coverings
- Hardwood Floors
Unique Amenities
- Garage Available

Map
- Shopping
- Colleges
- Grocery
- Medical
- Transportation

Map
Getting Around
20 / 100 Somewhat walkable
40 / 100 Fairly bikeable
100 / 100 Exceptionally car friendly
Getting to Know the Area
40 / 100 Restaurants
20 / 100 Cafes
20 / 100 Nightlife
20 / 100 Shopping
90 / 100 Parks
100 / 100 Noise Level
Frequently Asked Questions about Oxford at Lake Worth
Where is Oxford at Lake Worth located?
Oxford at Lake Worth is located at 1501 Westpark View Dr near the South Lake Worth area of Fort Worth, TX
What is the current rent range at Oxford at Lake Worth?
1 Bedroom to 3 Bedroom Apartments at Oxford at Lake Worth currently range from $1,099 to $1,799
When is the leasing office open?
- The office Hours for Oxford at Lake Worth are
- Monday 8:30 am–5:30 pm
- Tuesday 8:30 am–5:30 pm
- Wednesday 8:30 am–5:30 pm
- Thursday 8:30 am–5:30 pm
- Friday 8:30 am–5:30 pm
- Saturday 10:00 am–5:00 pm
- Sunday Closed
Are pets allowed?
Call us today to find out our pet policy and if we allow pets
Are there any rent specials?
The current rent special at Oxford at Lake Worth is: Summer Called—It Wants You to Upgrade Your Address!; Lease your new home by July 31st and receive up to 2 MONTHS FREE! *Lease Term & Restrictions apply..
Renters Reviews and Ratings
Flooding
Was going to be a good review, but not now
Wasps, Bird Nests, Spiders
Fantastic
Worst apartments ever!
Awesome Apartments!
Beautiful Apartments
Love our experience here!
bad place
Recommend
Not recommended
Beautiful property
Nearby Schools
Brewer High School
North Elementary School
Tannahill Intermediate School
About GreatSchools Data on ApartmentHomeLiving.com.
Points of Interest
Time and distance from Oxford at Lake Worth.
Arts Museums and Landmarks
Fort Worth Museum of Science and History/Omni Theater
Big Box and Retail
Walmart
Autozone
Aldi
Colleges and Universities
Tarrant County College - North West Campus
University of North Texas Health Fort Worth - UNT Health Fort Worth
Groceries
Aldi
Iga
Albertsons
Hospitals
Oceans Behavioral Hospital Of Fort Worth
Texas Health Harris Methodist Hospital Azle
Medical City Fort Worth
Hotspots
Military Bases
NAS Fort Worth Joint Reserve Base
Restaurants and Dining
Shopping Centers
Oxford at Lake Worth has 5 shopping centers within 1.6 miles.
Transit Stations
Fort Worth Intermodal Transportation Center (ITC)-Trinity Railway Express
Nearby Neighborhoods
Rental Price Ranges in the Area
| Bedroom | Average Rent | Cheapest Rent | Highest Rent |
|---|---|---|---|
| Fort Worth Studio Apartments | $1,253 | $699 | $2,544 |
| Fort Worth 1 Bedroom Apartments | $1,369 | $531 | $9,150 |
| Fort Worth 2 Bedroom Apartments | $1,716 | $119 | $10,000+ |
| Fort Worth 3 Bedroom Apartments | $2,308 | $743 | $10,000+ |
| Fort Worth 4 Bedroom Apartments | $2,959 | $824 | $10,000+ |
| Fort Worth 5 Bedroom Apartments | $7,631 | $995 | $10,000+ |
Browse Top Apartments in Fort Worth
By Price
- Cheap Fort Worth Apartments
- Fort Worth Apartments Under $500
- Fort Worth Apartments Under $600
- Fort Worth Apartments Under $700
- Fort Worth Apartments Under $800
- Fort Worth Apartments Under $900
- Fort Worth Apartments Under $1000
- Fort Worth Apartments Under $1200
- Fort Worth Apartments Under $1500
- Fort Worth Apartments Under $2000
- Fort Worth Luxury Apartments
By Community Type
- Fort Worth Apartments for Rent by Owner
- Fort Worth Apartments with Rent Specials
- Fort Worth Top Rated Apartments
- Fort Worth Corporate Apartments
- Fort Worth Furnished Apartments
- Fort Worth Gated Apartments
- Fort Worth Loft Apartments
- Fort Worth Low Income Apartments
- Fort Worth Military Apartments
- New Fort Worth Apartments
- Fort Worth Senior Apartments
- Fort Worth Short-term Apartments
- Fort Worth Student Apartments
- Fort Worth Apartments with Utilities Included


Max of 1. We welcome cats and dogs with a $500 non-refundable pet fee, a $175.00 pet non-refundable pet bond, and a $25 monthly pet rent. Breed restrictions may apply. If you have any questions, please do not hesitate to give us a call.