


- Studio–3 Bedrooms
- $1,236-$2,570 Pricing
- 573–1,409 Square Feet
Rent Specials
Current Special~~Move In by 10/31 & Receive 10 Weeks Free PLUS 6 Months of Free Parking! -- Apply Within 24 Hours of Your Tour & Receive a $1000 Gift Card!
About Oxlley
Welcome home to Oxlley's studio, one-, two-, and three-bedroom modern apartments nestled in one of Edmond's newest neighborhoods, close to restaurants, bars, major employers, hospitals, schools, and local universities. Oxlley's architecture and design is inspired by Edmond's past of hard-working rail cars mixed with the golden era of luxury cross-country train travel. Its design, conveniences, and interiors were meant to reflect the same, a bit of industry mixed with luxury. Sound great? Well, what are you waiting for? Explore this amazing apartment in Edmond Oklahoma today!
Oxlley is located in the Downtown Edmond Neighborhood and 73003 Zip code of Edmond, OK. This community is professionally managed by Milhaus
Unique Features and Amenities
- 24 Hour Maintenance
- 9' Ceilings
- Bark Park
- Bike Parking & Storage
- Coffee/Tea Bar
- Conference Room
- Eat-In Kitchens
- Entertainment Deck with Fire Pit
- Garage & Surface Parking
- Large Kitchen Islands
- On Site Management
- Open Concept Floor Plans
- Outdoor Kitchen & Grills
- Package Hub
- Pet Friendly (No breed or weight restrictions)
- Pet Spa
- Restricted Access Entry
- Valet Trash & Recycling
- Walk In Closets*
- WiFi Enabled Community
- Yoga Studio
Property Contact Info

- Listed by:
- Agency:
- Vendor Logo:
- Website:
- View Property Website
- Call Us:
- (405) 938-0729
- Disclaimer:
Office Hours
| Monday | 9:00 am–6:00 pm |
| Tuesday | 9:00 am–6:00 pm |
| Wednesday | 9:00 am–6:00 pm |
| Thursday | 9:00 am–6:00 pm |
| Friday | 9:00 am–6:00 pm |
| Saturday | 10:00 am–5:00 pm |
| Sunday | Closed |
Floorplan Pricing and Availability
Oxlley offers Studio to 3 Bedroom apartments starting from $1,236 and having 573–1,409 sq ft. Here is the current pricing and availability:
New! Interactive Property Map
 ApartmentHomeLiving.com's new Interactive Property Map allows you to see where every available unit is located at this community.Try It Now >
Studio
Conductor
From $1,256
Studio, 1 Bath, 573 sq ftAvailable NowModel Gallery
Floorplans
Availability Details
Price Availability Date Unit Sq Ft Deposit View Details $1,256 Available Now 101-124 573 $250 $1,256 Available Now 101-401 573 $250 $1,261 Available Now 101-127 573 $250 Model Amenities and Features
Features
- Air Conditioning
- Balcony
Kitchen
- Stainless Steel Appliances
Living Space
- Views
- Walk-In Closets
Unique Features
- Eat-In Kitchens
- Garage & Surface Parking
- Large Kitchen Islands
- Open Concept Floor Plans
- Outdoor Kitchen & Grills
- Package Hub
- Pet Friendly (No breed or weight restrictions)
- Pet Spa
- Valet Trash & Recycling
- Walk In Closets*
- WiFi Enabled Community
Model Rent and Fees
Model Price Range
- $1,236 - $1,511
Current Available Pricing
- $1,256 - $1,511
Deposit
- $250 deposit
Unit 101-124 Amenities and Features
Features
- Air Conditioning
- Balcony
Kitchen
- Stainless Steel Appliances
Living Space
- Views
- Walk-In Closets
Unique Features
- Eat-In Kitchens
- Garage & Surface Parking
- Large Kitchen Islands
- Open Concept Floor Plans
- Outdoor Kitchen & Grills
- Package Hub
- Pet Friendly (No breed or weight restrictions)
- Pet Spa
- Valet Trash & Recycling
- Walk In Closets*
- WiFi Enabled Community
Unit 101-124 Rent and Fees
Unit Price
- From $1,256
View Details and Rent EstimateDeposit
- $250 deposit
Model Rent and Fees
Model Price Range
- $1,236 - $1,511
Unit 101-401 Amenities and Features
Features
- Air Conditioning
- Balcony
Kitchen
- Stainless Steel Appliances
Living Space
- Views
- Walk-In Closets
Unique Features
- Eat-In Kitchens
- Garage & Surface Parking
- Large Kitchen Islands
- Open Concept Floor Plans
- Outdoor Kitchen & Grills
- Package Hub
- Pet Friendly (No breed or weight restrictions)
- Pet Spa
- Valet Trash & Recycling
- Walk In Closets*
- WiFi Enabled Community
Unit 101-401 Rent and Fees
Unit Price
- From $1,256
View Details and Rent EstimateDeposit
- $250 deposit
Model Rent and Fees
Model Price Range
- $1,236 - $1,511
Unit 101-127 Amenities and Features
Features
- Air Conditioning
- Balcony
Kitchen
- Stainless Steel Appliances
Living Space
- Views
- Walk-In Closets
Unique Features
- Eat-In Kitchens
- Garage & Surface Parking
- Large Kitchen Islands
- Open Concept Floor Plans
- Outdoor Kitchen & Grills
- Package Hub
- Pet Friendly (No breed or weight restrictions)
- Pet Spa
- Valet Trash & Recycling
- Walk In Closets*
- WiFi Enabled Community
Unit 101-127 Rent and Fees
Unit Price
- From $1,261
View Details and Rent EstimateDeposit
- $250 deposit
Model Rent and Fees
Model Price Range
- $1,236 - $1,511
Apartment Model: ConductorFrom $1,236Studio, 1 Bath, 573 sq ftAvailable Now![]()
Conductor - Floorplan 1 ![]()
Conductor - Floorplan 2 Apartment Unit: 101-124Apartment Model: ConductorFrom $1,256Studio, 1 Bath, 573 sq ftAvailable NowApartment Unit: 101-401Apartment Model: ConductorFrom $1,256Studio, 1 Bath, 573 sq ftAvailable NowApartment Unit: 101-127Apartment Model: ConductorFrom $1,261Studio, 1 Bath, 573 sq ftAvailable NowCharter
Studio, 1 Bath, 618 sq ftAvailable SoonModel Gallery
Floorplans
Availability Details
Availability Date Unit Sq Ft Deposit Available Soon Charter 618 sq ft $250 Model Amenities and Features
Features
- Air Conditioning
- Balcony
Kitchen
- Stainless Steel Appliances
Living Space
- Views
- Walk-In Closets
Unique Features
- Eat-In Kitchens
- Garage & Surface Parking
- Large Kitchen Islands
- Open Concept Floor Plans
- Outdoor Kitchen & Grills
- Package Hub
- Pet Friendly (No breed or weight restrictions)
- Pet Spa
- Valet Trash & Recycling
- Walk In Closets*
- WiFi Enabled Community
Model Rent and Fees
Deposit
- $250 deposit
Apartment Model: CharterCall For RatesStudio, 1 Bath, 618 sq ftAvailable Soon![]()
Charter - Floorplan 1 ![]()
Charter - Floorplan 2 1 Bedroom
Depot
From $1,445
1 Bed, 1 Bath, 746 sq ftAvailable NowModel Gallery
Floorplans
Availability Details
Price Availability Date Unit Sq Ft Deposit $1,445 Available Now 101-115 746 $250 Unit 101-115 Amenities and Features
Features
- Air Conditioning
- Balcony
Kitchen
- Stainless Steel Appliances
Living Space
- Views
- Walk-In Closets
Unique Features
- Eat-In Kitchens
- Garage & Surface Parking
- Large Kitchen Islands
- Open Concept Floor Plans
- Outdoor Kitchen & Grills
- Package Hub
- Pet Friendly (No breed or weight restrictions)
- Pet Spa
- Valet Trash & Recycling
- Walk In Closets*
- WiFi Enabled Community
Unit 101-115 Rent and Fees
Unit Price
- From $1,445
View Details and Rent EstimateDeposit
- $250 deposit
Model Rent and Fees
Model Price Range
- $1,445 - $1,695
Apartment Model: DepotFrom $1,4451 Bedroom, 1 Bath, 746 sq ftAvailable Now![]()
Depot - Floorplan 1 ![]()
Depot - Floorplan 2 Apartment Unit: 101-115Apartment Model: DepotFrom $1,4451 Bedroom, 1 Bath, 746 sq ftAvailable NowTrack
From $1,445
1 Bed, 1 Bath, 805 sq ftAvailable NowModel Gallery
Floorplans
Availability Details
Price Availability Date Unit Sq Ft Deposit View Details $1,465 Available Now 100-103 805 $250 $1,455 Available Now 100-117 805 $250 $1,465 Available Now 100-119 805 $250 Model Amenities and Features
Features
- Air Conditioning
- Balcony
Kitchen
- Stainless Steel Appliances
Living Space
- Views
- Walk-In Closets
Unique Features
- Eat-In Kitchens
- Garage & Surface Parking
- Large Kitchen Islands
- Open Concept Floor Plans
- Outdoor Kitchen & Grills
- Package Hub
- Pet Friendly (No breed or weight restrictions)
- Pet Spa
- Valet Trash & Recycling
- Walk In Closets*
- WiFi Enabled Community
Model Rent and Fees
Model Price Range
- $1,445 - $1,715
Current Available Pricing
- $1,455 - $1,715
Deposit
- $250 deposit
Unit 100-103 Amenities and Features
Features
- Air Conditioning
- Balcony
Kitchen
- Stainless Steel Appliances
Living Space
- Views
- Walk-In Closets
Unique Features
- Eat-In Kitchens
- Garage & Surface Parking
- Large Kitchen Islands
- Open Concept Floor Plans
- Outdoor Kitchen & Grills
- Package Hub
- Pet Friendly (No breed or weight restrictions)
- Pet Spa
- Valet Trash & Recycling
- Walk In Closets*
- WiFi Enabled Community
Unit 100-103 Rent and Fees
Unit Price
- From $1,465
View Details and Rent EstimateDeposit
- $250 deposit
Model Rent and Fees
Model Price Range
- $1,445 - $1,715
Unit 100-117 Amenities and Features
Features
- Air Conditioning
- Balcony
Kitchen
- Stainless Steel Appliances
Living Space
- Views
- Walk-In Closets
Unique Features
- Eat-In Kitchens
- Garage & Surface Parking
- Large Kitchen Islands
- Open Concept Floor Plans
- Outdoor Kitchen & Grills
- Package Hub
- Pet Friendly (No breed or weight restrictions)
- Pet Spa
- Valet Trash & Recycling
- Walk In Closets*
- WiFi Enabled Community
Unit 100-117 Rent and Fees
Unit Price
- From $1,455
View Details and Rent EstimateDeposit
- $250 deposit
Model Rent and Fees
Model Price Range
- $1,445 - $1,715
Unit 100-119 Amenities and Features
Features
- Air Conditioning
- Balcony
Kitchen
- Stainless Steel Appliances
Living Space
- Views
- Walk-In Closets
Unique Features
- Eat-In Kitchens
- Garage & Surface Parking
- Large Kitchen Islands
- Open Concept Floor Plans
- Outdoor Kitchen & Grills
- Package Hub
- Pet Friendly (No breed or weight restrictions)
- Pet Spa
- Valet Trash & Recycling
- Walk In Closets*
- WiFi Enabled Community
Unit 100-119 Rent and Fees
Unit Price
- From $1,465
View Details and Rent EstimateDeposit
- $250 deposit
Model Rent and Fees
Model Price Range
- $1,445 - $1,715
Apartment Model: TrackFrom $1,4451 Bedroom, 1 Bath, 805 sq ftAvailable Now![]()
Track - Floorplan 1 ![]()
Track - Floorplan 2 Apartment Unit: 100-103Apartment Model: TrackFrom $1,4651 Bedroom, 1 Bath, 805 sq ftAvailable NowApartment Unit: 100-117Apartment Model: TrackFrom $1,4551 Bedroom, 1 Bath, 805 sq ftAvailable NowApartment Unit: 100-119Apartment Model: TrackFrom $1,4651 Bedroom, 1 Bath, 805 sq ftAvailable NowStation
From $1,530
1 Bed, 1 Bath, 861 sq ftAvailable NowModel Gallery
Floorplans
Availability Details
Price Availability Date Unit Sq Ft Deposit $1,530 Available Now 101-132 861 $250 Unit 101-132 Amenities and Features
Features
- Air Conditioning
- Balcony
Kitchen
- Stainless Steel Appliances
Living Space
- Views
- Walk-In Closets
Unique Features
- Eat-In Kitchens
- Garage & Surface Parking
- Large Kitchen Islands
- Open Concept Floor Plans
- Outdoor Kitchen & Grills
- Package Hub
- Pet Friendly (No breed or weight restrictions)
- Pet Spa
- Valet Trash & Recycling
- Walk In Closets*
- WiFi Enabled Community
Unit 101-132 Rent and Fees
Unit Price
- From $1,530
View Details and Rent EstimateDeposit
- $250 deposit
Model Rent and Fees
Model Price Range
- $1,530 - $1,780
Apartment Model: StationFrom $1,5301 Bedroom, 1 Bath, 861 sq ftAvailable Now![]()
Station - Floorplan 1 ![]()
Station - Floorplan 2 Apartment Unit: 101-132Apartment Model: StationFrom $1,5301 Bedroom, 1 Bath, 861 sq ftAvailable NowTrack B
From $1,545
1 Bed, 1 Bath, 869 sq ftAvailable NowModel Gallery
Floorplans
Availability Details
Price Availability Date Unit Sq Ft Deposit Photos View Details $1,545 Available Now 101-225 869 $250 $1,550 Available Now 101-325 869 $250 Model Amenities and Features
Features
- Air Conditioning
- Balcony
Kitchen
- Stainless Steel Appliances
Living Space
- Views
- Walk-In Closets
Unique Features
- Eat-In Kitchens
- Garage & Surface Parking
- Large Kitchen Islands
- Open Concept Floor Plans
- Outdoor Kitchen & Grills
- Package Hub
- Pet Friendly (No breed or weight restrictions)
- Pet Spa
- Valet Trash & Recycling
- Walk In Closets*
- WiFi Enabled Community
Model Rent and Fees
Model Price Range
- $1,545 - $1,800
Deposit
- $250 deposit
Unit 101-225 Gallery
Photos
Unit 101-225 Amenities and Features
Features
- Air Conditioning
- Balcony
Kitchen
- Stainless Steel Appliances
Living Space
- Views
- Walk-In Closets
Unique Features
- Eat-In Kitchens
- Garage & Surface Parking
- Large Kitchen Islands
- Open Concept Floor Plans
- Outdoor Kitchen & Grills
- Package Hub
- Pet Friendly (No breed or weight restrictions)
- Pet Spa
- Valet Trash & Recycling
- Walk In Closets*
- WiFi Enabled Community
Unit 101-225 Rent and Fees
Unit Price
- From $1,545
View Details and Rent EstimateDeposit
- $250 deposit
Model Rent and Fees
Model Price Range
- $1,545 - $1,800
Unit 101-325 Gallery
Photos
Unit 101-325 Amenities and Features
Features
- Air Conditioning
- Balcony
Kitchen
- Stainless Steel Appliances
Living Space
- Views
- Walk-In Closets
Unique Features
- Eat-In Kitchens
- Garage & Surface Parking
- Large Kitchen Islands
- Open Concept Floor Plans
- Outdoor Kitchen & Grills
- Package Hub
- Pet Friendly (No breed or weight restrictions)
- Pet Spa
- Valet Trash & Recycling
- Walk In Closets*
- WiFi Enabled Community
Unit 101-325 Rent and Fees
Unit Price
- From $1,550
View Details and Rent EstimateDeposit
- $250 deposit
Model Rent and Fees
Model Price Range
- $1,545 - $1,800
Apartment Model: Track BFrom $1,5451 Bedroom, 1 Bath, 869 sq ftAvailable Now![]()
Track B - Floorplan 1 ![]()
Track B - Floorplan 2 Apartment Unit: 101-225Apartment Model: Track BFrom $1,5451 Bedroom, 1 Bath, 869 sq ftAvailable Now![]()
Unit: 101-225 - Image Apartment Unit: 101-325Apartment Model: Track BFrom $1,5501 Bedroom, 1 Bath, 869 sq ftAvailable Now![]()
Unit: 101-325 - Image Trolley
From $1,555
1 Bed, 1 Bath, 809 sq ftAvailable NowModel Gallery
Floorplans
Availability Details
Price Availability Date Unit Sq Ft Deposit View Details $1,575 Available Now 100-105 861 $250 $1,575 Available Now 100-431 861 $250 $1,555 Available Now 101-212 809 $250 Model Amenities and Features
Features
- Air Conditioning
- Balcony
Kitchen
- Stainless Steel Appliances
Living Space
- Views
- Walk-In Closets
Unique Features
- Eat-In Kitchens
- Garage & Surface Parking
- Large Kitchen Islands
- Open Concept Floor Plans
- Outdoor Kitchen & Grills
- Package Hub
- Pet Friendly (No breed or weight restrictions)
- Pet Spa
- Valet Trash & Recycling
- Walk In Closets*
- WiFi Enabled Community
Model Rent and Fees
Model Price Range
- $1,555 - $1,825
Deposit
- $250 deposit
Unit 100-105 Amenities and Features
Features
- Air Conditioning
- Balcony
Kitchen
- Stainless Steel Appliances
Living Space
- Views
- Walk-In Closets
Unique Features
- Eat-In Kitchens
- Garage & Surface Parking
- Large Kitchen Islands
- Open Concept Floor Plans
- Outdoor Kitchen & Grills
- Package Hub
- Pet Friendly (No breed or weight restrictions)
- Pet Spa
- Valet Trash & Recycling
- Walk In Closets*
- WiFi Enabled Community
Unit 100-105 Rent and Fees
Unit Price
- From $1,575
View Details and Rent EstimateDeposit
- $250 deposit
Model Rent and Fees
Model Price Range
- $1,555 - $1,825
Unit 100-431 Amenities and Features
Features
- Air Conditioning
- Balcony
Kitchen
- Stainless Steel Appliances
Living Space
- Views
- Walk-In Closets
Unique Features
- Eat-In Kitchens
- Garage & Surface Parking
- Large Kitchen Islands
- Open Concept Floor Plans
- Outdoor Kitchen & Grills
- Package Hub
- Pet Friendly (No breed or weight restrictions)
- Pet Spa
- Valet Trash & Recycling
- Walk In Closets*
- WiFi Enabled Community
Unit 100-431 Rent and Fees
Unit Price
- From $1,575
View Details and Rent EstimateDeposit
- $250 deposit
Model Rent and Fees
Model Price Range
- $1,555 - $1,825
Unit 101-212 Amenities and Features
Features
- Air Conditioning
- Balcony
Kitchen
- Stainless Steel Appliances
Living Space
- Views
- Walk-In Closets
Unique Features
- Eat-In Kitchens
- Garage & Surface Parking
- Large Kitchen Islands
- Open Concept Floor Plans
- Outdoor Kitchen & Grills
- Package Hub
- Pet Friendly (No breed or weight restrictions)
- Pet Spa
- Valet Trash & Recycling
- Walk In Closets*
- WiFi Enabled Community
Unit 101-212 Rent and Fees
Unit Price
- From $1,555
View Details and Rent EstimateDeposit
- $250 deposit
Model Rent and Fees
Model Price Range
- $1,555 - $1,825
Apartment Model: TrolleyFrom $1,5551 Bedroom, 1 Bath, 809 sq ftAvailable Now![]()
Trolley - Floorplan 1 ![]()
Trolley - Floorplan 2 Apartment Unit: 100-105Apartment Model: TrolleyFrom $1,5751 Bedroom, 1 Bath, 861 sq ftAvailable NowApartment Unit: 100-431Apartment Model: TrolleyFrom $1,5751 Bedroom, 1 Bath, 861 sq ftAvailable NowApartment Unit: 101-212Apartment Model: TrolleyFrom $1,5551 Bedroom, 1 Bath, 809 sq ftAvailable NowTrack C
From $1,570
1 Bed, 1 Bath, 898 sq ftAvailable NowLargest 1 BedroomThis is the largest 1 Bedroom at this PropertyModel Gallery
Floorplans
Availability Details
Price Availability Date Unit Sq Ft Deposit Photos View Details $1,580 Available Now 101-113 898 $250 $1,570 Available Now 101-317 898 $250 Model Amenities and Features
Features
- Air Conditioning
- Balcony
Kitchen
- Stainless Steel Appliances
Living Space
- Views
- Walk-In Closets
Unique Features
- Eat-In Kitchens
- Garage & Surface Parking
- Large Kitchen Islands
- Open Concept Floor Plans
- Outdoor Kitchen & Grills
- Package Hub
- Pet Friendly (No breed or weight restrictions)
- Pet Spa
- Valet Trash & Recycling
- Walk In Closets*
- WiFi Enabled Community
Model Rent and Fees
Model Price Range
- $1,570 - $1,830
Deposit
- $250 deposit
Unit 101-113 Gallery
Photos
Unit 101-113 Amenities and Features
Features
- Air Conditioning
- Balcony
Kitchen
- Stainless Steel Appliances
Living Space
- Views
- Walk-In Closets
Unique Features
- Eat-In Kitchens
- Garage & Surface Parking
- Large Kitchen Islands
- Open Concept Floor Plans
- Outdoor Kitchen & Grills
- Package Hub
- Pet Friendly (No breed or weight restrictions)
- Pet Spa
- Valet Trash & Recycling
- Walk In Closets*
- WiFi Enabled Community
Unit 101-113 Rent and Fees
Unit Price
- From $1,580
View Details and Rent EstimateDeposit
- $250 deposit
Model Rent and Fees
Model Price Range
- $1,570 - $1,830
Unit 101-317 Gallery
Photos
Unit 101-317 Amenities and Features
Features
- Air Conditioning
- Balcony
Kitchen
- Stainless Steel Appliances
Living Space
- Views
- Walk-In Closets
Unique Features
- Eat-In Kitchens
- Garage & Surface Parking
- Large Kitchen Islands
- Open Concept Floor Plans
- Outdoor Kitchen & Grills
- Package Hub
- Pet Friendly (No breed or weight restrictions)
- Pet Spa
- Valet Trash & Recycling
- Walk In Closets*
- WiFi Enabled Community
Unit 101-317 Rent and Fees
Unit Price
- From $1,570
View Details and Rent EstimateDeposit
- $250 deposit
Model Rent and Fees
Model Price Range
- $1,570 - $1,830
Apartment Model: Track CFrom $1,5701 Bedroom, 1 Bath, 898 sq ftAvailable Now![]()
Track C - Floorplan 1 ![]()
Track C - Floorplan 2 Apartment Unit: 101-113Apartment Model: Track CFrom $1,5801 Bedroom, 1 Bath, 898 sq ftAvailable Now![]()
Unit: 101-113 - Image Apartment Unit: 101-317Apartment Model: Track CFrom $1,5701 Bedroom, 1 Bath, 898 sq ftAvailable Now![]()
Unit: 101-317 - Image Freight
From $1,342
1 Bed, 1 Bath, 697 sq ftAvailable Oct 3Cheapest 1 BedroomThis is the cheapest 1 Bedroom at this PropertyModel Gallery
Floorplans
Availability Details
Price Availability Date Unit Sq Ft Deposit View Details $1,342 October 3, 2026 101-218 697 $250 $1,367 November 25, 2026 101-129 697 $250 $1,362 December 16, 2026 101-120 697 $250 Model Amenities and Features
Features
- Air Conditioning
- Balcony
Kitchen
- Stainless Steel Appliances
Living Space
- Views
- Walk-In Closets
Unique Features
- Eat-In Kitchens
- Garage & Surface Parking
- Large Kitchen Islands
- Open Concept Floor Plans
- Outdoor Kitchen & Grills
- Package Hub
- Pet Friendly (No breed or weight restrictions)
- Pet Spa
- Valet Trash & Recycling
- Walk In Closets*
- WiFi Enabled Community
Model Rent and Fees
Model Price Range
- $1,342 - $1,617
Deposit
- $250 deposit
Unit 101-218 Amenities and Features
Features
- Air Conditioning
- Balcony
Kitchen
- Stainless Steel Appliances
Living Space
- Views
- Walk-In Closets
Unique Features
- Eat-In Kitchens
- Garage & Surface Parking
- Large Kitchen Islands
- Open Concept Floor Plans
- Outdoor Kitchen & Grills
- Package Hub
- Pet Friendly (No breed or weight restrictions)
- Pet Spa
- Valet Trash & Recycling
- Walk In Closets*
- WiFi Enabled Community
Unit 101-218 Rent and Fees
Unit Price
- From $1,342
View Details and Rent EstimateDeposit
- $250 deposit
Model Rent and Fees
Model Price Range
- $1,342 - $1,617
Unit 101-129 Amenities and Features
Features
- Air Conditioning
- Balcony
Kitchen
- Stainless Steel Appliances
Living Space
- Views
- Walk-In Closets
Unique Features
- Eat-In Kitchens
- Garage & Surface Parking
- Large Kitchen Islands
- Open Concept Floor Plans
- Outdoor Kitchen & Grills
- Package Hub
- Pet Friendly (No breed or weight restrictions)
- Pet Spa
- Valet Trash & Recycling
- Walk In Closets*
- WiFi Enabled Community
Unit 101-129 Rent and Fees
Unit Price
- From $1,367
View Details and Rent EstimateDeposit
- $250 deposit
Model Rent and Fees
Model Price Range
- $1,342 - $1,617
Unit 101-120 Amenities and Features
Features
- Air Conditioning
- Balcony
Kitchen
- Stainless Steel Appliances
Living Space
- Views
- Walk-In Closets
Unique Features
- Eat-In Kitchens
- Garage & Surface Parking
- Large Kitchen Islands
- Open Concept Floor Plans
- Outdoor Kitchen & Grills
- Package Hub
- Pet Friendly (No breed or weight restrictions)
- Pet Spa
- Valet Trash & Recycling
- Walk In Closets*
- WiFi Enabled Community
Unit 101-120 Rent and Fees
Unit Price
- From $1,362
View Details and Rent EstimateDeposit
- $250 deposit
Model Rent and Fees
Model Price Range
- $1,342 - $1,617
Apartment Model: FreightFrom $1,3421 Bedroom, 1 Bath, 697 sq ftAvailable October 3, 2026![]()
Freight - Floorplan 1 ![]()
Freight - Floorplan 2 Apartment Unit: 101-218Apartment Model: FreightFrom $1,3421 Bedroom, 1 Bath, 697 sq ftAvailable October 3, 2026Apartment Unit: 101-129Apartment Model: FreightFrom $1,3671 Bedroom, 1 Bath, 697 sq ftAvailable November 25, 2026Apartment Unit: 101-120Apartment Model: FreightFrom $1,3621 Bedroom, 1 Bath, 697 sq ftAvailable December 16, 2026Railway
1 Bed, 1 Bath, 676 sq ftAvailable SoonModel Gallery
Floorplans
Availability Details
Availability Date Unit Sq Ft Deposit Available Soon Railway 676 sq ft $250 Model Amenities and Features
Features
- Air Conditioning
- Balcony
Kitchen
- Stainless Steel Appliances
Living Space
- Views
- Walk-In Closets
Unique Features
- Eat-In Kitchens
- Garage & Surface Parking
- Large Kitchen Islands
- Open Concept Floor Plans
- Outdoor Kitchen & Grills
- Package Hub
- Pet Friendly (No breed or weight restrictions)
- Pet Spa
- Valet Trash & Recycling
- Walk In Closets*
- WiFi Enabled Community
Model Rent and Fees
Deposit
- $250 deposit
Apartment Model: RailwayCall For Rates1 Bedroom, 1 Bath, 676 sq ftAvailable Soon![]()
Railway - Floorplan 1 ![]()
Railway - Floorplan 2 2 Bedrooms
Crossing
From $1,688
2 Beds, 1 Bath, 878 sq ftAvailable NowCheapest 2 BedroomThis is the cheapest 2 Bedroom at this PropertyModel Gallery
Floorplans
Availability Details
Price Availability Date Unit Sq Ft Deposit $1,688 Available Now 101-138 878 $250 Unit 101-138 Amenities and Features
Features
- Air Conditioning
- Balcony
Kitchen
- Stainless Steel Appliances
Living Space
- Views
- Walk-In Closets
Unique Features
- Eat-In Kitchens
- Garage & Surface Parking
- Large Kitchen Islands
- Open Concept Floor Plans
- Outdoor Kitchen & Grills
- Package Hub
- Pet Friendly (No breed or weight restrictions)
- Pet Spa
- Valet Trash & Recycling
- Walk In Closets*
- WiFi Enabled Community
Unit 101-138 Rent and Fees
Unit Price
- From $1,688
View Details and Rent EstimateDeposit
- $250 deposit
Model Rent and Fees
Model Price Range
- $1,688 - $1,938
Apartment Model: CrossingFrom $1,6882 Bedroom, 1 Bath, 878 sq ftAvailable Now![]()
Crossing - Floorplan Apartment Unit: 101-138Apartment Model: CrossingFrom $1,6882 Bedroom, 1 Bath, 878 sq ftAvailable NowCargo
From $1,699
2 Beds, 2 Baths, 1044-1092 sq ftAvailable NowModel Gallery
Floorplans
Availability Details
Price Availability Date Unit Sq Ft Deposit View Details $1,720 Available Now 100-104 1092 $250 $1,720 Available Now 100-106 1092 $250 $1,705 Available Now 100-210 1092 $250 Model Amenities and Features
Features
- Air Conditioning
- Balcony
Kitchen
- Stainless Steel Appliances
Living Space
- Views
- Walk-In Closets
Unique Features
- Eat-In Kitchens
- Garage & Surface Parking
- Large Kitchen Islands
- Open Concept Floor Plans
- Outdoor Kitchen & Grills
- Package Hub
- Pet Friendly (No breed or weight restrictions)
- Pet Spa
- Valet Trash & Recycling
- Walk In Closets*
- WiFi Enabled Community
Model Rent and Fees
Model Price Range
- $1,699 - $1,975
Current Available Pricing
- $1,705 - $1,970
Deposit
- $250 deposit
Unit 100-104 Amenities and Features
Features
- Air Conditioning
- Balcony
Kitchen
- Stainless Steel Appliances
Living Space
- Views
- Walk-In Closets
Unique Features
- Eat-In Kitchens
- Garage & Surface Parking
- Large Kitchen Islands
- Open Concept Floor Plans
- Outdoor Kitchen & Grills
- Package Hub
- Pet Friendly (No breed or weight restrictions)
- Pet Spa
- Valet Trash & Recycling
- Walk In Closets*
- WiFi Enabled Community
Unit 100-104 Rent and Fees
Unit Price
- From $1,720
View Details and Rent EstimateDeposit
- $250 deposit
Model Rent and Fees
Model Price Range
- $1,699 - $1,975
Unit 100-106 Amenities and Features
Features
- Air Conditioning
- Balcony
Kitchen
- Stainless Steel Appliances
Living Space
- Views
- Walk-In Closets
Unique Features
- Eat-In Kitchens
- Garage & Surface Parking
- Large Kitchen Islands
- Open Concept Floor Plans
- Outdoor Kitchen & Grills
- Package Hub
- Pet Friendly (No breed or weight restrictions)
- Pet Spa
- Valet Trash & Recycling
- Walk In Closets*
- WiFi Enabled Community
Unit 100-106 Rent and Fees
Unit Price
- From $1,720
View Details and Rent EstimateDeposit
- $250 deposit
Model Rent and Fees
Model Price Range
- $1,699 - $1,975
Unit 100-210 Amenities and Features
Features
- Air Conditioning
- Balcony
Kitchen
- Stainless Steel Appliances
Living Space
- Views
- Walk-In Closets
Unique Features
- Eat-In Kitchens
- Garage & Surface Parking
- Large Kitchen Islands
- Open Concept Floor Plans
- Outdoor Kitchen & Grills
- Package Hub
- Pet Friendly (No breed or weight restrictions)
- Pet Spa
- Valet Trash & Recycling
- Walk In Closets*
- WiFi Enabled Community
Unit 100-210 Rent and Fees
Unit Price
- From $1,705
View Details and Rent EstimateDeposit
- $250 deposit
Model Rent and Fees
Model Price Range
- $1,699 - $1,975
Apartment Model: CargoFrom $1,6992 Bedroom, 2 Bath, 1044-1092 sq ftAvailable Now![]()
Cargo - Floorplan 1 ![]()
Cargo - Floorplan 2 Apartment Unit: 100-104Apartment Model: CargoFrom $1,7202 Bedroom, 2 Bath, 1092 sq ftAvailable NowApartment Unit: 100-106Apartment Model: CargoFrom $1,7202 Bedroom, 2 Bath, 1092 sq ftAvailable NowApartment Unit: 100-210Apartment Model: CargoFrom $1,7052 Bedroom, 2 Bath, 1092 sq ftAvailable NowBoxcar
2 Beds, 2 Baths, 1005 sq ftAvailable SoonModel Gallery
Floorplans
Availability Details
Availability Date Unit Sq Ft Deposit Available Soon Boxcar 1005 sq ft $250 Model Amenities and Features
Features
- Air Conditioning
- Balcony
Kitchen
- Stainless Steel Appliances
Living Space
- Views
- Walk-In Closets
Unique Features
- Eat-In Kitchens
- Garage & Surface Parking
- Large Kitchen Islands
- Open Concept Floor Plans
- Outdoor Kitchen & Grills
- Package Hub
- Pet Friendly (No breed or weight restrictions)
- Pet Spa
- Valet Trash & Recycling
- Walk In Closets*
- WiFi Enabled Community
Model Rent and Fees
Deposit
- $250 deposit
Apartment Model: BoxcarCall For Rates2 Bedroom, 2 Bath, 1005 sq ftAvailable Soon![]()
Boxcar - Floorplan 1 ![]()
Boxcar - Floorplan 2 Railroad
2 Beds, 2 Baths, 1142 sq ftAvailable SoonLargest 2 BedroomThis is the largest 2 Bedroom at this PropertyModel Gallery
Floorplans
Availability Details
Availability Date Unit Sq Ft Deposit Available Soon Railroad 1142 sq ft $250 Model Amenities and Features
Features
- Air Conditioning
- Balcony
Kitchen
- Stainless Steel Appliances
Living Space
- Views
- Walk-In Closets
Unique Features
- Eat-In Kitchens
- Garage & Surface Parking
- Large Kitchen Islands
- Open Concept Floor Plans
- Outdoor Kitchen & Grills
- Package Hub
- Pet Friendly (No breed or weight restrictions)
- Pet Spa
- Valet Trash & Recycling
- Walk In Closets*
- WiFi Enabled Community
Model Rent and Fees
Deposit
- $250 deposit
Apartment Model: RailroadCall For Rates2 Bedroom, 2 Bath, 1142 sq ftAvailable Soon![]()
Railroad - Floorplan 1 ![]()
Railroad - Floorplan 2 3 Bedrooms
Platform
From $2,300
3 Beds, 2 Baths, 1409 sq ftAvailable NowModel Gallery
Floorplans
Availability Details
Price Availability Date Unit Sq Ft Deposit View Details $2,320 Available Now 100-112 1409 $250 $2,320 Available Now 101-102 1409 $250 $2,300 Available Now 101-242 1409 $250 Model Amenities and Features
Features
- Air Conditioning
- Balcony
Kitchen
- Stainless Steel Appliances
Living Space
- Views
- Walk-In Closets
Unique Features
- Eat-In Kitchens
- Garage & Surface Parking
- Large Kitchen Islands
- Open Concept Floor Plans
- Outdoor Kitchen & Grills
- Package Hub
- Pet Friendly (No breed or weight restrictions)
- Pet Spa
- Valet Trash & Recycling
- Walk In Closets*
- WiFi Enabled Community
Model Rent and Fees
Model Price Range
- $2,300 - $2,570
Deposit
- $250 deposit
Unit 100-112 Amenities and Features
Features
- Air Conditioning
- Balcony
Kitchen
- Stainless Steel Appliances
Living Space
- Views
- Walk-In Closets
Unique Features
- Eat-In Kitchens
- Garage & Surface Parking
- Large Kitchen Islands
- Open Concept Floor Plans
- Outdoor Kitchen & Grills
- Package Hub
- Pet Friendly (No breed or weight restrictions)
- Pet Spa
- Valet Trash & Recycling
- Walk In Closets*
- WiFi Enabled Community
Unit 100-112 Rent and Fees
Unit Price
- From $2,320
View Details and Rent EstimateDeposit
- $250 deposit
Model Rent and Fees
Model Price Range
- $2,300 - $2,570
Unit 101-102 Amenities and Features
Features
- Air Conditioning
- Balcony
Kitchen
- Stainless Steel Appliances
Living Space
- Views
- Walk-In Closets
Unique Features
- Eat-In Kitchens
- Garage & Surface Parking
- Large Kitchen Islands
- Open Concept Floor Plans
- Outdoor Kitchen & Grills
- Package Hub
- Pet Friendly (No breed or weight restrictions)
- Pet Spa
- Valet Trash & Recycling
- Walk In Closets*
- WiFi Enabled Community
Unit 101-102 Rent and Fees
Unit Price
- From $2,320
View Details and Rent EstimateDeposit
- $250 deposit
Model Rent and Fees
Model Price Range
- $2,300 - $2,570
Unit 101-242 Amenities and Features
Features
- Air Conditioning
- Balcony
Kitchen
- Stainless Steel Appliances
Living Space
- Views
- Walk-In Closets
Unique Features
- Eat-In Kitchens
- Garage & Surface Parking
- Large Kitchen Islands
- Open Concept Floor Plans
- Outdoor Kitchen & Grills
- Package Hub
- Pet Friendly (No breed or weight restrictions)
- Pet Spa
- Valet Trash & Recycling
- Walk In Closets*
- WiFi Enabled Community
Unit 101-242 Rent and Fees
Unit Price
- From $2,300
View Details and Rent EstimateDeposit
- $250 deposit
Model Rent and Fees
Model Price Range
- $2,300 - $2,570
Apartment Model: PlatformFrom $2,3003 Bedroom, 2 Bath, 1409 sq ftAvailable Now![]()
Platform - Floorplan 1 ![]()
Platform - Floorplan 2 Apartment Unit: 100-112Apartment Model: PlatformFrom $2,3203 Bedroom, 2 Bath, 1409 sq ftAvailable NowApartment Unit: 101-102Apartment Model: PlatformFrom $2,3203 Bedroom, 2 Bath, 1409 sq ftAvailable NowApartment Unit: 101-242Apartment Model: PlatformFrom $2,3003 Bedroom, 2 Bath, 1409 sq ftAvailable Now


Schedule a Tour
Videos
3D Tours
Property Information
- 276 Units
- 4 Stories
- Built in 2025
Lease Terms
- 4 - 18 mo
Fees and Policies
The fees listed below are community-provided and may exclude utilities or add-ons. All payments are made directly to the property and are non-refundable unless otherwise specified. Use the Cost Calculator to determine costs based on your needs.
Required Fees
One-Time Basics
- Due at Application
- Application Fee Per ApplicantiCharged per applicant.$50.00
- Due at Move-In
- Administrative FeeiCharged per unit.$100.00
Other Fees and Policies
Pet Fees
- Cat
- One-Time Pet FeeiMax of 2. Charged Per Pet.$350.00
- Monthly Pet FeeiMax of 2. Charged Per Pet.$25.00
- Dog
- Monthly Pet FeeiMax of 2. Charged Per Pet.$25.00
- One-Time Pet FeeiMax of 2. Charged Per Pet.$350.00
Max of 2.
Property Fee Disclaimer: Based on community-supplied data and independent market research. Subject to change without notice. May exclude fees for mandatory or optional services and usage-based utilities.
Features and Amenities
On-Site Services
- Maintenance On Site
- Package Service
- Property Manager On Site
- Recycling
- 24 Hour Access
Community Features
- Conference Rooms
- Breakfast/Coffee Concierge
- Clubhouse
Outdoor Features
- Grill
- Courtyard
- Gated
- Deck
Recreation and Fitness
- Spa
- Pool
Interior Features
- Balcony
- Tub/Shower
- Heating
- Air Conditioning
- Wi Fi
Kitchen Amenities
- Stainless Steel Appliances
- Kitchen
- Quartz Countertops
- Dishwasher
- Eat In Kitchen
- Island Kitchen
- Refrigerator
- Oven
Living Area Features
- Walk In Closets
- Views
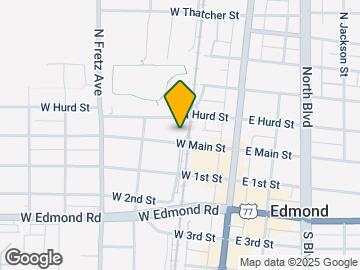
Map
- Shopping
- Colleges
- Grocery
- Medical
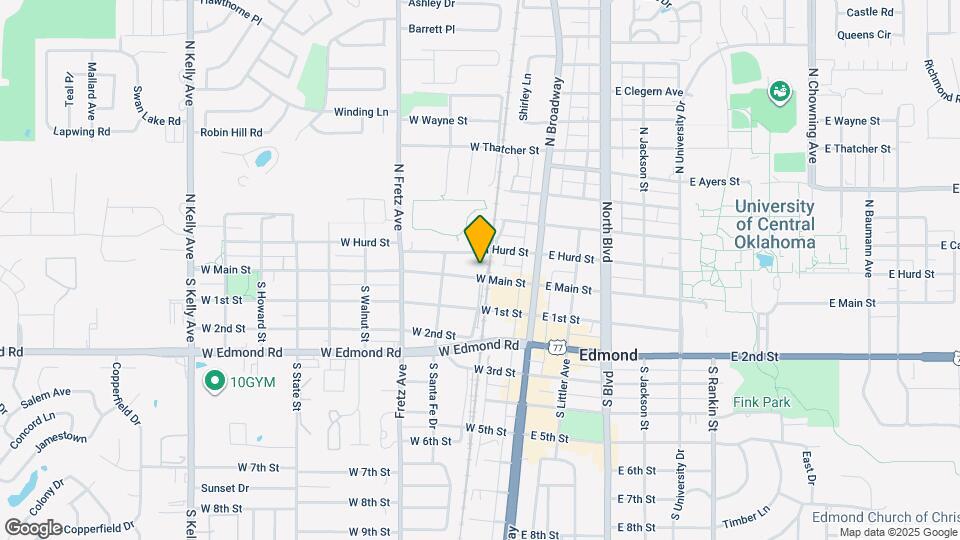
Map
Getting Around
50 / 100 Fairly walkable
50 / 100 Fairly bikeable
70 / 100 Moderately car friendly
 details
Getting to Know the Area
80 / 100 Restaurants
90 / 100 Cafes
70 / 100 Nightlife
80 / 100 Shopping
70 / 100 Noise Level
Frequently Asked Questions about Oxlley
Where is Oxlley located?
Oxlley is located at 104 W Main St near the Downtown Edmond area of Edmond, OK
What is the current rent range at Oxlley?
Studio to 3 Bedroom Apartments at Oxlley currently range from $1,236 to $2,570
When is the leasing office open?
- The office Hours for Oxlley are
- Monday 9:00 am–6:00 pm
- Tuesday 9:00 am–6:00 pm
- Wednesday 9:00 am–6:00 pm
- Thursday 9:00 am–6:00 pm
- Friday 9:00 am–6:00 pm
- Saturday 10:00 am–5:00 pm
- Sunday Closed
Are pets allowed?
Call us today to find out our pet policy and if we allow pets
Are there any rent specials?
The current rent special at Oxlley is: Current Special~~Move In by 10/31 & Receive 10 Weeks Free PLUS 6 Months of Free Parking! -- Apply Within 24 Hours of Your Tour & Receive a $1000 Gift Card!.
Nearby Schools
North High School
Ida Freeman Elementary School
Sequoyah Middle School
About GreatSchools Data on ApartmentHomeLiving.com.
Points of Interest
Time and distance from Oxlley.
Big Box and Retail
Lowe's
Petsmart
Walgreens
Colleges and Universities
Groceries
Sprouts Farmers Market
Trader Joes
Homeland
Hospitals
Summit Medical Center
Integris Health Edmond Hospital
Oakwood Springs
Shopping Centers
Oxlley has 5 shopping centers within 0.7 miles.
Nearby Neighborhoods
Rental Price Ranges in the Area
| Bedroom | Average Rent | Cheapest Rent | Highest Rent |
|---|---|---|---|
| Edmond Studio Apartments | $897 | $610 | $1,511 |
| Edmond 1 Bedroom Apartments | $1,292 | $745 | $3,100 |
| Edmond 2 Bedroom Apartments | $1,555 | $700 | $4,100 |
| Edmond 3 Bedroom Apartments | $2,255 | $1,050 | $3,493 |
| Edmond 4 Bedroom Apartments | $1,425 | $615 | $2,495 |
| 2 Bedroom Homes | $1,594 | $1,000 | $2,695 |
| 3 Bedroom Homes | $1,846 | $1,095 | $6,225 |
| 4 Bedroom Homes | $2,327 | $1,575 | $3,800 |
| 5 Bedroom Homes | $3,193 | $2,400 | $3,950 |
| 6 Bedroom Homes | $4,500 | $4,500 | $4,500 |
Max of 2.