
Your message has been sent! Thank you!

Oxly at The Merc Apartments

Verified
This is a CoStar Verified® Listing

Oxly at The Merc in San Antonio, TX is verified by CoStar’s® proprietary screening and fraud detection process, so you can shop and rent with confidence on ApartmentHomeLiving.com. Always protect yourself when shopping online.

(830) 320-3625
Check Availability
5810 UTSA Blvd, San Antonio, TX 78249

Contact

Oxly at The Merc

5810 UTSA Blvd
San Antonio, TX 78249
(830) 320-3625
Oxly at The Merc in San Antonio, TX - Building Photo
  • 1–2 Bedrooms
  • $1,219-$2,233 Pricing
  • 680–1,112 Square Feet

About Oxly at The Merc

Welcome to Oxly, a stunning community of apartments in San Antonio, Texas designed to elevate your lifestyle. Our one and two bedroom homes offer spacious floor plans that come fully equipped with modern features and designer finishes that will make you feel right at home. Throughout our community, you will discover stunning amenities to enjoy each and every day. Get outside and take advantage of our sparkling swimming pool and outdoor grilling area, or hang out and get to know your neighbors in the private resident lounge. Our convenient location, just down the road from the University of Texas at San Antonio, as well as major employers such as Valero and USAA, puts you in the heart of all the action. Minutes away, you'll find everyday necessities such as Costco, Home Depot, and Sam's Club, as well as fun shopping at The Rim and The Shops at La Cantera. Professionally managed by Willow Bridge, contact us today to learn more!

Oxly at The Merc is located in the Northwest Side Neighborhood and 78249 Zip code of San Antonio, TX. This community is professionally managed by Willow Bridge Property Company

Unique Features and Amenities

  • BILT Rewards - Resident Payment Program
  • Carport
  • Community Kitchen
  • Conference Room
  • Dog Park with Pavilion
  • Electric Car Charging Stations
  • Luxe Lounge
  • LUXOR Package Lockers
  • Outdoor Grilling & Dining
  • Plush Carpeting
  • Private Dog Yards
  • Private Patio or Balcony
  • Valet Trash
  • Washer/Dryer Included
  • Wood-Style Flooring

See All Amenities

Property Contact Info

Office Hours

Monday9:00 am–6:00 pm
Tuesday9:00 am–6:00 pm
Wednesday9:00 am–6:00 pm
Thursday9:00 am–6:00 pm
Friday9:00 am–6:00 pm
Saturday10:00 am–6:00 pm
SundayClosed

Floorplan Pricing and Availability

Oxly at The Merc offers 1 to 2 Bedroom apartments starting from $1,219 and having 680–1,112 sq ft. Here is the current pricing and availability:

Cost CalculatorEstimate your monthly and one-time fees
  • 1 Bedroom

    Floorplan A1

    From $1,219

    1 Bed, 1 Bath, 680 sq ft
    Available Now
    Cheapest 1 BedroomThis is the cheapest 1 Bedroom at this Property

    Availability Details

    PriceAvailability DateUnitSq FtView Details
    $1,409Available Now4116680
    $1,264 September 1, 20263409680
    $1,219 October 26, 20263305680

    Model Amenities and Features

    Features

    • Air Conditioning
    • Balcony
    • Heating
    • Washer/Dryer

    Kitchen

    • Disposal
    • Granite Countertops
    • Kitchen
    • Microwave
    • Oven
    • Range
    • Refrigerator
    • Stainless Steel Appliances

    Model Rent and Fees

    Model Price Range

    • $1,219 - $1,749

    Current Available Pricing

    • $1,219 - $1,409

    Unit 4116 Rent and Fees

    Unit Price

    • $1,409
    • View Details and Rent Estimate

    Model Rent and Fees

    Model Price Range

    • $1,219 - $1,749

    Unit 3409 Rent and Fees

    Unit Price

    • $1,264
    • View Details and Rent Estimate

    Model Rent and Fees

    Model Price Range

    • $1,219 - $1,749

    Unit 3305 Rent and Fees

    Unit Price

    • $1,219
    • View Details and Rent Estimate

    Model Rent and Fees

    Model Price Range

    • $1,219 - $1,749

    Floorplan A2

    From $1,327

    1 Bed, 1 Bath, 769 sq ft
    Available Sep 14

    Availability Details

    PriceAvailability DateUnitSq FtView Details
    $1,482 September 14, 20263119769
    $1,327 September 24, 20264219769
    $1,327 October 2, 20262220769

    Model Amenities and Features

    Features

    • Air Conditioning
    • Balcony
    • Heating
    • Washer/Dryer

    Kitchen

    • Disposal
    • Granite Countertops
    • Kitchen
    • Microwave
    • Oven
    • Range
    • Refrigerator
    • Stainless Steel Appliances

    Model Rent and Fees

    Model Price Range

    • $1,327 - $1,839

    Current Available Pricing

    • $1,327 - $1,482

    Unit 3119 Rent and Fees

    Unit Price

    • $1,482
    • View Details and Rent Estimate

    Model Rent and Fees

    Model Price Range

    • $1,327 - $1,839

    Unit 4219 Rent and Fees

    Unit Price

    • $1,327
    • View Details and Rent Estimate

    Model Rent and Fees

    Model Price Range

    • $1,327 - $1,839

    Unit 2220 Rent and Fees

    Unit Price

    • $1,327
    • View Details and Rent Estimate

    Model Rent and Fees

    Model Price Range

    • $1,327 - $1,839

    Floorplan A4

    From $1,327

    1 Bed, 1 Bath, 764 sq ft
    Available Oct 18

    Availability Details

    PriceAvailability DateUnitSq FtView Details
    $1,327 October 18, 20264217764
    $1,432 November 3, 20262146764

    Model Amenities and Features

    Features

    • Air Conditioning
    • Balcony
    • Heating
    • Washer/Dryer

    Kitchen

    • Disposal
    • Granite Countertops
    • Kitchen
    • Microwave
    • Oven
    • Range
    • Refrigerator
    • Stainless Steel Appliances

    Model Rent and Fees

    Model Price Range

    • $1,327 - $1,820

    Current Available Pricing

    • $1,327 - $1,432

    Unit 4217 Rent and Fees

    Unit Price

    • $1,327
    • View Details and Rent Estimate

    Model Rent and Fees

    Model Price Range

    • $1,327 - $1,820

    Unit 2146 Rent and Fees

    Unit Price

    • $1,432
    • View Details and Rent Estimate

    Model Rent and Fees

    Model Price Range

    • $1,327 - $1,820

    Floorplan A3

    From $1,383

    1 Bed, 1 Bath, 866 sq ft
    Available Oct 23
    Largest 1 BedroomThis is the largest 1 Bedroom at this Property

    Availability Details

    PriceAvailability DateUnitSq FtView Details
    $1,383 October 23, 20263112866
    $1,495 October 29, 20262401869

    Model Amenities and Features

    Features

    • Air Conditioning
    • Balcony
    • Heating
    • Washer/Dryer

    Kitchen

    • Disposal
    • Granite Countertops
    • Kitchen
    • Microwave
    • Oven
    • Range
    • Refrigerator
    • Stainless Steel Appliances

    Model Rent and Fees

    Model Price Range

    • $1,383 - $1,900

    Current Available Pricing

    • $1,383 - $1,495

    Unit 3112 Rent and Fees

    Unit Price

    • $1,383
    • View Details and Rent Estimate

    Model Rent and Fees

    Model Price Range

    • $1,383 - $1,900

    Unit 2401 Rent and Fees

    Unit Price

    • $1,495
    • View Details and Rent Estimate

    Model Rent and Fees

    Model Price Range

    • $1,383 - $1,900
  • 2 Bedrooms

    Floorplan B1

    From $1,628

    2 Beds, 2 Baths, 970 sq ft
    Available Now
    Cheapest 2 BedroomThis is the cheapest 2 Bedroom at this Property

    Availability Details

    PriceAvailability DateUnitSq FtView Details
    $1,689Available Now2404970
    $1,859 September 1, 20262127970
    $1,643 September 5, 20262304970

    Model Amenities and Features

    Features

    • Air Conditioning
    • Balcony
    • Heating
    • Washer/Dryer

    Kitchen

    • Disposal
    • Granite Countertops
    • Kitchen
    • Microwave
    • Oven
    • Range
    • Refrigerator
    • Stainless Steel Appliances

    Model Rent and Fees

    Model Price Range

    • $1,628 - $2,200

    Current Available Pricing

    • $1,643 - $1,859

    Unit 2404 Rent and Fees

    Unit Price

    • $1,689
    • View Details and Rent Estimate

    Model Rent and Fees

    Model Price Range

    • $1,628 - $2,200

    Unit 2127 Rent and Fees

    Unit Price

    • $1,859
    • View Details and Rent Estimate

    Model Rent and Fees

    Model Price Range

    • $1,628 - $2,200

    Unit 2304 Rent and Fees

    Unit Price

    • $1,643
    • View Details and Rent Estimate

    Model Rent and Fees

    Model Price Range

    • $1,628 - $2,200

    Floorplan B5

    From $1,740

    2 Beds, 2 Baths, 1099 sq ft
    Available Sep 4

    Availability Details

    PriceAvailability DateUnitSq FtView Details
    $1,740 September 4, 202632011099
    $1,740 September 12, 202623021099
    $1,895 October 8, 202641151099

    Model Amenities and Features

    Features

    • Air Conditioning
    • Balcony
    • Heating
    • Washer/Dryer

    Kitchen

    • Disposal
    • Granite Countertops
    • Kitchen
    • Microwave
    • Oven
    • Range
    • Refrigerator
    • Stainless Steel Appliances

    Model Rent and Fees

    Model Price Range

    • $1,740 - $2,233

    Current Available Pricing

    • $1,740 - $1,895

    Unit 3201 Rent and Fees

    Unit Price

    • $1,740
    • View Details and Rent Estimate

    Model Rent and Fees

    Model Price Range

    • $1,740 - $2,233

    Unit 2302 Rent and Fees

    Unit Price

    • $1,740
    • View Details and Rent Estimate

    Model Rent and Fees

    Model Price Range

    • $1,740 - $2,233

    Unit 4115 Rent and Fees

    Unit Price

    • $1,895
    • View Details and Rent Estimate

    Model Rent and Fees

    Model Price Range

    • $1,740 - $2,233

    Floorplan B2

    From $1,665

    2 Beds, 2 Baths, 1064 sq ft
    Available Sep 9

    Availability Details

    PriceAvailability DateUnitSq FtView Details
    $1,665 September 9, 202624371064
    $1,682 September 13, 202622381064
    $1,692 October 23, 202624411064

    Model Amenities and Features

    Features

    • Air Conditioning
    • Balcony
    • Heating
    • Washer/Dryer

    Kitchen

    • Disposal
    • Granite Countertops
    • Kitchen
    • Microwave
    • Oven
    • Range
    • Refrigerator
    • Stainless Steel Appliances

    Model Rent and Fees

    Model Price Range

    • $1,665 - $2,010

    Current Available Pricing

    • $1,665 - $1,692

    Unit 2437 Rent and Fees

    Unit Price

    • $1,665
    • View Details and Rent Estimate

    Model Rent and Fees

    Model Price Range

    • $1,665 - $2,010

    Unit 2238 Rent and Fees

    Unit Price

    • $1,682
    • View Details and Rent Estimate

    Model Rent and Fees

    Model Price Range

    • $1,665 - $2,010

    Unit 2441 Rent and Fees

    Unit Price

    • $1,692
    • View Details and Rent Estimate

    Model Rent and Fees

    Model Price Range

    • $1,665 - $2,010

    Floorplan B3

    Call For Rates

    2 Beds, 2 Baths, 1112 sq ft
    Available Nov 12
    Largest 2 BedroomThis is the largest 2 Bedroom at this Property

    Availability Details

    PriceAvailability DateUnitSq Ft
    Call For Rates November 12, 202621311112

    Model Amenities and Features

    Features

    • Air Conditioning
    • Balcony
    • Heating
    • Washer/Dryer

    Kitchen

    • Disposal
    • Granite Countertops
    • Kitchen
    • Microwave
    • Oven
    • Range
    • Refrigerator
    • Stainless Steel Appliances

    Model Rent and Fees

    Model Price Range

    • $1,563 - $1,958

    Floorplan B4

    2 Beds, 2 Baths, 1047 sq ft
     

    Availability Details

    Availability DateUnitSq Ft
    Call for AvailabilityB41047 sq ft

    Model Amenities and Features

    Features

    • Air Conditioning
    • Balcony
    • Heating
    • Washer/Dryer

    Kitchen

    • Disposal
    • Granite Countertops
    • Kitchen
    • Microwave
    • Oven
    • Range
    • Refrigerator
    • Stainless Steel Appliances
    Show Unavailable Floorplans
Price shown is base rent. Excludes user-selected optional fees and variable or usage-based fees and required charges due at or prior to move-in or at move-out. View Fees and Policies for details. Price, availability, fees, and any applicable rent special are subject to change without notice.

Schedule a Tour

Request Tour
Call us at: (830) 320-3625 to request a tour.

3D Tours

Property Information

  • 348 Units
  • 4 Stories
  • Built in 2020

Fees and Policies

The fees listed below are community-provided and may exclude utilities or add-ons. All payments are made directly to the property and are non-refundable unless otherwise specified. Use the Cost Calculator to determine costs based on your needs.

Ask About Our Fees

Required Fees

One-Time Basics

Due at Application
Application Fee Per ApplicantiCharged Per Applicant.$50.00
Due at Move-In
Administrative FeeiCharged Per Unit.$150.00

Other Fees and Policies

Pet Fees

Cat
Cat DepositiMax of 2. Charged Per Pet.$300.00
Cat FeeiMax of 2. Charged Per Pet.$300.00
Cat RentiCharged Per Pet.$20.00/mo
Restrictions:

None

Comments:

Max of 2. | Restrictions: *Breed restrictions apply.

Dog
Dog DepositiMax of 2. Charged Per Pet.$300.00
Dog FeeiMax of 2. Charged Per Pet.$300.00
Dog RentiCharged Per Pet.$20.00/mo
Restrictions:

None

Comments:

Max of 2. | Restrictions: *Breed restrictions apply.

Parking Info and Fees

Garage Parking

Property Fee Disclaimer: Based on community-supplied data and independent market research. Subject to change without notice. May exclude fees for mandatory or optional services and usage-based utilities.

Features and Amenities

On-Site Services

  • Maintenance On Site
  • Property Manager On Site
  • Car Charging Station
  • Health Club Discount

Community Features

  • Conference Rooms
  • Lounge
  • Business Center
  • Clubhouse
  • Elevator

Outdoor Features

  • Gated
  • Yard
  • Patio

Recreation and Fitness

  • Fitness Center
  • Spa
  • Pool

Interior Features

  • Balcony
  • Heating
  • Washer/Dryer
  • Air Conditioning

Kitchen Amenities

  • Range
  • Refrigerator
  • Oven
  • Microwave
  • Disposal
  • Stainless Steel Appliances
  • Kitchen
  • Granite Countertops

Living Area Features

  • Walk In Closets
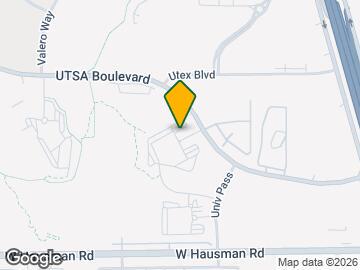

Google Map

Map

5810 UTSA Blvd, San Antonio, TX 78249

Getting Around

  • 40 / 100 Fairly walkable

    Some day-to-day needs are within walking distance

  • 20 / 100 Limited public transit

    Transit is available for some trips

  • 20 / 100 Somewhat Bikeable

    Not very suitable for bicycle commuting and/or recreation

  • 100 / 100 Exceptionally car friendly

    Excellent access to freeways and/or major arteries, with almost no chance of parking problems

Scores provided by Local Logic details

Getting to Know the Area

  • 70 / 100 Restaurants

    Variety of restaurants within a few minutes

  • 60 / 100 Cafes

    Variety of cafés within a few minutes

  • 60 / 100 Nightlife

    Several bars within a few minutes

  • 70 / 100 Shopping

    Several shops within a few minutes

  • 90 / 100 Parks

    Exceptionally large amount of park space within a few minutes

  • 10 / 100 Noise Level

    Many sources of noise nearby

Scores provided by Local Logic

Frequently Asked Questions about Oxly at The Merc

Where is Oxly at The Merc located?

Oxly at The Merc is located at 5810 UTSA Blvd near the Northwest Side area of San Antonio, TX

What is the current rent range at Oxly at The Merc?

1 Bedroom to 2 Bedroom Apartments at Oxly at The Merc currently range from $1,219 to $2,233

When is the leasing office open?

  • The office Hours for Oxly at The Merc are
  • Monday 9:00 am–6:00 pm
  • Tuesday 9:00 am–6:00 pm
  • Wednesday 9:00 am–6:00 pm
  • Thursday 9:00 am–6:00 pm
  • Friday 9:00 am–6:00 pm
  • Saturday 10:00 am–6:00 pm
  • Sunday Closed

Are pets allowed?

Call us today to find out our pet policy and if we allow pets

Lifestyle Ratings

  • Affordability Nice Value3.2

    The Oxly at The Merc Apartments are 8.95% more expensive than the average apartment in the Northwest Side area, and 5.55% more expensive than the average apartment city-wide.

    Rent Comparison to the Northwest Side Neighborhood

    FloorplanLowest Price HereNeighborhood Avg RentNbhd Avg RentCost Difference%
    1 Bedroom$1,219$1,128+$918.1%
    2 Bedroom$1,563$1,423+$1409.8%

    Rent Comparison to the city of San Antonio

    FloorplanLowest Price HereCity Average RentCost Difference%
    1 Bedroom$1,219$1,160+$595.1%
    2 Bedroom$1,563$1,475+$886.0%

    Methodology: On 08/29/2026, ApartmentHomeLiving.com compared current rents by floorplan to 259 other apartment communities in the immediate area around Oxly at The Merc (Northwest Side), and 3101 other apartment communities in San Antonio using today’s up-to-date pricing using the sum/count averaging formula. This data will be updated in real-time as prices fluctuate.

    Rent Pricing Data as of 08/29/2026

Learn more about Lifestyle Search

Renters Reviews and Ratings

4.6
91 Renters Reviews

Verified RenterSubmitted by a verified resident of the apartment community. Participating residents may receive reward points in exchange for posting a review during their lease term, regardless of the nature of the review.

November 25, 2025 - Review from Apartments.com
Everything has been great ! Very low effort experience and nice communication. Management had been also great. Location is fabulous! Nice upgraded appliances with lots of cabinet space.

Verified RenterSubmitted by a verified resident of the apartment community. Participating residents may receive reward points in exchange for posting a review during their lease term, regardless of the nature of the review.

November 18, 2025 - Review from Apartments.com
I’ve been living here a year. Great spot. The people in the office are nice and are on top of it if you have an issue. No major problems with any of my apartments as far as structure goes. My only issue is people walking above. It can be very disrupting and annoying.

Verified RenterSubmitted by a verified resident of the apartment community. Participating residents may receive reward points in exchange for posting a review during their lease term, regardless of the nature of the review.

October 31, 2025 - Review from Apartments.com
Very clean and respectful community. They have many amenities that are great for the family! They have many plans coming in the future so it’s only going to get better!

Verified RenterSubmitted by a verified resident of the apartment community. Participating residents may receive reward points in exchange for posting a review during their lease term, regardless of the nature of the review.

October 30, 2025 - Review from Apartments.com
only been here for half a month and i love it. unit was clean and well kept up with. very clean community. staff is very friendly and really help with anything. maintenance is always fast and very good at what they do.

Verified RenterSubmitted by a verified resident of the apartment community. Participating residents may receive reward points in exchange for posting a review during their lease term, regardless of the nature of the review.

October 28, 2025 - Review from Apartments.com
Amazing complex great staff friendly neighborhood and neighbors. Close access to nearby trails and schools. Quick commute to nearby shopping mall.

Verified RenterSubmitted by a verified resident of the apartment community. Participating residents may receive reward points in exchange for posting a review during their lease term, regardless of the nature of the review.

November 6, 2024 - Review from Apartments.com
Love the apartments. It is a great community and a good environment to be in. Everything is kept clean. Oxly is a good apartment complex to live in.

Verified RenterSubmitted by a verified resident of the apartment community. Participating residents may receive reward points in exchange for posting a review during their lease term, regardless of the nature of the review.

November 6, 2024 - Review from Apartments.com
Having a great time so far, thank you for being so welcoming! Our apartment is lovely, and the staff was really helpful when it came to moving in.

Verified RenterSubmitted by a verified resident of the apartment community. Participating residents may receive reward points in exchange for posting a review during their lease term, regardless of the nature of the review.

October 30, 2024 - Review from Apartments.com
I recently moved into my new home at Oxly Apartment, and I couldn't be happier! From the moment I stepped inside, I was impressed by the modern design and thoughtful layout. The spacious living area is filled with natural light, creating a warm and inviting atmosphere. The kitchen is a dream, equipped with sleek appliances and ample storage, making cooking a joy. The amenities are fantastic, with a stunning rooftop terrace perfect for relaxing and enjoying the view. The gym is well-equipped, and ...
the community spaces are beautifully maintained. Plus, the location is ideal—close to shops, restaurants, and public transportation. The management team is friendly and responsive, making the move-in process smooth and stress-free. Overall, my experience at Oxly Apartment has been nothing short of exceptional. I highly recommend it to anyone looking for a stylish and comfortable place to call home!
Read More

Property Manager Responded

November 18, 2024
Thanks for the great review! It's great to know that we were able to provide you with the highest levels of service. We're always happy to assist so don't hesitate to reach out to us if you need anything. See you soon! Selika, Business Manager

Verified RenterSubmitted by a verified resident of the apartment community. Participating residents may receive reward points in exchange for posting a review during their lease term, regardless of the nature of the review.

October 24, 2024 - Review from Apartments.com
Excellent place to live, staff is very friendly. Highly recommended!! Staff is very professional, ammenities are awesome. Shavano park nice area, very secure.

Property Manager Responded

November 7, 2024
Thank you for giving us a 5-star rating! We're happy to know that you've had a great experience with us and look forward to your next visit. Selika, Business Manager

Verified RenterSubmitted by a verified resident of the apartment community. Participating residents may receive reward points in exchange for posting a review during their lease term, regardless of the nature of the review.

October 21, 2024 - Review from Apartments.com
My experience at Oxly San Antonio has been great overall. The leasing process was straightforward, and the staff has been helpful and responsive whenever I’ve had questions. The amenities, like the pool and gym, are always clean and well-maintained, which makes for a comfortable living environment. I also appreciate the community events—they’re a fun way to meet neighbors and build a sense of community. So far, I’ve really enjoyed living here.

Property Manager Responded

November 7, 2024
Thank you for taking a moment to share your experience at Oxly at The Merc. We are so pleased to hear you found our pool and fitness center to your liking. If you ever need anything please don't hesitate to reach out to us at oxly@willowbridgepc.com. Selika, Business Manager

Verified RenterSubmitted by a verified resident of the apartment community. Participating residents may receive reward points in exchange for posting a review during their lease term, regardless of the nature of the review.

October 21, 2024 - Review from Apartments.com
My experience at the apartment community was overall positive. The staff is responsive, the amenities are well-maintained, and the location is convenient. However, there can be occasional noise issues, but they were manageable. Maintenance requests are handled promptly.

Property Manager Responded

November 7, 2024
Thank you for your review. We're happy to know that we've exceeded your expectations and look forward to continuing to do so! Selika, Business Manager

Verified RenterSubmitted by a verified resident of the apartment community. Participating residents may receive reward points in exchange for posting a review during their lease term, regardless of the nature of the review.

October 7, 2024 - Review from Apartments.com
It was fast, easy going. Great communication. Apartments were amazing, Oxly has everything and more that I needed. Would recommend other familia members

Property Manager Responded

October 23, 2024
Thank you for giving us a 5-star rating! We're happy to know that you've had a great experience with us and look forward to your next visit.

Nearby Schools

Boone Elementary School

Northside Independent School District (NISD)
6614 Spring Time Drive
Public School - Grades PK-5 (448 Students)
In Attendance Zone4 minute drive / 2.0 miles away
5/10

Clark High School

Northside Independent School District (NISD)
5150 De Zavala Road
Public School - Grades 9-12 (2750 Students)
In Attendance Zone4 minute drive / 1.5 miles away
6/10

Rawlinson Middle

Northside Independent School District (NISD)
14100 Vance Jackson Road
Public School - Grades 6-8 (1245 Students)
In Attendance Zone3 minute drive / 1.1 miles away
7/10
School data provided by GreatSchools.
details
The GreatSchools Rating helps parents compare schools within a state based on a variety of school quality indicators and provides a helpful picture of how effectively each school serves all of its students. Ratings are on scale of 1 (below average) and to 10 (above average) and can include test scores, college readiness, academic progress, advanced courses, equity, discipline and attendance data. We also advise parents to visit schools, consider other information on school performance and programs, and consider needs as part of the school selection process.

About GreatSchools Data on ApartmentHomeLiving.com.

Points of Interest

Time and distance from Oxly at The Merc.

Big Box and Retail

Macy's

15900 La Cantera Pky
3 minute drive / 1.21 miles away

Walgreens

13619 Babcock Rd
4 minute drive / 2.0 miles away

Lowe's

18303 Rim Dr
5 minute drive / 2.45 miles away

Colleges and Universities

The University of Texas at San Antonio

One UTSA Circle
3 minute drive / 1.2 miles away

Galen College of Nursing-San Antonio

7411 John Smith Drive, Suite 300
10 minute drive / 5.06 miles away

University of Texas Health Science Center San Antonio

7703 Floyd Curl Drive
10 minute drive / 5.12 miles away

Groceries

Heb

5910 Babcock Rd
7 minute drive / 3.69 miles away

H-E-B Bandera & Loop 1604

9106 N Loop 1604 Fwy
8 minute drive / 4.06 miles away

Hospitals

Legent Orthopedic + Spine

5330 North Loop 1604 West
2 minute drive / 0.98 miles away

Foundation Surgical Hospital Of San Antonio

9522 Huebner Road
7 minute drive / 3.41 miles away

Methodist Ambulatory Surgery Hospital Nw

9150 Huebner Rd Suite 100
7 minute drive / 3.63 miles away

Military Bases

Fort Sam Houston

26 minute drive / 12.52 miles away

Parks and Recreation

Six Flags Fiesta Texas

17000 IH 10 West
1 minute drive / 0.66 miles away

Eisenhower Park

19399 N.W. Military Hwy
6 minute drive / 3.09 miles away

Woodlawn Lake Park

1103 Cincinnati St
21 minute drive / 9.99 miles away

Oxly at The Merc has 4 parks within 10.3 miles, including Six Flags Fiesta Texas, Eisenhower Park, Woodlawn Lake Park, and Sea World.

Restaurants and Dining

P.F. Chang's

15900 LaCantera Parkway
4 minute drive / 1.34 miles away

Chacho's

7870 Callaghan Road
12 minute drive / 5.61 miles away

Shopping Centers

Roadrunner Creek

UTSA Blvd
1 minute drive / 0.37 miles away

University Heights III

01 W Hausman Rd
1 minute drive / 0.56 miles away

Landmark Shopping Center

IH-10 & Presidio Pky
1 minute drive / 0.57 miles away

Oxly at The Merc has 5 shopping centers within 0.9 miles.

Nearby Neighborhoods

Oakmont Downs

Studio to 5 Bedroom Apartments from $305
View Rentals

Tanglewood

Studio to 5 Bedroom Apartments from $305
View Rentals

Woods of Shavano

Studio to 4 Bedroom Apartments from $543
View Rentals

Rental Price Ranges in the Area

BedroomAverage RentCheapest RentHighest Rent
San Antonio Studio Apartments $1,060$443$3,059
San Antonio 1 Bedroom Apartments $1,160$481$5,443
San Antonio 2 Bedroom Apartments $1,475$351$10,000+
San Antonio 3 Bedroom Apartments $1,803$400$10,000+
San Antonio 4 Bedroom Apartments $1,989$667$4,812
San Antonio 5 Bedroom Apartments $3,800$869$10,000+

Browse Top Apartments in San Antonio

Viewing: Oxly at The Merc | Desktop Version | Listing Updated: 08/28/2026 | AHLGLD