- 1–3 Bedrooms
- $1,216-$3,330 Pricing
- 618–1,279 Square Feet
About Oxmoor Apartments
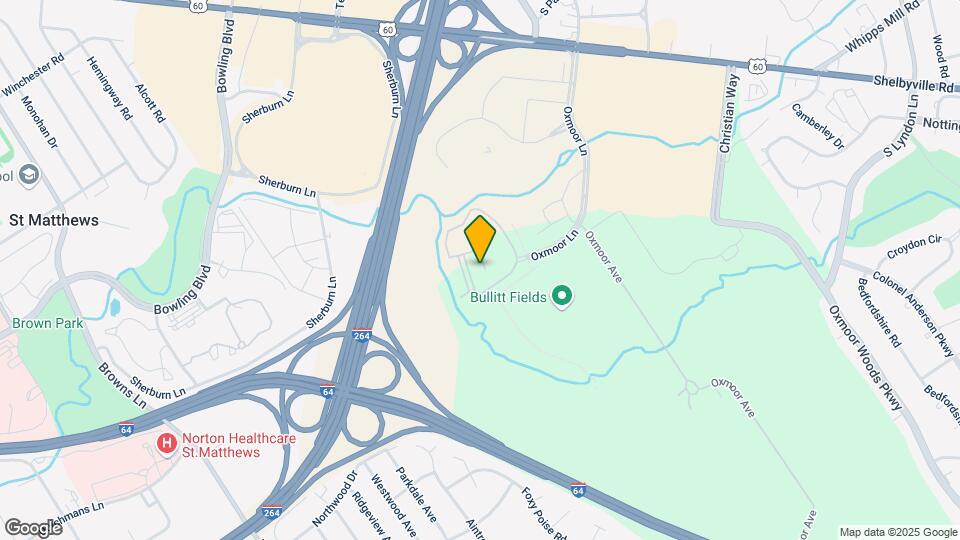
Oxmoor offers 1-, 2-, and 3-bedroom apartments in the St. Matthews neighborhood of Louisville, KY, within the Jefferson County Public Schools district. This pet-friendly community welcomes up to two pets per home, dogs welcome, and features a private off-leash dog park. Community amenities include an indoor basketball court, fitness center, and swimming pool. Detached garage parking is available for added convenience. Select homes include newly renovated interiors with full-size washer and dryer, balcony or patio, and a double vanity with garden tub. Located near Oxmoor Center and Mall St. Matthews, with access to I-64, I-264, and I-71 for commutes to downtown Louisville and nearby hubs like Jeffersontown and Middletown.
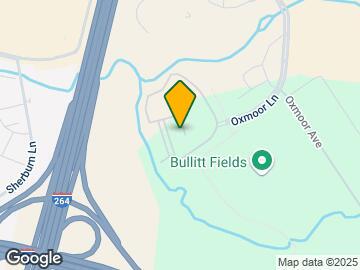
Oxmoor Apartments is located in the S Outer St Matthews Lyndon Neighborhood and 40222 Zip code of Louisville, KY. This community is professionally managed by IRT Living
Unique Features and Amenities
- Double Vanity and Garden Tub
- Flexible Lease Terms Available
- Granite Countertops
- Ice makers
- Kitchen with Designer Backsplash and White or Espresso Cabinets
- Newly Renovated Apartments
- Outdoor Grill and Picnic Area
- Private Off-Leash Dog Park
- Smoke Free Community
- Stainless Steel Appliance Package
- Valet Trash Service
Property Contact Info

- Listed by:
- Agency:
- Vendor Logo:
- Website:
- View Property Website
- Call Us:
- (502) 467-8744
- Disclaimer:
Office Hours
| Monday | 9:00 am–6:00 pm |
| Tuesday | 10:00 am–6:00 pm |
| Wednesday | 9:00 am–6:00 pm |
| Thursday | 10:00 am–6:00 pm |
| Friday | 9:00 am–6:00 pm |
| Saturday | 10:00 am–5:00 pm |
| Sunday | Closed |
Floorplan Pricing and Availability
Oxmoor Apartments offers 1 to 3 Bedroom apartments starting from $1,216 and having 618–1,279 sq ft. Here is the current pricing and availability:
New! Interactive Property Map
1 Bedroom
Floorplan 1A
From $1,216
1 Bed, 1 Bath, 618 sq ftAvailable Aug 19Model Gallery
Floorplans
3D Tours
Availability Details
Price Availability Date Unit Sq Ft View Details $1,281 August 19, 2026 01-01308 618 $1,226 September 12, 2026 12-12204 618 $1,226 September 19, 2026 10-10301 618 Model Amenities and Features
Features
- Air Conditioning
- Fireplace
- Washer/Dryer
Living Space
- Walk-In Closets
Outdoor Space
- Patio
Unique Features
- Double Vanity and Garden Tub
- Granite Countertops
- Kitchen with Designer Backsplash and White or Espresso Cabinets
- Stainless Steel Appliance Package
Model Rent and Fees
Model Price Range
- $1,216 - $1,943
Current Available Pricing
- $1,226 - $1,943
Unit 01-01308 Amenities and Features
Features
- Air Conditioning
- Fireplace
- Washer/Dryer
Kitchen
- Granite Countertops
Living Space
- Walk-In Closets
Outdoor Space
- Patio
Unique Features
- Double Vanity and Garden Tub
- Kitchen with Designer Backsplash and White or Espresso Cabinets
- Stainless Steel Appliance Package
Unit 01-01308 Rent and Fees
Unit Price
- From $1,281
Model Rent and Fees
Model Price Range
- $1,216 - $1,943
Unit 12-12204 Amenities and Features
Features
- Air Conditioning
- Fireplace
- Washer/Dryer
Kitchen
- Granite Countertops
Living Space
- Walk-In Closets
Outdoor Space
- Patio
Unique Features
- Double Vanity and Garden Tub
- Kitchen with Designer Backsplash and White or Espresso Cabinets
- Stainless Steel Appliance Package
Unit 12-12204 Rent and Fees
Unit Price
- From $1,226
Model Rent and Fees
Model Price Range
- $1,216 - $1,943
Unit 10-10301 Amenities and Features
Features
- Air Conditioning
- Fireplace
- Washer/Dryer
Kitchen
- Granite Countertops
Living Space
- Walk-In Closets
Outdoor Space
- Patio
Unique Features
- Double Vanity and Garden Tub
- Kitchen with Designer Backsplash and White or Espresso Cabinets
- Stainless Steel Appliance Package
Unit 10-10301 Rent and Fees
Unit Price
- From $1,226
Model Rent and Fees
Model Price Range
- $1,216 - $1,943
Apartment Model: 1AFrom $1,2161 Bedroom, 1 Bath, 618 sq ftAvailable August 19, 2026Floorplans3D Tours![]()
1A - Floorplan 1 ![]()
1A - Floorplan 2 1A - 3D Tour Apartment Unit: 01-01308Apartment Model: 1AFrom $1,2811 Bedroom, 1 Bath, 618 sq ftAvailable August 19, 2026Apartment Unit: 12-12204Apartment Model: 1AFrom $1,2261 Bedroom, 1 Bath, 618 sq ftAvailable September 12, 2026Apartment Unit: 10-10301Apartment Model: 1AFrom $1,2261 Bedroom, 1 Bath, 618 sq ftAvailable September 19, 2026Floorplan 1B
From $1,315
1 Bed, 1 Bath, 799 sq ftAvailable Aug 28Model Gallery
Floorplans
3D Tours
Availability Details
Price Availability Date Unit Sq Ft View Details $1,359 August 28, 2026 06-06103 799 $1,335 September 1, 2026 07-07301 799 $1,325 September 16, 2026 03-03101 799 Model Amenities and Features
Features
- Air Conditioning
- Fireplace
- Washer/Dryer
Living Space
- Walk-In Closets
Outdoor Space
- Patio
Unique Features
- Double Vanity and Garden Tub
- Granite Countertops
- Kitchen with Designer Backsplash and White or Espresso Cabinets
- Stainless Steel Appliance Package
Model Rent and Fees
Model Price Range
- $1,315 - $2,061
Current Available Pricing
- $1,325 - $2,061
Unit 06-06103 Amenities and Features
Features
- Air Conditioning
- Fireplace
- Washer/Dryer
Kitchen
- Granite Countertops
Living Space
- Walk-In Closets
Outdoor Space
- Patio
Unique Features
- Double Vanity and Garden Tub
- Kitchen with Designer Backsplash and White or Espresso Cabinets
- Stainless Steel Appliance Package
Unit 06-06103 Rent and Fees
Unit Price
- From $1,359
Model Rent and Fees
Model Price Range
- $1,315 - $2,061
Unit 07-07301 Amenities and Features
Features
- Air Conditioning
- Fireplace
- Washer/Dryer
Kitchen
- Granite Countertops
Living Space
- Walk-In Closets
Outdoor Space
- Patio
Unique Features
- Double Vanity and Garden Tub
- Kitchen with Designer Backsplash and White or Espresso Cabinets
- Stainless Steel Appliance Package
Unit 07-07301 Rent and Fees
Unit Price
- From $1,335
Model Rent and Fees
Model Price Range
- $1,315 - $2,061
Unit 03-03101 Amenities and Features
Features
- Air Conditioning
- Fireplace
- Washer/Dryer
Kitchen
- Granite Countertops
Living Space
- Walk-In Closets
Outdoor Space
- Patio
Unique Features
- Double Vanity and Garden Tub
- Kitchen with Designer Backsplash and White or Espresso Cabinets
- Stainless Steel Appliance Package
Unit 03-03101 Rent and Fees
Unit Price
- From $1,325
Model Rent and Fees
Model Price Range
- $1,315 - $2,061
Apartment Model: 1BFrom $1,3151 Bedroom, 1 Bath, 799 sq ftAvailable August 28, 2026Floorplans3D Tours![]()
1B - Floorplan 1 ![]()
1B - Floorplan 2 1B - 3D Tour Apartment Unit: 06-06103Apartment Model: 1BFrom $1,3591 Bedroom, 1 Bath, 799 sq ftAvailable August 28, 2026Apartment Unit: 07-07301Apartment Model: 1BFrom $1,3351 Bedroom, 1 Bath, 799 sq ftAvailable September 1, 2026Apartment Unit: 03-03101Apartment Model: 1BFrom $1,3251 Bedroom, 1 Bath, 799 sq ftAvailable September 16, 20262 Bedrooms
Floorplan 2A
From $1,342
2 Beds, 2 Baths, 981 sq ftAvailable NowCheapest 2 BedroomThis is the cheapest 2 Bedroom at this PropertyModel Gallery
Floorplans
Availability Details
Price Availability Date Unit Sq Ft View Details $1,394 Available Now 13-13207 981 $1,385 August 11, 2026 11-11207 981 $1,342 September 5, 2026 04-04303 981 Model Amenities and Features
Features
- Air Conditioning
- Fireplace
- Washer/Dryer
Living Space
- Walk-In Closets
Outdoor Space
- Patio
Unique Features
- Double Vanity and Garden Tub
- Granite Countertops
- Kitchen with Designer Backsplash and White or Espresso Cabinets
- Stainless Steel Appliance Package
Model Rent and Fees
Model Price Range
- $1,342 - $2,118
Current Available Pricing
- $1,342 - $2,092
Unit 13-13207 Amenities and Features
Features
- Air Conditioning
- Fireplace
- Washer/Dryer
Kitchen
- Granite Countertops
Living Space
- Walk-In Closets
Outdoor Space
- Patio
Unique Features
- Double Vanity and Garden Tub
- Kitchen with Designer Backsplash and White or Espresso Cabinets
- Stainless Steel Appliance Package
Unit 13-13207 Rent and Fees
Unit Price
- From $1,394
Model Rent and Fees
Model Price Range
- $1,342 - $2,118
Unit 11-11207 Amenities and Features
Features
- Air Conditioning
- Fireplace
- Washer/Dryer
Kitchen
- Granite Countertops
Living Space
- Walk-In Closets
Outdoor Space
- Patio
Unique Features
- Double Vanity and Garden Tub
- Kitchen with Designer Backsplash and White or Espresso Cabinets
- Stainless Steel Appliance Package
Unit 11-11207 Rent and Fees
Unit Price
- From $1,385
Model Rent and Fees
Model Price Range
- $1,342 - $2,118
Unit 04-04303 Amenities and Features
Features
- Air Conditioning
- Fireplace
- Washer/Dryer
Kitchen
- Granite Countertops
Living Space
- Walk-In Closets
Outdoor Space
- Patio
Unique Features
- Double Vanity and Garden Tub
- Kitchen with Designer Backsplash and White or Espresso Cabinets
- Stainless Steel Appliance Package
Unit 04-04303 Rent and Fees
Unit Price
- From $1,342
Model Rent and Fees
Model Price Range
- $1,342 - $2,118
Apartment Model: 2AFrom $1,3422 Bedroom, 2 Bath, 981 sq ftAvailable Now![]()
2A - Floorplan 1 ![]()
2A - Floorplan 2 Apartment Unit: 13-13207Apartment Model: 2AFrom $1,3942 Bedroom, 2 Bath, 981 sq ftAvailable NowApartment Unit: 11-11207Apartment Model: 2AFrom $1,3852 Bedroom, 2 Bath, 981 sq ftAvailable August 11, 2026Apartment Unit: 04-04303Apartment Model: 2AFrom $1,3422 Bedroom, 2 Bath, 981 sq ftAvailable September 5, 2026Floorplan 2C
From $1,429
2 Beds, 2 Baths, 1130 sq ftAvailable Aug 13Largest 2 BedroomThis is the largest 2 Bedroom at this PropertyModel Gallery
Floorplans
Availability Details
Price Availability Date Unit Sq Ft View Details $1,441 August 13, 2026 04-04306 1130 $1,451 August 26, 2026 11-11301 1130 $1,429 October 13, 2026 11-11306 1130 Model Amenities and Features
Features
- Air Conditioning
- Fireplace
- Washer/Dryer
Living Space
- Walk-In Closets
Outdoor Space
- Patio
Unique Features
- Double Vanity and Garden Tub
- Granite Countertops
- Kitchen with Designer Backsplash and White or Espresso Cabinets
- Stainless Steel Appliance Package
Model Rent and Fees
Model Price Range
- $1,429 - $2,176
Unit 04-04306 Amenities and Features
Features
- Air Conditioning
- Fireplace
- Washer/Dryer
Kitchen
- Granite Countertops
Living Space
- Walk-In Closets
Outdoor Space
- Patio
Unique Features
- Double Vanity and Garden Tub
- Kitchen with Designer Backsplash and White or Espresso Cabinets
- Stainless Steel Appliance Package
Unit 04-04306 Rent and Fees
Unit Price
- From $1,441
Model Rent and Fees
Model Price Range
- $1,429 - $2,176
Unit 11-11301 Amenities and Features
Features
- Air Conditioning
- Fireplace
- Washer/Dryer
Kitchen
- Granite Countertops
Living Space
- Walk-In Closets
Outdoor Space
- Patio
Unique Features
- Double Vanity and Garden Tub
- Kitchen with Designer Backsplash and White or Espresso Cabinets
- Stainless Steel Appliance Package
Unit 11-11301 Rent and Fees
Unit Price
- From $1,451
Model Rent and Fees
Model Price Range
- $1,429 - $2,176
Unit 11-11306 Amenities and Features
Features
- Air Conditioning
- Fireplace
- Washer/Dryer
Kitchen
- Granite Countertops
Living Space
- Walk-In Closets
Outdoor Space
- Patio
Unique Features
- Double Vanity and Garden Tub
- Kitchen with Designer Backsplash and White or Espresso Cabinets
- Stainless Steel Appliance Package
Unit 11-11306 Rent and Fees
Unit Price
- From $1,429
Model Rent and Fees
Model Price Range
- $1,429 - $2,176
Apartment Model: 2CFrom $1,4292 Bedroom, 2 Bath, 1130 sq ftAvailable August 13, 2026![]()
2C - Floorplan 1 ![]()
2C - Floorplan 2 Apartment Unit: 04-04306Apartment Model: 2CFrom $1,4412 Bedroom, 2 Bath, 1130 sq ftAvailable August 13, 2026Apartment Unit: 11-11301Apartment Model: 2CFrom $1,4512 Bedroom, 2 Bath, 1130 sq ftAvailable August 26, 2026Apartment Unit: 11-11306Apartment Model: 2CFrom $1,4292 Bedroom, 2 Bath, 1130 sq ftAvailable October 13, 2026Floorplan 2B
From $1,392
2 Beds, 2 Baths, 1095 sq ftAvailable Aug 25Model Gallery
Floorplans
3D Tours
Availability Details
Price Availability Date Unit Sq Ft View Details $1,392 August 25, 2026 09-09305 1095 $1,410 September 3, 2026 03-03200 1095 $1,460 September 7, 2026 09-09205 1095 Model Amenities and Features
Features
- Air Conditioning
- Fireplace
- Washer/Dryer
Living Space
- Walk-In Closets
Outdoor Space
- Patio
Unique Features
- Double Vanity and Garden Tub
- Granite Countertops
- Kitchen with Designer Backsplash and White or Espresso Cabinets
- Stainless Steel Appliance Package
Model Rent and Fees
Model Price Range
- $1,392 - $2,261
Unit 09-09305 Amenities and Features
Features
- Air Conditioning
- Fireplace
- Washer/Dryer
Kitchen
- Granite Countertops
Living Space
- Walk-In Closets
Outdoor Space
- Patio
Unique Features
- Double Vanity and Garden Tub
- Kitchen with Designer Backsplash and White or Espresso Cabinets
- Stainless Steel Appliance Package
Unit 09-09305 Rent and Fees
Unit Price
- From $1,392
Model Rent and Fees
Model Price Range
- $1,392 - $2,261
Unit 03-03200 Amenities and Features
Features
- Air Conditioning
- Fireplace
- Washer/Dryer
Kitchen
- Granite Countertops
Living Space
- Walk-In Closets
Outdoor Space
- Patio
Unique Features
- Double Vanity and Garden Tub
- Kitchen with Designer Backsplash and White or Espresso Cabinets
- Stainless Steel Appliance Package
Unit 03-03200 Rent and Fees
Unit Price
- From $1,410
Model Rent and Fees
Model Price Range
- $1,392 - $2,261
Unit 09-09205 Amenities and Features
Features
- Air Conditioning
- Fireplace
- Washer/Dryer
Kitchen
- Granite Countertops
Living Space
- Walk-In Closets
Outdoor Space
- Patio
Unique Features
- Double Vanity and Garden Tub
- Kitchen with Designer Backsplash and White or Espresso Cabinets
- Stainless Steel Appliance Package
Unit 09-09205 Rent and Fees
Unit Price
- From $1,460
Model Rent and Fees
Model Price Range
- $1,392 - $2,261
Apartment Model: 2BFrom $1,3922 Bedroom, 2 Bath, 1095 sq ftAvailable August 25, 2026Floorplans3D Tours![]()
2B - Floorplan 1 ![]()
2B - Floorplan 2 2B - 3D Tour Apartment Unit: 09-09305Apartment Model: 2BFrom $1,3922 Bedroom, 2 Bath, 1095 sq ftAvailable August 25, 2026Apartment Unit: 03-03200Apartment Model: 2BFrom $1,4102 Bedroom, 2 Bath, 1095 sq ftAvailable September 3, 2026Apartment Unit: 09-09205Apartment Model: 2BFrom $1,4602 Bedroom, 2 Bath, 1095 sq ftAvailable September 7, 20263 Bedrooms
Floorplan 3A
From $1,733
3 Beds, 2 Baths, 1279 sq ftAvailable NowModel Gallery
Floorplans
Availability Details
Price Availability Date Unit Sq Ft View Details $1,733 Available Now 01-01205 1279 $1,811 Available Now 01-01211 1279 $1,753 Available Now 01-01306 1279 Model Amenities and Features
Features
- Air Conditioning
- Fireplace
- Washer/Dryer
Living Space
- Walk-In Closets
Outdoor Space
- Patio
Unique Features
- Double Vanity and Garden Tub
- Granite Countertops
- Kitchen with Designer Backsplash and White or Espresso Cabinets
- Stainless Steel Appliance Package
Model Rent and Fees
Model Price Range
- $1,733 - $3,330
Current Available Pricing
- $1,733 - $3,157
Unit 01-01205 Amenities and Features
Features
- Air Conditioning
- Fireplace
- Washer/Dryer
Kitchen
- Granite Countertops
Living Space
- Walk-In Closets
Outdoor Space
- Patio
Unique Features
- Double Vanity and Garden Tub
- Kitchen with Designer Backsplash and White or Espresso Cabinets
- Stainless Steel Appliance Package
Unit 01-01205 Rent and Fees
Unit Price
- From $1,733
Model Rent and Fees
Model Price Range
- $1,733 - $3,330
Unit 01-01211 Amenities and Features
Features
- Air Conditioning
- Fireplace
- Washer/Dryer
Kitchen
- Granite Countertops
Living Space
- Walk-In Closets
Outdoor Space
- Patio
Unique Features
- Double Vanity and Garden Tub
- Kitchen with Designer Backsplash and White or Espresso Cabinets
- Stainless Steel Appliance Package
Unit 01-01211 Rent and Fees
Unit Price
- From $1,811
Model Rent and Fees
Model Price Range
- $1,733 - $3,330
Unit 01-01306 Amenities and Features
Features
- Air Conditioning
- Fireplace
- Washer/Dryer
Kitchen
- Granite Countertops
Living Space
- Walk-In Closets
Outdoor Space
- Patio
Unique Features
- Double Vanity and Garden Tub
- Kitchen with Designer Backsplash and White or Espresso Cabinets
- Stainless Steel Appliance Package
Unit 01-01306 Rent and Fees
Unit Price
- From $1,753
Model Rent and Fees
Model Price Range
- $1,733 - $3,330
Apartment Model: 3AFrom $1,7333 Bedroom, 2 Bath, 1279 sq ftAvailable Now![]()
3A - Floorplan 1 ![]()
3A - Floorplan 2 Apartment Unit: 01-01205Apartment Model: 3AFrom $1,7333 Bedroom, 2 Bath, 1279 sq ftAvailable NowApartment Unit: 01-01211Apartment Model: 3AFrom $1,8113 Bedroom, 2 Bath, 1279 sq ftAvailable NowApartment Unit: 01-01306Apartment Model: 3AFrom $1,7533 Bedroom, 2 Bath, 1279 sq ftAvailable Now
Schedule a Tour
3D Tours
Property Information
- Renovated In 2018
- 432 Units
- 3 Stories
- Built in 1999
Lease Terms
- 3 - 16 mo
Fees and Policies
The fees listed below are community-provided and may exclude utilities or add-ons. All payments are made directly to the property and are non-refundable unless otherwise specified.
Required Fees
One-Time Basics
- Due at Application
- Application Fee Per ApplicantiCharged per applicant.$60.00
- Due at Move-In
- Move-In FeeiCharged per unit.$275.00
- Administrative FeeiCharged per unit.$225.00
- Transfer FeeiCharged per unit.$500.00
Utilities
- Community FeeiCharged per unit.$4.00/mo
- Pest ControliCharged per unit.$5.00/mo
- Valet TrashiCharged per unit.$30.00/mo
- CableiCharged per unit.$40.00/mo
- High Speed Internet AccessiCharged per unit.$40.00/mo
Other Fees and Policies
Personal Add-Ons
- NSF FeeiCharged per unit.$50.00
Pet Fees
- Cat
- Pet DepositiMax of 2. Charged per Pet.$0.00
- Pet FeeiMax of 2. Charged per Pet.$350.00
- Monthly Pet FeeiMax of 2. Charged Per Pet.$30.00/mo
- Dog
- Pet DepositiMax of 2. Charged per Pet.$0.00
- Pet FeeiMax of 2. Charged per Pet.$350.00
- Monthly Pet FeeiMax of 2. Charged Per Pet.$30.00/mo
- Other Pet
- One-Time Pet FeeiMax of 2. Charged Per Pet.$350.00
- Monthly Pet FeeiMax of 2. Charged Per Pet.$35.00
Max of 2.
Breed Restrictions Apply
Max of 2.
Parking Fees
- Covered
- Parking FeeiCharged per vehicle.$30.00/mo
Reserved Parking.
Property Fee Disclaimer: Based on community-supplied data and independent market research. Subject to change without notice. May exclude fees for mandatory or optional services and usage-based utilities.
Features and Amenities
On-Site Services
- Package Service
Community Features
- Corporate Housing
- Business Center
- Clubhouse
- Walk Up
Outdoor Features
- Grill
- Sundeck
- Picnic Area
- Patio
Recreation and Fitness
- Fitness Center
- Basketball Court
- Pool
Interior Features
- Balcony
- Double Vanities
- Fireplace
- Cable Ready
- Washer/Dryer
- Air Conditioning
- Smoke Free
Kitchen Amenities
- Disposal
- Refrigerator
- Dishwasher
- Microwave
- Ice Maker
- Kitchen
- Stainless Steel Appliances
- Granite Countertops
Living Area Features
- Walk In Closets
Map
- Shopping
- Colleges
- Grocery
- Medical
- Parks
Map
Getting Around
40 / 100 Fairly walkable
40 / 100 Fairly bikeable
80 / 100 Very car friendly
Getting to Know the Area
50 / 100 Restaurants
20 / 100 Cafes
50 / 100 Nightlife
60 / 100 Shopping
30 / 100 Parks
100 / 100 Noise Level
Frequently Asked Questions about Oxmoor Apartments
Where is Oxmoor Apartments located?
Oxmoor Apartments is located at 7400 Steeplecrest Cir near the S Outer St Matthews Lyndon area of Louisville, KY
What is the current rent range at Oxmoor Apartments?
1 Bedroom to 3 Bedroom Apartments at Oxmoor Apartments currently range from $1,216 to $3,330
When is the leasing office open?
- The office Hours for Oxmoor Apartments are
- Monday 9:00 am–6:00 pm
- Tuesday 10:00 am–6:00 pm
- Wednesday 9:00 am–6:00 pm
- Thursday 10:00 am–6:00 pm
- Friday 9:00 am–6:00 pm
- Saturday 10:00 am–5:00 pm
- Sunday Closed
Are pets allowed?
Call us today to find out our pet policy and if we allow pets
Renters Reviews and Ratings
Love my apartment
Property Manager Responded
This apartment is afwul
Property Manager Responded
Very Friendly Staff
Property Manager Responded
WONDERFUL STAFF!!!
Property Manager Responded
DO NOT LIVE HERE
Property Manager Responded
Amazing staff
Beautiful Community and Friendly Staff
Professional and Compassionate staff outstanding apartments
Don't Live Here!
Renter beware
Property Manager Responded
Terrible
Nearby Schools
Westport Middle School
Eastern High School
Lowe Elementary School
About GreatSchools Data on ApartmentHomeLiving.com.
Points of Interest
Time and distance from Oxmoor Apartments.
Arts Museums and Landmarks
Big Box and Retail
Jcpenney
Kohl's
Goodwill
Colleges and Universities
Groceries
The Fresh Market
Meijer
Kroger
Hospitals
The Brook Hospital - Dupont
Norton Women's And Children's Hospital
Baptist Health Louisville
Military Bases
Louisville Naval Ordinance Station
Parks and Recreation
Oxmoor Apartments has 3 parks within 7.7 miles, including Sawyer Park, Louisville Extreme Park, and Central Park.
Shopping Centers
Oxmoor Apartments has 5 shopping centers within 0.8 miles.
Nearby Neighborhoods
Rental Price Ranges in the Area
| Bedroom | Average Rent | Cheapest Rent | Highest Rent |
|---|---|---|---|
| Louisville Studio Apartments | $1,099 | $200 | $2,383 |
| Louisville 1 Bedroom Apartments | $1,257 | $200 | $3,466 |
| Louisville 2 Bedroom Apartments | $1,418 | $695 | $4,365 |
| Louisville 3 Bedroom Apartments | $1,821 | $673 | $5,467 |
| Louisville 4 Bedroom Apartments | $1,470 | $619 | $6,597 |
Browse Top Apartments in Louisville
By Price
- Cheap Louisville Apartments
- Louisville Apartments Under $600
- Louisville Apartments Under $700
- Louisville Apartments Under $800
- Louisville Apartments Under $900
- Louisville Apartments Under $1000
- Louisville Apartments Under $1200
- Louisville Apartments Under $1500
- Louisville Apartments Under $2000
- Louisville Luxury Apartments
By Community Type
- Louisville Apartments for Rent by Owner
- Louisville Apartments with Rent Specials
- Louisville Top Rated Apartments
- Louisville Corporate Apartments
- Louisville Furnished Apartments
- Louisville Gated Apartments
- Louisville Loft Apartments
- Louisville Low Income Apartments
- New Louisville Apartments
- Louisville Senior Apartments
- Louisville Short-term Apartments
- Louisville Student Apartments
- Louisville Apartments with Utilities Included


Max of 2.