


- 1–2 Bedrooms
- $1,335-$1,763 Total Monthly Price6 Month Lease Term
Total Monthly Price
Base Rent$1,335 - $1,763Total Monthly Price$1,335 - $1,763 - 680–914 Square Feet
Rent Specials
Move in now! Save Big! Park your home at Parkside! It's time to find your place at Parkside! Apply within 24 hours of initial tour and enjoy NO rent until 11/1/2026 with ONLY a $99 security deposit! Move in within 10 days of approval to receive an additional $500 OFF!
About Parkside Apartments
Discover your new home at Parkside Apartments. Centrally located off the Denver-Boulder Turnpike, our community offers an ideal blend of suburban tranquility and urban excitement. Whether you're relaxing by the pool, grilling with friends, or playing with your pup at our off-leash dog park, you'll find plenty of opportunities to connect with neighbors and make lasting memories. Bring the fun indoors inside your one or two-bedroom apartment. Entertain in your modern kitchen, unwind in your roomy living room with its lofted ceilings and a skylight, or enjoy coffee on your large balcony. Sound too good to be true? Contact our team to unlock the Parkside experience today! The prospective tenant has the right to provide to the landlord a portable screening report, as defined in Section 38-12-902(2.5), Colorado Revised Statutes; and if the prospective tenant provides the landlord with a portable tenant screening report, the landlord is prohibited from: charging the prospective tenant a rental application fee; or charging the prospective tenant a fee for the landlord to access or use the portal tenant screening report. A landlord may require that the screening report was completed within the previous 30 days, at the prospective tenant's request and expense, and made directly available to the landlord by the reporting agency.
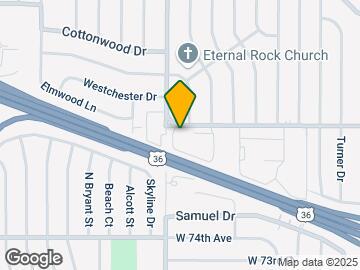
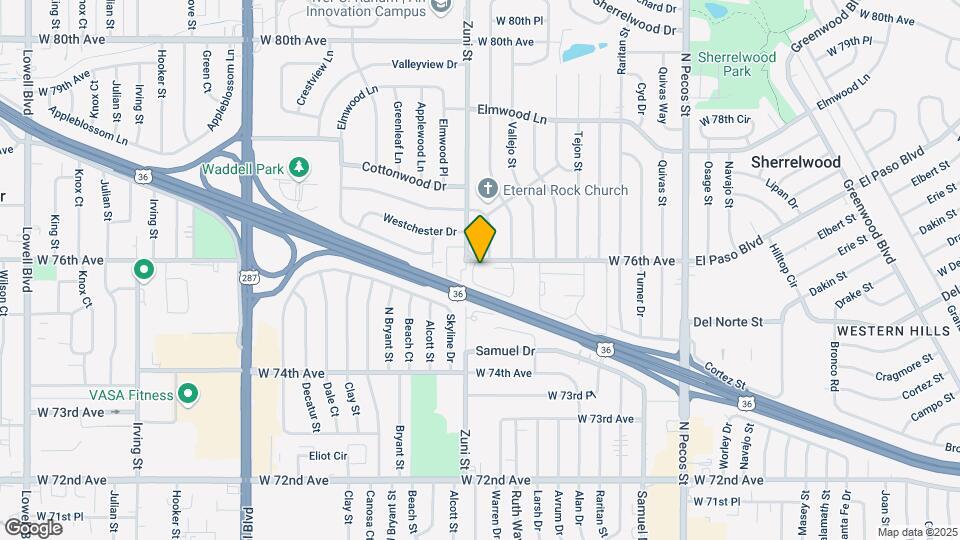
Parkside Apartments is located in the East Westminster Neighborhood and 80221 Zip code of Denver, CO. This community is professionally managed by Pedcor Homes Corporation
Unique Features and Amenities
- Breakfast Bar
- Grill Station
- Liability Insurance
- Online Rent Payment
- Package Lockers
- Pet Friendly
- Pet Park/Play Area
- Trash
Property Contact Info

- Listed by:
- Agency:
- Vendor Logo:
- Website:
- View Property Website
- Call Us:
- (720) 586-4761
- Disclaimer:
Office Hours
| Monday | 9:00 am–6:00 pm |
| Tuesday | 9:00 am–6:00 pm |
| Wednesday | 9:00 am–6:00 pm |
| Thursday | 9:00 am–6:00 pm |
| Friday | 9:00 am–6:00 pm |
| Saturday | Closed |
| Sunday | Closed |
Floorplan Pricing and Availability
Parkside Apartments offers 1 to 2 Bedroom apartments starting from $1,335 and having 680–914 sq ft. Here is the current pricing and availability:
New! Interactive Property Map
1 Bedroom
One Bedroom | One Bath
$1,335
1 Bed, 1 Bath, 680 sq ftTotal Monthly PriceAvailable NowTotal Monthly Price
Base Rent$1,335Total Monthly Price$1,335Model Gallery
Floorplans
Availability Details
Prices shown for this property are the Total Monthly Price including Fees.Price Availability Date Unit Sq Ft View Details $1,335 Available Now 44085 680 $1,335 Available Now 44104 680 $1,335 Available Now 44128 680 Model Amenities and Features
Features
- Air Conditioning
- Balcony
- Cable Ready
- Heating
- High Speed Internet Access
- Skylights
- Tub/Shower
- Washer/Dryer
Kitchen
- Dishwasher
- Granite Countertops
- Kitchen
- Pantry
Model Lease Information
Model Price
- $1,335Total Monthly PriceBase Rent: $1,335Required Monthly Fees: None
Unit 44085 Lease Information
Unit Price
- $1,335Total Monthly PriceBase Rent: $1,335Required Monthly Fees: None
View Details and Rent EstimateModel Lease Information
Price
- $1,335Total Monthly Price
Unit 44104 Lease Information
Unit Price
- $1,335Total Monthly PriceBase Rent: $1,335Required Monthly Fees: None
View Details and Rent EstimateModel Lease Information
Price
- $1,335Total Monthly Price
Unit 44128 Lease Information
Unit Price
- $1,335Total Monthly PriceBase Rent: $1,335Required Monthly Fees: None
View Details and Rent EstimateModel Lease Information
Price
- $1,335Total Monthly Price
Apartment Model: One Bedroom | One BathFrom $1,3351 Bedroom, 1 Bath, 680 sq ftAvailable NowFloor plans are artist's rendering. All dimensions are approximate. Actual product and specifications may vary in dimension or detail. Not all features are available in every rental home. Please see a representative for details.
![]()
One Bedroom | One Bath - Floorplan Apartment Unit: 44085Apartment Model: One Bedroom | One Bath$1,3351 Bedroom, 1 Bath, 680 sq ftAvailable NowApartment Unit: 44104Apartment Model: One Bedroom | One Bath$1,3351 Bedroom, 1 Bath, 680 sq ftAvailable NowApartment Unit: 44128Apartment Model: One Bedroom | One Bath$1,3351 Bedroom, 1 Bath, 680 sq ftAvailable Now2 Bedrooms
Two Bedroom | One Bath
$1,663
2 Beds, 1 Bath, 838 sq ftTotal Monthly PriceAvailable NowTotal Monthly Price
Base Rent$1,663Total Monthly Price$1,663Model Gallery
Floorplans
Photos
Availability Details
Prices shown for this property are the Total Monthly Price including Fees.Price Availability Date Unit Sq Ft View Details $1,663 Available Now 44103 838 $1,663 Available Now 44127 838 $1,663 October 8, 2026 44147 838 Model Amenities and Features
Features
- Air Conditioning
- Cable Ready
- Heating
- High Speed Internet Access
- Tub/Shower
Kitchen
- Dishwasher
- Kitchen
Living Space
- Vinyl Flooring
- Walk-In Closets
Model Lease Information
Model Price
- $1,663Total Monthly PriceBase Rent: $1,663Required Monthly Fees: None
Unit 44103 Amenities and Features
Features
- Air Conditioning
- Cable Ready
- Heating
- High Speed Internet Access
- Tub/Shower
Kitchen
- Dishwasher
- Kitchen
Living Space
- Vinyl Flooring
- Walk-In Closets
Unit 44103 Lease Information
Unit Price
- $1,663Total Monthly PriceBase Rent: $1,663Required Monthly Fees: None
View Details and Rent EstimateModel Lease Information
Price
- $1,663Total Monthly Price
Unit 44127 Amenities and Features
Features
- Air Conditioning
- Cable Ready
- Heating
- High Speed Internet Access
- Tub/Shower
Kitchen
- Dishwasher
- Kitchen
Living Space
- Vinyl Flooring
- Walk-In Closets
Unit 44127 Lease Information
Unit Price
- $1,663Total Monthly PriceBase Rent: $1,663Required Monthly Fees: None
View Details and Rent EstimateModel Lease Information
Price
- $1,663Total Monthly Price
Unit 44147 Amenities and Features
Features
- Air Conditioning
- Cable Ready
- Heating
- High Speed Internet Access
- Tub/Shower
Kitchen
- Dishwasher
- Kitchen
Living Space
- Vinyl Flooring
- Walk-In Closets
Unit 44147 Lease Information
Unit Price
- $1,663Total Monthly PriceBase Rent: $1,663Required Monthly Fees: None
View Details and Rent EstimateModel Lease Information
Price
- $1,663Total Monthly Price
Apartment Model: Two Bedroom | One BathFrom $1,6632 Bedroom, 1 Bath, 838 sq ftAvailable NowFloorplansPhotos![]()
Two Bedroom | One Bath - Image 1 ![]()
Two Bedroom | One Bath - Image 2 ![]()
Two Bedroom | One Bath - Image 3 ![]()
Two Bedroom | One Bath - Image 4 ![]()
Two Bedroom | One Bath - Image 5 ![]()
Two Bedroom | One Bath - Image 6 ![]()
Two Bedroom | One Bath - Image 7 ![]()
Two Bedroom | One Bath - Image 8 ![]()
Two Bedroom | One Bath - Image 9 ![]()
Two Bedroom | One Bath - Image 10 Floor plans are artist's rendering. All dimensions are approximate. Actual product and specifications may vary in dimension or detail. Not all features are available in every rental home. Please see a representative for details.
![]()
Two Bedroom | One Bath - Floorplan Apartment Unit: 44103Apartment Model: Two Bedroom | One Bath$1,6632 Bedroom, 1 Bath, 838 sq ftAvailable NowApartment Unit: 44127Apartment Model: Two Bedroom | One Bath$1,6632 Bedroom, 1 Bath, 838 sq ftAvailable NowApartment Unit: 44147Apartment Model: Two Bedroom | One Bath$1,6632 Bedroom, 1 Bath, 838 sq ftAvailable October 8, 2026Two Bedroom | Two Bath
$1,763
2 Beds, 2 Baths, 914 sq ftTotal Monthly PriceAvailable NowTotal Monthly Price
Base Rent$1,763Total Monthly Price$1,763Model Gallery
Floorplans
Availability Details
Prices shown for this property are the Total Monthly Price including Fees.Price Availability Date Unit Sq Ft View Details $1,763 Available Now 44096 914 $1,763 Available Now 44179 914 $1,763 October 8, 2026 44098 914 Model Amenities and Features
Features
- Air Conditioning
- Cable Ready
- Heating
- High Speed Internet Access
- Tub/Shower
Kitchen
- Dishwasher
- Kitchen
Living Space
- Vinyl Flooring
- Walk-In Closets
Model Lease Information
Model Price
- $1,763Total Monthly PriceBase Rent: $1,763Required Monthly Fees: None
Unit 44096 Amenities and Features
Features
- Air Conditioning
- Cable Ready
- Heating
- High Speed Internet Access
- Tub/Shower
Kitchen
- Dishwasher
- Kitchen
Living Space
- Vinyl Flooring
- Walk-In Closets
Unit 44096 Lease Information
Unit Price
- $1,763Total Monthly PriceBase Rent: $1,763Required Monthly Fees: None
View Details and Rent EstimateModel Lease Information
Price
- $1,763Total Monthly Price
Unit 44179 Amenities and Features
Features
- Air Conditioning
- Cable Ready
- Heating
- High Speed Internet Access
- Tub/Shower
Kitchen
- Dishwasher
- Kitchen
Living Space
- Vinyl Flooring
- Walk-In Closets
Unit 44179 Lease Information
Unit Price
- $1,763Total Monthly PriceBase Rent: $1,763Required Monthly Fees: None
View Details and Rent EstimateModel Lease Information
Price
- $1,763Total Monthly Price
Unit 44098 Amenities and Features
Features
- Air Conditioning
- Cable Ready
- Heating
- High Speed Internet Access
- Tub/Shower
Kitchen
- Dishwasher
- Kitchen
Living Space
- Vinyl Flooring
- Walk-In Closets
Unit 44098 Lease Information
Unit Price
- $1,763Total Monthly PriceBase Rent: $1,763Required Monthly Fees: None
View Details and Rent EstimateModel Lease Information
Price
- $1,763Total Monthly Price
Apartment Model: Two Bedroom | Two BathFrom $1,7632 Bedroom, 2 Bath, 914 sq ftAvailable NowFloor plans are artist's rendering. All dimensions are approximate. Actual product and specifications may vary in dimension or detail. Not all features are available in every rental home. Please see a representative for details.
![]()
Two Bedroom | Two Bath - Floorplan Apartment Unit: 44096Apartment Model: Two Bedroom | Two Bath$1,7632 Bedroom, 2 Bath, 914 sq ftAvailable NowApartment Unit: 44179Apartment Model: Two Bedroom | Two Bath$1,7632 Bedroom, 2 Bath, 914 sq ftAvailable NowApartment Unit: 44098Apartment Model: Two Bedroom | Two Bath$1,7632 Bedroom, 2 Bath, 914 sq ftAvailable October 8, 2026
Schedule a Tour
3D Tours
Property Information
- 132 Units
- 3 Stories
- Built in 1997
- Renovated In 2013
Fees and Policies
The fees listed below are community-provided and may exclude utilities or add-ons. All payments are made directly to the property and are non-refundable unless otherwise specified. Use the Cost Calculator to determine costs based on your needs.
Required Fees
One-Time Basics
- Due at Application
- Application Fee Per ApplicantiCharged Per Applicant.$99.00
- Due at Move-In
- Amenity FeeiCharged Per Unit.$26.00
- Security Deposit - RefundableiSecurity deposit on approved credit Charged Per Unit.$99.00
Other Fees and Policies
Situational Fees
- Additional Security Deposit - RefundableiSecurity deposit on conditional credit Charged Per Unit.$99.00
Pet Fees
- Cat
- One-Time Pet FeeiMax of 2. Charged Per Pet.$300.00
- Monthly Pet FeeiMax of 2. Charged Per Pet.$35.00
- Dog
- Monthly Pet FeeiMax of 2. Charged Per Pet.$35.00
- One-Time Pet FeeiMax of 2. Charged Per Pet.$300.00
Maximum Number of Pets: 2
Max of 2.
Property Fee Disclaimer: Based on community-supplied data and independent market research. Subject to change without notice. May exclude fees for mandatory or optional services and usage-based utilities.
Features and Amenities
Unique Amenities
- Breakfast Bar
- Grill Station
- Liability Insurance
- Online Rent Payment
- Package Lockers
- Pet Friendly
- Pet Park/Play Area
- Trash
On-Site Services
- Maintenance On Site
- Package Service
- Planned Social Activities
- Online Services
- Pet Play Area
- Trash Pickup Door To Door
- Laundry Facilities
Community Features
- Corporate Housing
Outdoor Features
- Grill
- Sundeck
- Picnic Area
Recreation and Fitness
- Playground
- Pool
Interior Features
- Skylights
- Balcony
- Tub/Shower
- High Speed Internet Access
- Heating
- Cable Ready
- Washer/Dryer
- Air Conditioning
Kitchen Amenities
- Dishwasher
- Pantry
- Kitchen
- Granite Countertops
Living Area Features
- Walk In Closets
- Vaulted Ceiling
- Vinyl Flooring
- Carpet
- Hardwood Floors

Map
- Shopping
- Colleges
- Grocery
- Medical
- Parks
- Transportation

Map
Getting Around
40 / 100 Fairly walkable
20 / 100 Limited public transit
50 / 100 Fairly bikeable
90 / 100 Exceptionally car friendly
Getting to Know the Area
60 / 100 Restaurants
40 / 100 Cafes
40 / 100 Nightlife
50 / 100 Shopping
70 / 100 Parks
90 / 100 Noise Level
Frequently Asked Questions about Parkside Apartments
Where is Parkside Apartments located?
Parkside Apartments is located at 2300 W 76th Ave near the East Westminster area of Denver, CO
What is the current rent range at Parkside Apartments?
1 Bedroom to 2 Bedroom Apartments at Parkside Apartments currently range from $1,335 to $1,763
When is the leasing office open?
- The office Hours for Parkside Apartments are
- Monday 9:00 am–6:00 pm
- Tuesday 9:00 am–6:00 pm
- Wednesday 9:00 am–6:00 pm
- Thursday 9:00 am–6:00 pm
- Friday 9:00 am–6:00 pm
- Saturday Closed
- Sunday Closed
Are pets allowed?
Call us today to find out our pet policy and if we allow pets
Are there any rent specials?
The current rent special at Parkside Apartments is: Move in now! Save Big! Park your home at Parkside! It's time to find your place at Parkside! Apply within 24 hours of initial tour and enjoy NO rent until 11/1/2026 with ONLY a $99 security deposit! Move in within 10 days of approval to receive an additional $500 OFF!.
About Portable Tenant Screening Reports:
Applicant has the right to provide the property manager or owner with a Portable Tenant Screening Report (PTSR) that is not more than 30 days old, as defined in § 38-12-902(2.5), Colorado Revised Statutes; and 2) if Applicant provides the property manager or owner with a PTSR, the property manager or owner is prohibited from: a) charging Applicant a rental application fee; or b) charging Applicant a fee for the property manager or owner to access or use the PTSR.
Renters Reviews and Ratings
Good customer service
Property Manager Responded
Great rental!
Stay away - crooks!
Property Manager Responded
Maintance Isdues
Nearby Schools
Fairview Elementary School
Westminster High School
About GreatSchools Data on ApartmentHomeLiving.com.
Points of Interest
Time and distance from Parkside Apartments.
Arts Museums and Landmarks
Big Box and Retail
Walgreens
Walgreen's
Lowe's
Colleges and Universities
Front Range Community College - Westminster Campus
Groceries
Save-A-Lot
King Soopers
Natural Grocers
Hospitals
Parks and Recreation
Parkside Apartments has 5 parks within 6.0 miles, including Lakeside Amusement Park, Butterfly Pavilion and Insect Center, Great Divide Brewing Company, Elitch Gardens, and City Park.
Restaurants and Dining
BigHoss Bar-B-Q Steakhouse
Bang! Restaurant
Highland's Garden Cafe
Shopping Centers
Parkside Apartments has 5 shopping centers within 0.8 miles.
Transit Stations
Union Station: LoDo-Coors Field-16th Street Mall-C Line
Union Station: LoDo-Coors Field-16th Street Mall-E Line
Nearby Neighborhoods
Rental Price Ranges in the Area
| Bedroom | Average Rent | Cheapest Rent | Highest Rent |
|---|---|---|---|
| Denver Studio Apartments | $1,523 | $650 | $5,069 |
| Denver 1 Bedroom Apartments | $1,762 | $600 | $10,000+ |
| Denver 2 Bedroom Apartments | $2,251 | $600 | $10,000+ |
| Denver 3 Bedroom Apartments | $2,915 | $600 | $10,000+ |
| Denver 4 Bedroom Apartments | $2,863 | $755 | $10,000+ |
| Denver 5 Bedroom Apartments | $3,420 | $2,500 | $4,320 |
| Denver 6 Bedroom Apartments | $6,780 | $750 | $10,000+ |
Browse Top Apartments in Denver
By Price
By Community Type
- Denver Apartments for Rent by Owner
- Denver Apartments with Rent Specials
- Denver Top Rated Apartments
- Denver Corporate Apartments
- Denver Furnished Apartments
- Denver Gated Apartments
- Denver Loft Apartments
- Denver Low Income Apartments
- Denver Military Apartments
- New Denver Apartments
- Denver Senior Apartments
- Denver Short-term Apartments
- Denver Student Apartments
- Denver Apartments with Utilities Included


Max of 2. Pet Fee: $300.00 (non-refundable) Per pet? No, Pet Rent: $35.00 Per pet? Yes.