


- Studio–1 Bedrooms
- $1,250-$1,425 Pricing
- 360–528 Square Feet
About PARKSIDE APARTMENTS
With apartments designed with your needs in mind, we offer you a variety of options to suit your lifestyle. Many amenities are thoughtfully offered for your benefit. Our location in the neighborhood and our layout are devised for maximum peace of mind. Live life to the fullest at our apartments!
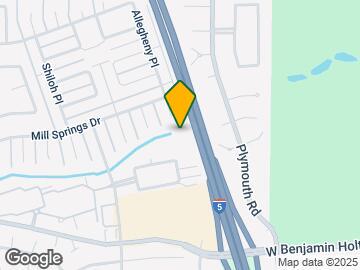

PARKSIDE APARTMENTS is located in the Lincoln Village West Neighborhood and 95219 Zip code of Stockton, CA. This community is professionally managed by FPI Management
Unique Features and Amenities
- All Kitchen Appliances Included
- Global Security Management
- Large Closets
- Off Street Parking
- Off-Street Parking
- Refreshing Pool
- Spacious Floorplans
Property Contact Info

- Listed by:
- Agency:
- Vendor Logo:
- Website:
- View Property Website
- Call Us:
- (209) 299-4640
- Disclaimer:
Office Hours
| Monday | 8:00 am–5:00 pm |
| Tuesday | 8:00 am–5:00 pm |
| Wednesday | 8:00 am–5:00 pm |
| Thursday | 8:00 am–5:00 pm |
| Friday | 8:00 am–5:00 pm |
| Saturday | Closed |
| Sunday | Closed |
Floorplan Pricing and Availability
PARKSIDE APARTMENTS offers Studio to 1 Bedroom apartments starting from $1,250 and having 360–528 sq ft. Here is the current pricing and availability:
New! Interactive Property Map
Studio
Studio
From $1,250
Studio, 1 Bath, 360 sq ftAvailable NowModel Gallery
Floorplans
Availability Details
Price Availability Date Unit Sq Ft View Details $1,250 Available Now 60 360 $1,250 September 30, 2026 52 360 Model Amenities and Features
Features
- Air Conditioning
- Cable Ready
- Heating
- Smoke Free
- Tub/Shower
Kitchen
- Disposal
- Freezer
- Kitchen
- Microwave
- Oven
- Pantry
- Range
- Refrigerator
Living Space
- Hardwood Floors
Model Rent and Fees
Model Price Range
- $1,250 - $1,831
Current Available Pricing
- $1,250
Unit 60 Amenities and Features
Features
- Air Conditioning
- Cable Ready
- Heating
- Smoke Free
- Tub/Shower
Kitchen
- Disposal
- Freezer
- Kitchen
- Microwave
- Oven
- Pantry
- Range
- Refrigerator
Living Space
- Hardwood Floors
Unit 60 Rent and Fees
Unit Price
- $1,250
Model Rent and Fees
Model Price Range
- $1,250 - $1,831
Unit 52 Amenities and Features
Features
- Air Conditioning
- Cable Ready
- Heating
- Smoke Free
- Tub/Shower
Kitchen
- Disposal
- Freezer
- Kitchen
- Microwave
- Oven
- Pantry
- Range
- Refrigerator
Living Space
- Hardwood Floors
Unit 52 Rent and Fees
Unit Price
- $1,250
Model Rent and Fees
Model Price Range
- $1,250 - $1,831
Apartment Model: StudioFrom $1,250Studio, 1 Bath, 360 sq ftAvailable Now![]()
Studio - Floorplan Apartment Unit: 60Apartment Model: Studio$1,250Studio, 1 Bath, 360 sq ftAvailable NowApartment Unit: 52Apartment Model: Studio$1,250Studio, 1 Bath, 360 sq ftAvailable September 30, 20261 Bedroom
1x1 Small
From $1,350
1 Bed, 1 Bath, 464 sq ftAvailable NowModel Gallery
Floorplans
Availability Details
Price Availability Date Unit Sq Ft $1,350 Available Now 24 464 Unit 24 Amenities and Features
Features
- Air Conditioning
- Cable Ready
- Heating
- Tub/Shower
Kitchen
- Disposal
- Freezer
- Kitchen
- Microwave
- Oven
- Range
- Refrigerator
Living Space
- Carpet
- Dining Room
- Hardwood Floors
- Walk-In Closets
Unit 24 Rent and Fees
Unit Price
- $1,350
Model Rent and Fees
Model Price Range
- $1,350 - $1,966
Apartment Model: 1x1 SmallFrom $1,3501 Bedroom, 1 Bath, 464 sq ftAvailable Now![]()
1x1 Small - Floorplan Apartment Unit: 24Apartment Model: 1x1 Small$1,3501 Bedroom, 1 Bath, 464 sq ftAvailable Now1x1 Large
From $1,425
1 Bed, 1 Bath, 528 sq ftAvailable NowModel Gallery
Floorplans
Photos
Availability Details
Price Availability Date Unit Sq Ft View Details $1,425 Available Now 27 528 $1,425 September 20, 2026 58 528 $1,425 September 30, 2026 15 528 Model Amenities and Features
Features
- Air Conditioning
- Balcony
- Cable Ready
- Ceiling Fans
- Heating
- Smoke Free
- Tub/Shower
Kitchen
- Disposal
- Freezer
- Kitchen
- Microwave
- Oven
- Range
- Refrigerator
Living Space
- Carpet
- Dining Room
- Hardwood Floors
- Walk-In Closets
Model Rent and Fees
Model Price Range
- $1,425 - $2,068
Current Available Pricing
- $1,425
Unit 27 Amenities and Features
Features
- Air Conditioning
- Balcony
- Cable Ready
- Ceiling Fans
- Heating
- Smoke Free
- Tub/Shower
Kitchen
- Disposal
- Freezer
- Kitchen
- Microwave
- Oven
- Range
- Refrigerator
Living Space
- Carpet
- Dining Room
- Hardwood Floors
- Walk-In Closets
Unit 27 Rent and Fees
Unit Price
- $1,425
Model Rent and Fees
Model Price Range
- $1,425 - $2,068
Unit 58 Amenities and Features
Features
- Air Conditioning
- Balcony
- Cable Ready
- Ceiling Fans
- Heating
- Smoke Free
- Tub/Shower
Kitchen
- Disposal
- Freezer
- Kitchen
- Microwave
- Oven
- Range
- Refrigerator
Living Space
- Carpet
- Dining Room
- Hardwood Floors
- Walk-In Closets
Unit 58 Rent and Fees
Unit Price
- $1,425
Model Rent and Fees
Model Price Range
- $1,425 - $2,068
Unit 15 Amenities and Features
Features
- Air Conditioning
- Balcony
- Cable Ready
- Ceiling Fans
- Heating
- Smoke Free
- Tub/Shower
Kitchen
- Disposal
- Freezer
- Kitchen
- Microwave
- Oven
- Range
- Refrigerator
Living Space
- Carpet
- Dining Room
- Hardwood Floors
- Walk-In Closets
Unit 15 Rent and Fees
Unit Price
- $1,425
Model Rent and Fees
Model Price Range
- $1,425 - $2,068
Apartment Model: 1x1 LargeFrom $1,4251 Bedroom, 1 Bath, 528 sq ftAvailable NowFloorplansPhotos![]()
1x1 Large - Image ![]()
1x1 Large - Floorplan Apartment Unit: 27Apartment Model: 1x1 Large$1,4251 Bedroom, 1 Bath, 528 sq ftAvailable NowApartment Unit: 58Apartment Model: 1x1 Large$1,4251 Bedroom, 1 Bath, 528 sq ftAvailable September 20, 2026Apartment Unit: 15Apartment Model: 1x1 Large$1,4251 Bedroom, 1 Bath, 528 sq ftAvailable September 30, 2026
Schedule a Tour
3D Tours
Property Information
- 67 Units
- 2 Stories
- Built in 1976
- Furnished
Fees and Policies
The fees listed below are community-provided and may exclude utilities or add-ons. All payments are made directly to the property and are non-refundable unless otherwise specified.
Required Fees
One-Time Basics
- Due at Application
- Application Fee Per ApplicantiCharged Per Applicant.$65.86
Other Fees and Policies
Pet Fees
- Cat
- Cat DepositiMax of 2. Charged Per Pet.$500.00
- Cat RentiCharged Per Pet.$25.00/mo
- Dog
- Dog DepositiMax of 2. Charged Per Pet.$500.00
- Dog RentiCharged Per Pet.$25.00/mo
Breed
Breed
Max of 2. | Restrictions: Breed.
Parking Info and Fees
- Surface Lot
- Other
Property Fee Disclaimer: Based on community-supplied data and independent market research. Subject to change without notice. May exclude fees for mandatory or optional services and usage-based utilities.
Features and Amenities
Unique Amenities
- All Kitchen Appliances Included
- Global Security Management
- Large Closets
- Off Street Parking
- Off-Street Parking
- Refreshing Pool
- Spacious Floorplans
On-Site Services
- Dry Cleaning Service
- Laundry Service
- Concierge
- Laundry Facilities
Community Features
- Corporate Housing
- Walk Up
Outdoor Features
- Controlled Access
- Lawn
- Patio
Recreation and Fitness
- Pool
Interior Features
- Balcony
- Tub/Shower
- Ceiling Fans
- High Speed Internet Access
- Heating
- Cable Ready
- Air Conditioning
- Wi Fi
- Smoke Free
Kitchen Amenities
- Gas Range
- Disposal
- Freezer
- Kitchen
- Range
- Refrigerator
- Oven
- Pantry
- Dishwasher
- Eat In Kitchen
- Microwave
- Granite Countertops
Living Area Features
- Walk In Closets
- Dining Room
- Vinyl Flooring
- Views
- Window Coverings
- Carpet
- Hardwood Floors
Student Features
- Private Bathroom

Map
- Shopping
- Colleges
- Grocery
- Medical
- Transportation

Map
Getting Around
40 / 100 Fairly walkable
30 / 100 Limited public transit
40 / 100 Fairly bikeable
100 / 100 Exceptionally car friendly
Getting to Know the Area
60 / 100 Restaurants
40 / 100 Cafes
30 / 100 Nightlife
40 / 100 Shopping
40 / 100 Parks
40 / 100 Noise Level
Frequently Asked Questions about PARKSIDE APARTMENTS
Where is PARKSIDE APARTMENTS located?
PARKSIDE APARTMENTS is located at 3280 Blue Ridge Cir near the Lincoln Village West area of Stockton, CA
What is the current rent range at PARKSIDE APARTMENTS?
Studio to 1 Bedroom Apartments at PARKSIDE APARTMENTS currently range from $1,250 to $2,068
When is the leasing office open?
- The office Hours for PARKSIDE APARTMENTS are
- Monday 8:00 am–5:00 pm
- Tuesday 8:00 am–5:00 pm
- Wednesday 8:00 am–5:00 pm
- Thursday 8:00 am–5:00 pm
- Friday 8:00 am–5:00 pm
- Saturday Closed
- Sunday Closed
Are pets allowed?
Call us today to find out our pet policy and if we allow pets
Renters Reviews and Ratings
Living atmosphere and events
Great community
Donuts & Coffee Event
Mangers
Community events
Nearby Schools
Mable Barron
About GreatSchools Data on ApartmentHomeLiving.com.
Points of Interest
Time and distance from PARKSIDE APARTMENTS.
Big Box and Retail
Walgreens
Walgreen's
Marshalls
Colleges and Universities
Groceries
Grocery Outlet
Safeway
Raley's
Hospitals
Military Bases
Stockton Naval Commun Station
Shopping Centers
PARKSIDE APARTMENTS has 5 shopping centers within 0.9 miles.
Transit Stations
Stockton-Altamont Corridor Express
Nearby Neighborhoods
Rental Price Ranges in the Area
| Bedroom | Average Rent | Cheapest Rent | Highest Rent |
|---|---|---|---|
| Stockton Studio Apartments | $1,339 | $790 | $1,712 |
| Stockton 1 Bedroom Apartments | $1,623 | $720 | $2,200 |
| Stockton 2 Bedroom Apartments | $2,032 | $1,050 | $3,295 |
| Stockton 3 Bedroom Apartments | $2,957 | $1,625 | $3,545 |
Browse Top Apartments in Stockton
By Price
By Community Type
- Stockton Apartments for Rent by Owner
- Stockton Apartments with Rent Specials
- Stockton Top Rated Apartments
- Stockton Corporate Apartments
- Stockton Furnished Apartments
- Stockton Gated Apartments
- Stockton Low Income Apartments
- New Stockton Apartments
- Stockton Senior Apartments
- Stockton Short-term Apartments
- Stockton Student Apartments
- Stockton Apartments with Utilities Included


Max of 2. | Restrictions: Breed.