


Request Notification
PARKVIEW ESTATES
Kilgore, TX 75662

- 2 Bedroom Bedrooms
- 960 Square Feet
About PARKVIEW ESTATES
Explore Parkview Estates Apartments in Liberty City, TX and find your next place to call home. Featuring a pet-friendly, well-designed two-bedroom floorplan, all homes are situated on the ground floor in single story buildings, with ample off-street parking. Interiors come with spacious walk-in closets and bathroom linen closets.Centrally located in Liberty City TX, residents at Parkview Estates can enjoy adventure at their doorstep with easy access to Tyler, Kilgore and Longview, TX. With a quick drive, discover the Liberty Municipal Golf Course, Caldwell Zoo, Longview Mall and the highly celebrated, Country Tavern BBQ. Find a new favorite place to explore every weekend!You won’t regret living at Parkview Estates in Liberty City, TX. Call or stop by today to take a personalized tour of our charming community.
PARKVIEW ESTATES is located in the 75662 Zip code of Kilgore, TX.
Unique Features and Amenities
- BBQ/Picnic Area
- Carpeting
- Community Grilling Area
- Double Pane Windows
- Eat-in Kitchen
- Energy Efficient Appliances
- Gazebo
- Off Street Parking
- Online Resident Portal
- Park in Front of Your Front Door
- Pet Friendly
- Pet Stations
- Plush Carpeting
- Short Term Leases Available
- Walk-in Closets
- Washer/Dryer Hook-Ups
Property Contact Info
Office Hours
| Monday | 9:00 am–6:00 pm |
| Tuesday | Closed |
| Wednesday | 9:00 am–6:00 pm |
| Thursday | Closed |
| Friday | 9:00 am–6:00 pm |
| Saturday | Closed |
| Sunday | Closed |
Floorplan Pricing and Availability
New! Interactive Property Map
 ApartmentHomeLiving.com's new Interactive Property Map allows you to see where every available unit is located at this community.Try It Now >
2 Bedrooms
Floorplan B1
2 Beds, 2 Baths, 960 sq ftAvailable NowModel Gallery
Floorplans
Availability Details
Availability Date Unit Sq Ft View Details Available Now 024 960 Available Now 047 960 Available Now 055 960 Model Amenities and Features
Features
- Air Conditioning
- Cable Ready
- Ceiling Fans
- Heating
- High Speed Internet Access
- Washer/Dryer Hookup
Kitchen
- Dishwasher
- Disposal
- Island Kitchen
- Microwave
- Refrigerator
Outdoor Space
- Patio
Unique Features
- Carpeting
- Double Pane Windows
- Eat-in Kitchen
- Energy Efficient Appliances
- Plush Carpeting
- Walk-In Closets
- Washer/Dryer Hook-Ups
Unit 024 Amenities and Features
Features
- High Speed Internet Access
Unique Features
- Carpeting
- Energy Efficient Appliances
- Plush Carpeting
- Washer/Dryer Hook-Ups
Unit 047 Amenities and Features
Features
- High Speed Internet Access
Unique Features
- Carpeting
- Energy Efficient Appliances
- Plush Carpeting
- Washer/Dryer Hook-Ups
Unit 055 Amenities and Features
Features
- High Speed Internet Access
Unique Features
- Carpeting
- Energy Efficient Appliances
- Plush Carpeting
- Washer/Dryer Hook-Ups
Apartment Model: B12 Bedroom, 2 Bath, 960 sq ftAvailable Now![]()
B1 - Floorplan Apartment Unit: 024Apartment Model: B12 Bedroom, 2 Bath, 960 sq ftAvailable NowApartment Unit: 047Apartment Model: B12 Bedroom, 2 Bath, 960 sq ftAvailable NowApartment Unit: 055Apartment Model: B12 Bedroom, 2 Bath, 960 sq ftAvailable Now


Property Information
- 72 Units
- 1 Story
- Built in 1996
Lease Terms
- 3 - 13 mo
- Short Term Lease Options
Fees and Policies
The fees listed below are community-provided and may exclude utilities or add-ons. All payments are made directly to the property and are non-refundable unless otherwise specified.
Required Fees
One-Time Basics
- Due at Application
- Application Fee Per ApplicantiCharged per applicant.$75.00
- Due at Move-In
- Administrative FeeiCharged per unit.$125.00
Utilities
- Pest ControliCharged per unit.$10.00/mo
- TrashiCharged per unit.$30.00/mo
Other Fees and Policies
Pet Fees
Pet Policies are Negotiable
- Cat
- Pet DepositiMax of 2. Charged Per Pet.$200.00
- One-Time Pet FeeiMax of 2. Charged Per Pet.$200-$200
- Monthly Pet FeeiMax of 2. Charged Per Pet.$30.00
- Dog
- Pet DepositiMax of 2. Charged Per Pet.$200.00
- One-Time Pet FeeiMax of 2. Charged Per Pet.$200-$200
- Monthly Pet FeeiMax of 2. Charged Per Pet.$30.00
We welcome 2 pets per apartment home. Each pet requires a $200 refundable deposit, a $200 non-refundable pet fee, and $30 monthly pet rent. Breed restrictions apply.
We welcome 2 pets per apartment home. Each pet requires a $200 refundable deposit, a $200 non-refundable pet fee, and $30 monthly pet rent. Breed restrictions apply.
Max of 2. We welcome 2 pets per apartment home. Each pet requires a $200 refundable deposit, a $200 non-refundable pet fee, and $30 monthly pet rent. Breed restrictions apply.
Parking Fees
- Surface Lot
- Parking DepositiCharged Per Vehicle.$0.00
Free surface parking.
Property Fee Disclaimer: Based on community-supplied data and independent market research. Subject to change without notice. May exclude fees for mandatory or optional services and usage-based utilities.
Features and Amenities
Living Area Features
- Walk In Closets
Map
- Shopping
- Colleges
- Grocery
- Nearby Properties
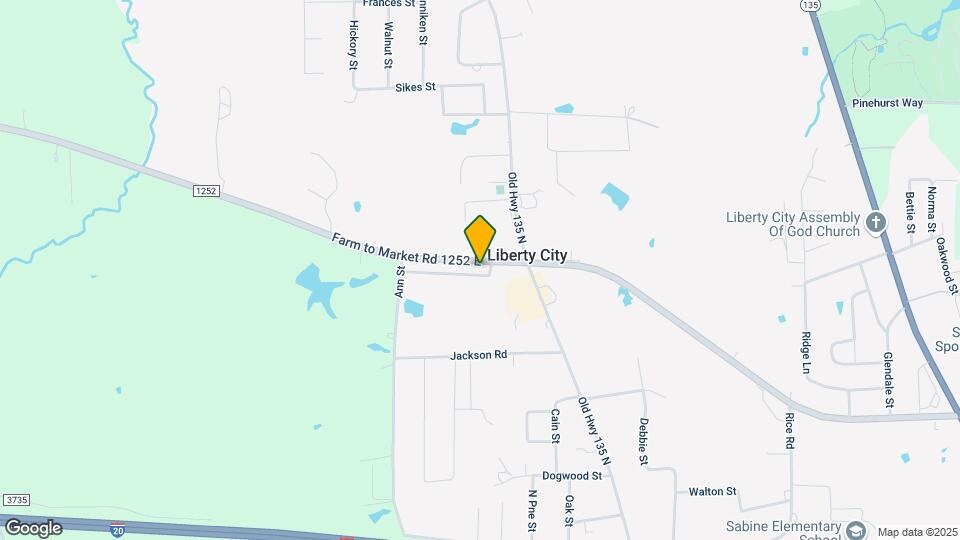
Map
Getting Around
20 / 100 Somewhat walkable
30 / 100 Somewhat Bikeable
100 / 100 Exceptionally car friendly
 details
Getting to Know the Area
40 / 100 Restaurants
40 / 100 Cafes
10 / 100 Nightlife
20 / 100 Shopping
100 / 100 Noise Level
Nearby Schools
Sabine High School
Sabine Elementary School
Sabine Middle School
About GreatSchools Data on ApartmentHomeLiving.com.
Points of Interest
Time and distance from PARKVIEW ESTATES.
Big Box and Retail
Walgreens
Goodwill
Albertson's
Colleges and Universities
Groceries
Albertson's
Shopping Centers
PARKVIEW ESTATES has 5 shopping centers within 11.1 miles.
Rental Price Ranges in the Area
| Bedroom | Average Rent | Cheapest Rent | Highest Rent |
|---|---|---|---|
| Kilgore Studio Apartments | $887 | $850 | $925 |
| Kilgore 1 Bedroom Apartments | $964 | $415 | $1,494 |
| Kilgore 2 Bedroom Apartments | $1,155 | $493 | $2,175 |
| Kilgore 3 Bedroom Apartments | $1,186 | $565 | $2,004 |
| Kilgore 4 Bedroom Apartments | $1,312 | $1,200 | $1,500 |
| 2 Bedroom Homes | $1,101 | $775 | $1,500 |
| 3 Bedroom Homes | $1,627 | $850 | $3,300 |
| 4 Bedroom Homes | $1,750 | $1,450 | $2,050 |
Nearby Apartments
Nearby Homes
Did You Know?
28% of apartment shoppers plan to spend at least 1-2 months in their apartment search.
Max of 2. We welcome 2 pets per apartment home. Each pet requires a $200 refundable deposit, a $200 non-refundable pet fee, and $30 monthly pet rent. Breed restrictions apply.