- 1–2 Bedrooms
- $1,212-$1,840 Total Monthly Price
Total Monthly Price
Base Rent$1,212 - $1,840Total Monthly Price$1,212 - $1,840 - 579–1,490 Square Feet
About PECAN RIDGE-WACO
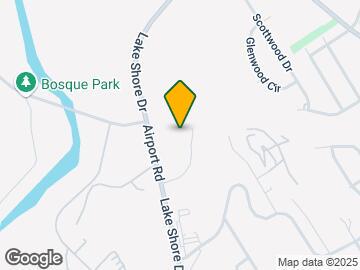
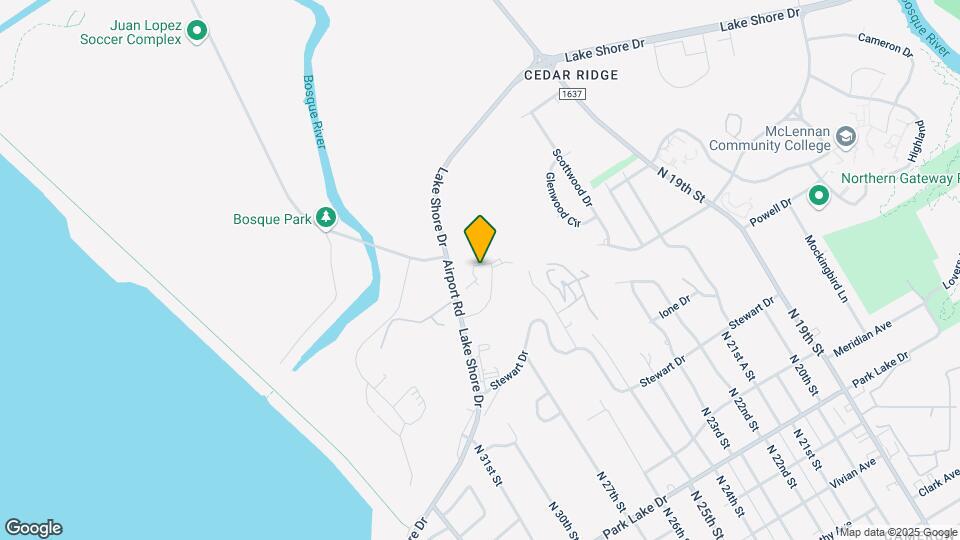
Located on prestigious Lakeshore Drive, Pecan Ridge is just minutes away from beautiful Lake Waco. Pecan Ridge is convenient to a variety of shopping and dining options, as well as a variety of entertainment such as Cameron Park, Waco Civic Theater, and Cameron Park Zoo. Welcome to Pecan Ridge!
PECAN RIDGE-WACO is located in the 76708 Zip code of Waco, TX. This community is professionally managed by Monticello Asset Management, Inc.
Property Contact Info

- Listed by:
- Agency:
- Vendor Logo:
- Website:
- View Property Website
- Call Us:
- (254) 870-8355
- Disclaimer:
Office Hours
| Monday | 8:30 am–5:30 pm |
| Tuesday | 8:30 am–5:30 pm |
| Wednesday | 8:30 am–5:30 pm |
| Thursday | 8:30 am–5:30 pm |
| Friday | 8:30 am–5:30 pm |
| Saturday | 10:00 am–2:00 pm |
| Sunday | Closed |
Floorplan Pricing and Availability
PECAN RIDGE-WACO offers 1 to 2 Bedroom apartments starting from $1,212 and having 579–1,490 sq ft. Here is the current pricing and availability:
New! Interactive Property Map
1 Bedroom
Show Unavailable FloorplansFloorplan A2
From $1,212
1 Bed, 1 Bath, 590 sq ftTotal Monthly PriceAvailable NowTotal Monthly Price
Base Rent$1,212 - $1,375Total Monthly Price$1,212 - $1,375Cheapest 1 BedroomThis is the cheapest 1 Bedroom at this PropertyModel Gallery
Floorplans
Availability Details
Prices shown for this property are the Total Monthly Price including Fees.Price Availability Date Unit Sq Ft View Details $1,212 Available Now 0604 590 $1,212 August 28, 2026 1607 590 $1,212 September 4, 2026 0607 590 Model Amenities and Features
Features
- Washer/Dryer
Unique Features
- Built-In Bookcase
Model Lease Information
Model Price Range
- $1,212 - $1,375Total Monthly PriceBase Rent: $1,212 - $1,375Required Monthly Fees: None
Current Available Pricing
- $1,212Total Monthly Price
Deposit
- $150 deposit
Unit 0604 Amenities and Features
Living Space
- Vaulted Ceiling
Unique Features
- 2nd Floor
- Built-In Bookcase
Unit 0604 Lease Information
Unit Price
- $1,212Total Monthly PriceBase Rent: $1,212Required Monthly Fees: None
Deposit
- $150 deposit
Model Lease Information
Model Price Range
- $1,212 - $1,375Total Monthly Price
Unit 1607 Amenities and Features
Features
- Washer/Dryer
Unique Features
- Built-In Bookcase
Unit 1607 Lease Information
Unit Price
- $1,212Total Monthly PriceBase Rent: $1,212Required Monthly Fees: None
Deposit
- $150 deposit
Model Lease Information
Model Price Range
- $1,212 - $1,375Total Monthly Price
Unit 0607 Amenities and Features
Features
- Washer/Dryer
Unique Features
- Built-In Bookcase
Unit 0607 Lease Information
Unit Price
- $1,212Total Monthly PriceBase Rent: $1,212Required Monthly Fees: None
Deposit
- $150 deposit
Model Lease Information
Model Price Range
- $1,212 - $1,375Total Monthly Price
Apartment Model: A2From $1,2121 Bedroom, 1 Bath, 590 sq ftAvailable NowFloor plans are artist's rendering. All dimensions are approximate. Actual product and specifications may vary in dimension or detail. Not all features are available in every rental home. Please see a representative for details.
![]()
A2 - Floorplan Apartment Unit: 0604Apartment Model: A2$1,2121 Bedroom, 1 Bath, 590 sq ftAvailable NowApartment Unit: 1607Apartment Model: A2$1,2121 Bedroom, 1 Bath, 590 sq ftAvailable August 28, 2026Apartment Unit: 0607Apartment Model: A2$1,2121 Bedroom, 1 Bath, 590 sq ftAvailable September 4, 2026Floorplan A1
From $1,302
1 Bed, 1 Bath, 579 sq ftTotal Monthly PriceAvailable NowTotal Monthly Price
Base Rent$1,302 - $1,452Total Monthly Price$1,302 - $1,452Model Gallery
Floorplans
Availability Details
Prices shown for this property are the Total Monthly Price including Fees.Price Availability Date Unit Sq Ft View Details $1,302 Available Now 2404 579 $1,302 August 8, 2026 1912 579 Model Amenities and Features
Features
- Washer/Dryer
Kitchen
- Oven
- Refrigerator
Outdoor Space
- Grill
- Patio
Unique Features
- Built-In Bookcase
Model Lease Information
Model Price Range
- $1,302 - $1,452Total Monthly PriceBase Rent: $1,302 - $1,452Required Monthly Fees: None
Current Available Pricing
- $1,302Total Monthly Price
Deposit
- $150 deposit
Unit 2404 Amenities and Features
Features
- Washer/Dryer
Kitchen
- Oven
- Refrigerator
Outdoor Space
- Grill
- Patio
Unique Features
- 2nd Floor
- Built-In Bookcase
Unit 2404 Lease Information
Unit Price
- $1,302Total Monthly PriceBase Rent: $1,302Required Monthly Fees: None
Deposit
- $150 deposit
Model Lease Information
Model Price Range
- $1,302 - $1,452Total Monthly Price
Unit 1912 Amenities and Features
Kitchen
- Microwave
Unique Features
- 2nd Floor
- Built-In Bookcase
Unit 1912 Lease Information
Unit Price
- $1,302Total Monthly PriceBase Rent: $1,302Required Monthly Fees: None
Deposit
- $150 deposit
Model Lease Information
Model Price Range
- $1,302 - $1,452Total Monthly Price
Apartment Model: A1From $1,3021 Bedroom, 1 Bath, 579 sq ftAvailable NowFloor plans are artist's rendering. All dimensions are approximate. Actual product and specifications may vary in dimension or detail. Not all features are available in every rental home. Please see a representative for details.
![]()
A1 - Floorplan Apartment Unit: 2404Apartment Model: A1$1,3021 Bedroom, 1 Bath, 579 sq ftAvailable NowApartment Unit: 1912Apartment Model: A1$1,3021 Bedroom, 1 Bath, 579 sq ftAvailable August 8, 2026Floorplan A3
From $1,312
1 Bed, 1 Bath, 669 sq ftTotal Monthly PriceAvailable NowTotal Monthly Price
Base Rent$1,312 - $1,487Total Monthly Price$1,312 - $1,487Model Gallery
Floorplans
Availability Details
Prices shown for this property are the Total Monthly Price including Fees.Price Availability Date Unit Sq Ft View Details $1,312 Available Now 2103 669 $1,312 Available Now 2205 669 $1,312 Available Now 2209 669 Model Amenities and Features
Features
- Washer/Dryer
Outdoor Space
- Patio
Unique Features
- Built-In Bookcase
Model Lease Information
Model Price Range
- $1,312 - $1,487Total Monthly PriceBase Rent: $1,312 - $1,487Required Monthly Fees: None
Current Available Pricing
- $1,312Total Monthly Price
Deposit
- $150 deposit
Unit 2103 Amenities and Features
Kitchen
- Microwave
Unique Features
- Built-In Bookcase
Unit 2103 Lease Information
Unit Price
- $1,312Total Monthly PriceBase Rent: $1,312Required Monthly Fees: None
Deposit
- $150 deposit
Model Lease Information
Model Price Range
- $1,312 - $1,487Total Monthly Price
Unit 2205 Amenities and Features
Features
- Washer/Dryer
Outdoor Space
- Patio
Unique Features
- Built-In Bookcase
Unit 2205 Lease Information
Unit Price
- $1,312Total Monthly PriceBase Rent: $1,312Required Monthly Fees: None
Deposit
- $150 deposit
Model Lease Information
Model Price Range
- $1,312 - $1,487Total Monthly Price
Unit 2209 Amenities and Features
Kitchen
- Microwave
Unique Features
- Built-In Bookcase
Unit 2209 Lease Information
Unit Price
- $1,312Total Monthly PriceBase Rent: $1,312Required Monthly Fees: None
Deposit
- $150 deposit
Model Lease Information
Model Price Range
- $1,312 - $1,487Total Monthly Price
Apartment Model: A3From $1,3121 Bedroom, 1 Bath, 669 sq ftAvailable NowFloor plans are artist's rendering. All dimensions are approximate. Actual product and specifications may vary in dimension or detail. Not all features are available in every rental home. Please see a representative for details.
![]()
A3 - Floorplan Apartment Unit: 2103Apartment Model: A3$1,3121 Bedroom, 1 Bath, 669 sq ftAvailable NowApartment Unit: 2205Apartment Model: A3$1,3121 Bedroom, 1 Bath, 669 sq ftAvailable NowApartment Unit: 2209Apartment Model: A3$1,3121 Bedroom, 1 Bath, 669 sq ftAvailable NowFloorplan A5
From $1,362
1 Bed, 1 Bath, 710 sq ftTotal Monthly PriceAvailable Aug 7Total Monthly Price
Base Rent$1,362 - $1,508Total Monthly Price$1,362 - $1,508Model Gallery
Floorplans
3D Tours
Availability Details
Prices shown for this property are the Total Monthly Price including Fees.Price Availability Date Unit Sq Ft $1,362 August 7, 2026 0204 710 Unit 0204 Amenities and Features
Kitchen
- Microwave
Living Space
- Vaulted Ceiling
Unique Features
- 2nd Floor
- Large walk-in closet
Unit 0204 Lease Information
Unit Price
- $1,362Total Monthly PriceBase Rent: $1,362Required Monthly Fees: None
Deposit
- $150 deposit
Model Lease Information
Model Price Range
- $1,362 - $1,508Total Monthly Price
Apartment Model: A5From $1,3621 Bedroom, 1 Bath, 710 sq ftAvailable August 7, 2026Floorplans3D ToursFloor plans are artist's rendering. All dimensions are approximate. Actual product and specifications may vary in dimension or detail. Not all features are available in every rental home. Please see a representative for details.
![]()
A5 - Floorplan A5 - 3D Tour Apartment Unit: 0204Apartment Model: A5$1,3621 Bedroom, 1 Bath, 710 sq ftAvailable August 7, 2026Floorplan A6
From $1,372
1 Bed, 1 Bath, 752 sq ftTotal Monthly PriceAvailable Sep 17Total Monthly Price
Base Rent$1,372 - $1,544Total Monthly Price$1,372 - $1,544Model Gallery
Floorplans
Availability Details
Prices shown for this property are the Total Monthly Price including Fees.Price Availability Date Unit Sq Ft $1,372 September 17, 2026 2004 752 Unit 2004 Amenities and Features
Kitchen
- Microwave
Living Space
- Vaulted Ceiling
Unique Features
- 2nd Floor
- Large walk-in closet
Unit 2004 Lease Information
Unit Price
- $1,372Total Monthly PriceBase Rent: $1,372Required Monthly Fees: None
Deposit
- $150 deposit
Model Lease Information
Model Price Range
- $1,372 - $1,544Total Monthly Price
Apartment Model: A6From $1,3721 Bedroom, 1 Bath, 752 sq ftAvailable September 17, 2026Floor plans are artist's rendering. All dimensions are approximate. Actual product and specifications may vary in dimension or detail. Not all features are available in every rental home. Please see a representative for details.
![]()
A6 - Floorplan Apartment Unit: 2004Apartment Model: A6$1,3721 Bedroom, 1 Bath, 752 sq ftAvailable September 17, 2026Floorplan A4
From $1,312
1 Bed, 1 Bath, 680 sq ftTotal Monthly PriceAvailable Sep 25Total Monthly Price
Base Rent$1,312 - $1,477Total Monthly Price$1,312 - $1,477Model Gallery
Floorplans
Availability Details
Prices shown for this property are the Total Monthly Price including Fees.Price Availability Date Unit Sq Ft $1,312 September 25, 2026 1505 680 Unit 1505 Amenities and Features
Features
- Fireplace
- Washer/Dryer
Outdoor Space
- Patio
Unique Features
- Built-In Bookcase
- Large walk-in closet
Unit 1505 Lease Information
Unit Price
- $1,312Total Monthly PriceBase Rent: $1,312Required Monthly Fees: None
Deposit
- $150 deposit
Model Lease Information
Model Price Range
- $1,312 - $1,477Total Monthly Price
Apartment Model: A4From $1,3121 Bedroom, 1 Bath, 680 sq ftAvailable September 25, 2026Floor plans are artist's rendering. All dimensions are approximate. Actual product and specifications may vary in dimension or detail. Not all features are available in every rental home. Please see a representative for details.
![]()
A4 - Floorplan Apartment Unit: 1505Apartment Model: A4$1,3121 Bedroom, 1 Bath, 680 sq ftAvailable September 25, 2026Floorplan A7
1 Bed, 1 Bath, 870 sq ftLargest 1 BedroomThis is the largest 1 Bedroom at this PropertyModel Gallery
Floorplans
Availability Details
Prices shown for this property are the Total Monthly Price including Fees.Price Availability Date Unit Sq Ft Deposit $1,397 Call for Availability A7 870 sq ft $150 Model Amenities and Features
Features
- Fireplace
- Washer/Dryer
Outdoor Space
- Patio
Unique Features
- Built-In Bookcase
- Large walk-in closet
Model Lease Information
Model Price
- $1,397Total Monthly PriceBase Rent: $1,397Required Monthly Fees: None
Deposit
- $150 deposit
Apartment Model: A7$1,3971 Bedroom, 1 Bath, 870 sq ftUnavailableFloor plans are artist's rendering. All dimensions are approximate. Actual product and specifications may vary in dimension or detail. Not all features are available in every rental home. Please see a representative for details.
![]()
A7 - Floorplan 2 Bedrooms
Show Unavailable FloorplansFloorplan B1
From $1,342
2 Beds, 2 Baths, 975 sq ftTotal Monthly PriceAvailable NowTotal Monthly Price
Base Rent$1,342 - $1,585Total Monthly Price$1,342 - $1,585Cheapest 2 BedroomThis is the cheapest 2 Bedroom at this PropertyModel Gallery
Floorplans
Availability Details
Prices shown for this property are the Total Monthly Price including Fees.Price Availability Date Unit Sq Ft View Details $1,346 Available Now 0701 975 $1,342 Available Now 0102 975 $1,352 Available Now 1001 975 Model Amenities and Features
Features
- Fireplace
Outdoor Space
- Patio
Unique Features
- Large walk-in closet
Model Lease Information
Model Price Range
- $1,342 - $1,585Total Monthly PriceBase Rent: $1,342 - $1,585Required Monthly Fees: None
Current Available Pricing
- $1,342 - $1,352 Total Monthly Price
Deposit
- $250 deposit
Unit 0701 Amenities and Features
Kitchen
- Microwave
Unique Features
- Large walk-in closet
Unit 0701 Lease Information
Unit Price
- $1,346Total Monthly PriceBase Rent: $1,346Required Monthly Fees: None
Deposit
- $250 deposit
Model Lease Information
Model Price Range
- $1,342 - $1,585Total Monthly Price
Unit 0102 Amenities and Features
Kitchen
- Microwave
Living Space
- Vaulted Ceiling
Unique Features
- 2nd Floor
- Large walk-in closet
Unit 0102 Lease Information
Unit Price
- $1,342Total Monthly PriceBase Rent: $1,342Required Monthly Fees: None
Deposit
- $250 deposit
Model Lease Information
Model Price Range
- $1,342 - $1,585Total Monthly Price
Unit 1001 Amenities and Features
Kitchen
- Microwave
Unique Features
- Large patio/balcony
- Large walk-in closet
Unit 1001 Lease Information
Unit Price
- $1,352Total Monthly PriceBase Rent: $1,352Required Monthly Fees: None
Deposit
- $250 deposit
Model Lease Information
Model Price Range
- $1,342 - $1,585Total Monthly Price
Apartment Model: B1From $1,3422 Bedroom, 2 Bath, 975 sq ftAvailable NowFloor plans are artist's rendering. All dimensions are approximate. Actual product and specifications may vary in dimension or detail. Not all features are available in every rental home. Please see a representative for details.
![]()
B1 - Floorplan Apartment Unit: 0701Apartment Model: B1$1,3462 Bedroom, 2 Bath, 975 sq ftAvailable NowApartment Unit: 0102Apartment Model: B1$1,3422 Bedroom, 2 Bath, 975 sq ftAvailable NowApartment Unit: 1001Apartment Model: B1$1,3522 Bedroom, 2 Bath, 975 sq ftAvailable NowFloorplan B3
From $1,567
2 Beds, 2 Baths, 1175 sq ftTotal Monthly PriceAvailable Aug 20Total Monthly Price
Base Rent$1,567 - $1,840Total Monthly Price$1,567 - $1,840Model Gallery
Floorplans
Availability Details
Prices shown for this property are the Total Monthly Price including Fees.Price Availability Date Unit Sq Ft View Details $1,567 August 20, 2026 0510 1175 $1,567 August 20, 2026 0511 1175 $1,567 August 20, 2026 1602 1175 Model Amenities and Features
Features
- Fireplace
Outdoor Space
- Patio
Unique Features
- Large walk-in closet
Model Lease Information
Model Price Range
- $1,567 - $1,840Total Monthly PriceBase Rent: $1,567 - $1,840Required Monthly Fees: None
Current Available Pricing
- $1,567Total Monthly Price
Deposit
- $250 deposit
Unit 0510 Amenities and Features
Kitchen
- Microwave
Living Space
- Vaulted Ceiling
Unique Features
- 2nd Floor
- Large walk-in closet
Unit 0510 Lease Information
Unit Price
- $1,567Total Monthly PriceBase Rent: $1,567Required Monthly Fees: None
Deposit
- $250 deposit
Model Lease Information
Model Price Range
- $1,567 - $1,840Total Monthly Price
Unit 0511 Amenities and Features
Kitchen
- Microwave
Unique Features
- Large walk-in closet
Unit 0511 Lease Information
Unit Price
- $1,567Total Monthly PriceBase Rent: $1,567Required Monthly Fees: None
Deposit
- $250 deposit
Model Lease Information
Model Price Range
- $1,567 - $1,840Total Monthly Price
Unit 1602 Amenities and Features
Kitchen
- Microwave
Living Space
- Vaulted Ceiling
Unique Features
- 2nd Floor
- Large walk-in closet
Unit 1602 Lease Information
Unit Price
- $1,567Total Monthly PriceBase Rent: $1,567Required Monthly Fees: None
Deposit
- $250 deposit
Model Lease Information
Model Price Range
- $1,567 - $1,840Total Monthly Price
Apartment Model: B3From $1,5672 Bedroom, 2 Bath, 1175 sq ftAvailable August 20, 2026Floor plans are artist's rendering. All dimensions are approximate. Actual product and specifications may vary in dimension or detail. Not all features are available in every rental home. Please see a representative for details.
![]()
B3 - Floorplan Apartment Unit: 0510Apartment Model: B3$1,5672 Bedroom, 2 Bath, 1175 sq ftAvailable August 20, 2026Apartment Unit: 0511Apartment Model: B3$1,5672 Bedroom, 2 Bath, 1175 sq ftAvailable August 20, 2026Apartment Unit: 1602Apartment Model: B3$1,5672 Bedroom, 2 Bath, 1175 sq ftAvailable August 20, 2026Floorplan B2
From $1,517
2 Beds, 2 Baths, 1112 sq ftTotal Monthly PriceAvailable Sep 11Total Monthly Price
Base Rent$1,517 - $1,781Total Monthly Price$1,517 - $1,781Model Gallery
Floorplans
Availability Details
Prices shown for this property are the Total Monthly Price including Fees.Price Availability Date Unit Sq Ft $1,517 September 11, 2026 1707 1112 Unit 1707 Amenities and Features
Kitchen
- Microwave
Unique Features
- Large walk-in closet
Unit 1707 Lease Information
Unit Price
- $1,517Total Monthly PriceBase Rent: $1,517Required Monthly Fees: None
Deposit
- $250 deposit
Model Lease Information
Model Price Range
- $1,517 - $1,781Total Monthly Price
Apartment Model: B2From $1,5172 Bedroom, 2 Bath, 1112 sq ftAvailable September 11, 2026Floor plans are artist's rendering. All dimensions are approximate. Actual product and specifications may vary in dimension or detail. Not all features are available in every rental home. Please see a representative for details.
![]()
B2 - Floorplan Apartment Unit: 1707Apartment Model: B2$1,5172 Bedroom, 2 Bath, 1112 sq ftAvailable September 11, 2026Floorplan B4
2 Beds, 2 Baths, 1490 sq ftLargest 2 BedroomThis is the largest 2 Bedroom at this PropertyModel Gallery
Floorplans
Availability Details
Prices shown for this property are the Total Monthly Price including Fees.Price Availability Date Unit Sq Ft Deposit $1,742 Call for Availability B4 1490 sq ft $250 Model Amenities and Features
Features
- Air Conditioning
- Ceiling Fans
- Fireplace
- Heating
- Washer/Dryer
Kitchen
- Dishwasher
- Disposal
- Ice Maker
Living Space
- Carpet
- Dining Room
- Vinyl Flooring
Outdoor Space
- Patio
Unique Features
- Den
- Large walk-in closet
- Wet Bar
Model Lease Information
Model Price
- $1,742Total Monthly PriceBase Rent: $1,742Required Monthly Fees: None
Deposit
- $250 deposit
Apartment Model: B4$1,7422 Bedroom, 2 Bath, 1490 sq ftUnavailableFloor plans are artist's rendering. All dimensions are approximate. Actual product and specifications may vary in dimension or detail. Not all features are available in every rental home. Please see a representative for details.
![]()
B4 - Floorplan
Schedule a Tour
3D Tours
Property Information
- Renovated In 2005
- 252 Units
- 2 Stories
- Built in 1987
Fees and Policies
The fees listed below are community-provided and may exclude utilities or add-ons. All payments are made directly to the property and are non-refundable unless otherwise specified.
Required Fees
One-Time Basics
- Due at Application
- Security Deposit - RefundableiCharged Per Unit.$150-$1500
- Application Fee Per ApplicantiCharged per applicant.$50.00
Utilities
- Trash Admin FeeiCharged Per Unit.$13.00/mo
- Utility - Water/Seweriwater/sewer is allocated by unit type and number of occupants Charged Per Unit.Varies/mo
- Pest ControliCharged Per Unit.$5.00/mo
Other Fees and Policies
Pet Fees
Pet Policies are Negotiable
- Bird
- One-Time Pet FeeiMax of 255. Charged Per Pet.$150.00
- Monthly Pet FeeiMax of 255. Charged Per Pet.$10.00
- Cat
- Pet DepositiCharged Per Pet.$150.00
- Monthly Pet FeeiMax of 255. Charged Per Pet.$10.00
- One-Time Pet FeeiMax of 255. Charged Per Pet.$150.00
- Dog
- Pet DepositiCharged Per Pet.$150.00
- One-Time Pet FeeiMax of 255. Charged Per Pet.$150.00
- Monthly Pet FeeiMax of 255. Charged Per Pet.$10.00
- Fish
- Monthly Pet FeeiMax of 255. Charged Per Pet.$10.00
- One-Time Pet FeeiMax of 255. Charged Per Pet.$150.00
- Reptile
- One-Time Pet FeeiMax of 255. Charged Per Pet.$150.00
- Monthly Pet FeeiMax of 255. Charged Per Pet.$10.00
Max of 255.
Max of 255.
Max of 255.
Max of 255.
Parking Fees
- Surface Lot
- Parking DepositiCharged Per Vehicle.$0.00
Property Fee Disclaimer: Based on community-supplied data and independent market research. Subject to change without notice. May exclude fees for mandatory or optional services and usage-based utilities.
Features and Amenities
Unique Amenities
- Built-In Bookcase
- Large patio/balcony
- Large walk-in closet
On-Site Services
- Maintenance On Site
- Planned Social Activities
- Property Manager On Site
- Pet Play Area
- Renters Insurance Program
- Online Services
Community Features
- Walk Up
- Clubhouse
- Corporate Suites
Outdoor Features
- Grill
- Patio
Recreation and Fitness
- Fitness Center
- Pool
Interior Features
- Balcony
- Windows
- Storage Space
- Ceiling Fans
- Fireplace
- High Speed Internet Access
- Tub/Shower
- Heating
- Washer/Dryer
- Air Conditioning
Kitchen Amenities
- Dishwasher
- Microwave
- Oven
- Pantry
- Island Kitchen
- Range
- Refrigerator
- Ice Maker
- Kitchen
- Disposal
- Freezer
Living Area Features
- High Ceilings
- Walk In Closets
- Vaulted Ceiling
- Den
- Dining Room
- Built In Bookshelves
- Linen Closet
- Tile Floors
- Views
- Window Coverings
- Vinyl Flooring
- Wet Bar
- Carpet
- Office
- Large Bedrooms

Map
- Shopping
- Colleges
- Schools
- Grocery
- Medical

Map
Getting Around
30 / 100 Somewhat walkable
50 / 100 Fairly bikeable
90 / 100 Exceptionally car friendly
Getting to Know the Area
40 / 100 Restaurants
20 / 100 Cafes
20 / 100 Nightlife
20 / 100 Shopping
50 / 100 Noise Level
Frequently Asked Questions about PECAN RIDGE-WACO
Where is PECAN RIDGE-WACO located?
PECAN RIDGE-WACO is located at 2736 Lake Shore Dr, Waco, TX
What is the current rent range at PECAN RIDGE-WACO?
1 Bedroom to 2 Bedroom Apartments at PECAN RIDGE-WACO currently range from $1,212 to $1,567
When is the leasing office open?
- The office Hours for PECAN RIDGE-WACO are
- Monday 8:30 am–5:30 pm
- Tuesday 8:30 am–5:30 pm
- Wednesday 8:30 am–5:30 pm
- Thursday 8:30 am–5:30 pm
- Friday 8:30 am–5:30 pm
- Saturday 10:00 am–2:00 pm
- Sunday Closed
Are pets allowed?
Call us today to find out our pet policy and if we allow pets
Renters Reviews and Ratings
Great place to live!
Anywhere else is better
Do not sign a lease here - you will immediately regret
Don’t move here. You’ll regret it. Not safe
New renter
Can’t say enough about this property!
They don’t care
Nice Complex
Points of Interest
Time and distance from PECAN RIDGE-WACO.
Big Box and Retail
Albertson's
Lowe's
Walgreens
Colleges and Universities
Groceries
Heb
Albertson's
Hospitals
Baylor Scott & White Medical Center Hirest
Shopping Centers
PECAN RIDGE-WACO has 5 shopping centers within 1.6 miles.
Nearby Neighborhoods
Rental Price Ranges in the Area
| Bedroom | Average Rent | Cheapest Rent | Highest Rent |
|---|---|---|---|
| Waco Studio Apartments | $1,268 | $649 | $1,785 |
| Waco 1 Bedroom Apartments | $1,226 | $400 | $3,435 |
| Waco 2 Bedroom Apartments | $1,451 | $492 | $4,027 |
| Waco 3 Bedroom Apartments | $1,562 | $568 | $3,958 |
| Waco 4 Bedroom Apartments | $1,169 | $509 | $2,600 |
Browse Top Apartments in Waco
By Price
By Community Type
- Waco Apartments with Rent Specials
- Waco Top Rated Apartments
- Waco Corporate Apartments
- Waco Furnished Apartments
- Waco Gated Apartments
- Waco Loft Apartments
- Waco Low Income Apartments
- Waco Military Apartments
- New Waco Apartments
- Waco Senior Apartments
- Waco Short-term Apartments
- Waco Student Apartments
- Waco Apartments with Utilities Included


Max of 255.