


- 1–2 Bedrooms
- $1,275-$1,640 Pricing
- 789–1,200 Square Feet
About POLO CLUB APARTMENTS
Welcome to Polo Club Apartments, where quality and comfort meet. Enjoy such amenities as a swimming pool, tennis courts, fitness center and in-home full size laundry. We are close to Schoolcraft College, Twelve Oaks Mall, downtown Farmington and Northville. Our on-site management and maintenance will meet your needs in a friendly and efficient manner. Let Polo Club Apartments be your new home.
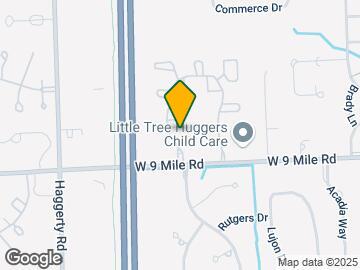

POLO CLUB APARTMENTS is located in the Farmington Neighborhood and 48335 Zip code of Farmington Hills, MI. This community is professionally managed by Fenton Management Co
Unique Features and Amenities
- 1 Free Assigned Carport
- 2 tennis courts
- 24 hour fitness center
- 24 Hour Fitness Room
- All newer appliances
- Assigned carport
- Cable T.V. Ready
- Ceiling Fan
- Central A/C
- Covered Parking
- Easy Access to: I-275, M-5, I-696 and I-96
- Emergency Maintenance
- Exercise Room
- Full size washer/dryer in apartment
- Full size washer/dryer in apt
- Has Microwave
- High-Speed Internet
- Home Buyers Clause and Job Transfer Clause
- Kitchen Cabinet Upgrade
- Laundry Room with Full Size washer and dryer
- New Appliances
- New Carpet, New Light Fixtures,
- New or newer appliances
- New Windows
- Oversized Closets
- Plush Neutral Carpeting
- Pool
- Private Entrance
- Private entry
- Seasonal Outdoor Pool
- Sparkling pool
- Storage Space
- Tennis Courts
- Upgraded apartment
- Upgraded Oak Cabinets In Kitchen/baths
- Upper Units feature: Cathedral and Vaulted Ceiling
- Window Treatments for all windows
Property Contact Info

- Listed by:
- Agency:
- Vendor Logo:
- Website:
- View Property Website
- Call Us:
- (734) 245-2446
- Disclaimer:
Office Hours
| Monday | 9:00 am–5:00 pm |
| Tuesday | 9:00 am–5:00 pm |
| Wednesday | 9:00 am–5:00 pm |
| Thursday | 9:00 am–5:00 pm |
| Friday | 9:00 am–5:00 pm |
| Saturday | Closed |
| Sunday | Closed |
Floorplan Pricing and Availability
POLO CLUB APARTMENTS offers 1 to 2 Bedroom apartments having 789–1,200 sqft. Here is the current pricing and availability:
New! Interactive Property Map
1 Bedroom
OAKBROOK 1
1 Bed, 1 Bath, 789 sq ftModel Gallery
Floorplans
Availability Details
Price Availability Date Unit Sq Ft Deposit $1,275 Call for Availability OAKBROOK 1 789 sq ft $1,000 Model Amenities and Features
Features
- Air Conditioning
- Balcony
- Cable Ready
- Tub/Shower
- Washer/Dryer
Kitchen
- Dishwasher
- Disposal
- Pantry
- Range
- Refrigerator
Living Space
- Carpet
- Linen Closet
- Vaulted Ceiling
- Vinyl Flooring
- Walk-In Closets
- Window Coverings
Outdoor Space
- Grill
Unique Features
- 2 tennis courts
- 24 hour fitness center
- Full size washer/dryer in apartment
- Private entry
- Sparkling pool
- Tennis Courts
- Upper Units feature: Cathedral and Vaulted Ceiling
- Window Treatments for all windows
Model Rent and Fees
Model Price
- $1,275
Deposit
- $1,000 deposit
Apartment Model: OAKBROOK 1$1,2751 Bedroom, 1 Bath, 789 sq ftUnavailable![]()
OAKBROOK 1 - Floorplan OAKBROOK 1
1 Bed, 1 Bath, 789 sq ftModel Gallery
Floorplans
Availability Details
Price Availability Date Unit Sq Ft Deposit $1,350 Call for Availability OAKBROOK 1 789 sq ft $1,000 Model Amenities and Features
Features
- Air Conditioning
- Tub/Shower
- Washer/Dryer
Kitchen
- Dishwasher
- Disposal
- Pantry
- Range
- Refrigerator
Living Space
- Carpet
- Linen Closet
- Vinyl Flooring
- Walk-In Closets
- Window Coverings
Outdoor Space
- Grill
- Patio
Unique Features
- Laundry Room with Full Size washer and dryer
- Private Entrance
- Tennis Courts
- Upper Units feature: Cathedral and Vaulted Ceiling
- Window Treatments for all windows
Model Rent and Fees
Model Price
- $1,350
Deposit
- $1,000 deposit
Apartment Model: OAKBROOK 1$1,3501 Bedroom, 1 Bath, 789 sq ftUnavailable![]()
OAKBROOK 1 - Floorplan OAKBROOK 2
1 Bed, 1 Bath, 845 sq ftModel Gallery
Floorplans
Availability Details
Price Availability Date Unit Sq Ft Deposit $1,295 Call for Availability OAKBROOK 2 845 sq ft $1,000 Model Amenities and Features
Features
- Air Conditioning
- Balcony
- Cable Ready
- Ceiling Fans
- Heating
- High Speed Internet Access
- Intercom
- Storage Space
- Tub/Shower
- Washer/Dryer
- Windows
Kitchen
- Dishwasher
- Disposal
- Eat-in Kitchen
- Granite Countertops
- Kitchen
- Oven
- Pantry
- Range
- Refrigerator
Model Rent and Fees
Model Price
- $1,295
Deposit
- $1,000 deposit
Apartment Model: OAKBROOK 2$1,2951 Bedroom, 1 Bath, 845 sq ftUnavailable![]()
OAKBROOK 2 - Floorplan OAKBROOK 2
1 Bed, 1 Bath, 845 sq ftModel Gallery
Floorplans
Availability Details
Price Availability Date Unit Sq Ft Deposit $1,370 Call for Availability OAKBROOK 2 845 sq ft $1,000 Model Amenities and Features
Features
- Air Conditioning
- Tub/Shower
- Washer/Dryer
Kitchen
- Dishwasher
- Disposal
- Pantry
- Range
- Refrigerator
Living Space
- Carpet
- Linen Closet
- Vaulted Ceiling
- Vinyl Flooring
- Walk-In Closets
- Window Coverings
Outdoor Space
- Grill
- Patio
Unique Features
- All newer appliances
- Ceiling Fan
- Full size washer/dryer in apt
- Laundry Room with Full Size washer and dryer
- Private Entrance
- Tennis Courts
- Upper Units feature: Cathedral and Vaulted Ceiling
- Window Treatments for all windows
Model Rent and Fees
Model Price
- $1,370
Deposit
- $1,000 deposit
Apartment Model: OAKBROOK 2$1,3701 Bedroom, 1 Bath, 845 sq ftUnavailable![]()
OAKBROOK 2 - Floorplan 2 Bedrooms
WELLINGTON 1
2 Beds, 1 Bath, 930 sq ftModel Gallery
3D Tours
Availability Details
Price Availability Date Unit Sq Ft Deposit $1,390 Call for Availability WELLINGTON 1 930 sq ft $1,000 Model Amenities and Features
Features
- Air Conditioning
- Cable Ready
- Tub/Shower
- Washer/Dryer
Kitchen
- Dishwasher
- Disposal
- Pantry
- Range
- Refrigerator
Living Space
- Carpet
- Linen Closet
- Vinyl Flooring
- Walk-In Closets
- Window Coverings
Outdoor Space
- Grill
- Patio
Unique Features
- 1 Free Assigned Carport
- 24 Hour Fitness Room
- Ceiling Fan
- Laundry Room with Full Size washer and dryer
- Private Entrance
- Seasonal Outdoor Pool
- Tennis Courts
Model Rent and Fees
Model Price
- $1,390
Deposit
- $1,000 deposit
Apartment Model: WELLINGTON 1$1,3902 Bedroom, 1 Bath, 930 sq ftUnavailableWELLINGTON 1 - 3D Tour WELLINGTON 1
2 Beds, 1 Bath, 930 sq ftModel Gallery
Floorplans
Availability Details
Price Availability Date Unit Sq Ft Deposit $1,465 Call for Availability WELLINGTON 1 930 sq ft $1,000 Model Amenities and Features
Features
- Air Conditioning
- Balcony
- Cable Ready
- Ceiling Fans
- Heating
- High Speed Internet Access
- Intercom
- Storage Space
- Tub/Shower
- Washer/Dryer
- Windows
Kitchen
- Dishwasher
- Disposal
- Eat-in Kitchen
- Granite Countertops
- Kitchen
- Oven
- Pantry
- Range
- Refrigerator
Model Rent and Fees
Model Price
- $1,465
Deposit
- $1,000 deposit
Apartment Model: WELLINGTON 1$1,4652 Bedroom, 1 Bath, 930 sq ftUnavailable![]()
WELLINGTON 1 - Floorplan WELLINGTON 2
2 Beds, 1 Bath, 970 sq ftModel Gallery
Floorplans
Photos
Availability Details
Price Availability Date Unit Sq Ft Deposit $1,425 Call for Availability WELLINGTON 2 970 sq ft $1,000 Model Amenities and Features
Features
- Air Conditioning
- Cable Ready
- Tub/Shower
- Washer/Dryer
Kitchen
- Dishwasher
- Disposal
- Pantry
- Range
- Refrigerator
Living Space
- Carpet
- Linen Closet
- Vaulted Ceiling
- Vinyl Flooring
- Walk-In Closets
- Window Coverings
Outdoor Space
- Grill
- Patio
Unique Features
- Ceiling Fan
- Laundry Room with Full Size washer and dryer
- Private Entrance
- Storage Space
- Tennis Courts
- Upper Units feature: Cathedral and Vaulted Ceiling
- Window Treatments for all windows
Model Rent and Fees
Model Price
- $1,425
Deposit
- $1,000 deposit
Apartment Model: WELLINGTON 2$1,4252 Bedroom, 1 Bath, 970 sq ftUnavailableFloorplansPhotos![]()
WELLINGTON 2 - Image 1 ![]()
WELLINGTON 2 - Image 2 ![]()
WELLINGTON 2 - Image 3 ![]()
WELLINGTON 2 - Image 4 ![]()
WELLINGTON 2 - Image 5 ![]()
WELLINGTON 2 - Floorplan WELLINGTON 2
2 Beds, 1 Bath, 970 sq ftModel Gallery
Floorplans
Availability Details
Price Availability Date Unit Sq Ft Deposit $1,500 Call for Availability WELLINGTON 2 970 sq ft $1,000 Model Amenities and Features
Features
- Air Conditioning
- Heating
- Washer/Dryer
Kitchen
- Dishwasher
- Disposal
Living Space
- Carpet
- Vinyl Flooring
Model Rent and Fees
Model Price
- $1,500
Deposit
- $1,000 deposit
Apartment Model: WELLINGTON 2$1,5002 Bedroom, 1 Bath, 970 sq ftUnavailable![]()
WELLINGTON 2 - Floorplan SOUTH HAMPTON 1
2 Beds, 2 Baths, 1125 sq ftAvailability Details
Price Availability Date Unit Sq Ft Deposit $1,490 Call for Availability SOUTH HAMPTON 1 1125 sq ft $1,000 Model Amenities and Features
Features
- Air Conditioning
- Balcony
- Cable Ready
- Tub/Shower
- Washer/Dryer
Kitchen
- Dishwasher
- Disposal
- Oven
- Pantry
- Range
- Refrigerator
Living Space
- Linen Closet
- Vaulted Ceiling
- Vinyl Flooring
- Walk-In Closets
- Window Coverings
Outdoor Space
- Grill
- Patio
Unique Features
- Laundry Room with Full Size washer and dryer
- New or newer appliances
- Private Entrance
- Storage Space
- Tennis Courts
- Upper Units feature: Cathedral and Vaulted Ceiling
- Window Treatments for all windows
Model Rent and Fees
Model Price
- $1,490
Deposit
- $1,000 deposit
SOUTH HAMPTON 1
2 Beds, 2 Baths, 1125 sq ftAvailability Details
Price Availability Date Unit Sq Ft Deposit $1,565 Call for Availability SOUTH HAMPTON 1 1125 sq ft $1,000 Model Amenities and Features
Features
- Air Conditioning
- Cable Ready
- Tub/Shower
- Washer/Dryer
Kitchen
- Dishwasher
- Disposal
- Oven
- Pantry
- Range
- Refrigerator
Living Space
- Linen Closet
- Vinyl Flooring
- Walk-In Closets
- Window Coverings
Outdoor Space
- Grill
- Patio
Unique Features
- Laundry Room with Full Size washer and dryer
- Private Entrance
- Storage Space
- Upgraded apartment
- Window Treatments for all windows
Model Rent and Fees
Model Price
- $1,565
Deposit
- $1,000 deposit
SADDLE BROOK 1
2 Beds, 2 Baths, 1158 sq ftModel Gallery
Floorplans
Photos
Availability Details
Price Availability Date Unit Sq Ft Deposit $1,515 Call for Availability SADDLE BROOK 1 1158 sq ft $1,000 Model Amenities and Features
Features
- Air Conditioning
- Balcony
- Cable Ready
- Ceiling Fans
- Tub/Shower
- Washer/Dryer
Kitchen
- Dishwasher
- Disposal
- Eat-in Kitchen
- Kitchen
- Oven
- Range
- Refrigerator
Living Space
- Carpet
- Linen Closet
- Vaulted Ceiling
- Vinyl Flooring
- Walk-In Closets
- Window Coverings
Outdoor Space
- Grill
Unique Features
- 24 hour fitness room
- Assigned Carport
- Kitchen Cabinet Upgrade
- New Appliances
- New Carpet, New Light Fixtures,
- New Windows
- Pool
- Storage Space
- Upper Units feature: Cathedral and Vaulted Ceiling
- Window Treatments for all windows
Model Rent and Fees
Model Price
- $1,515
Deposit
- $1,000 deposit
Apartment Model: SADDLE BROOK 1$1,5152 Bedroom, 2 Bath, 1158 sq ftUnavailableFloorplansPhotos![]()
SADDLE BROOK 1 - Image 1 ![]()
SADDLE BROOK 1 - Image 2 ![]()
SADDLE BROOK 1 - Image 3 ![]()
SADDLE BROOK 1 - Image 4 ![]()
SADDLE BROOK 1 - Image 5 ![]()
SADDLE BROOK 1 - Image 6 ![]()
SADDLE BROOK 1 - Image 7 ![]()
SADDLE BROOK 1 - Image 8 ![]()
SADDLE BROOK 1 - Image 9 ![]()
SADDLE BROOK 1 - Image 10 ![]()
SADDLE BROOK 1 - Floorplan SOUTH HAMPTON 2
2 Beds, 2 Baths, 1170 sq ftModel Gallery
Floorplans
Availability Details
Price Availability Date Unit Sq Ft Deposit $1,540 Call for Availability SOUTH HAMPTON 2 1170 sq ft $1,000 Model Amenities and Features
Features
- Air Conditioning
- Cable Ready
- Tub/Shower
- Washer/Dryer
Kitchen
- Dishwasher
- Disposal
- Oven
- Pantry
- Range
- Refrigerator
Living Space
- Linen Closet
- Vinyl Flooring
- Walk-In Closets
- Window Coverings
Outdoor Space
- Grill
- Patio
Unique Features
- Laundry Room with Full Size washer and dryer
- Private Entrance
- Storage Space
- Upgraded apartment
- Window Treatments for all windows
Model Rent and Fees
Model Price
- $1,540
Deposit
- $1,000 deposit
Apartment Model: SOUTH HAMPTON 2$1,5402 Bedroom, 2 Bath, 1170 sq ftUnavailable![]()
SOUTH HAMPTON 2 - Floorplan SOUTH HAMPTON 2
2 Beds, 2 Baths, 1170 sq ftModel Gallery
Floorplans
Availability Details
Price Availability Date Unit Sq Ft Deposit $1,615 Call for Availability SOUTH HAMPTON 2 1170 sq ft $1,000 Model Amenities and Features
Features
- Air Conditioning
- Balcony
- Cable Ready
- Ceiling Fans
- Heating
- High Speed Internet Access
- Intercom
- Storage Space
- Tub/Shower
- Washer/Dryer
- Windows
Kitchen
- Dishwasher
- Disposal
- Eat-in Kitchen
- Granite Countertops
- Kitchen
- Oven
- Pantry
- Range
- Refrigerator
Model Rent and Fees
Model Price
- $1,615
Deposit
- $1,000 deposit
Apartment Model: SOUTH HAMPTON 2$1,6152 Bedroom, 2 Bath, 1170 sq ftUnavailable![]()
SOUTH HAMPTON 2 - Floorplan SADDLE BROOK 2
2 Beds, 2 Baths, 1200 sq ftModel Gallery
Floorplans
Availability Details
Price Availability Date Unit Sq Ft Deposit $1,565 Call for Availability SADDLE BROOK 2 1200 sq ft $1,000 Model Amenities and Features
Features
- Air Conditioning
- Cable Ready
- Intercom
- Tub/Shower
- Washer/Dryer
Kitchen
- Dishwasher
- Disposal
- Pantry
- Range
- Refrigerator
Living Space
- Carpet
- Linen Closet
- Vinyl Flooring
- Walk-In Closets
- Window Coverings
Outdoor Space
- Grill
- Patio
Unique Features
- 24 hour fitness room
- Assigned carport
- Has Microwave
- Laundry Room with Full Size washer and dryer
- Pool
- Private Entrance
- Storage Space
- Tennis Courts
- Window Treatments for all windows
Model Rent and Fees
Model Price
- $1,565
Deposit
- $1,000 deposit
Apartment Model: SADDLE BROOK 2$1,5652 Bedroom, 2 Bath, 1200 sq ftUnavailable![]()
SADDLE BROOK 2 - Floorplan SADDLE BROOK 2
2 Beds, 2 Baths, 1200 sq ftModel Gallery
Floorplans
Availability Details
Price Availability Date Unit Sq Ft Deposit $1,640 Call for Availability SADDLE BROOK 2 1200 sq ft $1,000 Model Amenities and Features
Features
- Air Conditioning
- Balcony
- Cable Ready
- Ceiling Fans
- Tub/Shower
- Washer/Dryer
Kitchen
- Dishwasher
- Disposal
- Eat-in Kitchen
- Range
- Refrigerator
Living Space
- Carpet
- Linen Closet
- Vinyl Flooring
- Walk-In Closets
- Window Coverings
Outdoor Space
- Grill
Unique Features
- 24 hour fitness room
- All newer appliances
- Assigned Carport
- Pool
- Tennis Courts
- Upgraded apartment
- Window Treatments for all windows
Model Rent and Fees
Model Price
- $1,640
Deposit
- $1,000 deposit
Apartment Model: SADDLE BROOK 2$1,6402 Bedroom, 2 Bath, 1200 sq ftUnavailable![]()
SADDLE BROOK 2 - Floorplan
Schedule a Tour
3D Tours
Property Information
- 281 Units
- 2 Stories
- Built in 1986
Fees and Policies
The fees listed below are community-provided and may exclude utilities or add-ons. All payments are made directly to the property and are non-refundable unless otherwise specified.
Required Fees
One-Time Basics
- Due at Application
- Application Fee Per ApplicantiCharged Per Applicant.$0.00
- Due at Move-In
- Administrative FeeiCharged Per Unit.$125.00
Other Fees and Policies
Pet Fees
- Cat
- Monthly Pet FeeiMax of 2. Charged Per Pet.$0.00/mo
- Dog
- Monthly Pet FeeiMax of 1. Charged Per Pet.$0.00/mo
Max of 1. $240.00 non-refundable pet fee.
Parking Info and Fees
- CoverediOne assigned carport per apartment included at no charge.
- 1 Max
Property Fee Disclaimer: Based on community-supplied data and independent market research. Subject to change without notice. May exclude fees for mandatory or optional services and usage-based utilities.
Features and Amenities
On-Site Services
- Maintenance On Site
- Package Service
- Property Manager On Site
- 24 Hour Access
- Laundry Facilities
Community Features
- Walk Up
Outdoor Features
- Grill
- Picnic Area
- Sundeck
- Lawn
- Patio
Recreation and Fitness
- Fitness Center
- Tennis Court
- Playground
- Pool
Interior Features
- Balcony
- Windows
- Storage Space
- Heating
- Ceiling Fans
- High Speed Internet Access
- Tub/Shower
- Intercom
- Cable Ready
- Washer/Dryer
- Air Conditioning
Kitchen Amenities
- Dishwasher
- Eat In Kitchen
- Pantry
- Oven
- Kitchen
- Range
- Refrigerator
- Disposal
- Granite Countertops
Living Area Features
- Walk In Closets
- Vaulted Ceiling
- Dining Room
- Carpet
- Vinyl Flooring
- Linen Closet
- Window Coverings

Map
- Shopping
- Colleges
- Grocery
- Medical
- Parks

Map
Frequently Asked Questions about POLO CLUB APARTMENTS
Where is POLO CLUB APARTMENTS located?
POLO CLUB APARTMENTS is located at 39352 Polo Club Dr near the Farmington area of Farmington Hills, MI
What is the current rent range at POLO CLUB APARTMENTS?
Call us today for rates on the 1 Bedroom to 2 options at POLO CLUB APARTMENTS
When is the leasing office open?
- The office Hours for POLO CLUB APARTMENTS are
- Monday 9:00 am–5:00 pm
- Tuesday 9:00 am–5:00 pm
- Wednesday 9:00 am–5:00 pm
- Thursday 9:00 am–5:00 pm
- Friday 9:00 am–5:00 pm
- Saturday Closed
- Sunday Closed
Are pets allowed?
Call us today to find out our pet policy and if we allow pets
Renters Reviews and Ratings
Worse Maintenance
Property Manager Responded
Squatters
Property Manager Responded
Great experience
Best apartments in Farmington Hills, MI!
Great Experience
Property Manager Responded
Great place!
Well maintained and nice floor plans
Polo Club Apartments
Average
Nice setting, peaceful, well kept!
Great place for the price and location
Great value!
Nearby Schools
Power Middle School
About GreatSchools Data on ApartmentHomeLiving.com.
Points of Interest
Time and distance from POLO CLUB APARTMENTS.
Big Box and Retail
Meijer
Target
Kohl's
Colleges and Universities
Oakland Community College - Orchard Ridge Campus
Groceries
Meijer
Kroger
Westborn Market
Hospitals
St. Mary Mercy Hospital
Henry Ford Providence Novi Hospital
Corewell Health Farmington Hills Hospital
Parks and Recreation
POLO CLUB APARTMENTS has 1 park within 12.4 miles, including Cranbrook House and Gardens.
Restaurants and Dining
Shopping Centers
POLO CLUB APARTMENTS has 5 shopping centers within 1.3 miles.
Nearby Neighborhoods
Rental Price Ranges in the Area
| Bedroom | Average Rent | Cheapest Rent | Highest Rent |
|---|---|---|---|
| Farmington Hills Studio Apartments | $1,503 | $725 | $2,773 |
| Farmington Hills 1 Bedroom Apartments | $1,364 | $849 | $2,585 |
| Farmington Hills 2 Bedroom Apartments | $1,794 | $975 | $5,788 |
| Farmington Hills 3 Bedroom Apartments | $2,861 | $1,349 | $7,708 |
| Farmington Hills 4 Bedroom Apartments | $3,750 | $3,600 | $3,900 |
Browse Top Apartments in Farmington Hills
By Price
By Community Type
- Farmington Hills Apartments for Rent by Owner
- Farmington Hills Apartments with Rent Specials
- Farmington Hills Top Rated Apartments
- Farmington Hills Corporate Apartments
- Farmington Hills Furnished Apartments
- Farmington Hills Gated Apartments
- Farmington Hills Loft Apartments
- Farmington Hills Low Income Apartments
- New Farmington Hills Apartments
- Farmington Hills Senior Apartments
- Farmington Hills Short-term Apartments
- Farmington Hills Student Apartments
- Farmington Hills Apartments with Utilities Included


Max of 2. $240.00 non-refundable pet fee.