


- Studio–2 Bedrooms
- $867-$1,514 Pricing
- 440–966 Square Feet
About Paces Crossing
Discover Pace's Crossing Apartments in Denton, TX, offering comfortable apartment living with spacious floor plans, exceptional amenities, and a convenient location. Choose from seven thoughtfully designed floor plans to fit a variety of lifestyles, whether you're living on your own, starting a family, or looking to downsize. Residents enjoy two sparkling swimming pools, a scenic jogging trail, beautifully maintained grounds, and a peaceful community atmosphere. Conveniently located near Denton Towne Center, Golden Triangle Mall, shopping, dining, entertainment, and major employers, Pace's Crossing provides easy access to everything Denton has to offer. Whether you're searching for apartments for rent in Denton or a welcoming community with outstanding service and everyday convenience, Pace's Crossing Apartments is the perfect place to call home.
Paces Crossing is located in the Denton Neighborhood and 76210 Zip code of Denton, TX. This community is professionally managed by Luma Residential
Unique Features and Amenities
- Air Conditioner
- Carport Available
- Ceiling Fan
- Clubroom with Fully Equipped Kitchen
- Clubroom with TV
- Dog Park
- Easy Access to I-35
- Exterior Storage
- Fireplace*
- Furnished Rentable Guest Suite
- Grilling Stations & Picnic Areas
- High Ceilings
- Jogging Trail
- Leash-Free Bark Park
- Outdoor Dining Areas
- Patio or Balcony
- Pet Stations Located Throughout Community
- Postal Station with Package Lockers
- Professional Landscaped Grounds
- Short Term Leases Available
- Smoke-Free Community
- Vaulted Ceilings*
- W/D Connections*
- WiFi Access at Pool and Clubroom Amenity Areas
Property Contact Info

- Listed by:
- Agency:
- Vendor Logo:
- Website:
- View Property Website
- Call Us:
- (940) 240-3959
- Disclaimer:
Office Hours
| Monday | 8:30 am–5:30 pm |
| Tuesday | 8:30 am–5:30 pm |
| Wednesday | 8:30 am–5:30 pm |
| Thursday | 8:30 am–5:30 pm |
| Friday | 8:30 am–5:30 pm |
| Saturday | 10:00 am–5:00 pm |
| Sunday | Closed |
Floorplan Pricing and Availability
Paces Crossing offers Studio to 2 Bedroom apartments starting from $867 and having 440–966 sq ft. Here is the current pricing and availability:
New! Interactive Property Map
Studio
Matisse
From $867
Studio, 1 Bath, 440 sq ftAvailable Sep 1Model Gallery
Floorplans
3D Tours
Availability Details
Price Availability Date Unit Sq Ft Photos View Details $901 September 1, 2026 0335 440 $867 September 11, 2026 0931 440 $953 September 15, 2026 0916 440 Model Amenities and Features
Features
- Air Conditioning
- Balcony
- Cable Ready
- Heating
Kitchen
- Dishwasher
- Disposal
- Kitchen
- Refrigerator
Living Space
- Vaulted Ceiling
- Views
Model Rent and Fees
Model Price Range
- $867 - $1,022
Current Available Pricing
- $867 - $953
Unit 0335 Amenities and Features
Features
- Air Conditioning
- Balcony
- Cable Ready
- Heating
Kitchen
- Dishwasher
- Disposal
- Kitchen
- Refrigerator
Living Space
- Vaulted Ceiling
- Views
Unit 0335 Rent and Fees
Unit Price
- $901
Model Rent and Fees
Model Price Range
- $867 - $1,022
Unit 0931 Amenities and Features
Features
- Air Conditioning
- Balcony
- Cable Ready
- Heating
Kitchen
- Dishwasher
- Disposal
- Kitchen
- Refrigerator
Living Space
- Vaulted Ceiling
- Views
Unit 0931 Rent and Fees
Unit Price
- $867
Model Rent and Fees
Model Price Range
- $867 - $1,022
Unit 0916 Gallery
Photos
Unit 0916 Amenities and Features
Features
- Air Conditioning
- Balcony
- Cable Ready
- Heating
Kitchen
- Dishwasher
- Disposal
- Kitchen
- Refrigerator
Living Space
- Vaulted Ceiling
- Views
Unit 0916 Rent and Fees
Unit Price
- $953
Model Rent and Fees
Model Price Range
- $867 - $1,022
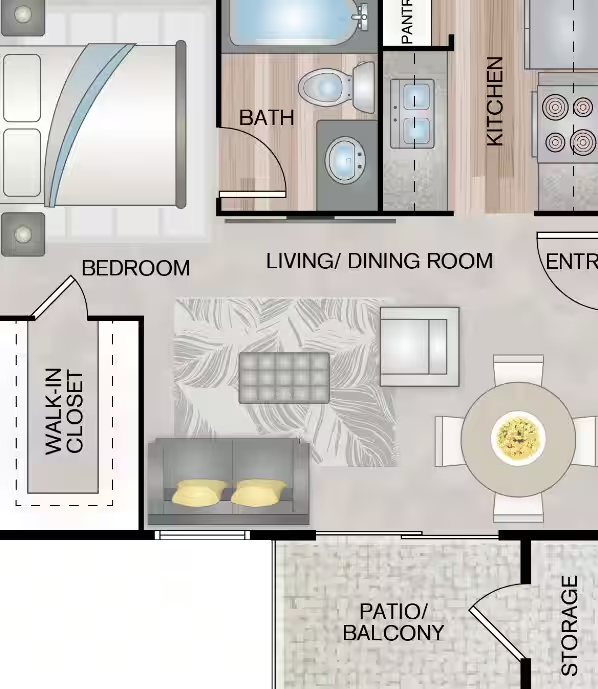
Apartment Model: MatisseFrom $867Studio, 1 Bath, 440 sq ftAvailable September 1, 2026Floorplans3D Tours![]()
Matisse - Floorplan Matisse - 3D Tour Matisse - 3D Tour Apartment Unit: 0335Apartment Model: Matisse$901Studio, 1 Bath, 440 sq ftAvailable September 1, 2026Apartment Unit: 0931Apartment Model: Matisse$867Studio, 1 Bath, 440 sq ftAvailable September 11, 2026Apartment Unit: 0916Apartment Model: Matisse$953Studio, 1 Bath, 440 sq ftAvailable September 15, 2026![]()
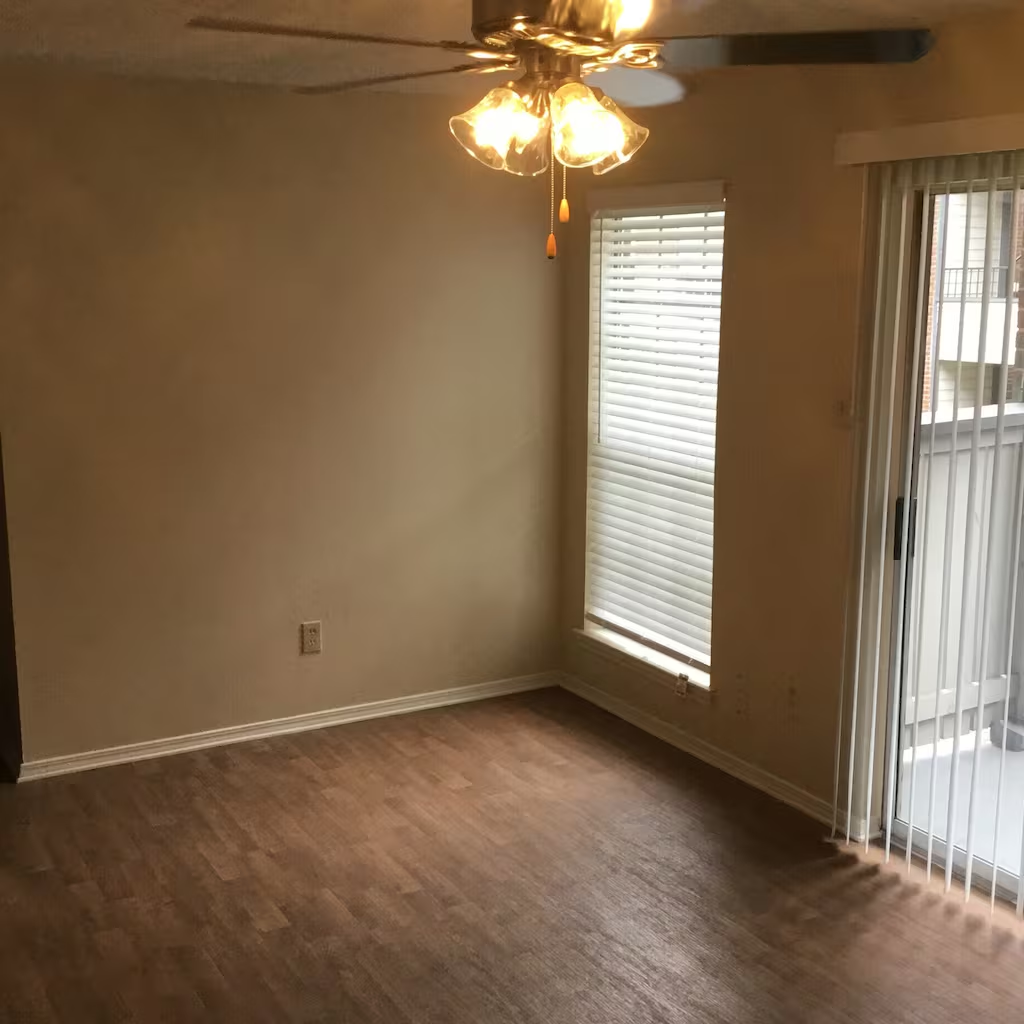
Unit: 0916 - Image 1 ![]()
Unit: 0916 - Image 2 ![]()
Unit: 0916 - Image 3 1 Bedroom
Van Gogh
From $1,040
1 Bed, 1 Bath, 581 sq ftAvailable NowModel Gallery
Floorplans
Availability Details
Price Availability Date Unit Sq Ft View Details $1,040 Available Now 1323 581 $1,090 Available Now 1017 581 $1,063 August 24, 2026 1024 581 Model Amenities and Features
Features
- Air Conditioning
- Ceiling Fans
- Washer/Dryer Hookup
Kitchen
- Dishwasher
- Microwave
Model Rent and Fees
Model Price Range
- $1,040 - $1,156
Current Available Pricing
- $1,040 - $1,090
Unit 1323 Amenities and Features
Features
- Air Conditioning
- Ceiling Fans
- Washer/Dryer Hookup
Kitchen
- Dishwasher
- Microwave
Unit 1323 Rent and Fees
Unit Price
- $1,040
Model Rent and Fees
Model Price Range
- $1,040 - $1,156
Unit 1017 Amenities and Features
Features
- Air Conditioning
- Ceiling Fans
- Washer/Dryer Hookup
Kitchen
- Dishwasher
- Microwave
Unit 1017 Rent and Fees
Unit Price
- $1,090
Model Rent and Fees
Model Price Range
- $1,040 - $1,156
Unit 1024 Amenities and Features
Features
- Air Conditioning
- Ceiling Fans
- Washer/Dryer Hookup
Kitchen
- Dishwasher
- Microwave
Unit 1024 Rent and Fees
Unit Price
- $1,063
Model Rent and Fees
Model Price Range
- $1,040 - $1,156
Apartment Model: Van GoghFrom $1,0401 Bedroom, 1 Bath, 581 sq ftAvailable Now![]()
Van Gogh - Floorplan Apartment Unit: 1323Apartment Model: Van Gogh$1,0401 Bedroom, 1 Bath, 581 sq ftAvailable NowApartment Unit: 1017Apartment Model: Van Gogh$1,0901 Bedroom, 1 Bath, 581 sq ftAvailable NowApartment Unit: 1024Apartment Model: Van Gogh$1,0631 Bedroom, 1 Bath, 581 sq ftAvailable August 24, 2026Da Vinci
From $1,110
1 Bed, 1 Bath, 683 sq ftAvailable Aug 31Largest 1 BedroomThis is the largest 1 Bedroom at this PropertyModel Gallery
Floorplans
3D Tours
Availability Details
Price Availability Date Unit Sq Ft View Details $1,117 August 31, 2026 1626 683 $1,126 September 11, 2026 1635 683 $1,110 November 6, 2026 1624 683 Model Amenities and Features
Features
- Air Conditioning
- Ceiling Fans
- Washer/Dryer Hookup
Kitchen
- Dishwasher
- Microwave
Model Rent and Fees
Model Price Range
- $1,110 - $1,181
Current Available Pricing
- $1,110 - $1,126
Unit 1626 Amenities and Features
Features
- Air Conditioning
- Ceiling Fans
- Washer/Dryer Hookup
Kitchen
- Dishwasher
- Microwave
Unit 1626 Rent and Fees
Unit Price
- $1,117
Model Rent and Fees
Model Price Range
- $1,110 - $1,181
Unit 1635 Amenities and Features
Features
- Air Conditioning
- Ceiling Fans
- Washer/Dryer Hookup
Kitchen
- Dishwasher
- Microwave
Unit 1635 Rent and Fees
Unit Price
- $1,126
Model Rent and Fees
Model Price Range
- $1,110 - $1,181
Unit 1624 Amenities and Features
Features
- Air Conditioning
- Ceiling Fans
- Washer/Dryer Hookup
Kitchen
- Dishwasher
- Microwave
Unit 1624 Rent and Fees
Unit Price
- $1,110
Model Rent and Fees
Model Price Range
- $1,110 - $1,181
Apartment Model: Da VinciFrom $1,1101 Bedroom, 1 Bath, 683 sq ftAvailable August 31, 2026Floorplans3D Tours![]()
Da Vinci - Floorplan Da Vinci - 3D Tour Da Vinci - 3D Tour Apartment Unit: 1626Apartment Model: Da Vinci$1,1171 Bedroom, 1 Bath, 683 sq ftAvailable August 31, 2026Apartment Unit: 1635Apartment Model: Da Vinci$1,1261 Bedroom, 1 Bath, 683 sq ftAvailable September 11, 2026Apartment Unit: 1624Apartment Model: Da Vinci$1,1101 Bedroom, 1 Bath, 683 sq ftAvailable November 6, 2026Picasso
From $940
1 Bed, 1 Bath, 504 sq ftAvailable Sep 16Cheapest 1 BedroomThis is the cheapest 1 Bedroom at this PropertyModel Gallery
Floorplans
3D Tours
Availability Details
Price Availability Date Unit Sq Ft View Details $995 September 16, 2026 0524 504 $940 September 24, 2026 0636 504 $950 October 12, 2026 1436 504 Model Amenities and Features
Features
- Air Conditioning
- Ceiling Fans
- Washer/Dryer Hookup
Kitchen
- Dishwasher
- Microwave
Model Rent and Fees
Model Price Range
- $940 - $1,095
Current Available Pricing
- $940 - $995
Unit 0524 Amenities and Features
Features
- Air Conditioning
- Ceiling Fans
- Washer/Dryer Hookup
Kitchen
- Dishwasher
- Microwave
Unit 0524 Rent and Fees
Unit Price
- $995
Model Rent and Fees
Model Price Range
- $940 - $1,095
Unit 0636 Amenities and Features
Features
- Air Conditioning
- Ceiling Fans
- Washer/Dryer Hookup
Kitchen
- Dishwasher
- Microwave
Unit 0636 Rent and Fees
Unit Price
- $940
Model Rent and Fees
Model Price Range
- $940 - $1,095
Unit 1436 Amenities and Features
Features
- Air Conditioning
- Ceiling Fans
- Washer/Dryer Hookup
Kitchen
- Dishwasher
- Microwave
Unit 1436 Rent and Fees
Unit Price
- $950
Model Rent and Fees
Model Price Range
- $940 - $1,095
Apartment Model: PicassoFrom $9401 Bedroom, 1 Bath, 504 sq ftAvailable September 16, 2026Floorplans3D Tours![]()
Picasso - Floorplan Picasso - 3D Tour Apartment Unit: 0524Apartment Model: Picasso$9951 Bedroom, 1 Bath, 504 sq ftAvailable September 16, 2026Apartment Unit: 0636Apartment Model: Picasso$9401 Bedroom, 1 Bath, 504 sq ftAvailable September 24, 2026Apartment Unit: 1436Apartment Model: Picasso$9501 Bedroom, 1 Bath, 504 sq ftAvailable October 12, 20262 Bedrooms
Degas
From $1,235
2 Beds, 1 Bath, 779 sq ftAvailable Nov 6Model Gallery
Floorplans
Availability Details
Price Availability Date Unit Sq Ft $1,235 November 6, 2026 1117 779 Unit 1117 Amenities and Features
Features
- Air Conditioning
- Ceiling Fans
- Washer/Dryer Hookup
Kitchen
- Dishwasher
- Microwave
Unit 1117 Rent and Fees
Unit Price
- $1,235
Model Rent and Fees
Model Price Range
- $1,191 - $1,306
Apartment Model: DegasFrom $1,1912 Bedroom, 1 Bath, 779 sq ftAvailable November 6, 2026![]()
Degas - Floorplan Apartment Unit: 1117Apartment Model: Degas$1,2352 Bedroom, 1 Bath, 779 sq ftAvailable November 6, 2026Monet
From $1,369
2 Beds, 2 Baths, 875 sq ftAvailable Aug 31Model Gallery
Floorplans
Availability Details
Price Availability Date Unit Sq Ft View Details $1,384 August 31, 2026 1927 875 $1,404 September 16, 2026 1917 875 $1,369 October 14, 2026 1936 875 Model Amenities and Features
Features
- Air Conditioning
- Ceiling Fans
- Washer/Dryer Hookup
Kitchen
- Dishwasher
- Microwave
Model Rent and Fees
Model Price Range
- $1,369 - $1,485
Current Available Pricing
- $1,369 - $1,404
Unit 1927 Amenities and Features
Features
- Air Conditioning
- Ceiling Fans
- Washer/Dryer Hookup
Kitchen
- Dishwasher
- Microwave
Unit 1927 Rent and Fees
Unit Price
- $1,384
Model Rent and Fees
Model Price Range
- $1,369 - $1,485
Unit 1917 Amenities and Features
Features
- Air Conditioning
- Ceiling Fans
- Washer/Dryer Hookup
Kitchen
- Dishwasher
- Microwave
Unit 1917 Rent and Fees
Unit Price
- $1,404
Model Rent and Fees
Model Price Range
- $1,369 - $1,485
Unit 1936 Amenities and Features
Features
- Air Conditioning
- Ceiling Fans
- Washer/Dryer Hookup
Kitchen
- Dishwasher
- Microwave
Unit 1936 Rent and Fees
Unit Price
- $1,369
Model Rent and Fees
Model Price Range
- $1,369 - $1,485
Apartment Model: MonetFrom $1,3692 Bedroom, 2 Bath, 875 sq ftAvailable August 31, 2026![]()
Monet - Floorplan Apartment Unit: 1927Apartment Model: Monet$1,3842 Bedroom, 2 Bath, 875 sq ftAvailable August 31, 2026Apartment Unit: 1917Apartment Model: Monet$1,4042 Bedroom, 2 Bath, 875 sq ftAvailable September 16, 2026Apartment Unit: 1936Apartment Model: Monet$1,3692 Bedroom, 2 Bath, 875 sq ftAvailable October 14, 2026Renoir
From $1,432
2 Beds, 2 Baths, 966 sq ftAvailable Oct 15Largest 2 BedroomThis is the largest 2 Bedroom at this PropertyModel Gallery
Floorplans
3D Tours
Availability Details
Price Availability Date Unit Sq Ft $1,432 October 15, 2026 1728 966 Unit 1728 Amenities and Features
Features
- Air Conditioning
- Ceiling Fans
- Washer/Dryer Hookup
Kitchen
- Dishwasher
- Microwave
Unit 1728 Rent and Fees
Unit Price
- $1,432
Model Rent and Fees
Model Price Range
- $1,432 - $1,514
Apartment Model: RenoirFrom $1,4322 Bedroom, 2 Bath, 966 sq ftAvailable October 15, 2026Floorplans3D Tours![]()
Renoir - Floorplan Renoir - 3D Tour Apartment Unit: 1728Apartment Model: Renoir$1,4322 Bedroom, 2 Bath, 966 sq ftAvailable October 15, 2026
Schedule a Tour
3D Tours
Property Information
- 332 Units
- 3 Stories
- Built in 1986
- Furnished
Fees and Policies
The fees listed below are community-provided and may exclude utilities or add-ons. All payments are made directly to the property and are non-refundable unless otherwise specified.
Required Fees
One-Time Basics
- Due at Application
- Application Fee Per ApplicantiCharged per applicant.$99.00
- Application FeeiApplication Fee Charged Per Applicant.$125.00
Utilities
- Community Services BundleiThis includes Lifestyle Amenities Charged per unit.$10.00/mo
Other Fees and Policies
Situational Fees
- Tenant Legal Liability WaiveriFee is assessed to residents who do not have valid renters insurance or whose insurance documentation on file has expired. This fee does not cover or replace the requirement for renters insurance. Charged Per Unit.$17.00/mo
- Zero Deposit WaiveriThis is a security deposit alternative. Qualifying applicants can pay a monthly fee instead of a deposit. Charged per unit.$25.00/mo
Pet Fees
- Cat
- Cat DepositiMax of 2. Charged Per Pet.$250.00
- Cat FeeiMax of 2. Charged Per Pet.$250.00
- Cat RentiCharged Per Pet.$10.00/mo
- Dog
- Dog DepositiMax of 2. Charged Per Pet.$250.00
- Dog FeeiMax of 2. Charged Per Pet.$250.00
- Dog RentiCharged Per Pet.$10.00/mo
- Other Pet
- Pet Fee - Over 1 yeariPet Fee Over 1 year Charged Per Pet.$150.00
- Pet Fee - Under 1 yeariPet Fee Under 1 year Charged Per Pet.$250.00
- Pet RentiPet Rent Charged Per Pet.$15.00/mo
Aggressive breeds that are prohibited are defined as: Rottweiler, standard Doberman Pinscher, all breeds of Pit Bulls (Bull Terrier, American Staffordshire Terrier, Staffordshire Bull Terrier, American Bulldog), Rhodesian Ridgeback, Chow, and any animal that exhibits aggressive behavior toward humans or other animals. All animals must be properly vaccinated through a licensed veterinarian and be licensed by the City if applicable.
Max of 2. No Weight Limits!.
Parking Info and Fees
- Covered
- Other
Property Fee Disclaimer: Based on community-supplied data and independent market research. Subject to change without notice. May exclude fees for mandatory or optional services and usage-based utilities.
Features and Amenities
On-Site Services
- Maintenance On Site
- Planned Social Activities
- Property Manager On Site
- Guest Apartment
- Online Services
- Pet Play Area
- Recycling
- Laundry Facilities
Community Features
- Business Center
- Clubhouse
- Corporate Housing
- Walk Up
Outdoor Features
- Grill
- Courtyard
- Picnic Area
- Patio
Recreation and Fitness
- Fitness Center
- Spa
- Basketball Court
- Volleyball Court
- Walking/Biking Trails
- Pool
Interior Features
- Balcony
- Storage Space
- Heating
- Ceiling Fans
- Fireplace
- High Speed Internet Access
- Tub/Shower
- Cable Ready
- Washer/Dryer Hookup
- Washer/Dryer
- Air Conditioning
- Wi Fi
- Smoke Free
Kitchen Amenities
- Disposal
- Freezer
- Kitchen
- Oven
- Pantry
- Range
- Refrigerator
- Microwave
- Dishwasher
Living Area Features
- Walk In Closets
- High Ceilings
- Linen Closet
- Tile Floors
- Views
- Window Coverings
- Carpet
- Vaulted Ceiling
- Den
- Dining Room
- Built In Bookshelves
- Hardwood Floors

Map
- Shopping
- Colleges
- Grocery
- Medical

Map
Getting Around
40 / 100 Fairly walkable
20 / 100 Limited public transit
40 / 100 Fairly bikeable
100 / 100 Exceptionally car friendly
Getting to Know the Area
70 / 100 Restaurants
50 / 100 Cafes
70 / 100 Nightlife
80 / 100 Shopping
60 / 100 Parks
0 / 100 Noise Level
Frequently Asked Questions about Paces Crossing
Where is Paces Crossing located?

Paces Crossing is located at 2411 S I-35 E near the Denton area of Denton, TX
What is the current rent range at Paces Crossing?
Studio to 2 Bedroom Apartments at Paces Crossing currently range from $867 to $1,514
When is the leasing office open?
- The office Hours for Paces Crossing are
- Monday 8:30 am–5:30 pm
- Tuesday 8:30 am–5:30 pm
- Wednesday 8:30 am–5:30 pm
- Thursday 8:30 am–5:30 pm
- Friday 8:30 am–5:30 pm
- Saturday 10:00 am–5:00 pm
- Sunday Closed
Are pets allowed?
Call us today to find out our pet policy and if we allow pets
Renters Reviews and Ratings
Love it here!
Property Manager Responded
JM
Property Manager Responded
Pace`s crossing
Property Manager Responded
Nice place to live.
Property Manager Responded
Pace's Crossing
Property Manager Responded
Home
Property Manager Responded
Almost Worth The Price
Property Manager Responded
Nearby Schools
Ryan High School
Bettye Myers Middle School
Rivera Elementary School
About GreatSchools Data on ApartmentHomeLiving.com.
Points of Interest
Time and distance from Paces Crossing.
Big Box and Retail
Walgreens
Macy's
Kroger
Colleges and Universities
Groceries
Kroger
Piggly Wiggly
Food Lion
Hospitals
Medical City Denton
The Heart Hospital Baylor Denton
Mayhill Hospital
Shopping Centers
Paces Crossing has 5 shopping centers within 0.3 miles.
Nearby Neighborhoods
Rental Price Ranges in the Area
| Bedroom | Average Rent | Cheapest Rent | Highest Rent |
|---|---|---|---|
| Denton Studio Apartments | $1,094 | $695 | $1,688 |
| Denton 1 Bedroom Apartments | $1,419 | $677 | $2,373 |
| Denton 2 Bedroom Apartments | $1,784 | $599 | $3,032 |
| Denton 3 Bedroom Apartments | $2,209 | $489 | $10,000+ |
| Denton 4 Bedroom Apartments | $3,098 | $450 | $10,000+ |
| 2 Bedroom Homes | $1,492 | $830 | $3,200 |
| 3 Bedroom Homes | $2,230 | $1,150 | $4,450 |
| 4 Bedroom Homes | $2,843 | $1,650 | $10,000+ |
| 5 Bedroom Homes | $3,303 | $2,200 | $9,995 |
| 6 Bedroom Homes | $6,933 | $2,800 | $10,000+ |
Browse Top Apartments in Denton
By Price
By Community Type
- Denton Apartments for Rent by Owner
- Denton Apartments with Rent Specials
- Denton Top Rated Apartments
- Denton Corporate Apartments
- Denton Furnished Apartments
- Denton Gated Apartments
- Denton Loft Apartments
- Denton Low Income Apartments
- New Denton Apartments
- Denton Senior Apartments
- Denton Short-term Apartments
- Denton Student Apartments
- Denton Apartments with Utilities Included


Max of 2. No Weight Limits!.