


- 1–3 Bedrooms
- $1,208-$3,334 Pricing
- 747–1,430 Square Feet
About Paces Park
Live. Life. Well.One, two, and three-bedroom apartment homes placed in a park-like setting at the perfect location for anyone to enjoy the convenience of shopping and dining; with Emory University and Downtown Decatur at your fingertips. We invite you to live in a home that has everything...Paces Park.CHECK OUT OUR NEWLY RENOVATED UNITS!
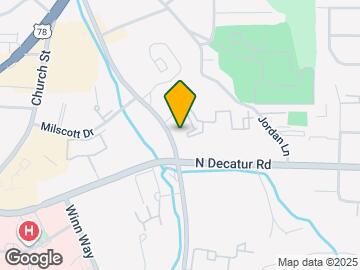
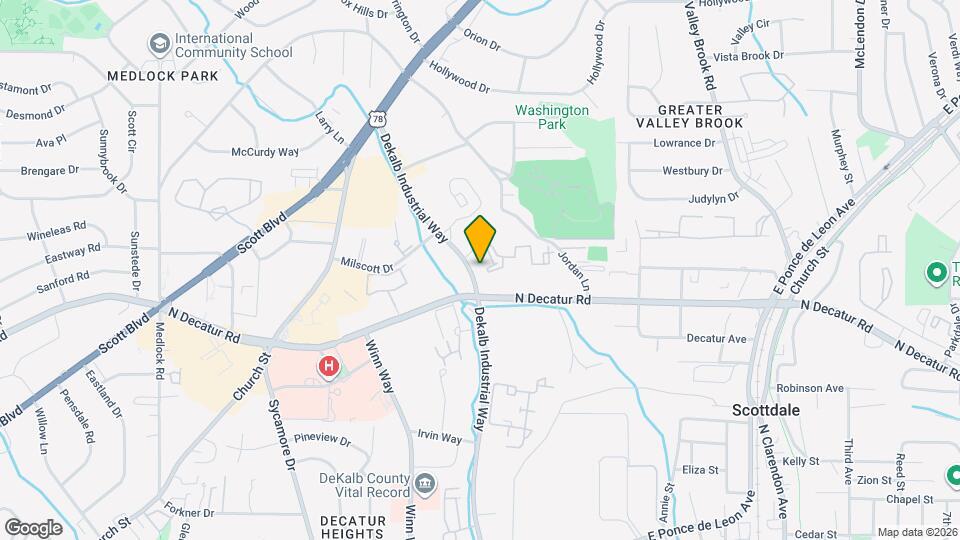
Paces Park is located in the Greater Valley Brook Neighborhood and 30033 Zip code of Decatur, GA. This community is professionally managed by Woodward Management
Unique Features and Amenities
- 1, 2, 3 Bedroom Apt Homes
- 24 Hr Emergency Maintenance
- Berber Carpet
- Controlled Access Entry Gates
- Detached Garages
- Fireplace*
- Garden Tub
- Granite Counter Tops*
- Grill Stations
- Intrusion Alarm In Each Home
- Online Payments Available
- Palladian Windows
- Private Balconies/Patios
- Stainless Steel Appliances*
- Tile Backsplash*
- Upgraded Luxury Plank Flooring*
- W/D Hookup
- Washer/Dryer Connections
- White Shaker Cabinets*
Property Contact Info

- Listed by:
- Agency:
- Vendor Logo:
- Website:
- View Property Website
- Call Us:
- (470) 264-6954
- Disclaimer:
Office Hours
| Monday | 9:00 am–6:00 pm |
| Tuesday | 9:00 am–6:00 pm |
| Wednesday | 9:00 am–6:00 pm |
| Thursday | 9:00 am–6:00 pm |
| Friday | 9:00 am–6:00 pm |
| Saturday | 10:00 am–5:00 pm |
| Sunday | Closed |
Floorplan Pricing and Availability
Paces Park offers 1 to 3 Bedroom apartments starting from $1,208 and having 747–1,430 sq ft. Here is the current pricing and availability:
New! Interactive Property Map
1 Bedroom
The Inman
From $1,232
1 Bed, 1 Bath, 747 sq ftAvailable NowModel Gallery
Floorplans
Availability Details
Price Availability Date Unit Sq Ft View Details $1,460 Available Now 8113 747 $1,435 Available Now 2210 747 $1,435 Available Now 4308 747 Model Amenities and Features
Features
- Sprinkler System
- Tub/Shower
Kitchen
- Ice Maker
Living Space
- Crown Molding
Outdoor Space
- Grill
Model Rent and Fees
Model Price Range
- $1,232 - $2,038
Current Available Pricing
- $1,435 - $1,460
Unit 8113 Amenities and Features
Features
- Sprinkler System
- Tub/Shower
Kitchen
- Ice Maker
Living Space
- Crown Molding
Outdoor Space
- Grill
Unit 8113 Rent and Fees
Unit Price
- $1,460
View Details and Rent EstimateModel Rent and Fees
Model Price Range
- $1,232 - $2,038
Unit 2210 Amenities and Features
Features
- Sprinkler System
- Tub/Shower
Kitchen
- Ice Maker
Living Space
- Crown Molding
Outdoor Space
- Grill
Unit 2210 Rent and Fees
Unit Price
- $1,435
View Details and Rent EstimateModel Rent and Fees
Model Price Range
- $1,232 - $2,038
Unit 4308 Amenities and Features
Features
- Sprinkler System
- Tub/Shower
Kitchen
- Ice Maker
Living Space
- Crown Molding
Outdoor Space
- Grill
Unit 4308 Rent and Fees
Unit Price
- $1,435
View Details and Rent EstimateModel Rent and Fees
Model Price Range
- $1,232 - $2,038
Apartment Model: The InmanFrom $1,2321 Bedroom, 1 Bath, 747 sq ftAvailable Now![]()
The Inman - Floorplan Apartment Unit: 8113Apartment Model: The Inman$1,4601 Bedroom, 1 Bath, 747 sq ftAvailable NowApartment Unit: 2210Apartment Model: The Inman$1,4351 Bedroom, 1 Bath, 747 sq ftAvailable NowApartment Unit: 4308Apartment Model: The Inman$1,4351 Bedroom, 1 Bath, 747 sq ftAvailable NowThe Piedmont
From $1,324
1 Bed, 1 Bath, 865 sq ftAvailable NowLargest 1 BedroomThis is the largest 1 Bedroom at this PropertyModel Gallery
Floorplans
Availability Details
Price Availability Date Unit Sq Ft View Details $1,509 Available Now 2211 865 $1,324 September 17, 2026 7112 865 $1,349 September 28, 2026 4102 865 Model Amenities and Features
Kitchen
- Ice Maker
- Kitchen
Living Space
- Built-In Bookshelves
Outdoor Space
- Grill
Model Rent and Fees
Model Price Range
- $1,324 - $2,095
Current Available Pricing
- $1,324 - $1,509
Unit 2211 Amenities and Features
Kitchen
- Ice Maker
- Kitchen
Living Space
- Built-In Bookshelves
Outdoor Space
- Grill
Unit 2211 Rent and Fees
Unit Price
- $1,509
View Details and Rent EstimateModel Rent and Fees
Model Price Range
- $1,324 - $2,095
Unit 7112 Amenities and Features
Features
- Air Conditioning
- Balcony
- Cable Ready
- Heating
- Washer/Dryer Hookup
Kitchen
- Dishwasher
- Disposal
- Ice Maker
- Kitchen
- Range
- Refrigerator
Living Space
- Built-In Bookshelves
- Walk-In Closets
Outdoor Space
- Grill
Unit 7112 Rent and Fees
Unit Price
- $1,324
View Details and Rent EstimateModel Rent and Fees
Model Price Range
- $1,324 - $2,095
Unit 4102 Amenities and Features
Kitchen
- Ice Maker
- Kitchen
Living Space
- Built-In Bookshelves
Outdoor Space
- Grill
Unit 4102 Rent and Fees
Unit Price
- $1,349
View Details and Rent EstimateUnit Description
RentReady=false
Model Rent and Fees
Model Price Range
- $1,324 - $2,095
Apartment Model: The PiedmontFrom $1,3241 Bedroom, 1 Bath, 865 sq ftAvailable Now![]()
The Piedmont - Floorplan Apartment Unit: 2211Apartment Model: The Piedmont$1,5091 Bedroom, 1 Bath, 865 sq ftAvailable NowApartment Unit: 7112Apartment Model: The Piedmont$1,3241 Bedroom, 1 Bath, 865 sq ftAvailable September 17, 2026Apartment Unit: 4102Apartment Model: The Piedmont$1,3491 Bedroom, 1 Bath, 865 sq ftAvailable September 28, 2026The Grant
From $1,208
1 Bed, 1 Bath, 757 sq ftAvailable Oct 1Cheapest 1 BedroomThis is the cheapest 1 Bedroom at this PropertyModel Gallery
Floorplans
Photos
Availability Details
Price Availability Date Unit Sq Ft View Details $1,208 October 1, 2026 7314 757 $1,423 October 6, 2026 4313 757 Model Amenities and Features
Kitchen
- Ice Maker
- Kitchen
Living Space
- Dining Room
Outdoor Space
- Grill
Model Rent and Fees
Model Price Range
- $1,208 - $1,964
Current Available Pricing
- $1,208 - $1,423
Unit 7314 Amenities and Features
Kitchen
- Ice Maker
- Kitchen
Living Space
- Dining Room
Outdoor Space
- Grill
Unit 7314 Rent and Fees
Unit Price
- $1,208
View Details and Rent EstimateModel Rent and Fees
Model Price Range
- $1,208 - $1,964
Unit 4313 Amenities and Features
Kitchen
- Ice Maker
- Kitchen
Living Space
- Dining Room
Outdoor Space
- Grill
Unit 4313 Rent and Fees
Unit Price
- $1,423
View Details and Rent EstimateModel Rent and Fees
Model Price Range
- $1,208 - $1,964
Apartment Model: The GrantFrom $1,2081 Bedroom, 1 Bath, 757 sq ftAvailable October 1, 2026FloorplansPhotos![]()
The Grant - Image 1 ![]()
The Grant - Image 2 ![]()
The Grant - Floorplan Apartment Unit: 7314Apartment Model: The Grant$1,2081 Bedroom, 1 Bath, 757 sq ftAvailable October 1, 2026Apartment Unit: 4313Apartment Model: The Grant$1,4231 Bedroom, 1 Bath, 757 sq ftAvailable October 6, 20262 Bedrooms
The Candler
From $1,712
2 Beds, 2 Baths, 1213 sq ftAvailable NowCheapest 2 BedroomThis is the cheapest 2 Bedroom at this PropertyModel Gallery
Floorplans
Photos
3D Tours
Availability Details
Price Availability Date Unit Sq Ft View Details $1,997 Available Now 9104 1213 $1,727 July 31, 2026 9304 1213 $1,712 August 19, 2026 1004 1213 Model Amenities and Features
Kitchen
- Ice Maker
- Kitchen
Living Space
- Crown Molding
Outdoor Space
- Grill
Model Rent and Fees
Model Price Range
- $1,712 - $2,698
Current Available Pricing
- $1,712 - $1,997
Unit 9104 Amenities and Features
Kitchen
- Ice Maker
- Kitchen
Living Space
- Crown Molding
Outdoor Space
- Grill
Unit 9104 Rent and Fees
Unit Price
- $1,997
View Details and Rent EstimateModel Rent and Fees
Model Price Range
- $1,712 - $2,698
Unit 9304 Amenities and Features
Kitchen
- Ice Maker
- Kitchen
Living Space
- Crown Molding
Outdoor Space
- Grill
Unit 9304 Rent and Fees
Unit Price
- $1,727
View Details and Rent EstimateModel Rent and Fees
Model Price Range
- $1,712 - $2,698
Unit 1004 Amenities and Features
Kitchen
- Ice Maker
- Kitchen
Living Space
- Crown Molding
Outdoor Space
- Grill
Unit 1004 Rent and Fees
Unit Price
- $1,712
View Details and Rent EstimateModel Rent and Fees
Model Price Range
- $1,712 - $2,698
Apartment Model: The CandlerFrom $1,7122 Bedroom, 2 Bath, 1213 sq ftAvailable NowFloorplansPhotos3D Tours![]()
The Candler - Image ![]()
The Candler - Floorplan The Candler - 3D Tour The Candler - 3D Tour Apartment Unit: 9104Apartment Model: The Candler$1,9972 Bedroom, 2 Bath, 1213 sq ftAvailable NowApartment Unit: 9304Apartment Model: The Candler$1,7272 Bedroom, 2 Bath, 1213 sq ftAvailable July 31, 2026Apartment Unit: 1004Apartment Model: The Candler$1,7122 Bedroom, 2 Bath, 1213 sq ftAvailable August 19, 2026The Chastain
From $2,496
2 Beds, 2 Baths, 1430 sq ftAvailable NowLargest 2 BedroomThis is the largest 2 Bedroom at this PropertyModel Gallery
Floorplans
Availability Details
Price Availability Date Unit Sq Ft View Details $2,496 Available Now 0522 1430 $2,496 October 2, 2026 0621 1430 Model Amenities and Features
Features
- Sprinkler System
- Tub/Shower
Kitchen
- Ice Maker
- Kitchen
- Oven
Living Space
- Dining Room
Outdoor Space
- Grill
Model Rent and Fees
Model Price Range
- $2,496 - $3,334
Current Available Pricing
- $2,496
Unit 0522 Amenities and Features
Features
- Sprinkler System
- Tub/Shower
Kitchen
- Ice Maker
- Kitchen
- Oven
Living Space
- Dining Room
Outdoor Space
- Grill
Unit 0522 Rent and Fees
Unit Price
- $2,496
View Details and Rent EstimateModel Rent and Fees
Model Price Range
- $2,496 - $3,334
Unit 0621 Amenities and Features
Features
- Sprinkler System
- Tub/Shower
Kitchen
- Ice Maker
- Kitchen
- Oven
Living Space
- Dining Room
Outdoor Space
- Grill
Unit 0621 Rent and Fees
Unit Price
- $2,496
View Details and Rent EstimateModel Rent and Fees
Model Price Range
- $2,496 - $3,334
Apartment Model: The ChastainFrom $2,4962 Bedroom, 2 Bath, 1430 sq ftAvailable Now![]()
The Chastain - Floorplan Apartment Unit: 0522Apartment Model: The Chastain$2,4962 Bedroom, 2 Bath, 1430 sq ftAvailable NowApartment Unit: 0621Apartment Model: The Chastain$2,4962 Bedroom, 2 Bath, 1430 sq ftAvailable October 2, 2026The Woodruff
From $1,867
2 Beds, 2 Baths, 1107 sq ftAvailable Aug 7Model Gallery
Floorplans
3D Tours
Availability Details
Price Availability Date Unit Sq Ft View Details $1,867 August 7, 2026 7105 1107 $1,885 August 28, 2026 8312 1107 Model Amenities and Features
Kitchen
- Ice Maker
- Kitchen
Living Space
- Crown Molding
Outdoor Space
- Grill
Model Rent and Fees
Model Price Range
- $1,867 - $2,435
Current Available Pricing
- $1,867 - $1,885
Unit 7105 Amenities and Features
Kitchen
- Ice Maker
- Kitchen
Living Space
- Crown Molding
Outdoor Space
- Grill
Unit 7105 Rent and Fees
Unit Price
- $1,867
View Details and Rent EstimateModel Rent and Fees
Model Price Range
- $1,867 - $2,435
Unit 8312 Amenities and Features
Kitchen
- Ice Maker
- Kitchen
Living Space
- Crown Molding
Outdoor Space
- Grill
Unit 8312 Rent and Fees
Unit Price
- $1,885
View Details and Rent EstimateModel Rent and Fees
Model Price Range
- $1,867 - $2,435
Apartment Model: The WoodruffFrom $1,8672 Bedroom, 2 Bath, 1107 sq ftAvailable August 7, 2026Floorplans3D Tours![]()
The Woodruff - Floorplan The Woodruff - 3D Tour Apartment Unit: 7105Apartment Model: The Woodruff$1,8672 Bedroom, 2 Bath, 1107 sq ftAvailable August 7, 2026Apartment Unit: 8312Apartment Model: The Woodruff$1,8852 Bedroom, 2 Bath, 1107 sq ftAvailable August 28, 20263 Bedrooms
The Ansley
From $2,104
3 Beds, 2 Baths, 1421 sq ftAvailable NowModel Gallery
Floorplans
Availability Details
Price Availability Date Unit Sq Ft View Details $2,356 Available Now 9306 1421 $2,104 Available Now 9301 1421 Model Amenities and Features
Features
- Sprinkler System
- Tub/Shower
Kitchen
- Kitchen
- Oven
Living Space
- Crown Molding
- Dining Room
Outdoor Space
- Grill
Model Rent and Fees
Model Price Range
- $2,104 - $3,180
Current Available Pricing
- $2,104 - $2,356
Unit 9306 Amenities and Features
Features
- Sprinkler System
- Tub/Shower
Kitchen
- Kitchen
- Oven
Living Space
- Crown Molding
- Dining Room
Outdoor Space
- Grill
Unit 9306 Rent and Fees
Unit Price
- $2,356
View Details and Rent EstimateModel Rent and Fees
Model Price Range
- $2,104 - $3,180
Unit 9301 Amenities and Features
Features
- Sprinkler System
- Tub/Shower
Kitchen
- Kitchen
- Oven
Living Space
- Crown Molding
- Dining Room
Outdoor Space
- Grill
Unit 9301 Rent and Fees
Unit Price
- $2,104
View Details and Rent EstimateModel Rent and Fees
Model Price Range
- $2,104 - $3,180
Apartment Model: The AnsleyFrom $2,1043 Bedroom, 2 Bath, 1421 sq ftAvailable Now![]()
The Ansley - Floorplan 1 ![]()
The Ansley - Floorplan 2 Apartment Unit: 9306Apartment Model: The Ansley$2,3563 Bedroom, 2 Bath, 1421 sq ftAvailable NowApartment Unit: 9301Apartment Model: The Ansley$2,1043 Bedroom, 2 Bath, 1421 sq ftAvailable Now
Schedule a Tour
3D Tours
Property Information
- 250 Units
- 4 Stories
- Built in 2000
Fees and Policies
The fees listed below are community-provided and may exclude utilities or add-ons. All payments are made directly to the property and are non-refundable unless otherwise specified. Use the Cost Calculator to determine costs based on your needs.
Required Fees
One-Time Basics
- Due at Application
- Application Fee Per ApplicantiCharged per applicant.$100.00
- Due at Move-In
- Administrative FeeiCharged per unit.$200.00
Other Fees and Policies
Pet Fees
- Cat
- Cat FeeiMax of 2. Charged Per Pet.$400.00
- Cat RentiCharged Per Pet.$20.00/mo
- Dog
- Dog FeeiMax of 2. Charged Per Pet.$400.00
- Dog RentiCharged Per Pet.$20.00/mo
*Breed Restrictions Apply (please contact our office for details)
Max of 2. Max 2 Pets Per Unit. Pet Fee $400/1 Pet. $600/2 Pets. Pet Rent $20/1 Pet. $35/2 Pets.
Parking Fees
- Garage
- Parking FeeiMax of 1. Charged per vehicle.$50.00/mo
- Surface Lot
Max of 1.
Additional Parking Options
Storage Fees
- Storage Unit
- Storage RentiCharged per rentable item.$100.00/mo
Property Fee Disclaimer: Based on community-supplied data and independent market research. Subject to change without notice. May exclude fees for mandatory or optional services and usage-based utilities.
Features and Amenities
On-Site Services
- Maintenance On Site
- Property Manager On Site
- Public Transportation
- Car Wash Area
- Package Service
- Planned Social Activities
- Laundry Facilities
Community Features
- Business Center
- Walk Up
- Conference Rooms
Outdoor Features
- Grill
- Courtyard
- Picnic Area
- Controlled Access
Recreation and Fitness
- Fitness Center
- Tennis Court
- Pool
Interior Features
- Balcony
- Security System
- Storage Space
- Fireplace
- Ceiling Fans
- Sprinkler System
- Tub/Shower
- Heating
- Cable Ready
- Washer/Dryer Hookup
- Washer/Dryer
- Air Conditioning
- Wheelchair Accessible (Rooms)
Kitchen Amenities
- Oven
- Dishwasher
- Range
- Refrigerator
- Disposal
- Stainless Steel Appliances
- Ice Maker
- Kitchen
- Granite Countertops
Living Area Features
- Walk In Closets
- Carpet
- Window Coverings
- Built In Bookshelves
- Dining Room
- Crown Molding
Unique Amenities
- Garage Available

Map
- Shopping
- Colleges
- Grocery
- Medical
- Parks
- Transportation

Map
Frequently Asked Questions about Paces Park
Where is Paces Park located?
Paces Park is located at 100 Paces Park Dr near the Greater Valley Brook area of Decatur, GA
What is the current rent range at Paces Park?
1 Bedroom to 3 Bedroom Apartments at Paces Park currently range from $1,208 to $2,496
When is the leasing office open?
- The office Hours for Paces Park are
- Monday 9:00 am–6:00 pm
- Tuesday 9:00 am–6:00 pm
- Wednesday 9:00 am–6:00 pm
- Thursday 9:00 am–6:00 pm
- Friday 9:00 am–6:00 pm
- Saturday 10:00 am–5:00 pm
- Sunday Closed
Are pets allowed?
Call us today to find out our pet policy and if we allow pets
Renters Reviews and Ratings
Not a safe community for single women
Property Manager Responded
Corey . H
Property Manager Responded
Do Not Rent Here
Property Manager Responded
Hopeless and Careless management
Property Manager Responded
WORST PLACE TO LIVE
Property Manager Responded
Do not rent a apartment over here
Property Manager Responded
HAPPY RESIDENT
Renter
Decent Place but not worth the $$$
Rude Management, Unsafe and Bug Problem
Bad service
Not a good place for renting.
Nearby Schools
Druid Hills Middle School
Fernbank Elementary School
Druid Hills High School
About GreatSchools Data on ApartmentHomeLiving.com.
Points of Interest
Time and distance from Paces Park.
Arts Museums and Landmarks
Big Box and Retail
Walgreens
Kroger
Aldi
Colleges and Universities
Groceries
Kroger
Aldi
Publix
Hospitals
Emory Decatur Hospital
Emory University Hospital
Children's Healthcare Of Atlanta - Egleston Hospital
Military Bases
Georgia National Guard
Fort McPherson
Parks and Recreation
Paces Park has 5 parks within 6.6 miles, including Fernback Science Center, Freedom Park, Ansley Park, King Center, and Grant Park.
Restaurants and Dining
Shopping Centers
Paces Park has 5 shopping centers within 0.5 miles.
Transit Stations
Nearby Neighborhoods
Rental Price Ranges in the Area
| Bedroom | Average Rent | Cheapest Rent | Highest Rent |
|---|---|---|---|
| Decatur Studio Apartments | $1,703 | $749 | $5,095 |
| Decatur 1 Bedroom Apartments | $1,657 | $748 | $6,122 |
| Decatur 2 Bedroom Apartments | $1,799 | $825 | $9,201 |
| Decatur 3 Bedroom Apartments | $2,030 | $830 | $10,000+ |
| Decatur 4 Bedroom Apartments | $3,547 | $1,590 | $10,000+ |
Browse Top Apartments in Decatur
By Price
By Community Type
- Decatur Apartments for Rent by Owner
- Decatur Apartments with Rent Specials
- Decatur Top Rated Apartments
- Decatur Corporate Apartments
- Decatur Furnished Apartments
- Decatur Gated Apartments
- Decatur Loft Apartments
- Decatur Low Income Apartments
- New Decatur Apartments
- Decatur Senior Apartments
- Decatur Short-term Apartments
- Decatur Student Apartments
- Decatur Apartments with Utilities Included


Max of 2. Max 2 Pets Per Unit. Pet Fee $400/1 Pet. $600/2 Pets. Pet Rent $20/1 Pet. $35/2 Pets.