


- 1–3 Bedrooms
- $1,049-$2,237 Pricing
- 670–1,400 Square Feet
About Pacific Gardens Apartments
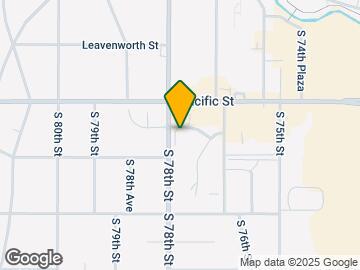
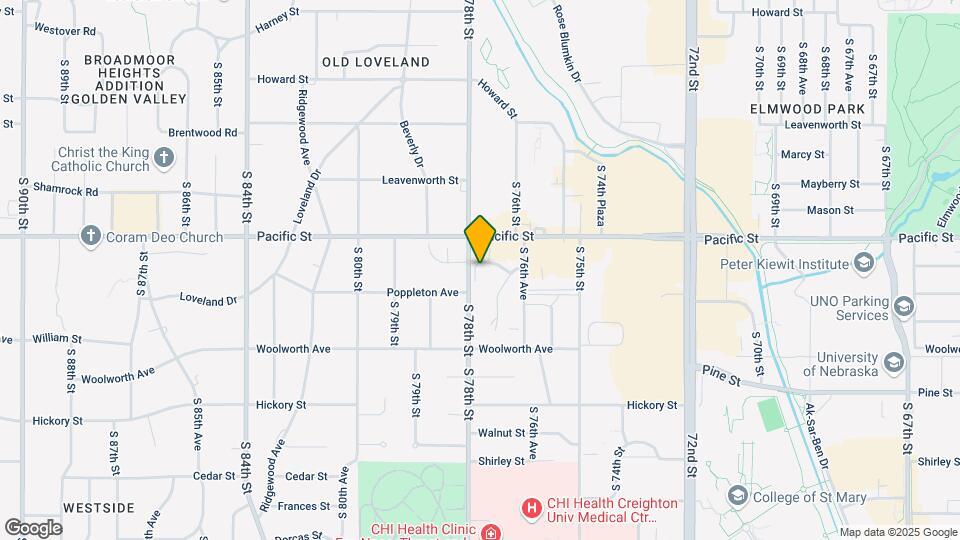
Comfortable, spacious living…rich in traditional charm is what you'll find at Pacific Gardens. We offer spacious 1, 2 and 3 bedroom accommodations with room to really stretch out and feel at home. As one of Omaha's best apartment values, Pacific Gardens pays for some of the utilities. Location is critical when choosing your home, and Pacific Gardens is situated in the heart of Omaha's business and commercial activity. It is walking distance to the 78th & Pacific Streets; near shopping, dining, entertainment, schools, churches and major employers. You'll be at the center of the action, but have the peace and tranquility of a quiet neighborhood. With only a small number of apartments per building, our living spaces provide the privacy of homes. We offer lots of storage space, eat-in kitchens, and lots of windows. Come home to Pacific Gardens today. Click the logo below to see other Robert Hancock & Co properties.
Pacific Gardens Apartments is located in the Cornish Heights Neighborhood and 68124 Zip code of Omaha, NE. This community is professionally managed by Robert Hancock & Co.
Unique Features and Amenities
- Balconies, Select Units Are Covered
- Beautiful Views with Lush Landscaping
- Carpet, Tile and Select Units have Wood Floors
- Central A/C and Gas Furnace
- Clubhouse for Resident Use
- Controlled Access Building Entries
- Courtyards and Picnic Areas with Grills
- Designer Selected 2-Tone Paint
- Digital Cable, High Speed Internet
- Great Storage in Apartments and Building
- Minutes to Downtown
- Newly Remodeled and Vintage Units Available
- Off Street Parking
- Resident Referral Program
- Resident Socials and Newspaper Delivery
- Washer/Dryer included in select units
- Window and Sliding Door Coverings
Property Contact Info

- Listed by:
- Agency:
- Vendor Logo:
- Website:
- View Property Website
- Call Us:
- (402) 807-0494
- Disclaimer:
Office Hours
| Monday | 8:00 am–5:00 pm |
| Tuesday | 8:00 am–5:00 pm |
| Wednesday | 8:00 am–5:00 pm |
| Thursday | 8:00 am–5:00 pm |
| Friday | 8:00 am–5:00 pm |
| Saturday | 10:00 am–4:00 pm |
| Sunday | Closed |
Floorplan Pricing and Availability
Pacific Gardens Apartments offers 1 to 3 Bedroom apartments starting from $1,062 and having 670–1,400 sq ft. Here is the current pricing and availability:
New! Interactive Property Map
1 Bedroom
Show Unavailable FloorplansFloorplan 1B
From $1,062
1 Bed, 1 Bath, 766 sq ftAvailable Sep 4Model Gallery
Floorplans
Availability Details
Price Availability Date Unit Sq Ft Deposit $1,062 September 4, 2026 2501 766 $500 Model Amenities and Features
Features
- Air Conditioning
- Balcony
- Ceiling Fans
- High Speed Internet Access
- Storage Space
- Tub/Shower
- Washer/Dryer
Kitchen
- Dishwasher
- Eat-in Kitchen
- Kitchen
- Microwave
- Oven
- Range
- Refrigerator
Unit 2501 Rent and Fees
Unit Price
- $1,062
Deposit
- $500 deposit
Model Rent and Fees
Model Price Range
- $1,062 - $1,662
Apartment Model: 1BFrom $1,0621 Bedroom, 1 Bath, 766 sq ftAvailable September 4, 2026![]()
1B - Floorplan Apartment Unit: 2501Apartment Model: 1B$1,0621 Bedroom, 1 Bath, 766 sq ftAvailable September 4, 2026Floorplan 1A
1 Bed, 1 Bath, 670 sq ftModel Gallery
Floorplans
Photos
Availability Details
Price Availability Date Unit Sq Ft From $1,052 Call for Availability 1A 670 sq ft Model Amenities and Features
Features
- Air Conditioning
- Balcony
- Ceiling Fans
- High Speed Internet Access
- Storage Space
- Tub/Shower
- Washer/Dryer
Kitchen
- Dishwasher
- Eat-in Kitchen
- Kitchen
- Microwave
- Oven
- Range
- Refrigerator
Model Rent and Fees
Model Price Range
- $1,052 - $1,656
Apartment Model: 1AFrom $1,0521 Bedroom, 1 Bath, 670 sq ftUnavailableFloorplansPhotos![]()
1A - Image ![]()
1A - Floorplan Floorplan 1C
1 Bed, 1 Bath, 805-830 sq ftAvailability Details
Price Availability Date Unit Sq Ft From $1,133 Call for Availability 1C 805-830 sq ft Model Amenities and Features
Features
- Air Conditioning
- Balcony
- Ceiling Fans
- High Speed Internet Access
- Storage Space
- Tub/Shower
- Washer/Dryer
Kitchen
- Dishwasher
- Eat-in Kitchen
- Kitchen
- Microwave
- Oven
- Range
- Refrigerator
Model Rent and Fees
Model Price Range
- $1,133 - $1,835
1 Bed + Den
1 Bed, 1 Bath, 948 sq ftLargest 1 BedroomThis is the largest 1 Bedroom at this PropertyAvailability Details
Price Availability Date Unit Sq Ft From $1,082 Call for Availability 1 Bed + Den 948 sq ft Model Amenities and Features
Features
- Air Conditioning
- Balcony
- Ceiling Fans
- High Speed Internet Access
- Storage Space
- Tub/Shower
- Washer/Dryer
Kitchen
- Dishwasher
- Eat-in Kitchen
- Kitchen
- Microwave
- Oven
- Range
- Refrigerator
Model Rent and Fees
Model Price Range
- $1,082 - $1,745
2 Bedrooms
Show Unavailable FloorplansFloorplan 2B
From $1,152
2 Beds, 1 Bath, 805-830 sq ftAvailable Aug 15Cheapest 2 BedroomThis is the cheapest 2 Bedroom at this PropertyModel Gallery
Floorplans
Photos
Availability Details
Price Availability Date Unit Sq Ft Deposit View Details $1,152 August 15, 2026 2605 830 $500 $1,227 September 25, 2026 1308 830 $500 Model Amenities and Features
Features
- Air Conditioning
- Balcony
- Ceiling Fans
- High Speed Internet Access
- Storage Space
- Tub/Shower
- Washer/Dryer
Kitchen
- Dishwasher
- Eat-in Kitchen
- Kitchen
- Microwave
- Oven
- Range
- Refrigerator
Model Rent and Fees
Model Price Range
- $1,152 - $1,724
Current Available Pricing
- $1,152 - $1,227
Unit 2605 Rent and Fees
Unit Price
- $1,152
Deposit
- $500 deposit
Model Rent and Fees
Model Price Range
- $1,152 - $1,724
Unit 1308 Rent and Fees
Unit Price
- $1,227
Deposit
- $500 deposit
Model Rent and Fees
Model Price Range
- $1,152 - $1,724
Apartment Model: 2BFrom $1,1522 Bedroom, 1 Bath, 805-830 sq ftAvailable August 15, 2026FloorplansPhotos![]()
2B - Image ![]()
2B - Floorplan Apartment Unit: 2605Apartment Model: 2B$1,1522 Bedroom, 1 Bath, 830 sq ftAvailable August 15, 2026Apartment Unit: 1308Apartment Model: 2B$1,2272 Bedroom, 1 Bath, 830 sq ftAvailable September 25, 2026Floorplan 2A
From $1,196
2 Beds, 1 Bath, 948 sq ftAvailable Aug 21Model Gallery
Floorplans
Availability Details
Price Availability Date Unit Sq Ft Deposit View Details $1,271 August 21, 2026 2201 948 $500 $1,271 August 28, 2026 1801 948 $500 $1,196 October 23, 2026 1606 948 $500 Model Amenities and Features
Features
- Air Conditioning
- Balcony
- Ceiling Fans
- High Speed Internet Access
- Storage Space
- Tub/Shower
- Washer/Dryer
Kitchen
- Dishwasher
- Eat-in Kitchen
- Kitchen
- Microwave
- Oven
- Range
- Refrigerator
Model Rent and Fees
Model Price Range
- $1,146 - $1,834
Current Available Pricing
- $1,196 - $1,271
Unit 2201 Rent and Fees
Unit Price
- $1,271
Deposit
- $500 deposit
Model Rent and Fees
Model Price Range
- $1,146 - $1,834
Unit 1801 Rent and Fees
Unit Price
- $1,271
Deposit
- $500 deposit
Model Rent and Fees
Model Price Range
- $1,146 - $1,834
Unit 1606 Rent and Fees
Unit Price
- $1,196
Deposit
- $500 deposit
Model Rent and Fees
Model Price Range
- $1,146 - $1,834
Apartment Model: 2AFrom $1,1462 Bedroom, 1 Bath, 948 sq ftAvailable August 21, 2026![]()
2A - Floorplan Apartment Unit: 2201Apartment Model: 2A$1,2712 Bedroom, 1 Bath, 948 sq ftAvailable August 21, 2026Apartment Unit: 1801Apartment Model: 2A$1,2712 Bedroom, 1 Bath, 948 sq ftAvailable August 28, 2026Apartment Unit: 1606Apartment Model: 2A$1,1962 Bedroom, 1 Bath, 948 sq ftAvailable October 23, 2026Floorplan 2C
From $1,165
2 Beds, 1 Bath, 880-902 sq ftAvailable Aug 29Model Gallery
Floorplans
Availability Details
Price Availability Date Unit Sq Ft Deposit View Details $1,195 August 29, 2026 2402 880 $500 $1,165 September 18, 2026 0402 880 $500 $1,165 September 18, 2026 1804 902 $500 Model Amenities and Features
Features
- Air Conditioning
- Balcony
- Ceiling Fans
- High Speed Internet Access
- Storage Space
- Tub/Shower
- Washer/Dryer
Kitchen
- Dishwasher
- Eat-in Kitchen
- Kitchen
- Microwave
- Oven
- Range
- Refrigerator
Model Rent and Fees
Model Price Range
- $1,115 - $1,826
Current Available Pricing
- $1,165 - $1,195
Unit 2402 Rent and Fees
Unit Price
- $1,195
Deposit
- $500 deposit
Model Rent and Fees
Model Price Range
- $1,115 - $1,826
Unit 0402 Rent and Fees
Unit Price
- $1,165
Deposit
- $500 deposit
Model Rent and Fees
Model Price Range
- $1,115 - $1,826
Unit 1804 Rent and Fees
Unit Price
- $1,165
Deposit
- $500 deposit
Model Rent and Fees
Model Price Range
- $1,115 - $1,826
Apartment Model: 2CFrom $1,1152 Bedroom, 1 Bath, 880-902 sq ftAvailable August 29, 2026![]()
2C - Floorplan Apartment Unit: 2402Apartment Model: 2C$1,1952 Bedroom, 1 Bath, 880 sq ftAvailable August 29, 2026Apartment Unit: 0402Apartment Model: 2C$1,1652 Bedroom, 1 Bath, 880 sq ftAvailable September 18, 2026Apartment Unit: 1804Apartment Model: 2C$1,1652 Bedroom, 1 Bath, 902 sq ftAvailable September 18, 20262 Beds + Den
From $1,475
2 Beds, 1 Bath, 1120-1152 sq ftAvailable Oct 26Availability Details
Price Availability Date Unit Sq Ft Deposit $1,475 October 26, 2026 0703 1120 $500 Model Amenities and Features
Features
- Air Conditioning
- Balcony
- Ceiling Fans
- High Speed Internet Access
- Storage Space
- Tub/Shower
- Washer/Dryer
Kitchen
- Dishwasher
- Eat-in Kitchen
- Kitchen
- Microwave
- Oven
- Range
- Refrigerator
Unit 0703 Rent and Fees
Unit Price
- $1,475
Deposit
- $500 deposit
Model Rent and Fees
Model Price Range
- $1,396 - $2,107
Apartment Unit: 0703Apartment Model: 2 Beds + Den$1,4752 Bedroom, 1 Bath, 1120 sq ftAvailable October 26, 20267616B
2 Beds, 2 Baths, 1095 sq ftAvailability Details
Price Availability Date Unit Sq Ft From $1,419 Call for Availability 7616B 1095 sq ft Model Amenities and Features
Features
- Air Conditioning
- Balcony
- Ceiling Fans
- High Speed Internet Access
- Storage Space
- Tub/Shower
- Washer/Dryer
Kitchen
- Dishwasher
- Eat-in Kitchen
- Kitchen
- Microwave
- Oven
- Range
- Refrigerator
Model Rent and Fees
Model Price Range
- $1,419 - $1,923
7616A
2 Beds, 2 Baths, 1400 sq ftLargest 2 BedroomThis is the largest 2 Bedroom at this PropertyAvailability Details
Price Availability Date Unit Sq Ft From $1,592 Call for Availability 7616A 1400 sq ft Model Amenities and Features
Features
- Air Conditioning
- Balcony
- Ceiling Fans
- High Speed Internet Access
- Storage Space
- Tub/Shower
- Washer/Dryer
Kitchen
- Dishwasher
- Eat-in Kitchen
- Kitchen
- Microwave
- Oven
- Range
- Refrigerator
Model Rent and Fees
Model Price Range
- $1,592 - $2,136
3 Bedrooms
Floorplan 3A
From $1,399
3 Beds, 1 Bath, 1120-1152 sq ftAvailable NowModel Gallery
Floorplans
Availability Details
Price Availability Date Unit Sq Ft Deposit View Details $1,399 Available Now 0308 1152 $500 $1,430 Available Now 0307 1120 $500 $1,505 August 21, 2026 0505 1152 $500 Model Amenities and Features
Features
- Air Conditioning
- Balcony
- Ceiling Fans
- High Speed Internet Access
- Storage Space
- Tub/Shower
- Washer/Dryer
Kitchen
- Dishwasher
- Eat-in Kitchen
- Kitchen
- Microwave
- Oven
- Range
- Refrigerator
Model Rent and Fees
Model Price Range
- $1,380 - $2,119
Current Available Pricing
- $1,399 - $1,505
Unit 0308 Rent and Fees
Unit Price
- $1,399
Deposit
- $500 deposit
Model Rent and Fees
Model Price Range
- $1,380 - $2,119
Unit 0307 Rent and Fees
Unit Price
- $1,430
Deposit
- $500 deposit
Model Rent and Fees
Model Price Range
- $1,380 - $2,119
Unit 0505 Rent and Fees
Unit Price
- $1,505
Deposit
- $500 deposit
Model Rent and Fees
Model Price Range
- $1,380 - $2,119
Apartment Model: 3AFrom $1,3803 Bedroom, 1 Bath, 1120-1152 sq ftAvailable Now![]()
3A - Floorplan Apartment Unit: 0308Apartment Model: 3A$1,3993 Bedroom, 1 Bath, 1152 sq ftAvailable NowApartment Unit: 0307Apartment Model: 3A$1,4303 Bedroom, 1 Bath, 1120 sq ftAvailable NowApartment Unit: 0505Apartment Model: 3A$1,5053 Bedroom, 1 Bath, 1152 sq ftAvailable August 21, 2026Floorplan 3B
From $1,425
3 Beds, 1.5 Baths, 1120-1152 sq ftAvailable NowModel Gallery
Floorplans
Photos
Availability Details
Price Availability Date Unit Sq Ft Deposit View Details $1,500 Available Now 1403 1120 $500 $1,605 August 21, 2026 2208 1152 $500 $1,425 August 28, 2026 1003 1120 $500 Model Amenities and Features
Features
- Air Conditioning
- Balcony
- Ceiling Fans
- High Speed Internet Access
- Storage Space
- Tub/Shower
- Washer/Dryer
Kitchen
- Dishwasher
- Eat-in Kitchen
- Kitchen
- Microwave
- Oven
- Range
- Refrigerator
Model Rent and Fees
Model Price Range
- $1,405 - $2,237
Current Available Pricing
- $1,425 - $1,605
Unit 1403 Rent and Fees
Unit Price
- $1,500
Deposit
- $500 deposit
Model Rent and Fees
Model Price Range
- $1,405 - $2,237
Unit 2208 Rent and Fees
Unit Price
- $1,605
Deposit
- $500 deposit
Model Rent and Fees
Model Price Range
- $1,405 - $2,237
Unit 1003 Rent and Fees
Unit Price
- $1,425
Deposit
- $500 deposit
Model Rent and Fees
Model Price Range
- $1,405 - $2,237
Apartment Model: 3BFrom $1,4053 Bedroom, 1.5 Bath, 1120-1152 sq ftAvailable NowFloorplansPhotos![]()
3B - Image 1 ![]()
3B - Image 2 ![]()
3B - Image 3 ![]()
3B - Image 4 ![]()
3B - Image 5 ![]()
3B - Image 6 ![]()
3B - Image 7 ![]()
3B - Image 8 ![]()
3B - Image 9 ![]()
3B - Image 10 ![]()
3B - Floorplan Apartment Unit: 1403Apartment Model: 3B$1,5003 Bedroom, 1.5 Bath, 1120 sq ftAvailable NowApartment Unit: 2208Apartment Model: 3B$1,6053 Bedroom, 1.5 Bath, 1152 sq ftAvailable August 21, 2026Apartment Unit: 1003Apartment Model: 3B$1,4253 Bedroom, 1.5 Bath, 1120 sq ftAvailable August 28, 2026
Schedule a Tour
3D Tours
Property Information
- 210 Units
- 3 Stories
- Built in 1958
Fees and Policies
The fees listed below are community-provided and may exclude utilities or add-ons. All payments are made directly to the property and are non-refundable unless otherwise specified.
Required Fees
One-Time Basics
- Due at Application
- Application Fee Per ApplicantiCharged per applicant.$75.00
- Security Deposit - RefundableiThe security deposit is refundable at move out or if the application is not approved. Charged per apartment. Charged Per Unit.$500.00
Other Fees and Policies
Pet Fees
- Cat
- Cat FeeiMax of 2. Charged Per Pet.$300.00
- Cat RentiCharged Per Pet.$30.00/mo
None
Parking Info and Fees
- Surface Lot
- Garage Parking
- Other
Property Fee Disclaimer: Based on community-supplied data and independent market research. Subject to change without notice. May exclude fees for mandatory or optional services and usage-based utilities.
Features and Amenities
On-Site Services
- Maintenance On Site
- Property Manager On Site
- Online Services
- Recycling
- 24 Hour Access
- Laundry Facilities
Community Features
- Clubhouse
- Walk Up
Outdoor Features
- Grill
- Courtyard
- Picnic Area
- Controlled Access
Recreation and Fitness
- Fitness Center
Interior Features
- Balcony
- Storage Space
- Ceiling Fans
- High Speed Internet Access
- Tub/Shower
- Washer/Dryer
- Air Conditioning
Kitchen Amenities
- Dishwasher
- Eat In Kitchen
- Oven
- Microwave
- Range
- Refrigerator
- Kitchen
Living Area Features
- Linen Closet
- Vinyl Flooring
- Carpet
- Hardwood Floors

Map
- Shopping
- Colleges
- Grocery
- Medical
- Parks

Map
Getting Around
60 / 100 Moderately walkable
10 / 100 Minimal public transit
40 / 100 Fairly bikeable
80 / 100 Very car friendly
Getting to Know the Area
80 / 100 Restaurants
70 / 100 Cafes
80 / 100 Nightlife
70 / 100 Shopping
50 / 100 Parks
40 / 100 Noise Level
Frequently Asked Questions about Pacific Gardens Apartments
Where is Pacific Gardens Apartments located?
Pacific Gardens Apartments is located at 7616 Pierce St near the Cornish Heights area of Omaha, NE
What is the current rent range at Pacific Gardens Apartments?
1 Bedroom to 3 Bedroom Apartments at Pacific Gardens Apartments currently range from $1,062 to $1,605
When is the leasing office open?
- The office Hours for Pacific Gardens Apartments are
- Monday 8:00 am–5:00 pm
- Tuesday 8:00 am–5:00 pm
- Wednesday 8:00 am–5:00 pm
- Thursday 8:00 am–5:00 pm
- Friday 8:00 am–5:00 pm
- Saturday 10:00 am–4:00 pm
- Sunday Closed
Are pets allowed?
Call us today to find out our pet policy and if we allow pets
Renters Reviews and Ratings
Poor upkeep, dated, and bugs
Property Manager Responded
The best living in the best area at the best price.
Property Manager Responded
Nearby Schools
Westside High School
Loveland Elementary School
About GreatSchools Data on ApartmentHomeLiving.com.
Points of Interest
Time and distance from Pacific Gardens Apartments.
Big Box and Retail
Target
Walgreens
Jcpenney
Colleges and Universities
Groceries
Natural Grocers
Hy-Vee
Trader Joe's
Hospitals
Military Bases
Offutt Air Force Base
Parks and Recreation
Pacific Gardens Apartments has 2 parks within 5.4 miles, including Gene Leahy Mall, and Heartland of America Park.
Shopping Centers
Pacific Gardens Apartments has 5 shopping centers within 0.3 miles.
Nearby Neighborhoods
Rental Price Ranges in the Area
| Bedroom | Average Rent | Cheapest Rent | Highest Rent |
|---|---|---|---|
| Omaha Studio Apartments | $1,145 | $475 | $2,222 |
| Omaha 1 Bedroom Apartments | $1,313 | $510 | $10,000+ |
| Omaha 2 Bedroom Apartments | $1,688 | $620 | $4,256 |
| Omaha 3 Bedroom Apartments | $2,227 | $965 | $6,625 |
| Omaha 4 Bedroom Apartments | $2,557 | $679 | $7,995 |
Browse Top Apartments in Omaha
By Price
By Community Type
- Omaha Apartments for Rent by Owner
- Omaha Apartments with Rent Specials
- Omaha Top Rated Apartments
- Omaha Corporate Apartments
- Omaha Furnished Apartments
- Omaha Gated Apartments
- Omaha Loft Apartments
- Omaha Low Income Apartments
- Omaha Military Apartments
- New Omaha Apartments
- Omaha Senior Apartments
- Omaha Short-term Apartments
- Omaha Student Apartments
- Omaha Apartments with Utilities Included


Max of 2. Limit two cats per apartment. Monthly pet rent applies per pet; one-time pet fee applies per apartment.