
Your message has been sent! Thank you!

Pacific Place Apartments

Verified
This is a CoStar Verified® Listing

Pacific Place Apartments in Daly City, CA is verified by CoStar’s® proprietary screening and fraud detection process, so you can shop and rent with confidence on ApartmentHomeLiving.com. Always protect yourself when shopping online.

(415) 231-1706
Check Availability
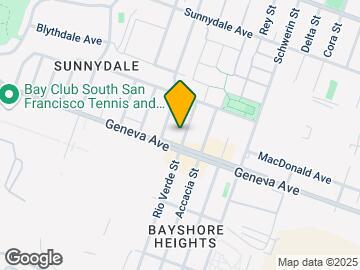
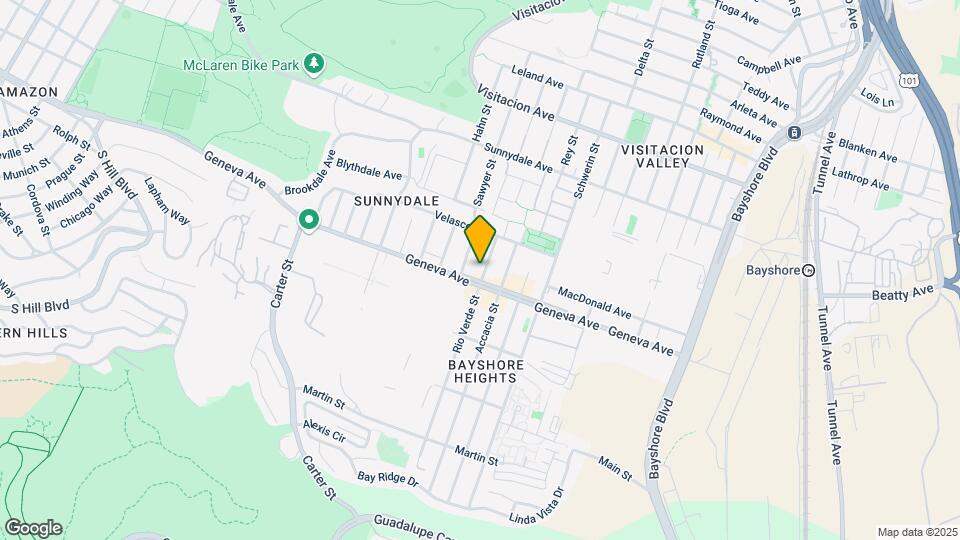
2665 Geneva Ave, Daly City, CA 94014

Contact

Pacific Place Apartments

2665 Geneva Ave
Daly City, CA 94014
(415) 231-1706
Pacific Place Apartments in Daly City, CA - Building Photo
  • 1–3 Bedrooms
  • $3,931-$4,230 Pricing
  • 706–1,591 Square Feet

Rent Specials

BRAND NEW 2 BEDROOM INDUSTRIAL STYLE TOWNHOUSES!!!!~~EXICITING NEWS! Leasing Now But Going Fast, Brand New 2 Bedroom 2.5 Bathroom Industrial Style Loft Apartment Town Homes. Dual Primary Bedrooms with Ensuite Bathrooms, Huge Closets, Chef Kitchens, In Home Laundry Room And Much Much More. Schedule A Tour Of Your Perfect New home Today Or Just Stop By. Up to ONE MONTH FREE! *Terms and Conditions apply. Additional Move In specials will be offered for applying same day. You deserve the perfect home, you will find it at Pacific Place!

About Pacific Place Apartments

Pacific Place Apartments is located in the Bayshore Neighborhood and 94014 Zip code of Daly City, CA. This community is professionally managed by Apartment Management Consultants L.L.C.

Property Contact Info

Floorplan Pricing and Availability

Pacific Place Apartments offers 1 to 3 Bedroom apartments starting from $3,931 and having 706–1,591 sq ft. Here is the current pricing and availability:

Cost CalculatorEstimate your monthly and one-time fees
  • 1 Bedroom

    1 Bed 1.5 Bath + Bonus Room 961

    $3,931

    1 Bed, 1.5 Baths, 961 sq ft
    Available Now

    Availability Details

    PriceAvailability DateUnitSq FtDeposit
    $3,931Available Now0420961$1,000

    Model Amenities and Features

    Features

    • Air Conditioning
    • Cable Ready
    • High Speed Internet Access
    • Security System
    • Skylights
    • Smoke Free
    • Tub/Shower
    • Washer/Dryer
    • Windows

    Kitchen

    • Dishwasher
    • Disposal
    • Eat-in Kitchen
    • Microwave
    • Range

    Unit 0420 Rent and Fees

    Unit Price

    • $3,931
    • View Details and Rent Estimate

    Deposit

    • $1,000 deposit

    Model Rent and Fees

    Price

    • $3,931

    One Bedroom Flat 1

    1 Bed, 1 Bath, 706 sq ft
     

    Availability Details

    Availability DateUnitSq Ft
    Call for AvailabilityOne Bedroom Flat 1706 sq ft

    Model Amenities and Features

    Features

    • Air Conditioning
    • Cable Ready
    • High Speed Internet Access
    • Security System
    • Skylights
    • Smoke Free
    • Tub/Shower
    • Washer/Dryer
    • Windows

    Kitchen

    • Dishwasher
    • Disposal
    • Eat-in Kitchen
    • Microwave
    • Range

    One Bedroom Flat 2

    1 Bed, 1 Bath, 708 sq ft
     

    Availability Details

    Availability DateUnitSq Ft
    Call for AvailabilityOne Bedroom Flat 2708 sq ft

    Model Amenities and Features

    Features

    • Cable Ready
    • High Speed Internet Access
    • Security System
    • Skylights
    • Tub/Shower
    • Washer/Dryer

    Kitchen

    • Dishwasher
    • Disposal
    • Microwave
    • Range

    Living Space

    • Carpet
    • Dining Room
    • Hardwood Floors
    • Loft Layout
    • Walk-In Closets
    • Window Coverings

    One Bedroom Flat 3

    1 Bed, 1 Bath, 708 sq ft
     

    Availability Details

    Availability DateUnitSq Ft
    Call for AvailabilityOne Bedroom Flat 3708 sq ft

    Model Amenities and Features

    Features

    • Air Conditioning
    • Cable Ready
    • High Speed Internet Access
    • Security System
    • Skylights
    • Smoke Free
    • Tub/Shower
    • Washer/Dryer
    • Windows

    Kitchen

    • Dishwasher
    • Disposal
    • Eat-in Kitchen
    • Microwave
    • Range

    1x1 TH Loft BMR 1114

    1 Bed, 1 Bath, 1114 sq ft
     

    Availability Details

    Availability DateUnitSq Ft
    Call for Availability1x1 TH Loft BMR 11141114 sq ft

    Model Amenities and Features

    Features

    • Air Conditioning
    • Cable Ready
    • High Speed Internet Access
    • Security System
    • Skylights
    • Smoke Free
    • Tub/Shower
    • Washer/Dryer
    • Windows

    Kitchen

    • Dishwasher
    • Disposal
    • Eat-in Kitchen
    • Microwave
    • Range

    One Bedroom Townhome 3

    1 Bed, 1.5 Baths, 775 sq ft
     

    Availability Details

    Availability DateUnitSq Ft
    Call for AvailabilityOne Bedroom Townhome 3775 sq ft

    Model Amenities and Features

    Features

    • Air Conditioning
    • Cable Ready
    • High Speed Internet Access
    • Security System
    • Skylights
    • Smoke Free
    • Tub/Shower
    • Washer/Dryer
    • Windows

    Kitchen

    • Dishwasher
    • Disposal
    • Eat-in Kitchen
    • Microwave
    • Range

    One Bedroom Townhome with Bonus Room

    1 Bed, 1.5 Baths, 902 sq ft
     

    Availability Details

    Availability DateUnitSq Ft
    Call for AvailabilityOne Bedroom Townhome with Bonus Room902 sq ft

    Model Amenities and Features

    Features

    • Air Conditioning
    • Cable Ready
    • High Speed Internet Access
    • Security System
    • Skylights
    • Smoke Free
    • Tub/Shower
    • Washer/Dryer
    • Windows

    Kitchen

    • Dishwasher
    • Disposal
    • Eat-in Kitchen
    • Microwave
    • Range

    One Bedroom Townhome 5

    1 Bed, 1.5 Baths, 927 sq ft
     

    Availability Details

    Availability DateUnitSq Ft
    Call for AvailabilityOne Bedroom Townhome 5927 sq ft

    Model Amenities and Features

    Features

    • Air Conditioning
    • Cable Ready
    • High Speed Internet Access
    • Security System
    • Skylights
    • Smoke Free
    • Tub/Shower
    • Washer/Dryer
    • Windows

    Kitchen

    • Dishwasher
    • Disposal
    • Eat-in Kitchen
    • Microwave
    • Range

    One Bedroom Townhome 6

    1 Bed, 1.5 Baths, 929 sq ft
     

    Availability Details

    Availability DateUnitSq Ft
    Call for AvailabilityOne Bedroom Townhome 6929 sq ft

    Model Amenities and Features

    Features

    • Air Conditioning
    • Cable Ready
    • High Speed Internet Access
    • Security System
    • Skylights
    • Smoke Free
    • Tub/Shower
    • Washer/Dryer
    • Windows

    Kitchen

    • Dishwasher
    • Disposal
    • Eat-in Kitchen
    • Microwave
    • Range

    1 Bed 1.5 Bath + Bonus Room 930

    1 Bed, 1.5 Baths, 930 sq ft
     

    Availability Details

    Availability DateUnitSq Ft
    Call for Availability1 Bed 1.5 Bath + Bonus Room 930930 sq ft

    Model Amenities and Features

    Features

    • Air Conditioning
    • Cable Ready
    • High Speed Internet Access
    • Security System
    • Skylights
    • Smoke Free
    • Tub/Shower
    • Washer/Dryer
    • Windows

    Kitchen

    • Dishwasher
    • Disposal
    • Eat-in Kitchen
    • Microwave
    • Range

    1 Bed 1.5 Bath + Bonus Room 933

    1 Bed, 1.5 Baths, 933 sq ft
     

    Availability Details

    Availability DateUnitSq Ft
    Call for Availability1 Bed 1.5 Bath + Bonus Room 933933 sq ft

    Model Amenities and Features

    Features

    • Air Conditioning
    • Cable Ready
    • High Speed Internet Access
    • Security System
    • Skylights
    • Smoke Free
    • Tub/Shower
    • Washer/Dryer
    • Windows

    Kitchen

    • Dishwasher
    • Disposal
    • Eat-in Kitchen
    • Microwave
    • Range

    1 Bed 1.5 Bath + Bonus Room 935

    1 Bed, 1.5 Baths, 935 sq ft
     

    Availability Details

    Availability DateUnitSq Ft
    Call for Availability1 Bed 1.5 Bath + Bonus Room 935935 sq ft

    Model Amenities and Features

    Features

    • Air Conditioning
    • Cable Ready
    • High Speed Internet Access
    • Security System
    • Skylights
    • Smoke Free
    • Tub/Shower
    • Washer/Dryer
    • Windows

    Kitchen

    • Dishwasher
    • Disposal
    • Eat-in Kitchen
    • Microwave
    • Range

    1 Bed 1.5 Bath + Bonus Room 943

    1 Bed, 1.5 Baths, 943 sq ft
     

    Availability Details

    Availability DateUnitSq Ft
    Call for Availability1 Bed 1.5 Bath + Bonus Room 943943 sq ft

    Model Amenities and Features

    Features

    • Air Conditioning
    • Cable Ready
    • High Speed Internet Access
    • Security System
    • Skylights
    • Smoke Free
    • Tub/Shower
    • Washer/Dryer
    • Windows

    Kitchen

    • Dishwasher
    • Disposal
    • Eat-in Kitchen
    • Microwave
    • Range

    One Bedroom TH + Den 12

    1 Bed, 1.5 Baths, 969 sq ft
     

    Availability Details

    Availability DateUnitSq Ft
    Call for AvailabilityOne Bedroom TH + Den 12969 sq ft

    Model Amenities and Features

    Features

    • Air Conditioning
    • Cable Ready
    • High Speed Internet Access
    • Security System
    • Skylights
    • Smoke Free
    • Tub/Shower
    • Washer/Dryer
    • Windows

    Kitchen

    • Dishwasher
    • Disposal
    • Eat-in Kitchen
    • Microwave
    • Range

    1 Bed 1.5 Bath + Bonus Room 1007

    1 Bed, 1.5 Baths, 1007-1028 sq ft
     

    Availability Details

    Availability DateUnitSq Ft
    Call for Availability1 Bed 1.5 Bath + Bonus Room 10071007-1028 sq ft

    Model Amenities and Features

    Features

    • Air Conditioning
    • Cable Ready
    • High Speed Internet Access
    • Security System
    • Skylights
    • Smoke Free
    • Tub/Shower
    • Washer/Dryer
    • Windows

    Kitchen

    • Dishwasher
    • Disposal
    • Eat-in Kitchen
    • Microwave
    • Range

    1 Bed 2 Bath + Bonus Room + Den 1140

    1 Bed, 2 Baths, 1140 sq ft
     
    Largest 1 BedroomThis is the largest 1 Bedroom at this Property

    Availability Details

    Availability DateUnitSq Ft
    Call for Availability1 Bed 2 Bath + Bonus Room + Den 11401140 sq ft

    Model Amenities and Features

    Features

    • Air Conditioning
    • Cable Ready
    • High Speed Internet Access
    • Security System
    • Skylights
    • Smoke Free
    • Tub/Shower
    • Washer/Dryer
    • Windows

    Kitchen

    • Dishwasher
    • Disposal
    • Eat-in Kitchen
    • Microwave
    • Range
    Show Unavailable Floorplans
  • 2 Bedrooms

    Two Bedroom TH + Den 17

    $4,230

    2 Beds, 2.5 Baths, 1487 sq ft
    Available Jun 16

    Availability Details

    PriceAvailability DateUnitSq FtDeposit
    $4,230 June 16, 202604321487$1,000

    Model Amenities and Features

    Features

    • Air Conditioning
    • Cable Ready
    • High Speed Internet Access
    • Security System
    • Skylights
    • Smoke Free
    • Tub/Shower
    • Washer/Dryer
    • Windows

    Kitchen

    • Dishwasher
    • Disposal
    • Eat-in Kitchen
    • Microwave
    • Range

    Unit 0432 Rent and Fees

    Unit Price

    • $4,230
    • View Details and Rent Estimate

    Deposit

    • $1,000 deposit

    Model Rent and Fees

    Price

    • $4,230

    Two Bedroom Townhome 4

    2 Beds, 1.5 Baths, 902 sq ft
     

    Availability Details

    Availability DateUnitSq Ft
    Call for AvailabilityTwo Bedroom Townhome 4902 sq ft

    Model Amenities and Features

    Features

    • High Speed Internet Access
    • Smoke Free

    Two Bedroom Townhome 9

    2 Beds, 1.5 Baths, 1028 sq ft
     

    Availability Details

    Availability DateUnitSq Ft
    Call for AvailabilityTwo Bedroom Townhome 91028 sq ft

    Model Amenities and Features

    Features

    • Air Conditioning
    • Cable Ready
    • High Speed Internet Access
    • Security System
    • Skylights
    • Smoke Free
    • Tub/Shower
    • Washer/Dryer
    • Windows

    Kitchen

    • Dishwasher
    • Disposal
    • Eat-in Kitchen
    • Microwave
    • Range

    2 Bed 1.5 Bath + Bonus Room 1028

    2 Beds, 1.5 Baths, 1028 sq ft
     

    Availability Details

    Availability DateUnitSq Ft
    Call for Availability2 Bed 1.5 Bath + Bonus Room 10281028 sq ft

    Model Amenities and Features

    Features

    • Air Conditioning
    • Cable Ready
    • High Speed Internet Access
    • Security System
    • Skylights
    • Smoke Free
    • Tub/Shower
    • Washer/Dryer
    • Windows

    Kitchen

    • Dishwasher
    • Disposal
    • Eat-in Kitchen
    • Microwave
    • Range

    2 Bed 1.5 Bath + Den 1036

    2 Beds, 1.5 Baths, 1036 sq ft
     

    Availability Details

    Availability DateUnitSq Ft
    Call for Availability2 Bed 1.5 Bath + Den 10361036 sq ft

    Model Amenities and Features

    Features

    • Air Conditioning
    • Cable Ready
    • High Speed Internet Access
    • Security System
    • Skylights
    • Smoke Free
    • Tub/Shower
    • Washer/Dryer
    • Windows

    Kitchen

    • Dishwasher
    • Disposal
    • Eat-in Kitchen
    • Microwave
    • Range

    2 Bed 2 Bath + Den 1272

    2 Beds, 2 Baths, 1272 sq ft
     

    Availability Details

    Availability DateUnitSq Ft
    Call for Availability2 Bed 2 Bath + Den 12721272 sq ft

    Model Amenities and Features

    Features

    • Air Conditioning
    • Cable Ready
    • High Speed Internet Access
    • Security System
    • Skylights
    • Smoke Free
    • Tub/Shower
    • Washer/Dryer
    • Windows

    Kitchen

    • Dishwasher
    • Disposal
    • Eat-in Kitchen
    • Microwave
    • Range

    2x2.5 TH Loft C 1440

    2 Beds, 2.5 Baths, 1440 sq ft
     

    Availability Details

    Availability DateUnitSq Ft
    Call for Availability2x2.5 TH Loft C 14401440 sq ft

    Model Amenities and Features

    Features

    • Air Conditioning
    • Cable Ready
    • High Speed Internet Access
    • Security System
    • Skylights
    • Smoke Free
    • Tub/Shower
    • Washer/Dryer
    • Windows

    Kitchen

    • Dishwasher
    • Disposal
    • Eat-in Kitchen
    • Microwave
    • Range

    2x2.5 TH Loft 1460

    2 Beds, 2.5 Baths, 1460 sq ft
     

    Availability Details

    Availability DateUnitSq Ft
    Call for Availability2x2.5 TH Loft 14601460 sq ft

    Model Amenities and Features

    Features

    • Air Conditioning
    • Cable Ready
    • High Speed Internet Access
    • Security System
    • Skylights
    • Smoke Free
    • Tub/Shower
    • Washer/Dryer
    • Windows

    Kitchen

    • Dishwasher
    • Disposal
    • Eat-in Kitchen
    • Microwave
    • Range

    2x2.5 TH Loft D 1535

    2 Beds, 2.5 Baths, 1535 sq ft
     

    Availability Details

    Availability DateUnitSq Ft
    Call for Availability2x2.5 TH Loft D 15351535 sq ft

    Model Amenities and Features

    Features

    • Air Conditioning
    • Cable Ready
    • High Speed Internet Access
    • Security System
    • Skylights
    • Smoke Free
    • Tub/Shower
    • Washer/Dryer
    • Windows

    Kitchen

    • Dishwasher
    • Disposal
    • Eat-in Kitchen
    • Microwave
    • Range

    2x2.5 TH Loft B 1585

    2 Beds, 2.5 Baths, 1585 sq ft
     
    Largest 2 BedroomThis is the largest 2 Bedroom at this Property

    Availability Details

    Availability DateUnitSq Ft
    Call for Availability2x2.5 TH Loft B 15851585 sq ft

    Model Amenities and Features

    Features

    • Air Conditioning
    • Cable Ready
    • High Speed Internet Access
    • Security System
    • Skylights
    • Smoke Free
    • Tub/Shower
    • Washer/Dryer
    • Windows

    Kitchen

    • Dishwasher
    • Disposal
    • Eat-in Kitchen
    • Microwave
    • Range
    Show Unavailable Floorplans
  • 3 Bedrooms

    3 Bed 2.5 Bath + Den 1452

    3 Beds, 2.5 Baths, 1452 sq ft
     

    Availability Details

    Availability DateUnitSq Ft
    Call for Availability3 Bed 2.5 Bath + Den 14521452 sq ft

    Model Amenities and Features

    Features

    • Air Conditioning
    • Cable Ready
    • High Speed Internet Access
    • Security System
    • Skylights
    • Smoke Free
    • Tub/Shower
    • Washer/Dryer
    • Windows

    Kitchen

    • Dishwasher
    • Disposal
    • Eat-in Kitchen
    • Microwave
    • Range

    3 Bed 2.5 Bath + Den 1591

    3 Beds, 2.5 Baths, 1591 sq ft
     

    Availability Details

    Availability DateUnitSq Ft
    Call for Availability3 Bed 2.5 Bath + Den 15911591 sq ft

    Model Amenities and Features

    Features

    • Air Conditioning
    • Cable Ready
    • High Speed Internet Access
    • Security System
    • Skylights
    • Smoke Free
    • Tub/Shower
    • Washer/Dryer
    • Windows

    Kitchen

    • Dishwasher
    • Disposal
    • Eat-in Kitchen
    • Microwave
    • Range
Price shown is base rent. Excludes user-selected optional fees and variable or usage-based fees and required charges due at or prior to move-in or at move-out. View Fees and Policies for details. Price, availability, fees, and any applicable rent special are subject to change without notice.

Schedule a Tour

Schedule a Tour
Call us at: (415) 231-1706 to schedule a tour.

Videos

3D Tours

Property Information

  • 83 Units
  • 6 Stories
  • Built in 2010

Lease Terms

  • 12 mo
  • Short Term Lease Options

Fees and Policies

The fees listed below are community-provided and may exclude utilities or add-ons. All payments are made directly to the property and are non-refundable unless otherwise specified. Use the Cost Calculator to determine costs based on your needs.

Other Fees and Policies

Pet Policy and Fees

Pet Policies are Negotiable

Parking Info and Fees

StreetiOne assigned spot per apartment in the underground parking garage. Additional parking is available in uncovered street level lot or on the street.

Property Fee Disclaimer: Based on community-supplied data and independent market research. Subject to change without notice. May exclude fees for mandatory or optional services and usage-based utilities.

Features and Amenities

On-Site Services

  • 24 Hour Access

Community Features

  • Clubhouse
  • Corporate Housing

Outdoor Features

  • Sundeck

Recreation and Fitness

  • Fitness Center
  • Bicycle Storage

Interior Features

  • Windows
  • Skylights
  • Security System
  • Tub/Shower
  • High Speed Internet Access
  • Cable Ready
  • Washer/Dryer
  • Air Conditioning
  • Smoke Free

Kitchen Amenities

  • Disposal
  • Dishwasher
  • Eat In Kitchen
  • Microwave
  • Range

Living Area Features

  • Walk In Closets
  • Office
  • Carpet
  • Dining Room
  • Window Coverings
  • Hardwood Floors
  • Loft Layout
Google Map

Map

2665 Geneva Ave, Daly City, CA 94014

Hours and Contact Info

Call Us - Open Now!
Currently Closed
By Appointment
Monday8:00 am–5:00 pm
Tuesday8:00 am–5:00 pm
Wednesday8:00 am–5:00 pm
Thursday8:00 am–5:00 pm
Friday8:00 am–5:00 pm
SaturdayClosed
SundayClosed

Frequently Asked Questions about Pacific Place Apartments

Where is Pacific Place Apartments located?

Pacific Place Apartments is located at 2665 Geneva Ave near the Bayshore area of Daly City, CA

What is the current rent range at Pacific Place Apartments?

1 Bedroom to 3 Bedroom Apartments at Pacific Place Apartments currently range from $3,931 to $4,230

When is the leasing office open?

  • The office Hours for Pacific Place Apartments are
  • Monday 8:00 am–5:00 pm
  • Tuesday 8:00 am–5:00 pm
  • Wednesday 8:00 am–5:00 pm
  • Thursday 8:00 am–5:00 pm
  • Friday 8:00 am–5:00 pm
  • Saturday Closed
  • Sunday Closed

Are pets allowed?

Call us today to find out our pet policy and if we allow pets

Are there any rent specials?

The current rent special at Pacific Place Apartments is: BRAND NEW 2 BEDROOM INDUSTRIAL STYLE TOWNHOUSES!!!!~~EXICITING NEWS! Leasing Now But Going Fast, Brand New 2 Bedroom 2.5 Bathroom Industrial Style Loft Apartment Town Homes. Dual Primary Bedrooms with Ensuite Bathrooms, Huge Closets, Chef Kitchens, In Home Laundry Room And Much Much More. Schedule A Tour Of Your Perfect New home Today Or Just Stop By. Up to ONE MONTH FREE! *Terms and Conditions apply. Additional Move In specials will be offered for applying same day. You deserve the perfect home, you will find it at Pacific Place!.

Renters Reviews and Ratings

2.0
3 Renters Reviews
  • Package got stolen

    November 3, 2025
    My experience living here has been very disappointing. My packages are constantly stolen, and management has done nothing to address it. When I reached out to the property manager (Edgar) for help, he responded by saying, “Please stop texting me if it’s not an emergency. I don’t have control of deliveries and packages.” On top of that, the building has only one elevator, which is almost always broken and sometimes out of service for days. That means residents have to walk up three to five ...
    flights of stairs every day with no other option. For the amount of rent we pay, these ongoing issues and lack of accountability are completely unacceptable. I would not recommend this property until serious improvements are made.
    • Property Manager Responded

      November 6, 2025
      We’re sorry to hear you’re unhappy and appreciate your feedback. While this isn’t the experience we aim to deliver, we’d still like to understand more so we can ensure all of your concerns are addressed. Please feel free to contact us directly.
    Read More
    Review from Apartments.com
  • Terrible Experience

    March 1, 2021
    Worst renting experience of my life. The biggest issue is the severe heat within the apartment which can get up to 100 degrees. I had several episodes of dehydration just due to how hot the apartment gets. It's unreal ! And very unhealthy to live here. My cats struggled a lot with the heat as well. I tried air fans and bough my own AC but still couldn't keep up with the extreme heat. The glass in three of the windows began to spontaneously crack due to the heat and it's been more than a month and ...
    no one has fixed it yet. They just put tape over it. The management person is not helpful at all. I'm worried about the windows falling down on my cats when I'm not home. The bedroom has pipes within the wall that make a ridiculously loud noise at night. The whole thing is a bad joke. The neighborhood is dangerous and i had several packages stolen. I'm moving next month and I've never been so happy to get out of a place as I am now. My biggest regret is not moving earlier.
    Read More
    Review from Apartments.com
  • Nice apartment

    September 2, 2015
    Nice apartment, above average finishes (great refrigerator). Management is a bit draconian and they are aggressive with rent increases.
    Review from Apartments.com

Nearby Schools

Bayshore Elementary School

Bayshore Elementary School District
155 Oriente Street
Public School - Grades K-8 (342 Students)
In Attendance Zone1 minute drive / 0.2 miles away
6/10
School data provided by GreatSchools.
details
The GreatSchools Rating helps parents compare schools within a state based on a variety of school quality indicators and provides a helpful picture of how effectively each school serves all of its students. Ratings are on scale of 1 (below average) and to 10 (above average) and can include test scores, college readiness, academic progress, advanced courses, equity, discipline and attendance data. We also advise parents to visit schools, consider other information on school performance and programs, and consider needs as part of the school selection process.

About GreatSchools Data on ApartmentHomeLiving.com.

Points of Interest

Time and distance from Pacific Place Apartments.

Big Box and Retail

Safeway

4950 Mission St
3 minute drive / 1.24 miles away

Lowe's

491 Bayshore Blvd
4 minute drive / 2.2 miles away

Carmax

401 Serramonte Blvd
6 minute drive / 2.83 miles away

Colleges and Universities

City College of San Francisco - Ocean Campus

50 Phelan Avenue
5 minute drive / 1.99 miles away

San Francisco State University

1600 Holloway Ave
7 minute drive / 3.45 miles away

California College of the Arts

1111 Eighth Street
8 minute drive / 4.17 miles away

Groceries

Safeway

4950 Mission St
3 minute drive / 1.24 miles away

Food 4 Less

345 Williams Ave
5 minute drive / 1.79 miles away

Smart & Final

353-355 Bayshore Blvd
4 minute drive / 2.33 miles away

Hospitals

Jewish Home & Rehab Center

302 Silver Avenue
4 minute drive / 1.4 miles away

California Pacific Medical Center - Mission Bernal

3555 Cesar Chavez Street
5 minute drive / 2.63 miles away

Zuckerberg San Francisco General Hospital & Trauma Center

1001 Potrero Avenue
7 minute drive / 3.27 miles away

Military Bases

United States Navy Reservation

6 minute drive / 2.88 miles away

East Fort Miley

14 minute drive / 6.72 miles away

West Fort Miley

14 minute drive / 6.96 miles away

Parks and Recreation

duboce park

79 Scott St.
9 minute drive / 4.25 miles away

Glen Canyon

70 Elk Str
9 minute drive / 4.52 miles away

San Francisco Botanical Gardens

1199 Ninth Ave.
9 minute drive / 4.63 miles away

Pacific Place Apartments has 5 parks within 5.8 miles, including duboce park, Glen Canyon, San Francisco Botanical Gardens, Golden Gate Park, and Alta Plaza Park.

Restaurants and Dining

Buca Di Beppo - San Francisco

855 Howard Street
10 minute drive / 5.07 miles away

P.F. Chang's

5633 Bay Street
23 minute drive / 11.07 miles away

Shopping Centers

Fashion Outlets San Francisco

490 Jamestown Ave
5 minute drive / 1.76 miles away

Brisbane Village

100-184 Old County Rd
4 minute drive / 2.01 miles away

Uptown Shopping Center

W Burnside Ave
5 minute drive / 2.36 miles away

Pacific Place Apartments has 5 shopping centers within 2.5 miles.

Transit Stations

Sunnydale Station-T Third Street

2590 Bay Shore Blvd
2 minute drive / 0.83 miles away

Arleta Station-T Third Street

2193 Bayshore Blvd
3 minute drive / 1.0 miles away

Bayshore-Caltrain

3 minute drive / 1.01 miles away

Nearby Neighborhoods

Bayshore

Studio to 4 Bedroom Apartments from $1,800
View Rentals

Visitacion Valley

Studio to 5 Bedroom Apartments from $1,369
View Rentals

The Northeast Ridge

Studio to 4 Bedroom Apartments from $1,950
View Rentals

Rental Price Ranges in the Area

BedroomAverage RentCheapest RentHighest Rent
Daly City Studio Apartments $2,376$1,950$3,307
Daly City 1 Bedroom Apartments $2,824$1,800$4,692
Daly City 2 Bedroom Apartments $3,703$2,850$7,801
Daly City 3 Bedroom Apartments $4,778$3,400$6,200
Daly City 4 Bedroom Apartments $5,400$5,400$5,400

Browse Top Apartments in Daly City

Viewing: Pacific Place Apartments | Desktop Version | Listing Updated: 05/29/2026 | AHLDIA