


Request Notification
Paint Landing
Paintsville, KY 41240

- 2–4 Bedrooms
- 943–1,435 Square Feet
About Paint Landing
Welcome to Paint Landing, a charming townhouse community nestled in the heart of Stambaugh, KY. Our affordable rental community offers a variety of spacious two, three, and four-bedroom floor plans, perfect for families of all sizes. Enjoy the convenience of on-site amenities such as a basketball court, playground, and community room, along with the ease of on-site laundry and maintenance services. Each townhouse is designed with modern comforts, including air conditioning, energy-efficient heating, and high ceilings. You'll love the convenience touches of in-unit washer/dryer hookups and a self-cleaning range. Our community is wheelchair accessible, with grab bars in the bathroom for added safety.Located near Wildcat Grocery and Video, Kountry Korner, and Food City, you'll have easy access to all your shopping needs. Families will appreciate the proximity to WR Castle Memorial Elementary and Johnson County Middle School. For an adventure visit Paintsville Lake State Park and the US 23 Country Music Hwy Museum that’s just a short drive away. Enjoy dining and entertainment options at nearby Fiesta Place, Fazoli’s, Bob Evans, and Movies Mayo experience the welcoming atmosphere of Paint Landing. Contact our friendly on-site team today to learn more about making this vibrant community your new home!
Paint Landing is located in the 41240 Zip code of Paintsville, KY.
Property Contact Info
Office Hours
| Monday | 8:30 am–4:30 pm |
| Tuesday | Closed |
| Wednesday | 8:30 am–4:30 pm |
| Thursday | Closed |
| Friday | 8:30 am–4:30 pm |
| Saturday | Closed |
| Sunday | Closed |
Floorplan Pricing and Availability
New! Interactive Property Map
 ApartmentHomeLiving.com's new Interactive Property Map allows you to see where every available unit is located at this community.Try It Now >
2 Bedrooms
2x1.5
2 Beds, 1.5 Baths, 943-1036 sq ftModel Gallery
Floorplans
Availability Details
Availability Date Unit Sq Ft Unavailable 2x1.5 943-1036 sq ft Apartment Model: 2x1.52 Bedroom, 1.5 Bath, 943-1036 sq ftUnavailable![]()
2x1.5 - Floorplan 3 Bedrooms
3x1.5
3 Beds, 1.5 Baths, 1162 sq ftAvailable NowModel Gallery
Floorplans
Availability Details
Availability Date Unit Sq Ft Available Now 100E-1 1162 Unit 100E-1 Amenities and Features
Features
- High Speed Internet Access
- Smoke Free
Apartment Model: 3x1.53 Bedroom, 1.5 Bath, 1162 sq ftAvailable Now![]()
3x1.5 - Floorplan 1 ![]()
3x1.5 - Floorplan 2 Apartment Unit: 100E-1Apartment Model: 3x1.53 Bedroom, 1.5 Bath, 1162 sq ftAvailable Now4 Bedrooms
4x1.5
4 Beds, 1.5 Baths, 1435 sq ftAvailable Sep 12Model Gallery
Floorplans
Availability Details
Availability Date Unit Sq Ft September 12, 2026 100F-2 1435 Apartment Model: 4x1.54 Bedroom, 1.5 Bath, 1435 sq ftAvailable September 12, 2026![]()
4x1.5 - Floorplan Apartment Unit: 100F-2Apartment Model: 4x1.54 Bedroom, 1.5 Bath, 1435 sq ftAvailable September 12, 2026


Property Information
- 24 Units
- 2 Stories
- Built in 2007
Lease Terms
- 12 mo
Fees and Policies
The fees listed below are community-provided and may exclude utilities or add-ons. All payments are made directly to the property and are non-refundable unless otherwise specified.
Other Fees and Policies
Pet Fees
- Cat
- One-Time Pet FeeiMax of 2. Charged Per Pet.$300.00
- Dog
- One-Time Pet FeeiMax of 2. Charged Per Pet.$300.00
Pets other than a cat or dog, when allowed, must be kept in a cage in the unit. NOT ALLOWED under any circumstances: Snakes, Spiders, Ferrets, Pot Belly Pigs or other Reptiles.
Pets other than a cat or dog, when allowed, must be kept in a cage in the unit. NOT ALLOWED under any circumstances: Snakes, Spiders, Ferrets, Pot Belly Pigs or other Reptiles.
Max of 2. A Resident is only allowed two (2) pets per unit. A one-time, non-refundable payment of three hundred dollars ($300) is required for each pet, excluding those that meet and are approved based on reasonable accommodations and modifications. The pay...
Property Fee Disclaimer: Based on community-supplied data and independent market research. Subject to change without notice. May exclude fees for mandatory or optional services and usage-based utilities.
Features and Amenities
Unique Amenities
- Housing Vouchers Accepted
- Water/Trash/Sewage Included
- Wired for Internet
Income Restrictions At Paint Landing
Income restrictions apply to some or all residents. Contact the community for more information.
| # Persons | Annual Income |
|---|---|
| 1 | $34,620 |
| 2 | $47,448 |
| 3 | $53,352 |
| 4 | $59,256 |
| 5 | $64,008 |
| 6 | $68,760 |

To qualify, you must be equal to or below those in the chart, based on the number of persons living in the dwelling.
Map
- Shopping
- Medical
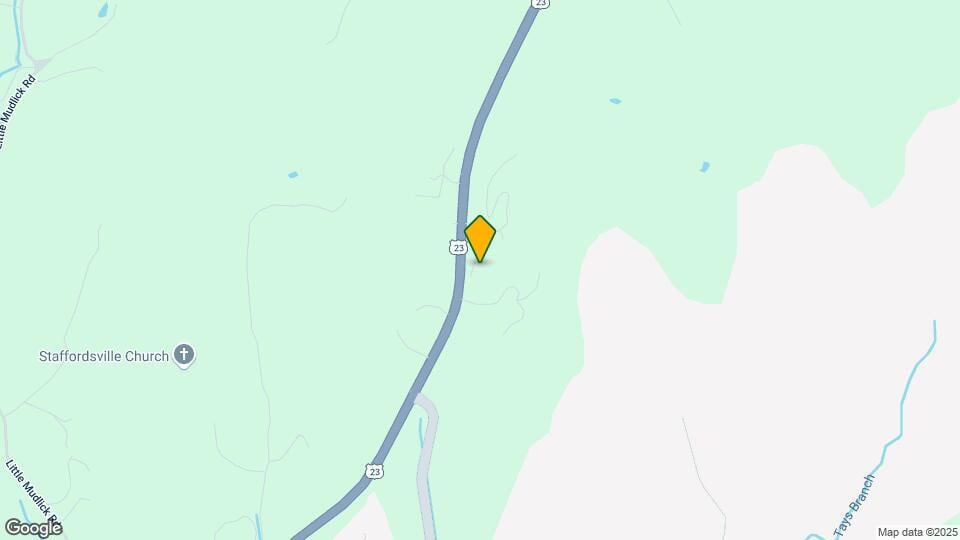
Map
Getting Around
20 / 100 Somewhat walkable
10 / 100 Not Bikeable
100 / 100 Exceptionally car friendly
 details
Getting to Know the Area
40 / 100 Restaurants
20 / 100 Cafes
20 / 100 Nightlife
30 / 100 Shopping
90 / 100 Noise Level
Nearby Schools
Johnson Central High School
Johnson County Middle School
About GreatSchools Data on ApartmentHomeLiving.com.
Points of Interest
Time and distance from Paint Landing.
Big Box and Retail
Lowe's
Hospitals
Paul B. Hall Regional Medical Center
Highlands Regional Medical Center
Shopping Centers
Paint Landing has 2 shopping centers within 1.2 miles.
Rental Price Ranges in the Area
| Bedroom | Average Rent | Cheapest Rent | Highest Rent |
|---|---|---|---|
| Paintsville Studio Apartments | $1,030 | $775 | $1,400 |
| Paintsville 1 Bedroom Apartments | $1,208 | $600 | $3,150 |
| Paintsville 2 Bedroom Apartments | $1,245 | $499 | $3,102 |
| Paintsville 3 Bedroom Apartments | $1,400 | $850 | $2,350 |
| Paintsville 4 Bedroom Apartments | $1,284 | $1,284 | $1,284 |
| 2 Bedroom Homes | $994 | $650 | $1,600 |
| 3 Bedroom Homes | $1,376 | $895 | $2,000 |
| 4 Bedroom Homes | $1,875 | $1,600 | $2,500 |
Did You Know?
22% of apartment shoppers plan to spend 4-6 months in their apartment search.
Max of 2. A Resident is only allowed two (2) pets per unit. A one-time, non-refundable payment of three hundred dollars ($300) is required for each pet, excluding those that meet and are approved based on reasonable accommodations and modifications. The pay...