


- 1–3 Bedrooms
- $1,040-$2,355 Pricing
- 713–1,264 Square Feet
Rent Specials
Online Leasing Promo Code: 1FREE - Waived App - $60.00 off for each applicant
About Palisades at Pleasant Crossing
Palisades at Pleasant Crossing invites you to stylish, pet-friendly living set against the Ozarks of Rogers, AR.Choose from 1, 2, and 3-bedroom apartments, featuring air conditioning, full-size washers and dryers, spacious walk-in closets, and beautiful scenic views. Just beyond your doorstep, enjoy upscale amenities including a swimming pool, dog park, fitness center, and an on-site disc golf course.Located between Bentonville and Springdale, Rogers stands out as one of the fastest-growing metro areas in the country. Residents have access to top local attractions, such as shopping at Pinnacle Hills Promenade, outdoor recreation at Beaver Lake, and enriching tours at the Rogers Historical Museum. The city also offers connectivity to major employment hubs in Arkansas, with the University of Arkansas, Walmart, Tyson Foods, and J.B. Hunt all within a 20-minute drive.Enjoy the best of Northwest Arkansas and begin your new chapter at Palisades at Pleasant Crossing today!
Palisades at Pleasant Crossing is located in the 72758 Zip code of Rogers, AR. This community is professionally managed by Weidner Property Management LLC
Unique Features and Amenities
- 9-Foot Ceilings
- ADA Apartment
- Built-In Microwave
- Carpeting
- Ceiling Fan
- Conference Meeting Room
- Courtyard View*
- Designer Cabinetry & Fixtures
- Disc Golf
- Flex. Now Accepted
- Full-Size Washer & Dryer*
- Garbage Disposal
- Hammock Garden
- Nature View*
- Nature/Walking Trails
- New Online Resident Portal
- On-Site Dog Park
- Open Green Space
- Outdoor Grilling Area
- Outdoor Lounge Space w/ Fire Pits
- Pendant Lights
- Pet-Friendly Community
- Pool View*
- Smart Locks*
- Smart Thermostat*
- Townhome
- Vaulted Ceilings*
- Wood-Inspired Flooring
Property Contact Info

- Listed by:
- Agency:
- Vendor Logo:
- Website:
- View Property Website
- Call Us:
- (479) 847-1419
- Disclaimer:
Office Hours
| Monday | 9:30 am–5:30 pm |
| Tuesday | 9:30 am–5:30 pm |
| Wednesday | 10:30 am–5:30 pm |
| Thursday | 9:30 am–5:30 pm |
| Friday | 9:30 am–5:30 pm |
| Saturday | 10:00 am–5:00 pm |
| Sunday | Closed |
Floorplan Pricing and Availability
Palisades at Pleasant Crossing offers 1 to 3 Bedroom apartments starting from $1,040 and having 713–1,264 sq ft. Here is the current pricing and availability:
New! Interactive Property Map
1 Bedroom
Show Unavailable FloorplansFloorplan A2
From $1,040
1 Bed, 1 Bath, 772 sq ftAvailable NowCheapest 1 BedroomThis is the cheapest 1 Bedroom at this PropertyModel Gallery
Floorplans
Availability Details
Price Availability Date Unit Sq Ft Deposit View Details $1,040 Available Now 2621 772 $300 $1,040 Available Now 1011 772 $300 $1,065 Available Now 2911 772 $300 Model Amenities and Features
Features
- Air Conditioning
- Ceiling Fans
Kitchen
- Dishwasher
- Disposal
- Freezer
- Ice Maker
- Kitchen
- Microwave
- Oven
- Pantry
- Range
- Refrigerator
Model Rent and Fees
Model Price Range
- $1,040 - $1,865
Current Available Pricing
- $1,040 - $1,065
Unit 2621 Rent and Fees
Unit Price
- $1,040
Deposit
- $300 deposit
Model Rent and Fees
Model Price Range
- $1,040 - $1,865
Unit 1011 Rent and Fees
Unit Price
- $1,040
Deposit
- $300 deposit
Model Rent and Fees
Model Price Range
- $1,040 - $1,865
Unit 2911 Rent and Fees
Unit Price
- $1,065
Deposit
- $300 deposit
Model Rent and Fees
Model Price Range
- $1,040 - $1,865
Apartment Model: A2From $1,0401 Bedroom, 1 Bath, 772 sq ftAvailable Now![]()
A2 - Floorplan 1 ![]()
A2 - Floorplan 2 ![]()
A2 - Floorplan 3 Apartment Unit: 2621Apartment Model: A2$1,0401 Bedroom, 1 Bath, 772 sq ftAvailable NowApartment Unit: 1011Apartment Model: A2$1,0401 Bedroom, 1 Bath, 772 sq ftAvailable NowApartment Unit: 2911Apartment Model: A2$1,0651 Bedroom, 1 Bath, 772 sq ftAvailable NowFloorplan A1
From $1,115
1 Bed, 1 Bath, 713 sq ftAvailable NowModel Gallery
Floorplans
3D Tours
Availability Details
Price Availability Date Unit Sq Ft Deposit View Details $1,195 Available Now 3324 713 $300 $1,195 Available Now 2312 713 $300 $1,195 Available Now 2914 713 $300 Model Amenities and Features
Features
- Air Conditioning
- Ceiling Fans
Kitchen
- Dishwasher
- Disposal
- Freezer
- Ice Maker
- Kitchen
- Microwave
- Oven
- Pantry
- Range
- Refrigerator
Model Rent and Fees
Model Price Range
- $1,100 - $1,950
Current Available Pricing
- $1,195
Unit 3324 Amenities and Features
Unique Features
- Courtyard View*
Unit 3324 Rent and Fees
Unit Price
- $1,195
Deposit
- $300 deposit
Model Rent and Fees
Model Price Range
- $1,100 - $1,950
Unit 2312 Amenities and Features
Unique Features
- Courtyard View*
Unit 2312 Rent and Fees
Unit Price
- $1,195
Deposit
- $300 deposit
Model Rent and Fees
Model Price Range
- $1,100 - $1,950
Unit 2914 Amenities and Features
Unique Features
- Courtyard View*
Unit 2914 Rent and Fees
Unit Price
- $1,195
Deposit
- $300 deposit
Model Rent and Fees
Model Price Range
- $1,100 - $1,950
Apartment Model: A1From $1,1001 Bedroom, 1 Bath, 713 sq ftAvailable NowFloorplans3D Tours![]()
A1 - Floorplan 1 ![]()
A1 - Floorplan 2 A1 - 3D Tour Apartment Unit: 3324Apartment Model: A1$1,1951 Bedroom, 1 Bath, 713 sq ftAvailable NowApartment Unit: 2312Apartment Model: A1$1,1951 Bedroom, 1 Bath, 713 sq ftAvailable NowApartment Unit: 2914Apartment Model: A1$1,1951 Bedroom, 1 Bath, 713 sq ftAvailable NowFloorplan A3
1 Bed, 1 Bath, 893 sq ftModel Gallery
Floorplans
3D Tours
Availability Details
Availability Date Unit Sq Ft Call for Availability A3 893 sq ft Model Amenities and Features
Features
- Air Conditioning
- Ceiling Fans
Kitchen
- Dishwasher
- Disposal
- Freezer
- Ice Maker
- Kitchen
- Microwave
- Oven
- Pantry
- Range
- Refrigerator
Apartment Model: A3Call For Rates1 Bedroom, 1 Bath, 893 sq ftUnavailableFloorplans3D Tours![]()
A3 - Floorplan 1 ![]()
A3 - Floorplan 2 ![]()
A3 - Floorplan 3 A3 - 3D Tour Floorplan A4
1 Bed, 1 Bath, 958 sq ftLargest 1 BedroomThis is the largest 1 Bedroom at this PropertyModel Gallery
Floorplans
Availability Details
Availability Date Unit Sq Ft Call for Availability A4 958 sq ft Model Amenities and Features
Features
- Air Conditioning
- Ceiling Fans
Kitchen
- Dishwasher
- Disposal
- Freezer
- Ice Maker
- Kitchen
- Microwave
- Oven
- Pantry
- Range
- Refrigerator
Apartment Model: A4Call For Rates1 Bedroom, 1 Bath, 958 sq ftUnavailable![]()
A4 - Floorplan 2 Bedrooms
Show Unavailable FloorplansFloorplan B2
From $1,385
2 Beds, 2 Baths, 998 sq ftAvailable NowModel Gallery
Floorplans
3D Tours
Availability Details
Price Availability Date Unit Sq Ft Deposit View Details $1,410 Available Now 2523 998 $400 $1,385 Available Now 2535 998 $400 $1,385 Available Now 0431 998 $400 Model Amenities and Features
Features
- Air Conditioning
- Ceiling Fans
Kitchen
- Dishwasher
- Disposal
- Freezer
- Ice Maker
- Kitchen
- Microwave
- Oven
- Pantry
- Range
- Refrigerator
Model Rent and Fees
Model Price Range
- $1,330 - $2,355
Current Available Pricing
- $1,385 - $1,410
Unit 2523 Rent and Fees
Unit Price
- $1,410
Deposit
- $400 deposit
Model Rent and Fees
Model Price Range
- $1,330 - $2,355
Unit 2535 Rent and Fees
Unit Price
- $1,385
Deposit
- $400 deposit
Model Rent and Fees
Model Price Range
- $1,330 - $2,355
Unit 0431 Rent and Fees
Unit Price
- $1,385
Deposit
- $400 deposit
Model Rent and Fees
Model Price Range
- $1,330 - $2,355
Apartment Model: B2From $1,3302 Bedroom, 2 Bath, 998 sq ftAvailable NowFloorplans3D Tours![]()
B2 - Floorplan 1 ![]()
B2 - Floorplan 2 ![]()
B2 - Floorplan 3 B2 - 3D Tour Apartment Unit: 2523Apartment Model: B2$1,4102 Bedroom, 2 Bath, 998 sq ftAvailable NowApartment Unit: 2535Apartment Model: B2$1,3852 Bedroom, 2 Bath, 998 sq ftAvailable NowApartment Unit: 0431Apartment Model: B2$1,3852 Bedroom, 2 Bath, 998 sq ftAvailable NowFloorplan B1
From $1,340
2 Beds, 2 Baths, 949 sq ftAvailable NowCheapest 2 BedroomThis is the cheapest 2 Bedroom at this PropertyModel Gallery
Floorplans
Availability Details
Price Availability Date Unit Sq Ft Deposit View Details $1,340 Available Now 0226 949 $400 $1,340 Available Now 1614 949 $400 $1,355 Available Now 2216 949 $400 Model Amenities and Features
Features
- Air Conditioning
- Ceiling Fans
Kitchen
- Dishwasher
- Disposal
- Freezer
- Ice Maker
- Kitchen
- Microwave
- Oven
- Pantry
- Range
- Refrigerator
Model Rent and Fees
Model Price Range
- $1,340 - $2,275
Current Available Pricing
- $1,340 - $1,355
Unit 0226 Rent and Fees
Unit Price
- $1,340
Deposit
- $400 deposit
Model Rent and Fees
Model Price Range
- $1,340 - $2,275
Unit 1614 Rent and Fees
Unit Price
- $1,340
Deposit
- $400 deposit
Model Rent and Fees
Model Price Range
- $1,340 - $2,275
Unit 2216 Amenities and Features
Unique Features
- Nature View*
Unit 2216 Rent and Fees
Unit Price
- $1,355
Deposit
- $400 deposit
Model Rent and Fees
Model Price Range
- $1,340 - $2,275
Apartment Model: B1From $1,3402 Bedroom, 2 Bath, 949 sq ftAvailable Now![]()
B1 - Floorplan 1 ![]()
B1 - Floorplan 2 ![]()
B1 - Floorplan 3 Apartment Unit: 0226Apartment Model: B1$1,3402 Bedroom, 2 Bath, 949 sq ftAvailable NowApartment Unit: 1614Apartment Model: B1$1,3402 Bedroom, 2 Bath, 949 sq ftAvailable NowApartment Unit: 2216Apartment Model: B1$1,3552 Bedroom, 2 Bath, 949 sq ftAvailable NowFloorplan B3
2 Beds, 2 Baths, 1212 sq ftModel Gallery
Floorplans
Availability Details
Availability Date Unit Sq Ft Call for Availability B3 1212 sq ft Model Amenities and Features
Features
- Air Conditioning
- Ceiling Fans
Kitchen
- Dishwasher
- Disposal
- Freezer
- Ice Maker
- Kitchen
- Microwave
- Oven
- Pantry
- Range
- Refrigerator
Apartment Model: B3Call For Rates2 Bedroom, 2 Bath, 1212 sq ftUnavailable![]()
B3 - Floorplan 1 ![]()
B3 - Floorplan 2 ![]()
B3 - Floorplan 3 Floorplan B4
2 Beds, 2 Baths, 1246 sq ftModel Gallery
Floorplans
Availability Details
Availability Date Unit Sq Ft Call for Availability B4 1246 sq ft Model Amenities and Features
Features
- Air Conditioning
- Ceiling Fans
Kitchen
- Dishwasher
- Disposal
- Freezer
- Ice Maker
- Kitchen
- Microwave
- Oven
- Pantry
- Range
- Refrigerator
Apartment Model: B4Call For Rates2 Bedroom, 2 Bath, 1246 sq ftUnavailable![]()
B4 - Floorplan Floorplan B5
2 Beds, 2 Baths, 1264 sq ftLargest 2 BedroomThis is the largest 2 Bedroom at this PropertyModel Gallery
Floorplans
Availability Details
Availability Date Unit Sq Ft Call for Availability B5 1264 sq ft Model Amenities and Features
Features
- Air Conditioning
- Ceiling Fans
Kitchen
- Dishwasher
- Disposal
- Freezer
- Ice Maker
- Kitchen
- Microwave
- Oven
- Pantry
- Range
- Refrigerator
Apartment Model: B5Call For Rates2 Bedroom, 2 Bath, 1264 sq ftUnavailable![]()
B5 - Floorplan 3 Bedrooms
Floorplan C1
3 Beds, 2 Baths, 1148 sq ftModel Gallery
Floorplans
Availability Details
Availability Date Unit Sq Ft Call for Availability C1 1148 sq ft Model Amenities and Features
Features
- Air Conditioning
- Ceiling Fans
Kitchen
- Dishwasher
- Disposal
- Freezer
- Ice Maker
- Kitchen
- Microwave
- Oven
- Pantry
- Range
- Refrigerator
Apartment Model: C1Call For Rates3 Bedroom, 2 Bath, 1148 sq ftUnavailable![]()
C1 - Floorplan 1 ![]()
C1 - Floorplan 2 ![]()
C1 - Floorplan 3 Floorplan C2
3 Beds, 2 Baths, 1197 sq ftModel Gallery
Floorplans
3D Tours
Availability Details
Availability Date Unit Sq Ft Call for Availability C2 1197 sq ft Model Amenities and Features
Features
- Air Conditioning
- Ceiling Fans
Kitchen
- Dishwasher
- Disposal
- Freezer
- Ice Maker
- Kitchen
- Microwave
- Oven
- Pantry
- Range
- Refrigerator
Apartment Model: C2Call For Rates3 Bedroom, 2 Bath, 1197 sq ftUnavailableFloorplans3D Tours![]()
C2 - Floorplan 1 ![]()
C2 - Floorplan 2 ![]()
C2 - Floorplan 3 C2 - 3D Tour
Schedule a Tour
Videos
3D Tours
Property Information
- 396 Units
- 3 Stories
- Built in 2017
Fees and Policies
The fees listed below are community-provided and may exclude utilities or add-ons. All payments are made directly to the property and are non-refundable unless otherwise specified.
Required Fees
One-Time Basics
- Due at Application
- Application Fee Per ApplicantiCharged per applicant.$50.00
- Due at Move-In
- Administrative FeeiCharged per unit.$125.00
Other Fees and Policies
Pet Fees
- Cat
- Cat DepositiMax of 2. Charged Per Pet.$250.00
- Cat FeeiMax of 2. Charged Per Pet.$250.00
- Cat RentiCharged Per Pet.$30.00/mo
- Dog
- Dog DepositiMax of 2. Charged Per Pet.$250.00
- Dog FeeiMax of 2. Charged Per Pet.$250.00
- Dog RentiCharged Per Pet.$30.00/mo
Breed restrictions apply
Max of 2. Up to 2 pets per home are welcome.
Parking Info and Fees
- Garage Parking
Property Fee Disclaimer: Based on community-supplied data and independent market research. Subject to change without notice. May exclude fees for mandatory or optional services and usage-based utilities.
Features and Amenities
On-Site Services
- Maintenance On Site
- Property Manager On Site
Community Features
- Clubhouse
- Lounge
Outdoor Features
- Courtyard
- Gated
Recreation and Fitness
- Fitness Center
- Walking/Biking Trails
- Pool
Interior Features
- Ceiling Fans
- Air Conditioning
Kitchen Amenities
- Dishwasher
- Microwave
- Oven
- Pantry
- Range
- Refrigerator
- Disposal
- Freezer
- Ice Maker
- Kitchen
Living Area Features
- Walk In Closets
- Vaulted Ceiling
- Vinyl Flooring

Map
- Shopping
- Colleges
- Grocery
- Medical

Map
Getting Around
40 / 100 Fairly walkable
40 / 100 Fairly bikeable
100 / 100 Exceptionally car friendly
Getting to Know the Area
60 / 100 Restaurants
40 / 100 Cafes
40 / 100 Nightlife
60 / 100 Shopping
30 / 100 Parks
80 / 100 Noise Level
Frequently Asked Questions about Palisades at Pleasant Crossing
Where is Palisades at Pleasant Crossing located?
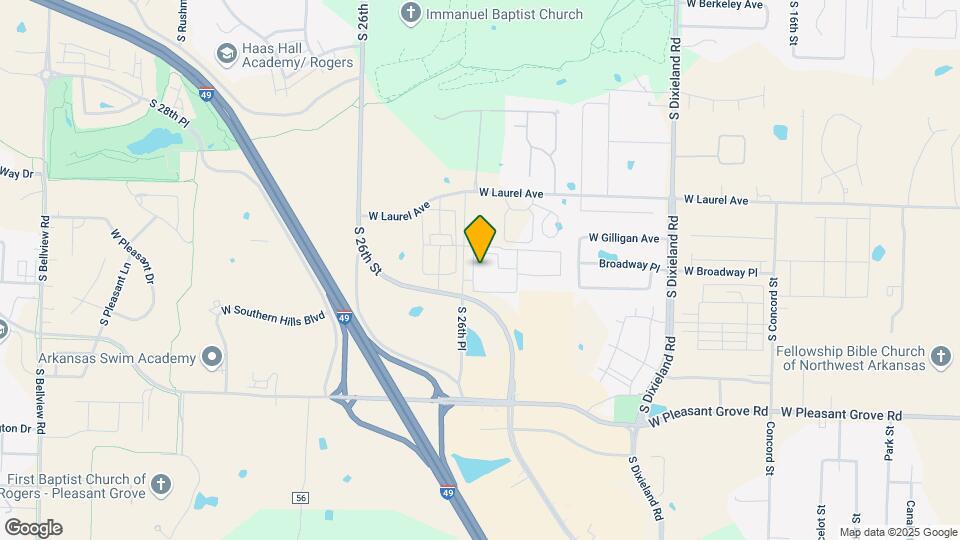
Palisades at Pleasant Crossing is located at 2901 S 26th Pl, Rogers, AR
What is the current rent range at Palisades at Pleasant Crossing?
1 Bedroom to 3 Bedroom Apartments at Palisades at Pleasant Crossing currently range from $1,040 to $1,410
When is the leasing office open?
- The office Hours for Palisades at Pleasant Crossing are
- Monday 9:30 am–5:30 pm
- Tuesday 9:30 am–5:30 pm
- Wednesday 10:30 am–5:30 pm
- Thursday 9:30 am–5:30 pm
- Friday 9:30 am–5:30 pm
- Saturday 10:00 am–5:00 pm
- Sunday Closed
Are pets allowed?
Call us today to find out our pet policy and if we allow pets
Are there any rent specials?
The current rent special at Palisades at Pleasant Crossing is: Online Leasing Promo Code: 1FREE - Waived App - $60.00 off for each applicant.
Renters Reviews and Ratings
Great Place
Property Manager Responded
Do not move here if you are a professional
Property Manager Responded
Worst Management Company
Don't Move Here. Your money is better spent elsewhere.
Points of Interest
Time and distance from Palisades at Pleasant Crossing.
Big Box and Retail
Walgreens
Burlington
Target
Colleges and Universities
Groceries
The Fresh Market
Aldi
Hospitals
Mercy Hospital Northwest Arkansas
Northwest Medical Center - Springdale
Arkansas Children's Northwest
Shopping Centers
Palisades at Pleasant Crossing has 5 shopping centers within 2.2 miles.
Nearby Neighborhoods
Rental Price Ranges in the Area
| Bedroom | Average Rent | Cheapest Rent | Highest Rent |
|---|---|---|---|
| Rogers Studio Apartments | $1,329 | $999 | $1,995 |
| Rogers 1 Bedroom Apartments | $1,554 | $715 | $3,994 |
| Rogers 2 Bedroom Apartments | $1,853 | $995 | $8,728 |
| Rogers 3 Bedroom Apartments | $2,225 | $1,250 | $10,000+ |
| Rogers 4 Bedroom Apartments | $3,798 | $1,650 | $10,000+ |
| 2 Bedroom Homes | $1,618 | $900 | $3,500 |
| 3 Bedroom Homes | $2,216 | $1,200 | $5,500 |
| 4 Bedroom Homes | $2,636 | $1,450 | $6,500 |
| 5 Bedroom Homes | $3,175 | $2,700 | $3,650 |


Max of 2. Up to 2 pets per home are welcome.