


- Studio–2 Bedrooms
- $1,774-$5,087 Pricing
- 456–1,461 Square Feet
Rent Specials
Online Leasing Promo Code: RODEO - waived app fee - $25.00 off for each applicant
About Palisades at Arundel Preserve
While others may claim luxury, the level of living and customer service experienced at The Palisades is unrivaled and can only be described as ultra-luxury. Sophistication and elegance radiate from every detail, representing our true dedication to the fine art of living well. Conveniently located off of 295 and Route 1 discover what it's like to live in ultra-luxury living at The Palisades at Arundel Preserve.
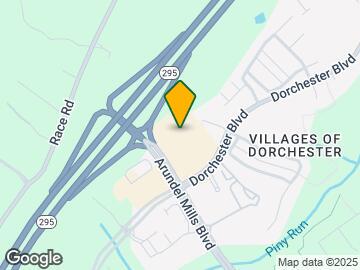
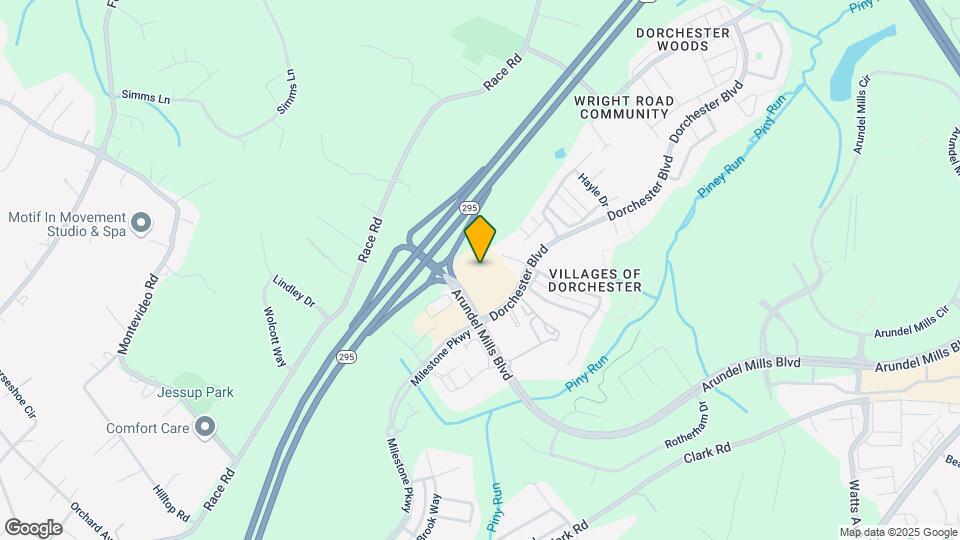
Palisades at Arundel Preserve is located in the 21076 Zip code of Hanover, MD. This community is professionally managed by Southern Management Companies
Unique Features and Amenities
- 11-foot ceilings in select apartments
- 5 high-speed elevators
- Balconies in most apartments
- Bike Racks
- Brazilian cherrywood floors
- Business Center/library
- Carpeting in bedrooms
- Custom Blackout drapes in select apartments
- Electric Car Charging Stations
- Game rooms
- Kitchenette in lounge
- Outdoor deck with 3 Outdoor grilling areas
- Pre-wired for Comcast and Verizon
- Recycling on each floor
- Solar shades
- State of the Art Fitness center
- Trash chute on each floor
Property Contact Info

- Listed by:
- Agency:
- Vendor Logo:
- Website:
- View Property Website
- Call Us:
- (667) 200-1086
- Disclaimer:
Office Hours
| Monday | 10:00 am–6:00 pm |
| Tuesday | 10:00 am–6:00 pm |
| Wednesday | 10:00 am–6:00 pm |
| Thursday | 10:00 am–6:00 pm |
| Friday | 10:00 am–6:00 pm |
| Saturday | 9:00 am–5:00 pm |
| Sunday | Closed |
Floorplan Pricing and Availability
Palisades at Arundel Preserve offers Studio to 2 Bedroom apartments starting from $1,774 and having 456–1,461 sq ft. Here is the current pricing and availability:
New! Interactive Property Map
Studio
Studio
From $1,774
Studio, 1 Bath, 456-585 sq ftAvailable NowModel Gallery
Floorplans
Availability Details
Price Availability Date Unit Sq Ft Photos View Details $2,049 Available Now 1-1516 585 $1,999 July 27, 2026 1-1215 564 $1,974 August 11, 2026 1-0718 585 Model Amenities and Features
Features
- Air Conditioning
- Cable Ready
- Heating
- Tub/Shower
- Washer/Dryer
Kitchen
- Dishwasher
- Disposal
- Kitchen
- Microwave
- Range
Living Space
- Carpet
- Hardwood Floors
- Walk-In Closets
- Window Coverings
Model Rent and Fees
Model Price Range
- $1,774 - $2,703
Current Available Pricing
- $1,974 - $2,049
Unit 1-1516 Gallery
Photos
Unit 1-1516 Amenities and Features
Features
- Air Conditioning
- Cable Ready
- Heating
- Tub/Shower
- Washer/Dryer
Kitchen
- Dishwasher
- Disposal
- Kitchen
- Microwave
- Range
Living Space
- Carpet
- Hardwood Floors
- Walk-In Closets
- Window Coverings
Unit 1-1516 Rent and Fees
Unit Price
- $2,049
Model Rent and Fees
Model Price Range
- $1,774 - $2,703
Unit 1-1215 Gallery
Photos
Unit 1-1215 Amenities and Features
Features
- Air Conditioning
- Cable Ready
- Heating
- Tub/Shower
- Washer/Dryer
Kitchen
- Dishwasher
- Disposal
- Kitchen
- Microwave
- Range
Living Space
- Carpet
- Hardwood Floors
- Walk-In Closets
- Window Coverings
Unit 1-1215 Rent and Fees
Unit Price
- $1,999
Model Rent and Fees
Model Price Range
- $1,774 - $2,703
Unit 1-0718 Gallery
Photos
Unit 1-0718 Amenities and Features
Features
- Air Conditioning
- Cable Ready
- Heating
- Tub/Shower
- Washer/Dryer
Kitchen
- Dishwasher
- Disposal
- Kitchen
- Microwave
- Range
Living Space
- Carpet
- Hardwood Floors
- Walk-In Closets
- Window Coverings
Unit 1-0718 Rent and Fees
Unit Price
- $1,974
Model Rent and Fees
Model Price Range
- $1,774 - $2,703
Apartment Model: StudioFrom $1,774Studio, 1 Bath, 456-585 sq ftAvailable Now![]()
Studio - Floorplan 1 ![]()
Studio - Floorplan 2 ![]()
Studio - Floorplan 3 ![]()
Studio - Floorplan 4 Apartment Unit: 1-1516Apartment Model: Studio$2,049Studio, 1 Bath, 585 sq ftAvailable Now![]()
Unit: 1-1516 - Image Apartment Unit: 1-1215Apartment Model: Studio$1,999Studio, 1 Bath, 564 sq ftAvailable July 27, 2026![]()
Unit: 1-1215 - Image Apartment Unit: 1-0718Apartment Model: Studio$1,974Studio, 1 Bath, 585 sq ftAvailable August 11, 2026![]()
Unit: 1-0718 - Image 1 ![]()
Unit: 1-0718 - Image 2 ![]()
Unit: 1-0718 - Image 3 1 Bedroom
1 Bed 1 Bath
From $2,339
1 Bed, 1 Bath, 618-804 sq ftAvailable NowModel Gallery
Floorplans
Photos
3D Tours
Availability Details
Price Availability Date Unit Sq Ft Photos View Details $2,363 Available Now 1-1223 618 $2,339 Available Now 1-0312 753 $2,387 Available Now 1-0923 618 Model Amenities and Features
Features
- Air Conditioning
- Cable Ready
- Heating
- Tub/Shower
- Washer/Dryer
Kitchen
- Dishwasher
- Disposal
- Kitchen
- Microwave
- Range
Living Space
- Carpet
- Hardwood Floors
- Walk-In Closets
- Window Coverings
Model Rent and Fees
Model Price Range
- $2,339 - $3,198
Current Available Pricing
- $2,339 - $2,387
Unit 1-1223 Gallery
Photos
Unit 1-1223 Amenities and Features
Features
- Air Conditioning
- Cable Ready
- Heating
- Tub/Shower
- Washer/Dryer
Kitchen
- Dishwasher
- Disposal
- Kitchen
- Microwave
- Range
Living Space
- Carpet
- Hardwood Floors
- Walk-In Closets
- Window Coverings
Unit 1-1223 Rent and Fees
Unit Price
- $2,363
Model Rent and Fees
Model Price Range
- $2,339 - $3,198
Unit 1-0312 Gallery
Photos
Unit 1-0312 Amenities and Features
Features
- Air Conditioning
- Cable Ready
- Heating
- Tub/Shower
- Washer/Dryer
Kitchen
- Dishwasher
- Disposal
- Kitchen
- Microwave
- Range
Living Space
- Carpet
- Hardwood Floors
- Walk-In Closets
- Window Coverings
Unit 1-0312 Rent and Fees
Unit Price
- $2,339
Model Rent and Fees
Model Price Range
- $2,339 - $3,198
Unit 1-0923 Gallery
Photos
Unit 1-0923 Amenities and Features
Features
- Air Conditioning
- Cable Ready
- Heating
- Tub/Shower
- Washer/Dryer
Kitchen
- Dishwasher
- Disposal
- Kitchen
- Microwave
- Range
Living Space
- Carpet
- Hardwood Floors
- Walk-In Closets
- Window Coverings
Unit 1-0923 Rent and Fees
Unit Price
- $2,387
Model Rent and Fees
Model Price Range
- $2,339 - $3,198
Apartment Model: 1 Bed 1 BathFrom $2,3391 Bedroom, 1 Bath, 618-804 sq ftAvailable NowFloorplansPhotos3D Tours![]()
1 Bed 1 Bath - Image 1 ![]()
1 Bed 1 Bath - Image 2 ![]()
1 Bed 1 Bath - Image 3 ![]()
1 Bed 1 Bath - Image 4 ![]()
1 Bed 1 Bath - Image 5 ![]()
1 Bed 1 Bath - Image 6 ![]()
1 Bed 1 Bath - Floorplan 1 Bed 1 Bath - 3D Tour Apartment Unit: 1-1223Apartment Model: 1 Bed 1 Bath$2,3631 Bedroom, 1 Bath, 618 sq ftAvailable Now![]()
Unit: 1-1223 - Image 1 ![]()
Unit: 1-1223 - Image 2 ![]()
Unit: 1-1223 - Image 3 Apartment Unit: 1-0312Apartment Model: 1 Bed 1 Bath$2,3391 Bedroom, 1 Bath, 753 sq ftAvailable Now![]()
Unit: 1-0312 - Image Apartment Unit: 1-0923Apartment Model: 1 Bed 1 Bath$2,3871 Bedroom, 1 Bath, 618 sq ftAvailable Now![]()
Unit: 1-0923 - Image 1 Bedroom Den 1 Bath
From $2,717
1 Bed, 1 Bath, 1001 sq ftAvailable Sep 12Model Gallery
Floorplans
Availability Details
Price Availability Date Unit Sq Ft $2,717 September 12, 2026 1-0210 1001 Model Amenities and Features
Features
- Air Conditioning
- Balcony
- Cable Ready
- Heating
- High Speed Internet Access
- Tub/Shower
- Washer/Dryer
Kitchen
- Dishwasher
- Disposal
- Granite Countertops
- Kitchen
- Microwave
- Range
- Stainless Steel Appliances
Unit 1-0210 Rent and Fees
Unit Price
- $2,717
Model Rent and Fees
Model Price Range
- $2,717 - $3,537
Apartment Model: 1 Bedroom Den 1 BathFrom $2,7171 Bedroom, 1 Bath, 1001 sq ftAvailable September 12, 2026![]()
1 Bedroom Den 1 Bath - Floorplan Apartment Unit: 1-0210Apartment Model: 1 Bedroom Den 1 Bath$2,7171 Bedroom, 1 Bath, 1001 sq ftAvailable September 12, 20262 Bedrooms
Show Unavailable Floorplans2 Bedroom Townhome 2 Bathroom
From $3,977
2 Beds, 2 Baths, 1461 sq ftAvailable Jul 27Largest 2 BedroomThis is the largest 2 Bedroom at this PropertyModel Gallery
Floorplans
3D Tours
Availability Details
Price Availability Date Unit Sq Ft Photos $3,977 July 27, 2026 1-0101 1461 Unit 1-0101 Gallery
Photos
Unit 1-0101 Amenities and Features
Features
- Air Conditioning
- Cable Ready
- Heating
- Tub/Shower
- Washer/Dryer
Kitchen
- Dishwasher
- Disposal
- Kitchen
- Microwave
- Range
Living Space
- Carpet
- Hardwood Floors
- Walk-In Closets
- Window Coverings
Unit 1-0101 Rent and Fees
Unit Price
- $3,977
Model Rent and Fees
Model Price Range
- $3,977 - $5,087
Apartment Model: 2 Bedroom Townhome 2 BathroomFrom $3,9772 Bedroom, 2 Bath, 1461 sq ftAvailable July 27, 2026Floorplans3D Tours![]()
2 Bedroom Townhome 2 Bathroom - Floorplan 2 Bedroom Townhome 2 Bathroom - 3D Tour Apartment Unit: 1-0101Apartment Model: 2 Bedroom Townhome 2 Bathroom$3,9772 Bedroom, 2 Bath, 1461 sq ftAvailable July 27, 2026![]()
Unit: 1-0101 - Image 1 ![]()
Unit: 1-0101 - Image 2 ![]()
Unit: 1-0101 - Image 3 ![]()
Unit: 1-0101 - Image 4 ![]()
Unit: 1-0101 - Image 5 ![]()
Unit: 1-0101 - Image 6 ![]()
Unit: 1-0101 - Image 7 ![]()
Unit: 1-0101 - Image 8 ![]()
Unit: 1-0101 - Image 9 ![]()
Unit: 1-0101 - Image 10 2 Bed 2 Bath
From $3,031
2 Beds, 2 Baths, 1062-1164 sq ftAvailable Sep 14Cheapest 2 BedroomThis is the cheapest 2 Bedroom at this PropertyModel Gallery
Floorplans
Photos
3D Tours
Availability Details
Price Availability Date Unit Sq Ft Photos $3,031 September 14, 2026 1-0811 1062 Unit 1-0811 Gallery
Photos
Unit 1-0811 Amenities and Features
Features
- Air Conditioning
- Cable Ready
- Heating
- Tub/Shower
- Washer/Dryer
Kitchen
- Dishwasher
- Disposal
- Kitchen
- Microwave
- Range
Living Space
- Carpet
- Hardwood Floors
- Walk-In Closets
- Window Coverings
Unit 1-0811 Rent and Fees
Unit Price
- $3,031
Model Rent and Fees
Model Price Range
- $3,031 - $3,954
Apartment Model: 2 Bed 2 BathFrom $3,0312 Bedroom, 2 Bath, 1062-1164 sq ftAvailable September 14, 2026FloorplansPhotos3D Tours![]()
2 Bed 2 Bath - Image 1 ![]()
2 Bed 2 Bath - Image 2 ![]()
2 Bed 2 Bath - Image 3 ![]()
2 Bed 2 Bath - Image 4 ![]()
2 Bed 2 Bath - Image 5 ![]()
2 Bed 2 Bath - Image 6 ![]()
2 Bed 2 Bath - Image 7 ![]()
2 Bed 2 Bath - Image 8 ![]()
2 Bed 2 Bath - Image 9 ![]()
2 Bed 2 Bath - Floorplan 1 ![]()
2 Bed 2 Bath - Floorplan 2 2 Bed 2 Bath - 3D Tour Apartment Unit: 1-0811Apartment Model: 2 Bed 2 Bath$3,0312 Bedroom, 2 Bath, 1062 sq ftAvailable September 14, 2026![]()
Unit: 1-0811 - Image 2 Bedroom Den 2 Bathroom
2 Beds, 2 Baths, 1335 sq ftModel Gallery
Floorplans
Availability Details
Price Availability Date Unit Sq Ft From $3,345 Call for Availability 2 Bedroom Den 2 Bathroom 1335 sq ft Model Amenities and Features
Features
- Air Conditioning
- Balcony
- Cable Ready
- Heating
- High Speed Internet Access
- Tub/Shower
- Washer/Dryer
Kitchen
- Dishwasher
- Disposal
- Granite Countertops
- Kitchen
- Microwave
- Range
- Stainless Steel Appliances
Model Rent and Fees
Model Price Range
- $3,345 - $4,330
Apartment Model: 2 Bedroom Den 2 BathroomFrom $3,3452 Bedroom, 2 Bath, 1335 sq ftUnavailable![]()
2 Bedroom Den 2 Bathroom - Floorplan
Schedule a Tour
3D Tours
Property Information
- 330 Units
- 15 Stories
- Built in 2013
Lease Terms
- 3 - 15 mo
Fees and Policies
The fees listed below are community-provided and may exclude utilities or add-ons. All payments are made directly to the property and are non-refundable unless otherwise specified.
Required Fees
One-Time Basics
- Due at Application
- Application Fee Per ApplicantiCharged per applicant.$25.00
Other Fees and Policies
Pet Fees
- Cat
- Cat DepositiMax of 1. Charged Per Pet.$200.00
- Dog
- Dog DepositiMax of 1. Charged Per Pet.$200.00
- Dog RentiCharged Per Pet.$40.00/mo
None
None
Max of 1. Dogs.
Parking Info and Fees
- Covered
- Garage Parking
- Other
Property Fee Disclaimer: Based on community-supplied data and independent market research. Subject to change without notice. May exclude fees for mandatory or optional services and usage-based utilities.
Features and Amenities
On-Site Services
- Car Charging Station
- Recycling
Community Features
- Disposal Chutes
- Conference Rooms
- Lounge
- Business Center
- Elevator
Outdoor Features
- Controlled Access
- Deck
Recreation and Fitness
- Fitness Center
- Bicycle Storage
- Gameroom
- Pool
Interior Features
- Balcony
- Tub/Shower
- Heating
- High Speed Internet Access
- Cable Ready
- Washer/Dryer
- Air Conditioning
Kitchen Amenities
- Dishwasher
- Range
- Microwave
- Disposal
- Stainless Steel Appliances
- Kitchen
- Granite Countertops
Living Area Features
- Walk In Closets
- Carpet
- Window Coverings
- Hardwood Floors

Map
- Shopping
- Colleges
- Grocery
- Medical
- Parks
- Transportation

Map
Frequently Asked Questions about Palisades at Arundel Preserve
Where is Palisades at Arundel Preserve located?
Palisades at Arundel Preserve is located at 7694 dorchester Blvd, Hanover, MD
What is the current rent range at Palisades at Arundel Preserve?
Studio to 2 Bedroom Apartments at Palisades at Arundel Preserve currently range from $1,774 to $3,977
When is the leasing office open?
- The office Hours for Palisades at Arundel Preserve are
- Monday 10:00 am–6:00 pm
- Tuesday 10:00 am–6:00 pm
- Wednesday 10:00 am–6:00 pm
- Thursday 10:00 am–6:00 pm
- Friday 10:00 am–6:00 pm
- Saturday 9:00 am–5:00 pm
- Sunday Closed
Are pets allowed?
Call us today to find out our pet policy and if we allow pets
Are there any rent specials?
The current rent special at Palisades at Arundel Preserve is: Online Leasing Promo Code: RODEO - waived app fee - $25.00 off for each applicant.
Renters Reviews and Ratings
Love it without having moved in yet !
Great Customer Service
Property Manager Responded
HVAC CLeaning PLus More
Palisades
Everything as advertised
PALISADES
Nearby Schools
Meade Middle
About GreatSchools Data on ApartmentHomeLiving.com.
Points of Interest
Time and distance from Palisades at Arundel Preserve.
Arts Museums and Landmarks
Big Box and Retail
Lowe's
Costco
Petsmart
Colleges and Universities
The Community College of Baltimore County - CCBC Cantonsville
Groceries
Food Lion
Whole Foods
Aldi
Hospitals
University Of Maryland Baltimore Washington Medical Center
Spring Grove Hospital Center
Saint Agnes Hospital
Military Bases
Fort George Meade
Parks and Recreation
Palisades at Arundel Preserve has 1 park within 10.8 miles, including Federal Hill Park.
Restaurants and Dining
Shopping Centers
Palisades at Arundel Preserve has 5 shopping centers within 1.1 miles.
Transit Stations
Dorsey-Camden Line
Jessup-Camden Line
BWI Airport-Penn Line
Nearby Neighborhoods
Rental Price Ranges in the Area
| Bedroom | Average Rent | Cheapest Rent | Highest Rent |
|---|---|---|---|
| Hanover Studio Apartments | $1,929 | $1,610 | $2,720 |
| Hanover 1 Bedroom Apartments | $2,060 | $699 | $3,120 |
| Hanover 2 Bedroom Apartments | $2,367 | $1,425 | $4,498 |
| Hanover 3 Bedroom Apartments | $2,543 | $1,776 | $4,029 |
| Hanover 4 Bedroom Apartments | $3,486 | $2,112 | $8,794 |
Browse Top Apartments in Hanover
By Price
By Community Type
- Hanover Apartments with Rent Specials
- Hanover Top Rated Apartments
- Hanover Corporate Apartments
- Hanover Furnished Apartments
- Hanover Gated Apartments
- Hanover Loft Apartments
- Hanover Low Income Apartments
- Hanover Military Apartments
- New Hanover Apartments
- Hanover Senior Apartments
- Hanover Short-term Apartments
- Hanover Student Apartments
- Hanover Apartments with Utilities Included


Max of 1. Cats.