

- 1–3 Bedrooms
- $1,270-$1,580 Pricing
- 735–1,383 Square Feet
About Palisades of Fountain Inn
Nestled in the vibrant heart of Fountain Inn, this upscale community is only a short drive from Downtown Simpsonville and provides easy access to Greenville via Interstate 385. Here, you can enjoy the quaint allure of small-town life while benefiting from the conveniences of city living. We invite you to explore our open floor plans featuring one, two, and three-bedroom options. Each residence boasts custom kitchens equipped with granite countertops, brushed nickel finishes, and 42-inch cabinetry. Additionally, you will find exceptional walk-in closets, ceiling fans in the living room, and elegant ceramic tile floors. Residents can also choose between a private patio, balcony, or indoor sunroom. Experience resort-style living in our gated community. Take advantage of our zero-entry saltwater pool, complete with a sundeck and splash pad. Our fitness center is accessible 24 hours a day, and your pets will enjoy their own designated space in the pet park. Unwind by the fire pit or hone your grilling skills at the grilling gazebo. The clubhouse is equipped with Wi-Fi access and features a coffee and snack café for your convenience. Whether you're looking to relax or stay active, Palisades of Fountain Inn has something for everyone. Schedule a tour today and elevate your lifestyle.
Palisades of Fountain Inn is located in the 29644 Zip code of Fountain Inn, SC. This community is professionally managed by Southwood Realty Company

Property Contact Info

- Listed by:
- Agency:
- Vendor Logo:
- Website:
- View Property Website
- Call Us:
- (864) 714-7304
- Disclaimer:
Office Hours
| Monday | 9:00 am–6:00 pm |
| Tuesday | 9:00 am–6:00 pm |
| Wednesday | 9:00 am–6:00 pm |
| Thursday | 9:00 am–6:00 pm |
| Friday | 9:00 am–6:00 pm |
| Saturday | 9:00 am–3:00 pm |
| Sunday | Closed |
Floorplan Pricing and Availability
Palisades of Fountain Inn offers 1 to 3 Bedroom apartments starting from $1,270 and having 735–1,383 sq ft. Here is the current pricing and availability:
New! Interactive Property Map
1 Bedroom
The Cornell with Sunroom
From $1,325
1 Bed, 1 Bath, 745 sq ftAvailable NowCheapest 1 BedroomThis is the cheapest 1 Bedroom at this PropertyModel Gallery
Floorplans
Availability Details
Price Availability Date Unit Sq Ft View Details $1,325 Available Now 17309 745 $1,355 September 18, 2026 16205 745 $1,355 September 18, 2026 16211 745 Model Amenities and Features
Features
- Air Conditioning
- Balcony
- Cable Ready
- Ceiling Fans
- Handrails
- Heating
- High Speed Internet Access
- Sprinkler System
- Storage Space
- Trash Compactor
- Washer/Dryer Hookup
- Wi-Fi
Kitchen
- Dishwasher
- Disposal
- Freezer
- Granite Countertops
- Ice Maker
- Kitchen
- Microwave
- Oven
- Pantry
- Refrigerator
- Stainless Steel Appliances
Model Rent and Fees
Model Price Range
- $1,325 - $1,375
Current Available Pricing
- $1,325 - $1,355
Deposit
- $300 deposit
Unit 17309 Amenities and Features
Unique Features
- Third Floor
Unit 17309 Rent and Fees
Unit Price
- $1,325
View Details and Rent EstimateDeposit
- $300 deposit
Model Rent and Fees
Model Price Range
- $1,325 - $1,375
Unit 16205 Amenities and Features
Unique Features
- Second Floor
Unit 16205 Rent and Fees
Unit Price
- $1,355
View Details and Rent EstimateDeposit
- $300 deposit
Model Rent and Fees
Model Price Range
- $1,325 - $1,375
Unit 16211 Amenities and Features
Unique Features
- Second Floor
Unit 16211 Rent and Fees
Unit Price
- $1,355
View Details and Rent EstimateDeposit
- $300 deposit
Model Rent and Fees
Model Price Range
- $1,325 - $1,375
Apartment Model: The Cornell with SunroomFrom $1,3251 Bedroom, 1 Bath, 745 sq ftAvailable Now![]()
The Cornell with Sunroom - Floorplan Apartment Unit: 17309Apartment Model: The Cornell with Sunroom$1,3251 Bedroom, 1 Bath, 745 sq ftAvailable NowApartment Unit: 16205Apartment Model: The Cornell with Sunroom$1,3551 Bedroom, 1 Bath, 745 sq ftAvailable September 18, 2026Apartment Unit: 16211Apartment Model: The Cornell with Sunroom$1,3551 Bedroom, 1 Bath, 745 sq ftAvailable September 18, 2026The Fairfield with Balcony
From $1,365
1 Bed, 1 Bath, 949 sq ftAvailable NowLargest 1 BedroomThis is the largest 1 Bedroom at this PropertyModel Gallery
Floorplans
Photos
Availability Details
Price Availability Date Unit Sq Ft View Details $1,365 Available Now 8303 949 $1,425 Available Now 23117 949 $1,395 Available Now 8103 949 Model Amenities and Features
Features
- Air Conditioning
- Balcony
- Cable Ready
- Ceiling Fans
- Handrails
- Heating
- High Speed Internet Access
- Sprinkler System
- Storage Space
- Trash Compactor
- Washer/Dryer Hookup
- Wi-Fi
Kitchen
- Dishwasher
- Disposal
- Freezer
- Granite Countertops
- Ice Maker
- Kitchen
- Microwave
- Oven
- Pantry
- Refrigerator
- Stainless Steel Appliances
Model Rent and Fees
Model Price Range
- $1,365 - $1,425
Deposit
- $300 deposit
Unit 8303 Amenities and Features
Unique Features
- Third Floor
Unit 8303 Rent and Fees
Unit Price
- $1,365
View Details and Rent EstimateDeposit
- $300 deposit
Model Rent and Fees
Model Price Range
- $1,365 - $1,425
Unit 23117 Amenities and Features
Unique Features
- First Floor
Unit 23117 Rent and Fees
Unit Price
- $1,425
View Details and Rent EstimateDeposit
- $300 deposit
Model Rent and Fees
Model Price Range
- $1,365 - $1,425
Unit 8103 Amenities and Features
Unique Features
- First Floor
Unit 8103 Rent and Fees
Unit Price
- $1,395
View Details and Rent EstimateDeposit
- $300 deposit
Model Rent and Fees
Model Price Range
- $1,365 - $1,425
Apartment Model: The Fairfield with BalconyFrom $1,3651 Bedroom, 1 Bath, 949 sq ftAvailable NowFloorplansPhotos![]()
The Fairfield with Balcony - Image ![]()
The Fairfield with Balcony - Floorplan Apartment Unit: 8303Apartment Model: The Fairfield with Balcony$1,3651 Bedroom, 1 Bath, 949 sq ftAvailable NowApartment Unit: 23117Apartment Model: The Fairfield with Balcony$1,4251 Bedroom, 1 Bath, 949 sq ftAvailable NowApartment Unit: 8103Apartment Model: The Fairfield with Balcony$1,3951 Bedroom, 1 Bath, 949 sq ftAvailable NowThe Princeton with Balcony
From $1,345
1 Bed, 1 Bath, 735 sq ftAvailable Sep 18Model Gallery
Floorplans
Photos
Availability Details
Price Availability Date Unit Sq Ft View Details $1,355 September 18, 2026 16201 735 $1,345 September 25, 2026 16313 735 $1,375 October 15, 2026 17103 735 Model Amenities and Features
Features
- Air Conditioning
- Balcony
- Cable Ready
- Ceiling Fans
- Handrails
- Heating
- High Speed Internet Access
- Sprinkler System
- Storage Space
- Trash Compactor
- Washer/Dryer Hookup
- Wi-Fi
Kitchen
- Dishwasher
- Disposal
- Freezer
- Granite Countertops
- Ice Maker
- Kitchen
- Microwave
- Oven
- Pantry
- Refrigerator
- Stainless Steel Appliances
Model Rent and Fees
Model Price Range
- $1,345 - $1,375
Deposit
- $300 deposit
Unit 16201 Amenities and Features
Unique Features
- Second Floor
Unit 16201 Rent and Fees
Unit Price
- $1,355
View Details and Rent EstimateDeposit
- $300 deposit
Model Rent and Fees
Model Price Range
- $1,345 - $1,375
Unit 16313 Amenities and Features
Unique Features
- Third Floor
Unit 16313 Rent and Fees
Unit Price
- $1,345
View Details and Rent EstimateDeposit
- $300 deposit
Model Rent and Fees
Model Price Range
- $1,345 - $1,375
Unit 17103 Amenities and Features
Unique Features
- First Floor
Unit 17103 Rent and Fees
Unit Price
- $1,375
View Details and Rent EstimateDeposit
- $300 deposit
Model Rent and Fees
Model Price Range
- $1,345 - $1,375
Apartment Model: The Princeton with BalconyFrom $1,3451 Bedroom, 1 Bath, 735 sq ftAvailable September 18, 2026FloorplansPhotos![]()
The Princeton with Balcony - Image ![]()
The Princeton with Balcony - Floorplan Apartment Unit: 16201Apartment Model: The Princeton with Balcony$1,3551 Bedroom, 1 Bath, 735 sq ftAvailable September 18, 2026Apartment Unit: 16313Apartment Model: The Princeton with Balcony$1,3451 Bedroom, 1 Bath, 735 sq ftAvailable September 25, 2026Apartment Unit: 17103Apartment Model: The Princeton with Balcony$1,3751 Bedroom, 1 Bath, 735 sq ftAvailable October 15, 2026The York with Balcony
1 Bed, 1 Bath, 781 sq ftAvailable SoonModel Gallery
Floorplans
Photos
Availability Details
Price Availability Date Unit Sq Ft Deposit From $1,270 Available Soon The York with Balcony 781 sq ft $300 Model Amenities and Features
Features
- Air Conditioning
- Balcony
- Cable Ready
- Ceiling Fans
- Handrails
- Heating
- High Speed Internet Access
- Sprinkler System
- Storage Space
- Trash Compactor
- Washer/Dryer Hookup
- Wi-Fi
Kitchen
- Dishwasher
- Disposal
- Freezer
- Granite Countertops
- Ice Maker
- Kitchen
- Microwave
- Oven
- Pantry
- Refrigerator
- Stainless Steel Appliances
Model Rent and Fees
Model Price Range
- $1,270 - $1,380
Deposit
- $300 deposit
Apartment Model: The York with BalconyFrom $1,2701 Bedroom, 1 Bath, 781 sq ftAvailable SoonFloorplansPhotos![]()
The York with Balcony - Image ![]()
The York with Balcony - Floorplan The York with Sunroom
1 Bed, 1 Bath, 841 sq ftAvailable SoonModel Gallery
Floorplans
Photos
Availability Details
Price Availability Date Unit Sq Ft Deposit From $1,280 Available Soon The York with Sunroom 841 sq ft $300 Model Amenities and Features
Features
- Air Conditioning
- Balcony
- Cable Ready
- Ceiling Fans
- Handrails
- Heating
- High Speed Internet Access
- Sprinkler System
- Storage Space
- Trash Compactor
- Washer/Dryer Hookup
- Wi-Fi
Kitchen
- Dishwasher
- Disposal
- Freezer
- Granite Countertops
- Ice Maker
- Kitchen
- Microwave
- Oven
- Pantry
- Refrigerator
- Stainless Steel Appliances
Model Rent and Fees
Model Price Range
- $1,280 - $1,380
Deposit
- $300 deposit
Apartment Model: The York with SunroomFrom $1,2801 Bedroom, 1 Bath, 841 sq ftAvailable SoonFloorplansPhotos![]()
The York with Sunroom - Image ![]()
The York with Sunroom - Floorplan 2 Bedrooms
The Franklin with Balcony
From $1,395
2 Beds, 2 Baths, 1102 sq ftAvailable NowModel Gallery
Floorplans
Photos
Availability Details
Price Availability Date Unit Sq Ft View Details $1,395 Available Now 8311 1102 $1,485 Available Now 14204 1102 $1,395 Available Now 5310 1102 Model Amenities and Features
Features
- Air Conditioning
- Balcony
- Cable Ready
- Ceiling Fans
- Handrails
- Heating
- High Speed Internet Access
- Sprinkler System
- Storage Space
- Trash Compactor
- Washer/Dryer Hookup
- Wi-Fi
Kitchen
- Dishwasher
- Disposal
- Freezer
- Granite Countertops
- Ice Maker
- Kitchen
- Microwave
- Oven
- Pantry
- Refrigerator
- Stainless Steel Appliances
Model Rent and Fees
Model Price Range
- $1,395 - $1,485
Deposit
- $300 deposit
Unit 8311 Amenities and Features
Unique Features
- Third Floor
Unit 8311 Rent and Fees
Unit Price
- $1,395
View Details and Rent EstimateDeposit
- $300 deposit
Model Rent and Fees
Model Price Range
- $1,395 - $1,485
Unit 14204 Amenities and Features
Unique Features
- Second Floor
Unit 14204 Rent and Fees
Unit Price
- $1,485
View Details and Rent EstimateDeposit
- $300 deposit
Model Rent and Fees
Model Price Range
- $1,395 - $1,485
Unit 5310 Amenities and Features
Unique Features
- Third Floor
Unit 5310 Rent and Fees
Unit Price
- $1,395
View Details and Rent EstimateDeposit
- $300 deposit
Model Rent and Fees
Model Price Range
- $1,395 - $1,485
Apartment Model: The Franklin with BalconyFrom $1,3952 Bedroom, 2 Bath, 1102 sq ftAvailable NowFloorplansPhotos![]()
The Franklin with Balcony - Image 1 ![]()
The Franklin with Balcony - Image 2 ![]()
The Franklin with Balcony - Image 3 ![]()
The Franklin with Balcony - Image 4 ![]()
The Franklin with Balcony - Floorplan Apartment Unit: 8311Apartment Model: The Franklin with Balcony$1,3952 Bedroom, 2 Bath, 1102 sq ftAvailable NowApartment Unit: 14204Apartment Model: The Franklin with Balcony$1,4852 Bedroom, 2 Bath, 1102 sq ftAvailable NowApartment Unit: 5310Apartment Model: The Franklin with Balcony$1,3952 Bedroom, 2 Bath, 1102 sq ftAvailable NowThe Franklin with Sunroom
2 Beds, 2 Baths, 1190 sq ftAvailable SoonModel Gallery
Floorplans
Photos
Availability Details
Price Availability Date Unit Sq Ft Deposit From $1,500 Available Soon The Franklin with Sunroom 1190 sq ft $300 Model Amenities and Features
Features
- Air Conditioning
- Balcony
- Cable Ready
- Ceiling Fans
- Handrails
- Heating
- High Speed Internet Access
- Sprinkler System
- Storage Space
- Trash Compactor
- Washer/Dryer Hookup
- Wi-Fi
Kitchen
- Dishwasher
- Disposal
- Freezer
- Granite Countertops
- Ice Maker
- Kitchen
- Microwave
- Oven
- Pantry
- Refrigerator
- Stainless Steel Appliances
Model Rent and Fees
Model Price Range
- $1,500 - $1,580
Deposit
- $300 deposit
Apartment Model: The Franklin with SunroomFrom $1,5002 Bedroom, 2 Bath, 1190 sq ftAvailable SoonFloorplansPhotos![]()
The Franklin with Sunroom - Image ![]()
The Franklin with Sunroom - Floorplan 3 Bedrooms
The Dartmouth with Sunroom
From $1,695
3 Beds, 2 Baths, 1383 sq ftAvailable NowModel Gallery
Floorplans
Availability Details
Price Availability Date Unit Sq Ft View Details $1,745 Available Now 15300 1383 $1,695 Available Now 2301 1383 $1,755 Available Now 13103 1383 Model Amenities and Features
Features
- Air Conditioning
- Balcony
- Cable Ready
- Ceiling Fans
- Handrails
- Heating
- High Speed Internet Access
- Sprinkler System
- Storage Space
- Trash Compactor
- Washer/Dryer Hookup
- Wi-Fi
Kitchen
- Dishwasher
- Disposal
- Freezer
- Granite Countertops
- Ice Maker
- Kitchen
- Microwave
- Oven
- Pantry
- Refrigerator
- Stainless Steel Appliances
Model Rent and Fees
Model Price Range
- $1,695 - $1,765
Current Available Pricing
- $1,695 - $1,755
Deposit
- $300 deposit
Unit 15300 Amenities and Features
Unique Features
- Third Floor
Unit 15300 Rent and Fees
Unit Price
- $1,745
View Details and Rent EstimateDeposit
- $300 deposit
Model Rent and Fees
Model Price Range
- $1,695 - $1,765
Unit 2301 Amenities and Features
Unique Features
- Third Floor
Unit 2301 Rent and Fees
Unit Price
- $1,695
View Details and Rent EstimateDeposit
- $300 deposit
Model Rent and Fees
Model Price Range
- $1,695 - $1,765
Unit 13103 Amenities and Features
Unique Features
- First Floor
Unit 13103 Rent and Fees
Unit Price
- $1,755
View Details and Rent EstimateDeposit
- $300 deposit
Model Rent and Fees
Model Price Range
- $1,695 - $1,765
Apartment Model: The Dartmouth with SunroomFrom $1,6953 Bedroom, 2 Bath, 1383 sq ftAvailable Now![]()
The Dartmouth with Sunroom - Floorplan Apartment Unit: 15300Apartment Model: The Dartmouth with Sunroom$1,7453 Bedroom, 2 Bath, 1383 sq ftAvailable NowApartment Unit: 2301Apartment Model: The Dartmouth with Sunroom$1,6953 Bedroom, 2 Bath, 1383 sq ftAvailable NowApartment Unit: 13103Apartment Model: The Dartmouth with Sunroom$1,7553 Bedroom, 2 Bath, 1383 sq ftAvailable NowThe Dartmouth with Balcony
From $1,695
3 Beds, 2 Baths, 1303 sq ftAvailable NowModel Gallery
Floorplans
Photos
Availability Details
Price Availability Date Unit Sq Ft View Details $1,745 Available Now 11214 1303 $1,855 Available Now 14114 1303 $1,695 Available Now 13315 1303 Model Amenities and Features
Features
- Air Conditioning
- Balcony
- Cable Ready
- Ceiling Fans
- Handrails
- Heating
- High Speed Internet Access
- Sprinkler System
- Storage Space
- Trash Compactor
- Washer/Dryer Hookup
- Wi-Fi
Kitchen
- Dishwasher
- Disposal
- Freezer
- Granite Countertops
- Ice Maker
- Kitchen
- Microwave
- Oven
- Pantry
- Refrigerator
- Stainless Steel Appliances
Model Rent and Fees
Model Price Range
- $1,695 - $1,855
Deposit
- $300 deposit
Unit 11214 Amenities and Features
Unique Features
- Second Floor
Unit 11214 Rent and Fees
Unit Price
- $1,745
View Details and Rent EstimateDeposit
- $300 deposit
Model Rent and Fees
Model Price Range
- $1,695 - $1,855
Unit 14114 Amenities and Features
Unique Features
- First Floor
Unit 14114 Rent and Fees
Unit Price
- $1,855
View Details and Rent EstimateDeposit
- $300 deposit
Model Rent and Fees
Model Price Range
- $1,695 - $1,855
Unit 13315 Amenities and Features
Unique Features
- Third Floor
Unit 13315 Rent and Fees
Unit Price
- $1,695
View Details and Rent EstimateDeposit
- $300 deposit
Model Rent and Fees
Model Price Range
- $1,695 - $1,855
Apartment Model: The Dartmouth with BalconyFrom $1,6953 Bedroom, 2 Bath, 1303 sq ftAvailable NowFloorplansPhotos![]()
The Dartmouth with Balcony - Image ![]()
The Dartmouth with Balcony - Floorplan Apartment Unit: 11214Apartment Model: The Dartmouth with Balcony$1,7453 Bedroom, 2 Bath, 1303 sq ftAvailable NowApartment Unit: 14114Apartment Model: The Dartmouth with Balcony$1,8553 Bedroom, 2 Bath, 1303 sq ftAvailable NowApartment Unit: 13315Apartment Model: The Dartmouth with Balcony$1,6953 Bedroom, 2 Bath, 1303 sq ftAvailable Now
Schedule a Tour
3D Tours
Property Information
- 396 Units
- 3 Stories
- Built in 2019
- Furnished
Lease Terms
- 6 - 15 mo
- Short Term Lease Options
Fees and Policies
The fees listed below are community-provided and may exclude utilities or add-ons. All payments are made directly to the property and are non-refundable unless otherwise specified. Use the Cost Calculator to determine costs based on your needs.
Required Fees
One-Time Basics
- Due at Application
- Application FeeiOnline Application Fee Charged Per Applicant.$75.00
Other Fees and Policies
Situational Fees
- Transfer FeeiTransfer Fee - transfer prior to lease end Charged Per Unit.50.0% of base rent
Personal Add-Ons
- Pet Fees - MonthlyiPet Rent - Dog Charged per unit.$20.00/mo
Pet Fees
- Cat
- Pet Fees - One TimeiPet Fees - One Time Charged Per Pet.$300.00
- Dog
- Pet Fees - One TimeiOne-time nonrefundable pet fee/per pet Charged Per Pet.$300.00
We allow a maximum of two pets per apartment. Each pet incurs a non-refundable fee of $300, along with a monthly pet rent of $20. Additionally, there is a weight limit of 75 pounds for each pet. Please note that certain breed restrictions apply. For more details, feel free to contact the leasing office!
Others
AllowedParking Fees
- Garage
- Garage - ParkingiGarage - Parking Charged Per Vehicle.$175.00/mo
Storage Fees
- Storage - StorageiStorage - Storage Charged Per Rentable Item.$55.00/mo
Property Fee Disclaimer: Based on community-supplied data and independent market research. Subject to change without notice. May exclude fees for mandatory or optional services and usage-based utilities.
Features and Amenities
Unique Amenities
- First Floor
- Planned Social Events
- Second Floor
- Third Floor
On-Site Services
- Maintenance On Site
- Package Service
- Planned Social Activities
- Property Manager On Site
- Trash Pickup Door To Door
- Online Services
- Pet Play Area
- Renters Insurance Program
Community Features
- Business Center
- Clubhouse
Outdoor Features
- Sundeck
- Gated
- Patio
Recreation and Fitness
- Fitness Center
- Playground
- Pool
Interior Features
- Balcony
- Storage Space
- Ceiling Fans
- High Speed Internet Access
- Sprinkler System
- Heating
- Handrails
- Trash Compactor
- Cable Ready
- Washer/Dryer Hookup
- Air Conditioning
- Wi Fi
Kitchen Amenities
- Oven
- Dishwasher
- Microwave
- Pantry
- Refrigerator
- Disposal
- Freezer
- Ice Maker
- Kitchen
- Stainless Steel Appliances
- Granite Countertops
Living Area Features
- Walk In Closets
- High Ceilings
- Linen Closet
- Tile Floors
- Sunroom
- Vaulted Ceiling
- Carpet
- Vinyl Flooring
- Dining Room

Map
- Shopping
- Colleges
- Grocery
- Medical

Map
Getting Around
20 / 100 Somewhat walkable
100 / 100 Exceptionally car friendly
Getting to Know the Area
40 / 100 Restaurants
20 / 100 Cafes
20 / 100 Nightlife
20 / 100 Shopping
70 / 100 Noise Level
Frequently Asked Questions about Palisades of Fountain Inn
Where is Palisades of Fountain Inn located?
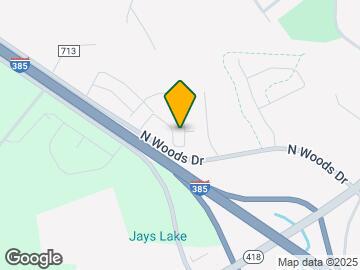
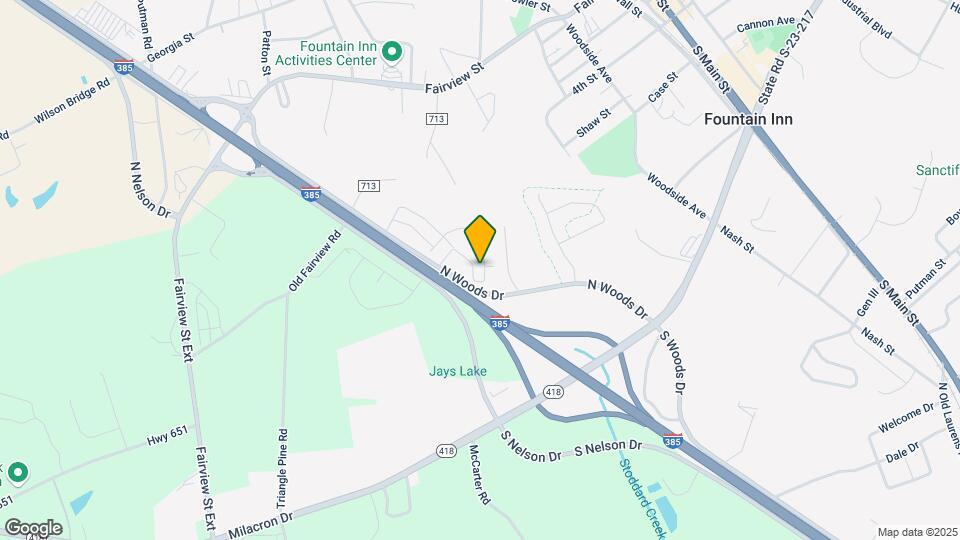
Palisades of Fountain Inn is located at 2 Palisades Knoll Dr, Fountain Inn, SC
What is the current rent range at Palisades of Fountain Inn?
1 Bedroom to 3 Bedroom Apartments at Palisades of Fountain Inn currently range from $1,270 to $1,855
When is the leasing office open?
- The office Hours for Palisades of Fountain Inn are
- Monday 9:00 am–6:00 pm
- Tuesday 9:00 am–6:00 pm
- Wednesday 9:00 am–6:00 pm
- Thursday 9:00 am–6:00 pm
- Friday 9:00 am–6:00 pm
- Saturday 9:00 am–3:00 pm
- Sunday Closed
Are pets allowed?
Call us today to find out our pet policy and if we allow pets
Renters Reviews and Ratings
Verified Renter
Verified Renter
Verified Renter
Verified Renter
Property Manager Responded
Verified Renter
bugs are an issue
Roaches stay away
Verified Renter
Verified Renter
Verified Renter
Verified Renter
Nearby Schools
Fountain Inn Elementary School
About GreatSchools Data on ApartmentHomeLiving.com.
Points of Interest
Time and distance from Palisades of Fountain Inn.
Big Box and Retail
Publix
Walgreens
Aldi
Colleges and Universities
Greenville Technical College - Brashier Campus
Groceries
Publix
Aldi
Lidl
Hospitals
Shopping Centers
Palisades of Fountain Inn has 5 shopping centers within 1.6 miles.
Nearby Neighborhoods
Rental Price Ranges in the Area
| Bedroom | Average Rent | Cheapest Rent | Highest Rent |
|---|---|---|---|
| Fountain Inn Studio Apartments | $1,515 | $1,510 | $1,520 |
| Fountain Inn 1 Bedroom Apartments | $1,310 | $745 | $2,360 |
| Fountain Inn 2 Bedroom Apartments | $1,515 | $887 | $2,631 |
| Fountain Inn 3 Bedroom Apartments | $1,922 | $1,018 | $3,032 |
| 2 Bedroom Homes | $1,575 | $1,575 | $1,575 |
| 3 Bedroom Homes | $1,918 | $1,495 | $2,400 |
| 4 Bedroom Homes | $2,283 | $1,695 | $3,295 |
| 5 Bedroom Homes | $2,632 | $2,395 | $2,850 |
Browse Top Apartments in Fountain Inn
By Price
By Community Type
- Fountain Inn Apartments with Rent Specials
- Fountain Inn Top Rated Apartments
- Fountain Inn Corporate Apartments
- Fountain Inn Furnished Apartments
- Fountain Inn Gated Apartments
- Fountain Inn Loft Apartments
- Fountain Inn Low Income Apartments
- New Fountain Inn Apartments
- Fountain Inn Short-term Apartments
- Fountain Inn Apartments with Utilities Included


Property Manager Responded