


- 1–3 Bedrooms
- $1,195-$1,855 Pricing
- 781–1,383 Square Feet
Rent Specials
Enjoy $1000 Off Your First Full Month on ANY 1 Bedroom Home!
About Palisades of Lincolnton

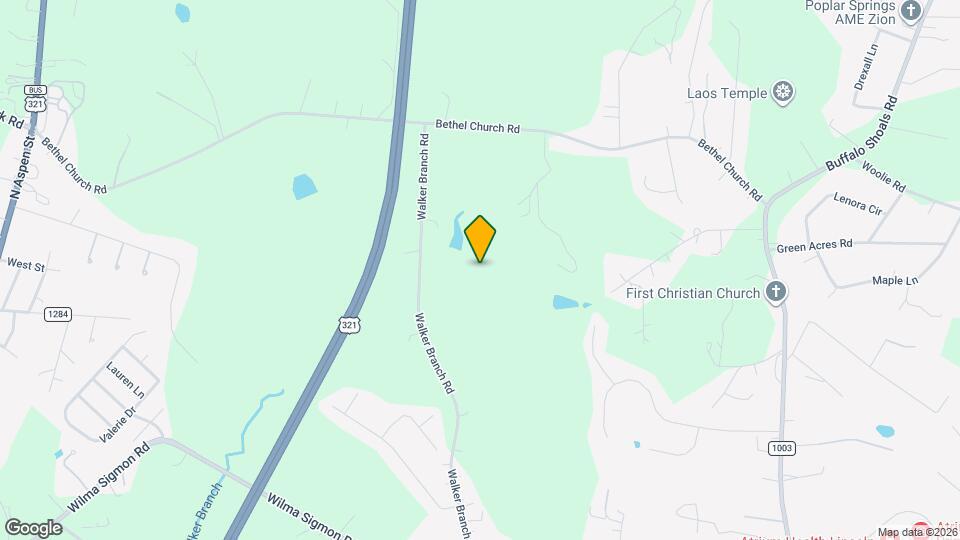
Welcome to Palisades of Lincolnton, where comfort meets sophistication in a serene, well-connected location. Conveniently situated just off Buffalo Shoals Road next to the hospital, with easy access to Highways 321 and 150, our community offers the perfect blend of peaceful surroundings and accessibility.Choose from spacious 1, 2, and 3-bedroom apartment homes, thoughtfully designed to deliver an elevated living experience. Each home features custom kitchens with granite countertops, oversized closets, 9-foot ceilings with crown molding, and a modern designer lighting package.Unwind by the zero-entry saltwater pool and sundeck, get energized in our 24-hour fitness center, or enjoy quality time at the bark park with your furry see how Palisades of Lincolnton redefines apartment living—visit us today and discover your next home.
Palisades of Lincolnton is located in the Lincoln County Neighborhood and 28092 Zip code of Lincolnton, NC. This community is professionally managed by Southwood Realty Company
Unique Features and Amenities
- ADA
- First Floor
- Planned Social Events
- Second Floor
- Third Floor
- Vaulted
Property Contact Info

- Listed by:
- Agency:
- Vendor Logo:
- Website:
- View Property Website
- Call Us:
- (828) 392-9261
- Disclaimer:
Office Hours
| Monday | 9:00 am–6:00 pm |
| Tuesday | 9:00 am–6:00 pm |
| Wednesday | 9:00 am–6:00 pm |
| Thursday | 9:00 am–6:00 pm |
| Friday | 9:00 am–6:00 pm |
| Saturday | 9:00 am–3:00 pm |
| Sunday | Closed |
Floorplan Pricing and Availability
Palisades of Lincolnton offers 1 to 3 Bedroom apartments starting from $1,195 and having 781–1,383 sq ft. Here is the current pricing and availability:
New! Interactive Property Map
1 Bedroom
The York w/Balcony
From $1,195
1 Bed, 1 Bath, 781 sq ftAvailable NowModel Gallery
Floorplans
Photos
Availability Details
Price Availability Date Unit Sq Ft View Details $1,195 Available Now 478 781 $1,275 Available Now 486 781 $1,275 Available Now 494 781 Model Amenities and Features
Features
- Air Conditioning
- Balcony
- Cable Ready
- Ceiling Fans
- Tub/Shower
- Washer/Dryer Hookup
Kitchen
- Dishwasher
- Disposal
- Eat-in Kitchen
- Granite Countertops
- Ice Maker
- Kitchen
- Microwave
- Refrigerator
Model Rent and Fees
Model Price Range
- $1,195 - $1,335
Current Available Pricing
- $1,195 - $1,275
Deposit
- $300 deposit
Unit 478 Amenities and Features
Unique Features
- Second Floor
Unit 478 Rent and Fees
Unit Price
- $1,195
View Details and Rent EstimateDeposit
- $300 deposit
Model Rent and Fees
Model Price Range
- $1,195 - $1,335
Unit 486 Amenities and Features
Unique Features
- Third Floor
Unit 486 Rent and Fees
Unit Price
- $1,275
View Details and Rent EstimateDeposit
- $300 deposit
Model Rent and Fees
Model Price Range
- $1,195 - $1,335
Unit 494 Amenities and Features
Unique Features
- Third Floor
Unit 494 Rent and Fees
Unit Price
- $1,275
View Details and Rent EstimateDeposit
- $300 deposit
Model Rent and Fees
Model Price Range
- $1,195 - $1,335
Apartment Model: The York w/BalconyFrom $1,1951 Bedroom, 1 Bath, 781 sq ftAvailable NowFloorplansPhotos![]()
The York w/Balcony - Image 1 ![]()
The York w/Balcony - Image 2 ![]()
The York w/Balcony - Image 3 ![]()
The York w/Balcony - Image 4 ![]()
The York w/Balcony - Image 5 ![]()
The York w/Balcony - Image 6 ![]()
The York w/Balcony - Image 7 ![]()
The York w/Balcony - Image 8 ![]()
The York w/Balcony - Image 9 ![]()
The York w/Balcony - Image 10 ![]()
The York w/Balcony - Floorplan 1 ![]()
The York w/Balcony - Floorplan 2 Apartment Unit: 478Apartment Model: The York w/Balcony$1,1951 Bedroom, 1 Bath, 781 sq ftAvailable NowApartment Unit: 486Apartment Model: The York w/Balcony$1,2751 Bedroom, 1 Bath, 781 sq ftAvailable NowApartment Unit: 494Apartment Model: The York w/Balcony$1,2751 Bedroom, 1 Bath, 781 sq ftAvailable NowThe York w/Sunroom
From $1,215
1 Bed, 1 Bath, 841 sq ftAvailable NowModel Gallery
Floorplans
Photos
Availability Details
Price Availability Date Unit Sq Ft View Details $1,215 Available Now 348 841 $1,345 Available Now 452 841 $1,215 Available Now 488 841 Model Amenities and Features
Features
- Air Conditioning
- Balcony
- Cable Ready
- Ceiling Fans
- Tub/Shower
- Washer/Dryer Hookup
Kitchen
- Dishwasher
- Disposal
- Eat-in Kitchen
- Granite Countertops
- Ice Maker
- Kitchen
- Microwave
- Refrigerator
Model Rent and Fees
Model Price Range
- $1,215 - $1,345
Deposit
- $300 deposit
Unit 348 Amenities and Features
Unique Features
- Third Floor
Unit 348 Rent and Fees
Unit Price
- $1,215
View Details and Rent EstimateDeposit
- $300 deposit
Model Rent and Fees
Model Price Range
- $1,215 - $1,345
Unit 452 Amenities and Features
Unique Features
- First Floor
Unit 452 Rent and Fees
Unit Price
- $1,345
View Details and Rent EstimateDeposit
- $300 deposit
Model Rent and Fees
Model Price Range
- $1,215 - $1,345
Unit 488 Amenities and Features
Unique Features
- Third Floor
Unit 488 Rent and Fees
Unit Price
- $1,215
View Details and Rent EstimateDeposit
- $300 deposit
Model Rent and Fees
Model Price Range
- $1,215 - $1,345
Apartment Model: The York w/SunroomFrom $1,2151 Bedroom, 1 Bath, 841 sq ftAvailable NowFloorplansPhotos![]()
The York w/Sunroom - Image 1 ![]()
The York w/Sunroom - Image 2 ![]()
The York w/Sunroom - Image 3 ![]()
The York w/Sunroom - Image 4 ![]()
The York w/Sunroom - Image 5 ![]()
The York w/Sunroom - Image 6 ![]()
The York w/Sunroom - Floorplan 1 ![]()
The York w/Sunroom - Floorplan 2 Apartment Unit: 348Apartment Model: The York w/Sunroom$1,2151 Bedroom, 1 Bath, 841 sq ftAvailable NowApartment Unit: 452Apartment Model: The York w/Sunroom$1,3451 Bedroom, 1 Bath, 841 sq ftAvailable NowApartment Unit: 488Apartment Model: The York w/Sunroom$1,2151 Bedroom, 1 Bath, 841 sq ftAvailable Now2 Bedrooms
Show Unavailable FloorplansThe Franklin w/Balcony
From $1,455
2 Beds, 2 Baths, 1102 sq ftAvailable Aug 16Model Gallery
Floorplans
Photos
Availability Details
Price Availability Date Unit Sq Ft View Details $1,505 August 16, 2026 212 1102 $1,455 August 16, 2026 223 1102 $1,465 August 16, 2026 238 1102 Model Amenities and Features
Features
- Air Conditioning
- Balcony
- Cable Ready
- Ceiling Fans
- Tub/Shower
- Washer/Dryer Hookup
Kitchen
- Dishwasher
- Disposal
- Eat-in Kitchen
- Granite Countertops
- Ice Maker
- Kitchen
- Microwave
- Refrigerator
Model Rent and Fees
Model Price Range
- $1,455 - $1,505
Deposit
- $300 deposit
Unit 212 Amenities and Features
Unique Features
- First Floor
Unit 212 Rent and Fees
Unit Price
- $1,505
View Details and Rent EstimateDeposit
- $300 deposit
Model Rent and Fees
Model Price Range
- $1,455 - $1,505
Unit 223 Amenities and Features
Unique Features
- Second Floor
Unit 223 Rent and Fees
Unit Price
- $1,455
View Details and Rent EstimateDeposit
- $300 deposit
Model Rent and Fees
Model Price Range
- $1,455 - $1,505
Unit 238 Amenities and Features
Unique Features
- Third Floor
Unit 238 Rent and Fees
Unit Price
- $1,465
View Details and Rent EstimateDeposit
- $300 deposit
Model Rent and Fees
Model Price Range
- $1,455 - $1,505
Apartment Model: The Franklin w/BalconyFrom $1,4552 Bedroom, 2 Bath, 1102 sq ftAvailable August 16, 2026FloorplansPhotos![]()
The Franklin w/Balcony - Image 1 ![]()
The Franklin w/Balcony - Image 2 ![]()
The Franklin w/Balcony - Image 3 ![]()
The Franklin w/Balcony - Image 4 ![]()
The Franklin w/Balcony - Image 5 ![]()
The Franklin w/Balcony - Image 6 ![]()
The Franklin w/Balcony - Image 7 ![]()
The Franklin w/Balcony - Image 8 ![]()
The Franklin w/Balcony - Floorplan 1 ![]()
The Franklin w/Balcony - Floorplan 2 Apartment Unit: 212Apartment Model: The Franklin w/Balcony$1,5052 Bedroom, 2 Bath, 1102 sq ftAvailable August 16, 2026Apartment Unit: 223Apartment Model: The Franklin w/Balcony$1,4552 Bedroom, 2 Bath, 1102 sq ftAvailable August 16, 2026Apartment Unit: 238Apartment Model: The Franklin w/Balcony$1,4652 Bedroom, 2 Bath, 1102 sq ftAvailable August 16, 2026The Franklin w/Sunroom
2 Beds, 2 Baths, 1190 sq ftModel Gallery
Floorplans
Photos
Availability Details
Price Availability Date Unit Sq Ft Deposit From $1,475 Call for Availability The Franklin w/Sunroom 1190 sq ft $300 Model Amenities and Features
Features
- Air Conditioning
- Balcony
- Cable Ready
- Ceiling Fans
- Tub/Shower
- Washer/Dryer Hookup
Kitchen
- Dishwasher
- Disposal
- Eat-in Kitchen
- Granite Countertops
- Ice Maker
- Kitchen
- Microwave
- Refrigerator
Model Rent and Fees
Model Price Range
- $1,475 - $1,545
Deposit
- $300 deposit
Apartment Model: The Franklin w/SunroomFrom $1,4752 Bedroom, 2 Bath, 1190 sq ftUnavailableFloorplansPhotos![]()
The Franklin w/Sunroom - Image 1 ![]()
The Franklin w/Sunroom - Image 2 ![]()
The Franklin w/Sunroom - Image 3 ![]()
The Franklin w/Sunroom - Image 4 ![]()
The Franklin w/Sunroom - Image 5 ![]()
The Franklin w/Sunroom - Image 6 ![]()
The Franklin w/Sunroom - Image 7 ![]()
The Franklin w/Sunroom - Image 8 ![]()
The Franklin w/Sunroom - Floorplan 1 ![]()
The Franklin w/Sunroom - Floorplan 2 3 Bedrooms
Show Unavailable FloorplansThe Dartmouth w/Balcony
$1,745
3 Beds, 2 Baths, 1303 sq ftAvailable NowModel Gallery
Floorplans
Photos
Availability Details
Price Availability Date Unit Sq Ft $1,745 Available Now 220 1303 Unit 220 Amenities and Features
Unique Features
- Second Floor
Unit 220 Rent and Fees
Unit Price
- $1,745
View Details and Rent EstimateDeposit
- $300 deposit
Model Rent and Fees
Price
- $1,745
Apartment Model: The Dartmouth w/Balcony$1,7453 Bedroom, 2 Bath, 1303 sq ftAvailable NowFloorplansPhotos![]()
The Dartmouth w/Balcony - Image 1 ![]()
The Dartmouth w/Balcony - Image 2 ![]()
The Dartmouth w/Balcony - Image 3 ![]()
The Dartmouth w/Balcony - Image 4 ![]()
The Dartmouth w/Balcony - Image 5 ![]()
The Dartmouth w/Balcony - Image 6 ![]()
The Dartmouth w/Balcony - Image 7 ![]()
The Dartmouth w/Balcony - Image 8 ![]()
The Dartmouth w/Balcony - Image 9 ![]()
The Dartmouth w/Balcony - Image 10 ![]()
The Dartmouth w/Balcony - Floorplan 1 ![]()
The Dartmouth w/Balcony - Floorplan 2 ![]()
The Dartmouth w/Balcony - Floorplan 3 Apartment Unit: 220Apartment Model: The Dartmouth w/Balcony$1,7453 Bedroom, 2 Bath, 1303 sq ftAvailable NowThe Dartmouth w/Sunroom
3 Beds, 2 Baths, 1383 sq ftModel Gallery
Floorplans
Photos
Availability Details
Price Availability Date Unit Sq Ft Deposit From $1,795 Call for Availability The Dartmouth w/Sunroom 1383 sq ft $300 Model Amenities and Features
Features
- Air Conditioning
- Balcony
- Cable Ready
- Ceiling Fans
- Tub/Shower
- Washer/Dryer Hookup
Kitchen
- Dishwasher
- Disposal
- Eat-in Kitchen
- Granite Countertops
- Ice Maker
- Kitchen
- Microwave
- Refrigerator
Model Rent and Fees
Model Price Range
- $1,795 - $1,855
Deposit
- $300 deposit
Apartment Model: The Dartmouth w/SunroomFrom $1,7953 Bedroom, 2 Bath, 1383 sq ftUnavailableFloorplansPhotos![]()
The Dartmouth w/Sunroom - Image 1 ![]()
The Dartmouth w/Sunroom - Image 2 ![]()
The Dartmouth w/Sunroom - Image 3 ![]()
The Dartmouth w/Sunroom - Image 4 ![]()
The Dartmouth w/Sunroom - Image 5 ![]()
The Dartmouth w/Sunroom - Image 6 ![]()
The Dartmouth w/Sunroom - Image 7 ![]()
The Dartmouth w/Sunroom - Image 8 ![]()
The Dartmouth w/Sunroom - Image 9 ![]()
The Dartmouth w/Sunroom - Image 10 ![]()
The Dartmouth w/Sunroom - Floorplan 1 ![]()
The Dartmouth w/Sunroom - Floorplan 2 ![]()
The Dartmouth w/Sunroom - Floorplan 3
Schedule a Tour
3D Tours
Property Information
- 200 Units
- 3 Stories
- Built in 2018
Lease Terms
- 6 - 15 mo
- Short Term Lease Options
Fees and Policies
The fees listed below are community-provided and may exclude utilities or add-ons. All payments are made directly to the property and are non-refundable unless otherwise specified. Use the Cost Calculator to determine costs based on your needs.
Required Fees
One-Time Basics
- Due at Application
- Application Fee Per ApplicantiApplication Fee is $75 per adult Charged per applicant.$75.00
- Due at Move-In
- Administrative FeeiCharged per unit.$0.00
Other Fees and Policies
Pet Fees
- Cat
- One-Time Pet FeeiMax of 2. Charged Per Pet.$300-$300
- Monthly Pet FeeiMax of 2. Charged Per Pet.$20.00
- Dog
- Monthly Pet FeeiMax of 2. Charged Per Pet.$20.00
- One-Time Pet FeeiMax of 2. Charged Per Pet.$300-$300
- Other Pet
- One-Time Pet FeeiMax of 2. Charged Per Pet.$300-$300
- Monthly Pet FeeiMax of 2. Charged Per Pet.$20.00
We allow a maximum of two pets per apartment. Each pet incurs a non-refundable fee of $300, along with a monthly pet rent of $20. Additionally, there is a weight limit of 75 pounds for each pet. Please note that certain breed restrictions apply. For more details, feel free to contact the leasing office!
Max of 2. Caged small animal.
We allow a maximum of two pets per apartment. Each pet incurs a non-refundable fee of $300, along with a monthly pet rent of $20. Additionally, there is a weight limit of 75 pounds for each pet. Please note that certain breed restrictions apply. For more details, feel free to contact the leasing office!
Max of 2. Caged small animal.
Parking Fees
- Surface Lot
- Parking DepositiCharged per vehicle.$0.00
Please call us regarding our Parking Policy.
Storage Fees
- Storage Unit
- Storage RentiCharged Per Rentable Item.$60.00/mo
Property Fee Disclaimer: Based on community-supplied data and independent market research. Subject to change without notice. May exclude fees for mandatory or optional services and usage-based utilities.
Features and Amenities
Unique Amenities
- ADA
- First Floor
- Planned Social Events
- Second Floor
- Third Floor
- Vaulted
On-Site Services
- Maintenance On Site
- Planned Social Activities
- Property Manager On Site
- Pet Play Area
- Renters Insurance Program
Community Features
- Lounge
- Business Center
- Clubhouse
Outdoor Features
- Sundeck
- Courtyard
- Patio
Recreation and Fitness
- Fitness Center
- Pool
Interior Features
- Balcony
- Tub/Shower
- Ceiling Fans
- Cable Ready
- Washer/Dryer Hookup
- Air Conditioning
Kitchen Amenities
- Dishwasher
- Eat In Kitchen
- Microwave
- Refrigerator
- Disposal
- Ice Maker
- Kitchen
- Granite Countertops
Living Area Features
- Walk In Closets
- Sunroom
- Crown Molding
- Dining Room
- Vinyl Flooring
- Carpet
- Linen Closet

Map
- Shopping
- Grocery
- Medical

Map
Getting Around
30 / 100 Somewhat walkable
30 / 100 Somewhat Bikeable
100 / 100 Exceptionally car friendly
Getting to Know the Area
40 / 100 Restaurants
20 / 100 Cafes
20 / 100 Nightlife
30 / 100 Shopping
70 / 100 Noise Level
Frequently Asked Questions about Palisades of Lincolnton
Where is Palisades of Lincolnton located?
Palisades of Lincolnton is located at 101 Palisades Dr near the Lincoln County area of Lincolnton, NC
What is the current rent range at Palisades of Lincolnton?
1 Bedroom to 3 Bedroom Apartments at Palisades of Lincolnton currently range from $1,195 to $1,855
When is the leasing office open?
- The office Hours for Palisades of Lincolnton are
- Monday 9:00 am–6:00 pm
- Tuesday 9:00 am–6:00 pm
- Wednesday 9:00 am–6:00 pm
- Thursday 9:00 am–6:00 pm
- Friday 9:00 am–6:00 pm
- Saturday 9:00 am–3:00 pm
- Sunday Closed
Are pets allowed?
Call us today to find out our pet policy and if we allow pets
Are there any rent specials?
The current rent special at Palisades of Lincolnton is: Enjoy $1000 Off Your First Full Month on ANY 1 Bedroom Home!.
Renters Reviews and Ratings
Verified Renter
Verified Renter
Verified Renter
Property Manager Responded
Verified Renter
Property Manager Responded
Verified Renter
Property Manager Responded
Verified Renter
Property Manager Responded
Verified Renter
Property Manager Responded
Verified Renter
Property Manager Responded
Verified Renter
Property Manager Responded
Verified Renter
Property Manager Responded
Verified Renter
Property Manager Responded
Nearby Schools
Lincolnton High
Lincolnton Middle
G E Massey Elementary
About GreatSchools Data on ApartmentHomeLiving.com.
Points of Interest
Time and distance from Palisades of Lincolnton.
Big Box and Retail
Lowe's
Aldi
Walmart
Groceries
Ingles Markets
Aldi
Food Lion
Hospitals
Shopping Centers
Palisades of Lincolnton has 5 shopping centers within 1.4 miles.
Nearby Neighborhoods
Rental Price Ranges in the Area
| Bedroom | Average Rent | Cheapest Rent | Highest Rent |
|---|---|---|---|
| Lincolnton Studio Apartments | $1,067 | $885 | $1,450 |
| Lincolnton 1 Bedroom Apartments | $1,388 | $788 | $2,329 |
| Lincolnton 2 Bedroom Apartments | $1,664 | $989 | $2,995 |
| Lincolnton 3 Bedroom Apartments | $2,027 | $1,188 | $3,426 |
| Lincolnton 4 Bedroom Apartments | $1,495 | $1,495 | $1,495 |
| 2 Bedroom Homes | $1,323 | $975 | $1,650 |
| 3 Bedroom Homes | $1,660 | $1,200 | $2,245 |
| 4 Bedroom Homes | $2,563 | $2,195 | $2,950 |
| 5 Bedroom Homes | $1,800 | $1,800 | $1,800 |
Browse Top Apartments in Lincolnton
By Price
By Community Type
- Lincolnton Apartments with Rent Specials
- Lincolnton Top Rated Apartments
- Lincolnton Corporate Apartments
- Lincolnton Furnished Apartments
- Lincolnton Gated Apartments
- Lincolnton Loft Apartments
- Lincolnton Low Income Apartments
- New Lincolnton Apartments
- Lincolnton Senior Apartments
- Lincolnton Short-term Apartments
- Lincolnton Apartments with Utilities Included


Max of 2. Caged small animal.