


Request Notification
Palm Crest at Station 40
Phoenix, AZ 85033

- 1–3 Bedrooms
- 770–1,150 Square Feet
About Palm Crest at Station 40
At Palm Crest at Station 40, thoughtfully designed apartment homes pair with must-have amenities to create an affordable, next-level living experience. With two pools, private patios, and spacious floor plans, you'll have room to relax, entertain, and make yourself at home. With fresh designs and modern updates throughout, our pet-friendly one-, two-, and three-bedroom homes give you the canvas to create your ideal living space.
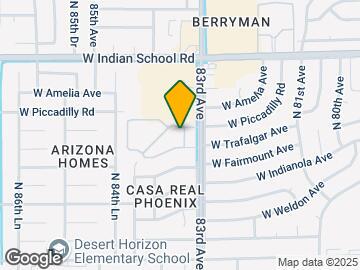
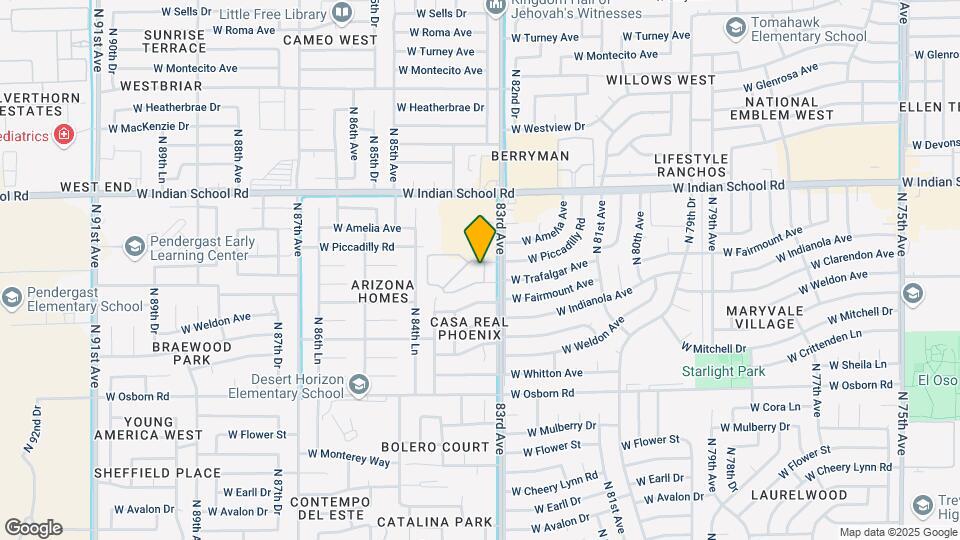
Palm Crest at Station 40 is located in the Maryvale Neighborhood and 85033 Zip code of Phoenix, AZ.
Unique Features and Amenities
- 1, 2, and 3 Bedroom Apartment Homes
- BBQ/Picnic Area
- Bilingual Staff
- BILT Rewards
- Easy access to Westgate and Desert Sky
- Fireplace in the Three Bedroom Casitas
- Fireplace*
- Flexible Lease Terms
- Individual Air Conditioning
- Monthly Resident Events
- Near public transit just off 101 & I-10 freeways
- Newly Remodeled Apartments
- Night Patrol
- Online Rental Payments
- Outside Storage
- Pet Friendly Apartment Homes (Restrictions Apply)
- Private Balcony/Patio
- Private Patios/Balconies with Storage Closets
- Rental Furniture Available From CORT
- Spacious Walk-In Closets and Linen Closets
- Two Tone Paint
- Washer/Dryer*
Property Contact Info
Office Hours
| Monday | 9:00 am–6:00 pm |
| Tuesday | 9:00 am–6:00 pm |
| Wednesday | 9:00 am–6:00 pm |
| Thursday | 9:00 am–6:00 pm |
| Friday | 9:00 am–6:00 pm |
| Saturday | 10:00 am–5:00 pm |
| Sunday | 10:00 am–5:00 pm |
Floorplan Pricing and Availability
New! Interactive Property Map
1 Bedroom
1x1 Classic
1 Bed, 1 Bath, 770 sq ftAvailable NowModel Gallery
Floorplans
Availability Details
Availability Date Unit Sq Ft Deposit View Details Available Now 2041 770 $150 Available Now 2078 770 $150 August 2, 2026 1024 770 $150 Model Amenities and Features
Features
- Air Conditioning
- Cable Ready
- Ceiling Fans
- Heating
- Tub/Shower
Kitchen
- Dishwasher
- Disposal
- Kitchen
- Range
Living Space
- Carpet
- Dining Room
- Vinyl Flooring
- Walk-In Closets
- Window Coverings
Unit 2041 Amenities and Features
Features
- Air Conditioning
- Cable Ready
- Ceiling Fans
- Heating
- Tub/Shower
Kitchen
- Dishwasher
- Disposal
- Kitchen
- Range
Living Space
- Carpet
- Dining Room
- Vinyl Flooring
- Walk-In Closets
- Window Coverings
Unit 2078 Amenities and Features
Features
- Air Conditioning
- Cable Ready
- Ceiling Fans
- Heating
- Tub/Shower
Kitchen
- Dishwasher
- Disposal
- Kitchen
- Range
Living Space
- Carpet
- Dining Room
- Vinyl Flooring
- Walk-In Closets
- Window Coverings
Unit 1024 Amenities and Features
Features
- Air Conditioning
- Cable Ready
- Ceiling Fans
- Heating
- Tub/Shower
Kitchen
- Dishwasher
- Disposal
- Kitchen
- Range
Living Space
- Carpet
- Dining Room
- Vinyl Flooring
- Walk-In Closets
- Window Coverings
Apartment Model: 1x1 Classic1 Bedroom, 1 Bath, 770 sq ftAvailable Now![]()
1x1 Classic - Floorplan Apartment Unit: 2041Apartment Model: 1x1 Classic1 Bedroom, 1 Bath, 770 sq ftAvailable NowApartment Unit: 2078Apartment Model: 1x1 Classic1 Bedroom, 1 Bath, 770 sq ftAvailable NowApartment Unit: 1024Apartment Model: 1x1 Classic1 Bedroom, 1 Bath, 770 sq ftAvailable August 2, 20261x1 Renovated
1 Bed, 1 Bath, 770 sq ftAvailable Jul 31Model Gallery
Floorplans
Availability Details
Availability Date Unit Sq Ft Deposit July 31, 2026 1086 770 $150 Apartment Model: 1x1 Renovated1 Bedroom, 1 Bath, 770 sq ftAvailable July 31, 2026![]()
1x1 Renovated - Floorplan Apartment Unit: 1086Apartment Model: 1x1 Renovated1 Bedroom, 1 Bath, 770 sq ftAvailable July 31, 20262 Bedrooms
Show Unavailable Floorplans2x2 Classic
2 Beds, 2 Baths, 950 sq ftAvailable NowCheapest 2 BedroomThis is the cheapest 2 Bedroom at this PropertyModel Gallery
Floorplans
Availability Details
Availability Date Unit Sq Ft Deposit View Details Available Now 2113 950 $150 Available Now 2035 950 $150 Available Now 2072 950 $150 Model Amenities and Features
Features
- Air Conditioning
- Cable Ready
- Ceiling Fans
- Heating
- Storage Space
- Tub/Shower
Kitchen
- Dishwasher
- Disposal
- Kitchen
- Range
- Refrigerator
Living Space
- Carpet
- Dining Room
- Vinyl Flooring
- Walk-In Closets
- Window Coverings
Unit 2113 Amenities and Features
Features
- Air Conditioning
- Cable Ready
- Ceiling Fans
- Heating
- Storage Space
- Tub/Shower
Kitchen
- Dishwasher
- Disposal
- Kitchen
- Range
- Refrigerator
Living Space
- Carpet
- Dining Room
- Vinyl Flooring
- Walk-In Closets
- Window Coverings
Unit 2035 Amenities and Features
Features
- Air Conditioning
- Cable Ready
- Ceiling Fans
- Heating
- Storage Space
- Tub/Shower
Kitchen
- Dishwasher
- Disposal
- Kitchen
- Range
- Refrigerator
Living Space
- Carpet
- Dining Room
- Vinyl Flooring
- Walk-In Closets
- Window Coverings
Unit 2072 Amenities and Features
Features
- Air Conditioning
- Cable Ready
- Ceiling Fans
- Heating
- High Speed Internet Access
- Storage Space
- Tub/Shower
Kitchen
- Dishwasher
- Disposal
- Kitchen
- Range
- Refrigerator
Living Space
- Carpet
- Dining Room
- Vinyl Flooring
- Walk-In Closets
- Window Coverings
Apartment Model: 2x2 Classic2 Bedroom, 2 Bath, 950 sq ftAvailable Now![]()
2x2 Classic - Floorplan Apartment Unit: 2113Apartment Model: 2x2 Classic2 Bedroom, 2 Bath, 950 sq ftAvailable NowApartment Unit: 2035Apartment Model: 2x2 Classic2 Bedroom, 2 Bath, 950 sq ftAvailable NowApartment Unit: 2072Apartment Model: 2x2 Classic2 Bedroom, 2 Bath, 950 sq ftAvailable Now2x2 Renovated
2 Beds, 2 Baths, 950 sq ftAvailable NowModel Gallery
Floorplans
Availability Details
Availability Date Unit Sq Ft Deposit Available Now 2067 950 $150 Available Now 2018 950 $150 Available Now 2075 950 $150 Apartment Model: 2x2 Renovated2 Bedroom, 2 Bath, 950 sq ftAvailable Now![]()
2x2 Renovated - Floorplan Apartment Unit: 2067Apartment Model: 2x2 Renovated2 Bedroom, 2 Bath, 950 sq ftAvailable NowApartment Unit: 2018Apartment Model: 2x2 Renovated2 Bedroom, 2 Bath, 950 sq ftAvailable NowApartment Unit: 2075Apartment Model: 2x2 Renovated2 Bedroom, 2 Bath, 950 sq ftAvailable Now2x2 Casita Renovated
2 Beds, 2 Baths, 950 sq ftAvailable NowModel Gallery
Floorplans
Availability Details
Availability Date Unit Sq Ft Available Now 1116 950 Unit 1116 Amenities and Features
Features
- Tub/Shower
Kitchen
- Range
Living Space
- Carpet
- Dining Room
- Vinyl Flooring
Apartment Model: 2x2 Casita Renovated2 Bedroom, 2 Bath, 950 sq ftAvailable Now![]()
2x2 Casita Renovated - Floorplan Apartment Unit: 1116Apartment Model: 2x2 Casita Renovated2 Bedroom, 2 Bath, 950 sq ftAvailable Now2x2 Casita Classic
2 Beds, 2 Baths, 950 sq ftModel Gallery
Floorplans
Availability Details
Availability Date Unit Sq Ft Unavailable 2x2 Casita Classic 950 sq ft Apartment Model: 2x2 Casita Classic2 Bedroom, 2 Bath, 950 sq ftUnavailable![]()
2x2 Casita Classic - Floorplan 3 Bedrooms
3x2 Casita Classic
3 Beds, 2 Baths, 1150 sq ftAvailable NowModel Gallery
Floorplans
Availability Details
Availability Date Unit Sq Ft View Details Available Now 1124 1150 August 15, 2026 1121 1150 Model Amenities and Features
Features
- Air Conditioning
- Cable Ready
- Ceiling Fans
- Fireplace
- Heating
- Tub/Shower
- Washer/Dryer
Kitchen
- Dishwasher
- Disposal
- Kitchen
- Range
Living Space
- Carpet
- Dining Room
- Vinyl Flooring
- Walk-In Closets
- Window Coverings
Unit 1124 Amenities and Features
Features
- Air Conditioning
- Cable Ready
- Ceiling Fans
- Fireplace
- Heating
- Tub/Shower
- Washer/Dryer
Kitchen
- Dishwasher
- Disposal
- Kitchen
- Range
Living Space
- Carpet
- Dining Room
- Vinyl Flooring
- Walk-In Closets
- Window Coverings
Unit 1121 Amenities and Features
Features
- Air Conditioning
- Cable Ready
- Ceiling Fans
- Fireplace
- Heating
- Tub/Shower
- Washer/Dryer
Kitchen
- Dishwasher
- Disposal
- Kitchen
- Range
Living Space
- Carpet
- Dining Room
- Vinyl Flooring
- Walk-In Closets
- Window Coverings
Apartment Model: 3x2 Casita Classic3 Bedroom, 2 Bath, 1150 sq ftAvailable Now![]()
3x2 Casita Classic - Floorplan Apartment Unit: 1124Apartment Model: 3x2 Casita Classic3 Bedroom, 2 Bath, 1150 sq ftAvailable NowApartment Unit: 1121Apartment Model: 3x2 Casita Classic3 Bedroom, 2 Bath, 1150 sq ftAvailable August 15, 20263x2 Casita Renovated
3 Beds, 2 Baths, 1150 sq ftAvailable Aug 7Model Gallery
Floorplans
Availability Details
Availability Date Unit Sq Ft August 7, 2026 1122 1150 Apartment Model: 3x2 Casita Renovated3 Bedroom, 2 Bath, 1150 sq ftAvailable August 7, 2026![]()
3x2 Casita Renovated - Floorplan Apartment Unit: 1122Apartment Model: 3x2 Casita Renovated3 Bedroom, 2 Bath, 1150 sq ftAvailable August 7, 2026
Property Information
- 256 Units
- 2 Stories
- Built in 1986
Lease Terms
- 6 - 13 mo
- Short Term Lease Options
Fees and Policies
The fees listed below are community-provided and may exclude utilities or add-ons. All payments are made directly to the property and are non-refundable unless otherwise specified.
Required Fees
One-Time Basics
- Due at Application
- Application Fee Per ApplicantiCharged per applicant.$40.00
- Due at Move-In
- Administrative FeeiCharged per unit.$150.00
Utilities
- Utility - Common Area ElectriciCovers electric for common areas. Charged Per Unit.Varies/mo
- Pest ControliPest prevention and treatment service fee. Charged Per Unit.Varies/mo
- Utility - ElectriciMonthly electric charges. Charged Per Unit.Varies/mo
- Utility - SeweriMonthly wastewater and sewer charge. Charged Per Unit.Varies/mo
- Utility - WateriMonthly community water services charge. Charged Per Unit.Varies/mo
- Utility - Common Area GasiCovers gas for common areas. Charged per unit.Varies/mo
- Utility - TrashiMonthly trash services fee. Charged per unit.Varies/mo
- Utility - Other Reimbursement CostiMonthly utility billing management fee. Charged per unit.$5-$10/mo
Other Fees and Policies
Situational Fees
- Late FeeiLate payment fee. Charged Per Unit.$75.00/per occurrence
- NSF Tenant FeeiReturned or declined payment fee. Charged Per Unit.$35.00/per occurrence
- Early Termination FeeiFee to terminate lease early. Charged Per Unit.200.0% of base rent/per occurrence
Pet Policy and Fees
Pet Policies are Negotiable
Cats
None
Comments: Breed restrictions apply, please contact for details.
Dogs
None
Comments: Breed restrictions apply, please contact for details.
Parking Info and Fees
- Covered
Property Fee Disclaimer: Based on community-supplied data and independent market research. Subject to change without notice. May exclude fees for mandatory or optional services and usage-based utilities.
Features and Amenities
Community Features
- Corporate Housing
Living Area Features
- Walk In Closets
Map
- Shopping
- Colleges
- Grocery
- Medical
- Nearby Properties

Map
Renters Reviews and Ratings
The importance of good management
Verified Renter
Verified Renter
Property Manager Responded
Verified Renter
Property Manager Responded
Verified Renter
Verified Renter
Property Manager Responded
Verified Renter
Property Manager Responded
Verified Renter
Property Manager Responded
Verified Renter
Property Manager Responded
Verified Renter
Property Manager Responded
Verified Renter
Property Manager Responded
Verified Renter
Property Manager Responded
Nearby Schools
Copper Canyon High School
Desert Horizon Elementary School
About GreatSchools Data on ApartmentHomeLiving.com.
Points of Interest
Time and distance from Palm Crest at Station 40.
Big Box and Retail
Walgreens
Burlington
Autozone
Colleges and Universities
Groceries
Food City
Smart & Final
Winco Foods
Hospitals
Military Bases
Luke Air Force Base
Restaurants and Dining
Shopping Centers
Palm Crest at Station 40 has 5 shopping centers within 1.0 miles.
Nearby Neighborhoods
Rental Price Ranges in the Area
| Bedroom | Average Rent | Cheapest Rent | Highest Rent |
|---|---|---|---|
| Phoenix Studio Apartments | $1,319 | $618 | $4,090 |
| Phoenix 1 Bedroom Apartments | $1,559 | $507 | $10,000+ |
| Phoenix 2 Bedroom Apartments | $1,913 | $631 | $10,000+ |
| Phoenix 3 Bedroom Apartments | $2,553 | $730 | $10,000+ |
| Phoenix 4 Bedroom Apartments | $2,348 | $676 | $10,000+ |
| Phoenix 5 Bedroom Apartments | $8,357 | $720 | $10,000+ |
| Phoenix 6 Bedroom Apartments | $13,687 | $3,800 | $10,000+ |
Nearby Apartments
Nearby Homes
Did You Know?
28% of apartment shoppers plan to spend at least 1-2 months in their apartment search.


Property Manager Responded