


- 1–2 Bedrooms
- $1,880-$2,440 Pricing
- 762–1,270 Square Feet
Rent Specials
$1,000 move-in credit & $1,000 security deposit! Ask Leasing Professional for details.
About Palmer View
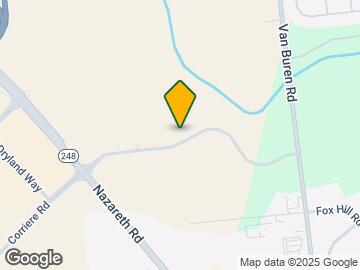
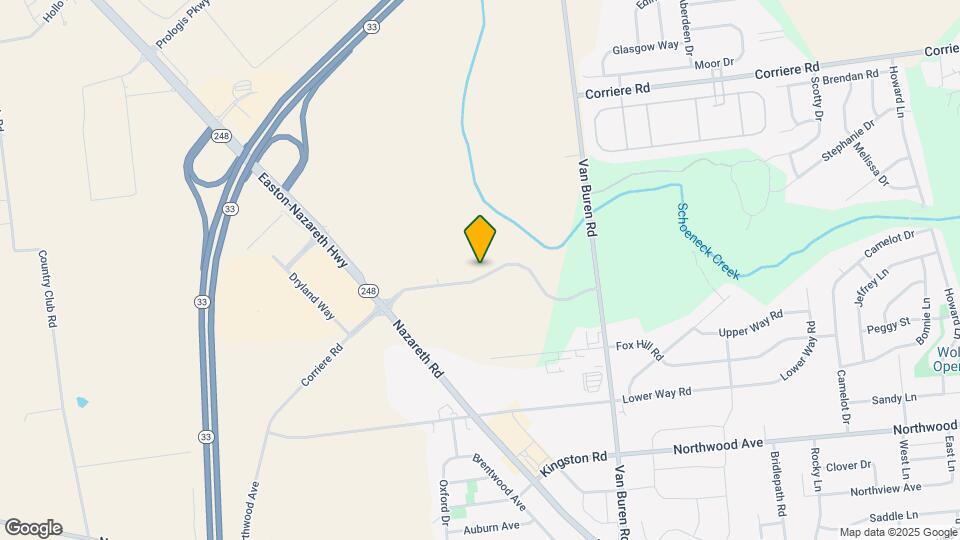
Elevate your lifestyle at amenity rich luxury living at Palmer View in Palmer Township! Our privately located community is in close proximity to highways, shopping and downtown Easton. Our apartments feature spacious 1 bedroom, 1 bedroom w/ den and 2 bedroom layouts with quality custom finishes. Many units feature large walk-in closets, panoramic views and beautiful real hardwood floors. Our extensive amenity list includes 2 clubhouses, resort style pool, outdoor fireplaces and grilling stations, coworking space, gym and more. Experience true luxury living in our prime suburban Palmer Township location!
Palmer View is located in the 18045 Zip code of Easton, PA. This community is professionally managed by Hilton Realty
Unique Features and Amenities
- 2 Clubhouses, both including Billiard Rooms
- Co-Working Space
- Demonstration Kitchen
- Elevator & Garage Access
- Full Size Washer & Dryer
- Luxury Custom Kitchens
- Outdoor Lounge with Fireplace and Grills
- Pet Friendly Community
- Private Balconies/Patios
- The Heights Elevator Buildings with Garage Access
- Wooded Views
Property Contact Info

- Listed by:
- Agency:
- Vendor Logo:
- Website:
- View Property Website
- Call Us:
- (484) 946-5759
- Disclaimer:
Office Hours
| Monday | 9:00 am–6:00 pm |
| Tuesday | 9:00 am–6:00 pm |
| Wednesday | 9:00 am–6:00 pm |
| Thursday | 9:00 am–6:00 pm |
| Friday | 9:00 am–5:00 pm |
| Saturday | 10:00 am–4:00 pm |
| Sunday | Closed |
Floorplan Pricing and Availability
Palmer View offers 1 to 2 Bedroom apartments starting from $1,880 and having 762–1,270 sq ft. Here is the current pricing and availability:
New! Interactive Property Map
1 Bedroom
Show Unavailable FloorplansThe Schoeneck (A1)
From $1,880
1 Bed, 1 Bath, 800 sq ftAvailable Aug 31Cheapest 1 BedroomThis is the cheapest 1 Bedroom at this PropertyModel Gallery
Floorplans
Availability Details
Price Availability Date Unit Sq Ft View Details $1,940 August 31, 2026 3610-305 800 $1,940 September 29, 2026 3650-305 800 $1,880 October 21, 2026 3660-105 800 Model Amenities and Features
Features
- Air Conditioning
- Heating
- High Speed Internet Access
- Tub/Shower
- Washer/Dryer
Kitchen
- Dishwasher
- Kitchen
- Microwave
- Range
Living Space
- Dining Room
- Hardwood Floors
- Tile Floors
- Walk-In Closets
- Window Coverings
Unique Features
- Luxury Custom Kitchens
Model Rent and Fees
Model Price Range
- $1,880 - $1,940
Unit 3610-305 Amenities and Features
Features
- Air Conditioning
- Heating
- High Speed Internet Access
- Tub/Shower
- Washer/Dryer
Kitchen
- Dishwasher
- Kitchen
- Microwave
- Range
Living Space
- Dining Room
- Hardwood Floors
- Tile Floors
- Walk-In Closets
- Window Coverings
Unique Features
- Luxury Custom Kitchens
Unit 3610-305 Rent and Fees
Unit Price
- $1,940
Model Rent and Fees
Model Price Range
- $1,880 - $1,940
Unit 3650-305 Amenities and Features
Features
- Air Conditioning
- Heating
- High Speed Internet Access
- Tub/Shower
- Washer/Dryer
Kitchen
- Dishwasher
- Kitchen
- Microwave
- Range
Living Space
- Dining Room
- Hardwood Floors
- Tile Floors
- Walk-In Closets
- Window Coverings
Unique Features
- Luxury Custom Kitchens
Unit 3650-305 Rent and Fees
Unit Price
- $1,940
Model Rent and Fees
Model Price Range
- $1,880 - $1,940
Unit 3660-105 Amenities and Features
Features
- Air Conditioning
- Heating
- High Speed Internet Access
- Tub/Shower
- Washer/Dryer
Kitchen
- Dishwasher
- Kitchen
- Microwave
- Range
Living Space
- Dining Room
- Hardwood Floors
- Tile Floors
- Walk-In Closets
- Window Coverings
Unique Features
- Luxury Custom Kitchens
Unit 3660-105 Rent and Fees
Unit Price
- $1,880
Model Rent and Fees
Model Price Range
- $1,880 - $1,940
Apartment Model: The Schoeneck (A1)From $1,8801 Bedroom, 1 Bath, 800 sq ftAvailable August 31, 2026![]()
The Schoeneck (A1) - Floorplan Apartment Unit: 3610-305Apartment Model: The Schoeneck (A1)$1,9401 Bedroom, 1 Bath, 800 sq ftAvailable August 31, 2026Apartment Unit: 3650-305Apartment Model: The Schoeneck (A1)$1,9401 Bedroom, 1 Bath, 800 sq ftAvailable September 29, 2026Apartment Unit: 3660-105Apartment Model: The Schoeneck (A1)$1,8801 Bedroom, 1 Bath, 800 sq ftAvailable October 21, 2026The Bushkill (A2)
$2,060
1 Bed, 1 Bath, 963 sq ftAvailable Sep 22Model Gallery
Floorplans
3D Tours
Availability Details
Price Availability Date Unit Sq Ft $2,060 September 22, 2026 3620-202 963 Unit 3620-202 Amenities and Features
Features
- Air Conditioning
- Heating
- High Speed Internet Access
- Tub/Shower
- Washer/Dryer
Kitchen
- Dishwasher
- Kitchen
- Microwave
- Range
Living Space
- Den
- Dining Room
- Hardwood Floors
- Tile Floors
- Walk-In Closets
- Window Coverings
Unique Features
- Luxury Custom Kitchens
Unit 3620-202 Rent and Fees
Unit Price
- $2,060
Model Rent and Fees
Price
- $2,060
Apartment Model: The Bushkill (A2)$2,0601 Bedroom, 1 Bath, 963 sq ftAvailable September 22, 2026Floorplans3D Tours![]()
The Bushkill (A2) - Floorplan The Bushkill (A2) - 3D Tour Apartment Unit: 3620-202Apartment Model: The Bushkill (A2)$2,0601 Bedroom, 1 Bath, 963 sq ftAvailable September 22, 2026Capoolong
$2,090
1 Bed, 1 Bath, 951 sq ftAvailable Sep 29Availability Details
Price Availability Date Unit Sq Ft $2,090 September 29, 2026 3630-305 951 Unit 3630-305 Amenities and Features
Unique Features
- Luxury Custom Kitchens
Unit 3630-305 Rent and Fees
Unit Price
- $2,090
Model Rent and Fees
Price
- $2,090
Apartment Unit: 3630-305Apartment Model: Capoolong$2,0901 Bedroom, 1 Bath, 951 sq ftAvailable September 29, 2026Tatamy I
From $2,050
1 Bed, 1 Bath, 870 sq ftAvailable Oct 1Model Gallery
Floorplans
Availability Details
Price Availability Date Unit Sq Ft View Details $2,065 October 1, 2026 3520-303 870 $2,050 October 12, 2026 3500-303 870 Model Amenities and Features
Features
- Air Conditioning
- Balcony
- Cable Ready
- Fireplace
- Heating
- High Speed Internet Access
- Sprinkler System
- Tub/Shower
- Washer/Dryer
- Wi-Fi
Kitchen
- Dishwasher
- Freezer
- Kitchen
- Microwave
- Oven
- Range
- Refrigerator
- Stainless Steel Appliances
Model Rent and Fees
Model Price Range
- $2,050 - $2,065
Unit 3520-303 Rent and Fees
Unit Price
- $2,065
Model Rent and Fees
Model Price Range
- $2,050 - $2,065
Unit 3500-303 Rent and Fees
Unit Price
- $2,050
Model Rent and Fees
Model Price Range
- $2,050 - $2,065
Apartment Model: Tatamy IFrom $2,0501 Bedroom, 1 Bath, 870 sq ftAvailable October 1, 2026![]()
Tatamy I - Floorplan Apartment Unit: 3520-303Apartment Model: Tatamy I$2,0651 Bedroom, 1 Bath, 870 sq ftAvailable October 1, 2026Apartment Unit: 3500-303Apartment Model: Tatamy I$2,0501 Bedroom, 1 Bath, 870 sq ftAvailable October 12, 2026Monocacy
$2,110
1 Bed, 1 Bath, 968 sq ftAvailable Oct 26Largest 1 BedroomThis is the largest 1 Bedroom at this PropertyAvailability Details
Price Availability Date Unit Sq Ft $2,110 October 26, 2026 3610-307 968 Unit 3610-307 Amenities and Features
Unique Features
- Luxury Custom Kitchens
Unit 3610-307 Rent and Fees
Unit Price
- $2,110
Model Rent and Fees
Price
- $2,110
Apartment Unit: 3610-307Apartment Model: Monocacy$2,1101 Bedroom, 1 Bath, 968 sq ftAvailable October 26, 2026Trexler
1 Bed, 1 Bath, 762 sq ftModel Gallery
Floorplans
Availability Details
Availability Date Unit Sq Ft Call for Availability Trexler 762 sq ft Model Amenities and Features
Features
- Air Conditioning
- Balcony
- Cable Ready
- Fireplace
- Heating
- High Speed Internet Access
- Sprinkler System
- Tub/Shower
- Washer/Dryer
- Wi-Fi
Kitchen
- Dishwasher
- Freezer
- Kitchen
- Microwave
- Oven
- Range
- Refrigerator
- Stainless Steel Appliances
Apartment Model: TrexlerCall For Rates1 Bedroom, 1 Bath, 762 sq ftUnavailable![]()
Trexler - Floorplan Nockamixom
1 Bed, 1 Bath, 768 sq ftModel Gallery
Floorplans
Availability Details
Availability Date Unit Sq Ft Call for Availability Nockamixom 768 sq ft Model Amenities and Features
Features
- Air Conditioning
- Balcony
- Cable Ready
- Fireplace
- Heating
- High Speed Internet Access
- Sprinkler System
- Tub/Shower
- Washer/Dryer
- Wi-Fi
Kitchen
- Dishwasher
- Freezer
- Kitchen
- Microwave
- Oven
- Range
- Refrigerator
- Stainless Steel Appliances
Apartment Model: NockamixomCall For Rates1 Bedroom, 1 Bath, 768 sq ftUnavailable![]()
Nockamixom - Floorplan Tatamy II
1 Bed, 1 Bath, 870 sq ftModel Gallery
Floorplans
Availability Details
Availability Date Unit Sq Ft Call for Availability Tatamy II 870 sq ft Model Amenities and Features
Features
- Air Conditioning
- Balcony
- Cable Ready
- Fireplace
- Heating
- High Speed Internet Access
- Sprinkler System
- Tub/Shower
- Washer/Dryer
- Wi-Fi
Kitchen
- Dishwasher
- Freezer
- Kitchen
- Microwave
- Oven
- Range
- Refrigerator
- Stainless Steel Appliances
Apartment Model: Tatamy IICall For Rates1 Bedroom, 1 Bath, 870 sq ftUnavailable![]()
Tatamy II - Floorplan 2 Bedrooms
Show Unavailable FloorplansThe Delaware (B2)
$2,350
2 Beds, 2 Baths, 1133 sq ftAvailable Aug 18Model Gallery
Floorplans
3D Tours
Availability Details
Price Availability Date Unit Sq Ft $2,350 August 18, 2026 3670-301 1133 Unit 3670-301 Amenities and Features
Features
- Air Conditioning
- Heating
- High Speed Internet Access
- Tub/Shower
- Washer/Dryer
Kitchen
- Dishwasher
- Kitchen
- Microwave
- Range
Living Space
- Dining Room
- Hardwood Floors
- Tile Floors
- Walk-In Closets
- Window Coverings
Unit 3670-301 Rent and Fees
Unit Price
- $2,350
Model Rent and Fees
Price
- $2,350
Apartment Model: The Delaware (B2)$2,3502 Bedroom, 2 Bath, 1133 sq ftAvailable August 18, 2026Floorplans3D Tours![]()
The Delaware (B2) - Floorplan The Delaware (B2) - 3D Tour The Delaware (B2) - 3D Tour Apartment Unit: 3670-301Apartment Model: The Delaware (B2)$2,3502 Bedroom, 2 Bath, 1133 sq ftAvailable August 18, 2026The Lehigh (B1)
From $2,330
2 Beds, 2 Baths, 1270 sq ftAvailable Sep 17Largest 2 BedroomThis is the largest 2 Bedroom at this PropertyModel Gallery
Floorplans
3D Tours
Availability Details
Price Availability Date Unit Sq Ft View Details $2,390 September 17, 2026 3630-301 1270 $2,440 September 23, 2026 3610-306 1270 $2,330 October 5, 2026 3670-306 1270 Model Amenities and Features
Features
- High Speed Internet Access
Unique Features
- Luxury Custom Kitchens
Model Rent and Fees
Model Price Range
- $2,330 - $2,440
Unit 3630-301 Amenities and Features
Features
- High Speed Internet Access
Unique Features
- Luxury Custom Kitchens
Unit 3630-301 Rent and Fees
Unit Price
- $2,390
Model Rent and Fees
Model Price Range
- $2,330 - $2,440
Unit 3610-306 Amenities and Features
Features
- High Speed Internet Access
Unique Features
- Luxury Custom Kitchens
Unit 3610-306 Rent and Fees
Unit Price
- $2,440
Model Rent and Fees
Model Price Range
- $2,330 - $2,440
Unit 3670-306 Amenities and Features
Features
- High Speed Internet Access
Unique Features
- Luxury Custom Kitchens
Unit 3670-306 Rent and Fees
Unit Price
- $2,330
Model Rent and Fees
Model Price Range
- $2,330 - $2,440
Apartment Model: The Lehigh (B1)From $2,3302 Bedroom, 2 Bath, 1270 sq ftAvailable September 17, 2026Floorplans3D Tours![]()
The Lehigh (B1) - Floorplan The Lehigh (B1) - 3D Tour Apartment Unit: 3630-301Apartment Model: The Lehigh (B1)$2,3902 Bedroom, 2 Bath, 1270 sq ftAvailable September 17, 2026Apartment Unit: 3610-306Apartment Model: The Lehigh (B1)$2,4402 Bedroom, 2 Bath, 1270 sq ftAvailable September 23, 2026Apartment Unit: 3670-306Apartment Model: The Lehigh (B1)$2,3302 Bedroom, 2 Bath, 1270 sq ftAvailable October 5, 2026Asher
From $2,315
2 Beds, 2 Baths, 1135 sq ftAvailable Sep 18Cheapest 2 BedroomThis is the cheapest 2 Bedroom at this PropertyModel Gallery
Floorplans
Availability Details
Price Availability Date Unit Sq Ft View Details $2,315 September 18, 2026 3510-310 1135 $2,360 September 23, 2026 3520-101 1135 Model Amenities and Features
Features
- Air Conditioning
- Balcony
- Cable Ready
- Fireplace
- Heating
- High Speed Internet Access
- Sprinkler System
- Tub/Shower
- Washer/Dryer
- Wi-Fi
Kitchen
- Dishwasher
- Freezer
- Kitchen
- Microwave
- Oven
- Range
- Refrigerator
- Stainless Steel Appliances
Model Rent and Fees
Model Price Range
- $2,315 - $2,360
Unit 3510-310 Rent and Fees
Unit Price
- $2,315
Model Rent and Fees
Model Price Range
- $2,315 - $2,360
Unit 3520-101 Rent and Fees
Unit Price
- $2,360
Model Rent and Fees
Model Price Range
- $2,315 - $2,360
Apartment Model: AsherFrom $2,3152 Bedroom, 2 Bath, 1135 sq ftAvailable September 18, 2026![]()
Asher - Floorplan Apartment Unit: 3510-310Apartment Model: Asher$2,3152 Bedroom, 2 Bath, 1135 sq ftAvailable September 18, 2026Apartment Unit: 3520-101Apartment Model: Asher$2,3602 Bedroom, 2 Bath, 1135 sq ftAvailable September 23, 2026Salisbury
2 Beds, 2 Baths, 1171 sq ftModel Gallery
Floorplans
Availability Details
Availability Date Unit Sq Ft Call for Availability Salisbury 1171 sq ft Model Amenities and Features
Features
- Air Conditioning
- Balcony
- Cable Ready
- Fireplace
- Heating
- High Speed Internet Access
- Sprinkler System
- Tub/Shower
- Washer/Dryer
- Wi-Fi
Kitchen
- Dishwasher
- Freezer
- Kitchen
- Microwave
- Oven
- Range
- Refrigerator
- Stainless Steel Appliances
Apartment Model: SalisburyCall For Rates2 Bedroom, 2 Bath, 1171 sq ftUnavailable![]()
Salisbury - Floorplan Stockerton
2 Beds, 2 Baths, 1178 sq ftModel Gallery
Floorplans
Availability Details
Availability Date Unit Sq Ft Call for Availability Stockerton 1178 sq ft Model Amenities and Features
Features
- Air Conditioning
- Balcony
- Cable Ready
- Fireplace
- Heating
- High Speed Internet Access
- Sprinkler System
- Tub/Shower
- Washer/Dryer
- Wi-Fi
Kitchen
- Dishwasher
- Freezer
- Kitchen
- Microwave
- Oven
- Range
- Refrigerator
- Stainless Steel Appliances
Apartment Model: StockertonCall For Rates2 Bedroom, 2 Bath, 1178 sq ftUnavailable![]()
Stockerton - Floorplan 1 ![]()
Stockerton - Floorplan 2 The Karamac
2 Beds, 2 Baths, 1230 sq ftModel Gallery
Floorplans
Availability Details
Availability Date Unit Sq Ft Call for Availability The Karamac 1230 sq ft Model Amenities and Features
Features
- Air Conditioning
- Balcony
- Cable Ready
- Fireplace
- Heating
- High Speed Internet Access
- Sprinkler System
- Tub/Shower
- Washer/Dryer
- Wi-Fi
Kitchen
- Dishwasher
- Freezer
- Kitchen
- Microwave
- Oven
- Range
- Refrigerator
- Stainless Steel Appliances
Apartment Model: The KaramacCall For Rates2 Bedroom, 2 Bath, 1230 sq ftUnavailable![]()
The Karamac - Floorplan
Schedule a Tour
Videos
3D Tours
Property Information
- 306 Units
- 3 Stories
- Built in 2014
Lease Terms
- 12 mo
Fees and Policies
The fees listed below are community-provided and may exclude utilities or add-ons. All payments are made directly to the property and are non-refundable unless otherwise specified.
Required Fees
One-Time Basics
- Due at Application
- Reservation/Holding FeeiCharged Per Unit.$250.00
- Application Fee Per ApplicantiCharged per applicant.$65.00
Pet Policy and Fees
Cats
None
Comments: | Restrictions: None
Dogs
None
Comments: | Restrictions: None
Parking Info and Fees
- Surface Lot
- Garage Parking
- Other
Property Fee Disclaimer: Based on community-supplied data and independent market research. Subject to change without notice. May exclude fees for mandatory or optional services and usage-based utilities.
Features and Amenities
On-Site Services
- Maintenance On Site
- Package Service
- Pet Washing Station
- Property Manager On Site
- Trash Pickup Door To Door
- Car Charging Station
- Pet Play Area
- Key Fob Entry
- Laundry Facilities
Community Features
- Business Center
- Clubhouse
- Lounge
- Walk Up
- Elevator
Outdoor Features
- Grill
- Courtyard
- Sundeck
- Patio
Recreation and Fitness
- Fitness Center
- Gameroom
- Pool
Interior Features
- Balcony
- Sprinkler System
- Tub/Shower
- Heating
- Fireplace
- High Speed Internet Access
- Cable Ready
- Washer/Dryer
- Air Conditioning
- Wi Fi
Kitchen Amenities
- Oven
- Microwave
- Dishwasher
- Range
- Refrigerator
- Freezer
- Stainless Steel Appliances
- Kitchen
Living Area Features
- Walk In Closets
- Den
- Dining Room
- Office
- Linen Closet
- Tile Floors
- Views
- Window Coverings
- Large Bedrooms
- Hardwood Floors

Map
- Shopping
- Colleges
- Grocery
- Medical
- Parks

Map
Getting Around
50 / 100 Fairly walkable
30 / 100 Limited public transit
20 / 100 Somewhat Bikeable
100 / 100 Exceptionally car friendly
Getting to Know the Area
60 / 100 Restaurants
40 / 100 Cafes
70 / 100 Nightlife
60 / 100 Shopping
30 / 100 Noise Level
Frequently Asked Questions about Palmer View
Where is Palmer View located?
Palmer View is located at 3600 Corriere Rd, Easton, PA
What is the current rent range at Palmer View?
1 Bedroom to 2 Bedroom Apartments at Palmer View currently range from $1,880 to $2,440
When is the leasing office open?
- The office Hours for Palmer View are
- Monday 9:00 am–6:00 pm
- Tuesday 9:00 am–6:00 pm
- Wednesday 9:00 am–6:00 pm
- Thursday 9:00 am–6:00 pm
- Friday 9:00 am–5:00 pm
- Saturday 10:00 am–4:00 pm
- Sunday Closed
Are pets allowed?
Call us today to find out our pet policy and if we allow pets
Are there any rent specials?
The current rent special at Palmer View is: $1,000 move-in credit & $1,000 security deposit! Ask Leasing Professional for details..
Renters Reviews and Ratings
Great Place to call home
Money hungry
Turn around in management
Palmer View Apartments
Don’t Listen to Bad Reviews!
Avoid
Nice apartment and helpful staff
Will miss living here
response to negitive review
No star at all!
Rip off! Stay away!
Looks nice on the outside, dirty on the inside
Nearby Schools
Easton Area Middle School
About GreatSchools Data on ApartmentHomeLiving.com.
Points of Interest
Time and distance from Palmer View.
Arts Museums and Landmarks
Big Box and Retail
Target
Walgreens
Lowe's
Colleges and Universities
Groceries
Wegmans
Weis Markets
Aldi
Hospitals
Parks and Recreation
Palmer View has 1 park within 11.7 miles, including America On Wheels.
Shopping Centers
Palmer View has 5 shopping centers within 1.5 miles.
Nearby Neighborhoods
Rental Price Ranges in the Area
| Bedroom | Average Rent | Cheapest Rent | Highest Rent |
|---|---|---|---|
| Easton Studio Apartments | $1,432 | $1,239 | $1,612 |
| Easton 1 Bedroom Apartments | $1,840 | $895 | $2,375 |
| Easton 2 Bedroom Apartments | $2,191 | $1,375 | $3,000 |
| Easton 3 Bedroom Apartments | $1,926 | $1,595 | $2,600 |
| Easton 4 Bedroom Apartments | $2,065 | $1,695 | $2,500 |
| 2 Bedroom Homes | $1,884 | $1,450 | $2,400 |
| 3 Bedroom Homes | $2,448 | $1,500 | $4,700 |
| 4 Bedroom Homes | $2,384 | $1,495 | $3,400 |
Browse Top Apartments in Easton
By Price
By Community Type
- Easton Apartments for Rent by Owner
- Easton Apartments with Rent Specials
- Easton Top Rated Apartments
- Easton Corporate Apartments
- Easton Furnished Apartments
- Easton Gated Apartments
- Easton Loft Apartments
- Easton Low Income Apartments
- New Easton Apartments
- Easton Senior Apartments
- Easton Short-term Apartments
- Easton Apartments with Utilities Included


Property Manager Responded