

- 1–3 Bedrooms
- $1,525-$2,370 Pricing
- 803–1,762 Square Feet
Rent Specials
Secure One Month Free on Select Homes!
About Palmera
Discover newly renovated luxury living at Palmera Apartments and Townhomes, located in the heart of Deerfield Township in Mason, Ohio. Positioned within the top-rated Mason City School District and just minutes from West Chester, our community offers unmatched access to the area's best shopping, dining, entertainment, and major employers. With easy connectivity to I-71 and I-75, you're just a short drive from downtown Cincinnati, Kings Island, Liberty Center, and popular grocery stores like Kroger and Whole Foods. Palmera features spacious one-, two-, and three-bedroom apartments and townhomes, many of which have been newly renovated with modern finishes. Inside your home, you'll find black granite countertops, custom cabinetry, stainless steel appliances, chrome finishes, and woodgrain flooring that bring style and functionality together. Select three-bedroom townhomes also include attached one- or two-car garages and chef-inspired kitchens with granite prep islands and rich, java-stained wood cabinets. Enjoy a lifestyle designed for comfort and convenience with resort-style amenities that enhance your every day. Walk the trail surrounding our three-acre nature preserve, work out in the fully equipped fitness center, or unwind by the pool with cascading fountains and cabana-style seating. Our pet-friendly community welcomes your four-legged companions too. At Palmera, our dedicated on-site team provides exceptional service to make your experience worry-free. Whether you're relocating, upgrading, or downsizing, Palmera Apartments and Townhomes delivers the space, location, and lifestyle you've been searching for. Schedule your personalized tour today and discover why Palmera is one of the most desirable apartment communities in Mason, Ohio.
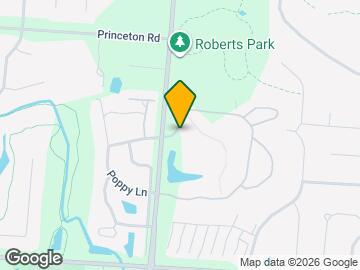
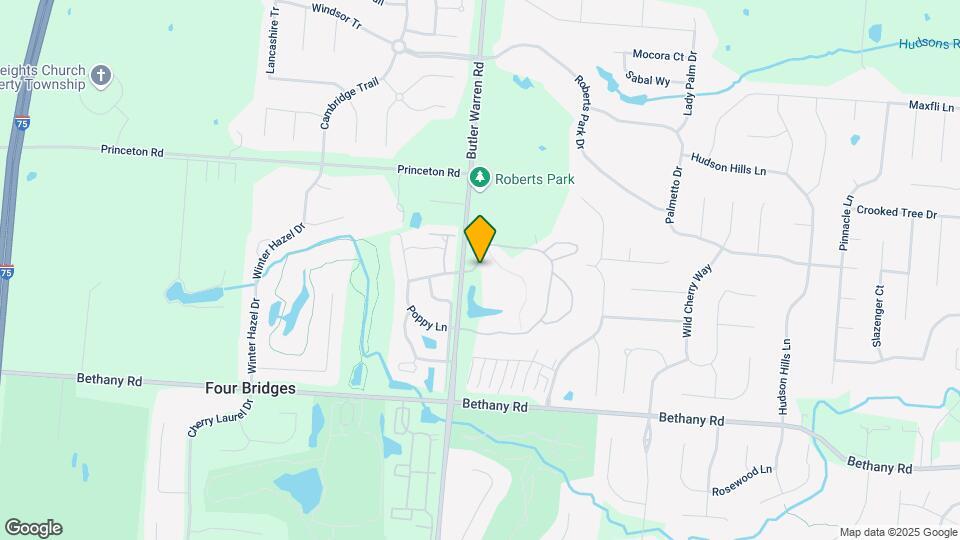
Palmera is located in the Outer Warren County Neighborhood and 45040 Zip code of Mason, OH. This community is professionally managed by Hills Properties

Unique Features and Amenities
- 24 Hour Secure Package Pick-Up
- 9-Ft Ceiling with Crown Molding
- Attached and Detached Garages
- Attached Garage Options
- Central Air Conditioning
- Climate Controlled Intercom Entry Buildings
- Coffee Bar
- Deerfield Township Location Means No City Taxes
- Effortless Access To I-75 and I-71
- Electronic Thermostat
- High Speed altafiber Internet in Every Home
- Kitchens Have Java Stained Solid Wood Cabinets
- Large Capacity Kitchen Sinks
- Large Laundry Room
- Media Room
- Minutes To Major Employment Centers
- Modern Brushed Nickel Lighting
- Off-Leash Dog Park
- Online Maintenance and Rental Payment Portal
- Open Parking Lot with Guest Parking
- Panoramic Park and Wooded Views Available
- Pet-friendly
- Playground
- Sliding Glass Shower Door - In Select Homes
- Spacious Closets and Handy Coat and Linen Closets
- Stainless Steel Whirlpool Appliances
- Storage Areas Available
- Two-tone Custom Paint Throughout
- Valet Trash Pick-up
- View
- VITALITY - Resident Loyalty Discount Program
- Wheelchair Access
- Wooded Views
Property Contact Info

- Listed by:
- Agency:
- Vendor Logo:
- Website:
- View Property Website
- Call Us:
- (513) 466-0718
- Disclaimer:
Office Hours
| Monday | 10:00 am–6:00 pm |
| Tuesday | 10:00 am–6:00 pm |
| Wednesday | 10:00 am–6:00 pm |
| Thursday | 10:00 am–6:00 pm |
| Friday | 10:00 am–6:00 pm |
| Saturday | 10:00 am–5:00 pm |
| Sunday | Closed |
Floorplan Pricing and Availability
Palmera offers 1 to 3 Bedroom apartments starting from $1,525 and having 803–1,762 sq ft. Here is the current pricing and availability:
New! Interactive Property Map
1 Bedroom
Show Unavailable FloorplansLusia
From $1,525
1 Bed, 1 Bath, 858 sq ftAvailable NowModel Gallery
Floorplans
Availability Details
Price Availability Date Unit Sq Ft Deposit View Details $1,525 Available Now 3631 858 $300 $1,525 Available Now 2931 858 $300 $1,535 Available Now 5926 858 $300 Model Amenities and Features
Features
- Air Conditioning
- Balcony
- Framed Mirrors
- Heating
- High Speed Internet Access
- Intercom
- Sprinkler System
- Tub/Shower
- Washer/Dryer Hookup
- Wheelchair Accessible (Rooms)
- Wi-Fi
Kitchen
- Dishwasher
- Disposal
- Freezer
- Granite Countertops
- Ice Maker
- Kitchen
- Microwave
- Oven
- Range
- Refrigerator
- Stainless Steel Appliances
Living Space
- Carpet
- Crown Molding
- Hardwood Floors
- High Ceilings
- Large Bedrooms
- Linen Closet
- Office
- Views
- Walk-In Closets
- Window Coverings
Outdoor Space
- Patio
Unique Features
- Large Capacity Kitchen Sinks
- Modern Brushed Nickel Lighting
- Pet-friendly
- Valet Trash Pick-up
Model Rent and Fees
Model Price Range
- $1,525 - $1,905
Current Available Pricing
- $1,525 - $1,535
Unit 3631 Amenities and Features
Features
- Air Conditioning
- Balcony
- Framed Mirrors
- Heating
- High Speed Internet Access
- Intercom
- Sprinkler System
- Tub/Shower
- Washer/Dryer Hookup
- Wheelchair Accessible (Rooms)
- Wi-Fi
Kitchen
- Dishwasher
- Disposal
- Freezer
- Granite Countertops
- Ice Maker
- Kitchen
- Microwave
- Oven
- Range
- Refrigerator
- Stainless Steel Appliances
Living Space
- Carpet
- Crown Molding
- Hardwood Floors
- High Ceilings
- Large Bedrooms
- Linen Closet
- Office
- Views
- Walk-In Closets
- Window Coverings
Outdoor Space
- Patio
Unique Features
- Large Capacity Kitchen Sinks
- Modern Brushed Nickel Lighting
- Pet-friendly
- Valet Trash Pick-up
Unit 3631 Rent and Fees
Unit Price
- $1,525
View Details and Rent EstimateDeposit
- $300 deposit
Model Rent and Fees
Model Price Range
- $1,525 - $1,905
Unit 2931 Amenities and Features
Features
- Air Conditioning
- Balcony
- Framed Mirrors
- Heating
- High Speed Internet Access
- Intercom
- Sprinkler System
- Tub/Shower
- Washer/Dryer Hookup
- Wheelchair Accessible (Rooms)
- Wi-Fi
Kitchen
- Dishwasher
- Disposal
- Freezer
- Granite Countertops
- Ice Maker
- Kitchen
- Microwave
- Oven
- Range
- Refrigerator
- Stainless Steel Appliances
Living Space
- Carpet
- Crown Molding
- Hardwood Floors
- High Ceilings
- Large Bedrooms
- Linen Closet
- Office
- Views
- Walk-In Closets
- Window Coverings
Outdoor Space
- Patio
Unique Features
- Large Capacity Kitchen Sinks
- Modern Brushed Nickel Lighting
- Pet-friendly
- Valet Trash Pick-up
Unit 2931 Rent and Fees
Unit Price
- $1,525
View Details and Rent EstimateDeposit
- $300 deposit
Model Rent and Fees
Model Price Range
- $1,525 - $1,905
Unit 5926 Amenities and Features
Features
- Air Conditioning
- Balcony
- Framed Mirrors
- Heating
- High Speed Internet Access
- Intercom
- Sprinkler System
- Tub/Shower
- Washer/Dryer Hookup
- Wheelchair Accessible (Rooms)
- Wi-Fi
Kitchen
- Dishwasher
- Disposal
- Freezer
- Granite Countertops
- Ice Maker
- Kitchen
- Microwave
- Oven
- Range
- Refrigerator
- Stainless Steel Appliances
Living Space
- Carpet
- Crown Molding
- Hardwood Floors
- High Ceilings
- Large Bedrooms
- Linen Closet
- Office
- Views
- Walk-In Closets
- Window Coverings
Outdoor Space
- Patio
Unique Features
- Large Capacity Kitchen Sinks
- Modern Brushed Nickel Lighting
- Pet-friendly
- Valet Trash Pick-up
Unit 5926 Rent and Fees
Unit Price
- $1,535
View Details and Rent EstimateDeposit
- $300 deposit
Model Rent and Fees
Model Price Range
- $1,525 - $1,905
Apartment Model: LusiaFrom $1,5251 Bedroom, 1 Bath, 858 sq ftAvailable Now![]()
Lusia - Floorplan 1 ![]()
Lusia - Floorplan 2 ![]()
Lusia - Floorplan 3 ![]()
Lusia - Floorplan 4 ![]()
Lusia - Floorplan 5 ![]()
Lusia - Floorplan 6 ![]()
Lusia - Floorplan 7 ![]()
Lusia - Floorplan 8 Apartment Unit: 3631Apartment Model: Lusia$1,5251 Bedroom, 1 Bath, 858 sq ftAvailable NowApartment Unit: 2931Apartment Model: Lusia$1,5251 Bedroom, 1 Bath, 858 sq ftAvailable NowApartment Unit: 5926Apartment Model: Lusia$1,5351 Bedroom, 1 Bath, 858 sq ftAvailable NowAlella
From $1,525
1 Bed, 1 Bath, 803 sq ftAvailable NowModel Gallery
Floorplans
Availability Details
Price Availability Date Unit Sq Ft Deposit View Details $1,540 Available Now 6413P 803 $300 $1,575 Available Now 6912 803 $300 $1,525 Available Now 6423P 803 $300 Model Amenities and Features
Features
- Air Conditioning
- Balcony
- Framed Mirrors
- Heating
- High Speed Internet Access
- Intercom
- Sprinkler System
- Tub/Shower
- Washer/Dryer Hookup
- Wheelchair Accessible (Rooms)
- Wi-Fi
Kitchen
- Dishwasher
- Disposal
- Freezer
- Granite Countertops
- Ice Maker
- Kitchen
- Microwave
- Oven
- Range
- Refrigerator
- Stainless Steel Appliances
Living Space
- Carpet
- Crown Molding
- Hardwood Floors
- High Ceilings
- Large Bedrooms
- Linen Closet
- Views
- Walk-In Closets
- Window Coverings
Outdoor Space
- Patio
Unique Features
- Large Capacity Kitchen Sinks
- Modern Brushed Nickel Lighting
- Pet-friendly
- Two-tone Custom Paint Throughout
- Valet Trash Pick-up
Model Rent and Fees
Model Price Range
- $1,525 - $1,890
Current Available Pricing
- $1,525 - $1,575
Unit 6413P Amenities and Features
Features
- Air Conditioning
- Balcony
- Framed Mirrors
- Heating
- High Speed Internet Access
- Intercom
- Sprinkler System
- Tub/Shower
- Washer/Dryer Hookup
- Wheelchair Accessible (Rooms)
- Wi-Fi
Kitchen
- Dishwasher
- Disposal
- Freezer
- Granite Countertops
- Ice Maker
- Kitchen
- Microwave
- Oven
- Range
- Refrigerator
- Stainless Steel Appliances
Living Space
- Carpet
- Crown Molding
- Hardwood Floors
- High Ceilings
- Large Bedrooms
- Linen Closet
- Views
- Walk-In Closets
- Window Coverings
Outdoor Space
- Patio
Unique Features
- Large Capacity Kitchen Sinks
- Modern Brushed Nickel Lighting
- Pet-friendly
- Two-tone Custom Paint Throughout
- Valet Trash Pick-up
Unit 6413P Rent and Fees
Unit Price
- $1,540
View Details and Rent EstimateDeposit
- $300 deposit
Model Rent and Fees
Model Price Range
- $1,525 - $1,890
Unit 6912 Amenities and Features
Features
- Air Conditioning
- Balcony
- Framed Mirrors
- Heating
- High Speed Internet Access
- Intercom
- Pet-friendly
- Sprinkler System
- Tub/Shower
- Washer/Dryer Hookup
- Wheelchair Accessible (Rooms)
- Wi-Fi
Kitchen
- Dishwasher
- Disposal
- Freezer
- Granite Countertops
- Ice Maker
- Kitchen
- Microwave
- Oven
- Range
- Refrigerator
- Stainless Steel Appliances
Living Space
- Carpet
- Crown Molding
- Hardwood Floors
- High Ceilings
- Large Bedrooms
- Linen Closet
- Views
- Walk-In Closets
- Window Coverings
Outdoor Space
- Patio
Unique Features
- Large Capacity Kitchen Sinks
- Modern Brushed Nickel Lighting
- Two-tone Custom Paint Throughout
- Valet Trash Pick-up
Unit 6912 Rent and Fees
Unit Price
- $1,575
View Details and Rent EstimateDeposit
- $300 deposit
Model Rent and Fees
Model Price Range
- $1,525 - $1,890
Unit 6423P Amenities and Features
Features
- Air Conditioning
- Balcony
- Framed Mirrors
- Heating
- High Speed Internet Access
- Intercom
- Pet-friendly
- Sprinkler System
- Tub/Shower
- Washer/Dryer Hookup
- Wheelchair Accessible (Rooms)
- Wi-Fi
Kitchen
- Dishwasher
- Disposal
- Freezer
- Granite Countertops
- Ice Maker
- Kitchen
- Microwave
- Oven
- Range
- Refrigerator
- Stainless Steel Appliances
Living Space
- Carpet
- Crown Molding
- Hardwood Floors
- High Ceilings
- Large Bedrooms
- Linen Closet
- Views
- Walk-In Closets
- Window Coverings
Outdoor Space
- Patio
Unique Features
- Large Capacity Kitchen Sinks
- Modern Brushed Nickel Lighting
- Two-tone Custom Paint Throughout
- Valet Trash Pick-up
Unit 6423P Rent and Fees
Unit Price
- $1,525
View Details and Rent EstimateDeposit
- $300 deposit
Model Rent and Fees
Model Price Range
- $1,525 - $1,890
Apartment Model: AlellaFrom $1,5251 Bedroom, 1 Bath, 803 sq ftAvailable Now![]()
Alella - Floorplan 1 ![]()
Alella - Floorplan 2 ![]()
Alella - Floorplan 3 ![]()
Alella - Floorplan 4 ![]()
Alella - Floorplan 5 ![]()
Alella - Floorplan 6 ![]()
Alella - Floorplan 7 ![]()
Alella - Floorplan 8 Apartment Unit: 6413PApartment Model: Alella$1,5401 Bedroom, 1 Bath, 803 sq ftAvailable NowApartment Unit: 6912Apartment Model: Alella$1,5751 Bedroom, 1 Bath, 803 sq ftAvailable NowApartment Unit: 6423PApartment Model: Alella$1,5251 Bedroom, 1 Bath, 803 sq ftAvailable NowLusia Garage
From $1,817
1 Bed, 1 Bath, 862 sq ftAvailable NowModel Gallery
Floorplans
Availability Details
Price Availability Date Unit Sq Ft Deposit $1,817 Available Now 6910 862 $300 Model Amenities and Features
Features
- Air Conditioning
- Balcony
- Cable Ready
- Double Vanities
- Framed Mirrors
- Heating
- High Speed Internet Access
- Intercom
- Sprinkler System
- Storage Space
- Trash Compactor
- Tub/Shower
- Washer/Dryer Hookup
- Wheelchair Accessible
- Wi-Fi
Kitchen
- Dishwasher
- Disposal
- Freezer
- Granite Countertops
- Ice Maker
- Island Kitchen
- Kitchen
- Microwave
- Oven
- Pantry
- Range
- Refrigerator
- Stainless Steel Appliances
Unit 6910 Rent and Fees
Unit Price
- $1,817
View Details and Rent EstimateDeposit
- $300 deposit
Model Rent and Fees
Model Price Range
- $1,817 - $1,967
Apartment Model: Lusia GarageFrom $1,8171 Bedroom, 1 Bath, 862 sq ftAvailable Now![]()
Lusia Garage - Floorplan 1 ![]()
Lusia Garage - Floorplan 2 ![]()
Lusia Garage - Floorplan 3 ![]()
Lusia Garage - Floorplan 4 ![]()
Lusia Garage - Floorplan 5 ![]()
Lusia Garage - Floorplan 6 ![]()
Lusia Garage - Floorplan 7 ![]()
Lusia Garage - Floorplan 8 Apartment Unit: 6910Apartment Model: Lusia Garage$1,8171 Bedroom, 1 Bath, 862 sq ftAvailable NowAlicante
From $1,835
1 Bed, 1 Bath, 1017 sq ftAvailable NowModel Gallery
Floorplans
Availability Details
Price Availability Date Unit Sq Ft Deposit View Details $1,850 Available Now 6918 1017 $300 $1,835 Available Now 2929 1017 $300 $1,835 September 25, 2026 5928 1017 $300 Model Amenities and Features
Features
- Air Conditioning
- Balcony
- Framed Mirrors
- Heating
- High Speed Internet Access
- Intercom
- Sprinkler System
- Storage Space
- Tub/Shower
- Washer/Dryer Hookup
- Wheelchair Accessible (Rooms)
- Wi-Fi
Kitchen
- Dishwasher
- Disposal
- Freezer
- Granite Countertops
- Ice Maker
- Island Kitchen
- Kitchen
- Microwave
- Oven
- Range
- Refrigerator
- Stainless Steel Appliances
Living Space
- Carpet
- Crown Molding
- Den
- Dining Room
- Hardwood Floors
- High Ceilings
- Large Bedrooms
- Linen Closet
- Office
- Views
- Walk-In Closets
- Window Coverings
Outdoor Space
- Patio
Unique Features
- Large Capacity Kitchen Sinks
- Modern Brushed Nickel Lighting
- Pet-friendly
- Valet Trash Pick-up
Model Rent and Fees
Model Price Range
- $1,835 - $2,000
Current Available Pricing
- $1,835 - $1,850
Unit 6918 Amenities and Features
Features
- Air Conditioning
- Balcony
- Framed Mirrors
- Heating
- High Speed Internet Access
- Intercom
- Sprinkler System
- Storage Space
- Tub/Shower
- Washer/Dryer Hookup
- Wheelchair Accessible (Rooms)
- Wi-Fi
Kitchen
- Dishwasher
- Disposal
- Freezer
- Granite Countertops
- Ice Maker
- Island Kitchen
- Kitchen
- Microwave
- Oven
- Range
- Refrigerator
- Stainless Steel Appliances
Living Space
- Carpet
- Crown Molding
- Den
- Dining Room
- Hardwood Floors
- High Ceilings
- Large Bedrooms
- Linen Closet
- Office
- Views
- Walk-In Closets
- Window Coverings
Outdoor Space
- Patio
Unique Features
- Large Capacity Kitchen Sinks
- Modern Brushed Nickel Lighting
- Pet-friendly
- Valet Trash Pick-up
Unit 6918 Rent and Fees
Unit Price
- $1,850
View Details and Rent EstimateDeposit
- $300 deposit
Model Rent and Fees
Model Price Range
- $1,835 - $2,000
Unit 2929 Amenities and Features
Features
- Air Conditioning
- Balcony
- Framed Mirrors
- Heating
- High Speed Internet Access
- Intercom
- Pet-friendly
- Sprinkler System
- Storage Space
- Tub/Shower
- Washer/Dryer Hookup
- Wheelchair Accessible (Rooms)
- Wi-Fi
Kitchen
- Dishwasher
- Disposal
- Freezer
- Granite Countertops
- Ice Maker
- Island Kitchen
- Kitchen
- Microwave
- Oven
- Range
- Refrigerator
- Stainless Steel Appliances
Living Space
- Carpet
- Crown Molding
- Den
- Dining Room
- Hardwood Floors
- High Ceilings
- Large Bedrooms
- Linen Closet
- Office
- Views
- Walk-In Closets
- Window Coverings
Outdoor Space
- Patio
Unique Features
- Large Capacity Kitchen Sinks
- Modern Brushed Nickel Lighting
- Valet Trash Pick-up
Unit 2929 Rent and Fees
Unit Price
- $1,835
View Details and Rent EstimateDeposit
- $300 deposit
Model Rent and Fees
Model Price Range
- $1,835 - $2,000
Unit 5928 Amenities and Features
Features
- Air Conditioning
- Balcony
- Framed Mirrors
- Heating
- High Speed Internet Access
- Intercom
- Sprinkler System
- Storage Space
- Tub/Shower
- Washer/Dryer Hookup
- Wheelchair Accessible (Rooms)
- Wi-Fi
Kitchen
- Dishwasher
- Disposal
- Freezer
- Granite Countertops
- Ice Maker
- Island Kitchen
- Kitchen
- Microwave
- Oven
- Range
- Refrigerator
- Stainless Steel Appliances
Living Space
- Carpet
- Crown Molding
- Den
- Dining Room
- Hardwood Floors
- High Ceilings
- Large Bedrooms
- Linen Closet
- Office
- Views
- Walk-In Closets
- Window Coverings
Outdoor Space
- Patio
Unique Features
- Large Capacity Kitchen Sinks
- Modern Brushed Nickel Lighting
- Pet-friendly
- Valet Trash Pick-up
Unit 5928 Rent and Fees
Unit Price
- $1,835
View Details and Rent EstimateDeposit
- $300 deposit
Model Rent and Fees
Model Price Range
- $1,835 - $2,000
Apartment Model: AlicanteFrom $1,8351 Bedroom, 1 Bath, 1017 sq ftAvailable Now![]()
Alicante - Floorplan 1 ![]()
Alicante - Floorplan 2 ![]()
Alicante - Floorplan 3 ![]()
Alicante - Floorplan 4 ![]()
Alicante - Floorplan 5 ![]()
Alicante - Floorplan 6 ![]()
Alicante - Floorplan 7 ![]()
Alicante - Floorplan 8 ![]()
Alicante - Floorplan 9 Apartment Unit: 6918Apartment Model: Alicante$1,8501 Bedroom, 1 Bath, 1017 sq ftAvailable NowApartment Unit: 2929Apartment Model: Alicante$1,8351 Bedroom, 1 Bath, 1017 sq ftAvailable NowApartment Unit: 5928Apartment Model: Alicante$1,8351 Bedroom, 1 Bath, 1017 sq ftAvailable September 25, 2026Palma Garage
From $1,935
1 Bed, 1 Bath, 1068 sq ftAvailable NowModel Gallery
Floorplans
Availability Details
Price Availability Date Unit Sq Ft Deposit $1,935 Available Now 5826 1068 $300 Unit 5826 Amenities and Features
Features
- Air Conditioning
- Balcony
- Framed Mirrors
- Heating
- High Speed Internet Access
- Intercom
- Pet-friendly
- Sprinkler System
- Tub/Shower
- Washer/Dryer Hookup
- Wheelchair Accessible (Rooms)
- Wi-Fi
Kitchen
- Dishwasher
- Disposal
- Freezer
- Granite Countertops
- Ice Maker
- Island Kitchen
- Kitchen
- Microwave
- Oven
- Range
- Refrigerator
- Stainless Steel Appliances
Living Space
- Carpet
- Crown Molding
- Den
- Dining Room
- Hardwood Floors
- High Ceilings
- Large Bedrooms
- Linen Closet
- Office
- Views
- Walk-In Closets
- Window Coverings
Outdoor Space
- Patio
Unique Features
- Large Capacity Kitchen Sinks
- Modern Brushed Nickel Lighting
- Two-tone Custom Paint Throughout
- Valet Trash Pick-up
Unit 5826 Rent and Fees
Unit Price
- $1,935
View Details and Rent EstimateDeposit
- $300 deposit
Model Rent and Fees
Model Price Range
- $1,935 - $2,085
Apartment Model: Palma GarageFrom $1,9351 Bedroom, 1 Bath, 1068 sq ftAvailable Now![]()
Palma Garage - Floorplan Apartment Unit: 5826Apartment Model: Palma Garage$1,9351 Bedroom, 1 Bath, 1068 sq ftAvailable NowPalma
1 Bed, 1 Bath, 1105 sq ftLargest 1 BedroomThis is the largest 1 Bedroom at this PropertyModel Gallery
Floorplans
Availability Details
Price Availability Date Unit Sq Ft $1,875 Call for Availability Palma 1105 sq ft Model Amenities and Features
Features
- Air Conditioning
- Balcony
- Framed Mirrors
- Heating
- High Speed Internet Access
- Intercom
- Sprinkler System
- Tub/Shower
- Washer/Dryer Hookup
- Wheelchair Accessible (Rooms)
- Wi-Fi
Kitchen
- Dishwasher
- Disposal
- Freezer
- Granite Countertops
- Ice Maker
- Island Kitchen
- Kitchen
- Microwave
- Oven
- Range
- Refrigerator
- Stainless Steel Appliances
Living Space
- Carpet
- Crown Molding
- Den
- Dining Room
- Hardwood Floors
- High Ceilings
- Large Bedrooms
- Linen Closet
- Office
- Views
- Walk-In Closets
- Window Coverings
Outdoor Space
- Patio
Unique Features
- Large Capacity Kitchen Sinks
- Pet-friendly
- Two-tone Custom Paint Throughout
- Valet Trash Pick-up
Model Rent and Fees
Model Price
- $1,875
Apartment Model: Palma$1,8751 Bedroom, 1 Bath, 1105 sq ftUnavailable![]()
Palma - Floorplan 1 ![]()
Palma - Floorplan 2 ![]()
Palma - Floorplan 3 ![]()
Palma - Floorplan 4 ![]()
Palma - Floorplan 5 ![]()
Palma - Floorplan 6 ![]()
Palma - Floorplan 7 ![]()
Palma - Floorplan 8 ![]()
Palma - Floorplan 9 ![]()
Palma - Floorplan 10 2 Bedrooms
Show Unavailable FloorplansArlanza
From $1,975
2 Beds, 2 Baths, 1121 sq ftAvailable NowCheapest 2 BedroomThis is the cheapest 2 Bedroom at this PropertyModel Gallery
Floorplans
Availability Details
Price Availability Date Unit Sq Ft Deposit View Details $1,975 Available Now 6830 1121 $300 $1,985 September 26, 2026 6820 1121 $300 $2,015 October 8, 2026 6515P 1121 $300 Model Amenities and Features
Features
- Air Conditioning
- Balcony
- Framed Mirrors
- Heating
- High Speed Internet Access
- Intercom
- Sprinkler System
- Storage Space
- Tub/Shower
- Washer/Dryer Hookup
- Wheelchair Accessible (Rooms)
- Wi-Fi
Kitchen
- Dishwasher
- Disposal
- Freezer
- Granite Countertops
- Ice Maker
- Island Kitchen
- Kitchen
- Microwave
- Oven
- Pantry
- Range
- Refrigerator
- Stainless Steel Appliances
Living Space
- Carpet
- Crown Molding
- Dining Room
- Hardwood Floors
- High Ceilings
- Large Bedrooms
- Linen Closet
- Views
- Walk-In Closets
- Window Coverings
Outdoor Space
- Patio
Unique Features
- Large Capacity Kitchen Sinks
- Large Laundry Room
- Modern Brushed Nickel Lighting
- Two-tone Custom Paint Throughout
- Valet Trash Pick-up
Model Rent and Fees
Model Price Range
- $1,975 - $2,165
Current Available Pricing
- $1,975 - $2,015
Unit 6830 Amenities and Features
Features
- Air Conditioning
- Balcony
- Framed Mirrors
- Heating
- High Speed Internet Access
- Intercom
- Sprinkler System
- Storage Space
- Tub/Shower
- Washer/Dryer Hookup
- Wheelchair Accessible (Rooms)
- Wi-Fi
Kitchen
- Dishwasher
- Disposal
- Freezer
- Granite Countertops
- Ice Maker
- Island Kitchen
- Kitchen
- Microwave
- Oven
- Pantry
- Range
- Refrigerator
- Stainless Steel Appliances
Living Space
- Carpet
- Crown Molding
- Dining Room
- Hardwood Floors
- High Ceilings
- Large Bedrooms
- Linen Closet
- Views
- Walk-In Closets
- Window Coverings
Outdoor Space
- Patio
Unique Features
- Large Capacity Kitchen Sinks
- Large Laundry Room
- Modern Brushed Nickel Lighting
- Two-tone Custom Paint Throughout
- Valet Trash Pick-up
Unit 6830 Rent and Fees
Unit Price
- $1,975
View Details and Rent EstimateDeposit
- $300 deposit
Model Rent and Fees
Model Price Range
- $1,975 - $2,165
Unit 6820 Amenities and Features
Features
- Air Conditioning
- Balcony
- Framed Mirrors
- Heating
- High Speed Internet Access
- Intercom
- Sprinkler System
- Storage Space
- Tub/Shower
- Washer/Dryer Hookup
- Wheelchair Accessible (Rooms)
- Wi-Fi
Kitchen
- Dishwasher
- Disposal
- Freezer
- Granite Countertops
- Ice Maker
- Island Kitchen
- Kitchen
- Microwave
- Oven
- Pantry
- Range
- Refrigerator
- Stainless Steel Appliances
Living Space
- Carpet
- Crown Molding
- Dining Room
- Hardwood Floors
- High Ceilings
- Large Bedrooms
- Linen Closet
- Views
- Walk-In Closets
- Window Coverings
Outdoor Space
- Patio
Unique Features
- Large Capacity Kitchen Sinks
- Large Laundry Room
- Modern Brushed Nickel Lighting
- Two-tone Custom Paint Throughout
- Valet Trash Pick-up
Unit 6820 Rent and Fees
Unit Price
- $1,985
View Details and Rent EstimateDeposit
- $300 deposit
Model Rent and Fees
Model Price Range
- $1,975 - $2,165
Unit 6515P Amenities and Features
Features
- Air Conditioning
- Balcony
- Framed Mirrors
- Heating
- High Speed Internet Access
- Intercom
- Sprinkler System
- Storage Space
- Tub/Shower
- Washer/Dryer Hookup
- Wheelchair Accessible (Rooms)
- Wi-Fi
Kitchen
- Dishwasher
- Disposal
- Freezer
- Granite Countertops
- Ice Maker
- Island Kitchen
- Kitchen
- Microwave
- Oven
- Pantry
- Range
- Refrigerator
- Stainless Steel Appliances
Living Space
- Carpet
- Crown Molding
- Dining Room
- Hardwood Floors
- High Ceilings
- Large Bedrooms
- Linen Closet
- Views
- Walk-In Closets
- Window Coverings
Outdoor Space
- Patio
Unique Features
- Large Capacity Kitchen Sinks
- Large Laundry Room
- Modern Brushed Nickel Lighting
- Two-tone Custom Paint Throughout
- Valet Trash Pick-up
Unit 6515P Rent and Fees
Unit Price
- $2,015
View Details and Rent EstimateDeposit
- $300 deposit
Model Rent and Fees
Model Price Range
- $1,975 - $2,165
Apartment Model: ArlanzaFrom $1,9752 Bedroom, 2 Bath, 1121 sq ftAvailable Now![]()
Arlanza - Floorplan 1 ![]()
Arlanza - Floorplan 2 ![]()
Arlanza - Floorplan 3 ![]()
Arlanza - Floorplan 4 ![]()
Arlanza - Floorplan 5 ![]()
Arlanza - Floorplan 6 ![]()
Arlanza - Floorplan 7 ![]()
Arlanza - Floorplan 8 ![]()
Arlanza - Floorplan 9 Apartment Unit: 6830Apartment Model: Arlanza$1,9752 Bedroom, 2 Bath, 1121 sq ftAvailable NowApartment Unit: 6820Apartment Model: Arlanza$1,9852 Bedroom, 2 Bath, 1121 sq ftAvailable September 26, 2026Apartment Unit: 6515PApartment Model: Arlanza$2,0152 Bedroom, 2 Bath, 1121 sq ftAvailable October 8, 2026Model Gallery
Floorplans
Availability Details
Price Availability Date Unit Sq Ft Deposit View Details $2,020 Available Now 6727 1180 $300 $2,030 September 30, 2026 3822 1180 $300 $2,015 October 16, 2026 6035 1180 $300 Model Amenities and Features
Features
- High Speed Internet Access
- Tub/Shower
Model Rent and Fees
Model Price Range
- $2,015 - $2,180
Current Available Pricing
- $2,015 - $2,030
Unit 6727 Amenities and Features
Features
- High Speed Internet Access
- Tub/Shower
Unit 6727 Rent and Fees
Unit Price
- $2,020
View Details and Rent EstimateDeposit
- $300 deposit
Model Rent and Fees
Model Price Range
- $2,015 - $2,180
Unit 3822 Amenities and Features
Features
- High Speed Internet Access
- Tub/Shower
Unit 3822 Rent and Fees
Unit Price
- $2,030
View Details and Rent EstimateDeposit
- $300 deposit
Model Rent and Fees
Model Price Range
- $2,015 - $2,180
Unit 6035 Amenities and Features
Features
- High Speed Internet Access
- Tub/Shower
Unit 6035 Rent and Fees
Unit Price
- $2,015
View Details and Rent EstimateDeposit
- $300 deposit
Model Rent and Fees
Model Price Range
- $2,015 - $2,180
Apartment Model: Navarra IIFrom $2,0152 Bedroom, 2 Bath, 1180 sq ftAvailable Now![]()
Navarra II - Floorplan Apartment Unit: 6727Apartment Model: Navarra II$2,0202 Bedroom, 2 Bath, 1180 sq ftAvailable NowApartment Unit: 3822Apartment Model: Navarra II$2,0302 Bedroom, 2 Bath, 1180 sq ftAvailable September 30, 2026Apartment Unit: 6035Apartment Model: Navarra II$2,0152 Bedroom, 2 Bath, 1180 sq ftAvailable October 16, 2026Lusco
From $2,000
2 Beds, 2 Baths, 1165 sq ftAvailable Sep 23Model Gallery
Floorplans
Availability Details
Price Availability Date Unit Sq Ft Deposit View Details $2,000 September 23, 2026 3226 1165 $300 $2,000 November 12, 2026 6827 1165 $300 Model Amenities and Features
Features
- Air Conditioning
- Balcony
- Framed Mirrors
- Heating
- High Speed Internet Access
- Intercom
- Sprinkler System
- Storage Space
- Tub/Shower
- Washer/Dryer Hookup
- Wheelchair Accessible (Rooms)
- Wi-Fi
Kitchen
- Dishwasher
- Disposal
- Freezer
- Granite Countertops
- Ice Maker
- Island Kitchen
- Kitchen
- Microwave
- Oven
- Pantry
- Range
- Refrigerator
- Stainless Steel Appliances
Living Space
- Carpet
- Crown Molding
- Dining Room
- Hardwood Floors
- High Ceilings
- Large Bedrooms
- Linen Closet
- Views
- Walk-In Closets
- Window Coverings
Outdoor Space
- Patio
Unique Features
- Large Capacity Kitchen Sinks
- Modern Brushed Nickel Lighting
- Pet-friendly
- Two-tone Custom Paint Throughout
- Valet Trash Pick-up
Model Rent and Fees
Model Price Range
- $2,000 - $2,150
Current Available Pricing
- $2,000
Unit 3226 Amenities and Features
Features
- Air Conditioning
- Balcony
- Framed Mirrors
- Heating
- High Speed Internet Access
- Intercom
- Pet-friendly
- Sprinkler System
- Storage Space
- Tub/Shower
- Washer/Dryer Hookup
- Wheelchair Accessible (Rooms)
- Wi-Fi
Kitchen
- Dishwasher
- Disposal
- Freezer
- Granite Countertops
- Ice Maker
- Island Kitchen
- Kitchen
- Microwave
- Oven
- Pantry
- Range
- Refrigerator
- Stainless Steel Appliances
Living Space
- Carpet
- Crown Molding
- Dining Room
- Hardwood Floors
- High Ceilings
- Large Bedrooms
- Linen Closet
- Views
- Walk-In Closets
- Window Coverings
Outdoor Space
- Patio
Unique Features
- Large Capacity Kitchen Sinks
- Modern Brushed Nickel Lighting
- Two-tone Custom Paint Throughout
- Valet Trash Pick-up
Unit 3226 Rent and Fees
Unit Price
- $2,000
View Details and Rent EstimateDeposit
- $300 deposit
Model Rent and Fees
Model Price Range
- $2,000 - $2,150
Unit 6827 Amenities and Features
Features
- Air Conditioning
- Balcony
- Framed Mirrors
- Heating
- High Speed Internet Access
- Intercom
- Sprinkler System
- Storage Space
- Tub/Shower
- Washer/Dryer Hookup
- Wheelchair Accessible (Rooms)
- Wi-Fi
Kitchen
- Dishwasher
- Disposal
- Freezer
- Granite Countertops
- Ice Maker
- Island Kitchen
- Kitchen
- Microwave
- Oven
- Pantry
- Range
- Refrigerator
- Stainless Steel Appliances
Living Space
- Carpet
- Crown Molding
- Dining Room
- Hardwood Floors
- High Ceilings
- Large Bedrooms
- Linen Closet
- Views
- Walk-In Closets
- Window Coverings
Outdoor Space
- Patio
Unique Features
- Large Capacity Kitchen Sinks
- Modern Brushed Nickel Lighting
- Pet-friendly
- Two-tone Custom Paint Throughout
- Valet Trash Pick-up
Unit 6827 Rent and Fees
Unit Price
- $2,000
View Details and Rent EstimateDeposit
- $300 deposit
Model Rent and Fees
Model Price Range
- $2,000 - $2,150
Apartment Model: LuscoFrom $2,0002 Bedroom, 2 Bath, 1165 sq ftAvailable September 23, 2026![]()
Lusco - Floorplan 1 ![]()
Lusco - Floorplan 2 ![]()
Lusco - Floorplan 3 ![]()
Lusco - Floorplan 4 ![]()
Lusco - Floorplan 5 ![]()
Lusco - Floorplan 6 ![]()
Lusco - Floorplan 7 ![]()
Lusco - Floorplan 8 ![]()
Lusco - Floorplan 9 ![]()
Lusco - Floorplan 10 Apartment Unit: 3226Apartment Model: Lusco$2,0002 Bedroom, 2 Bath, 1165 sq ftAvailable September 23, 2026Apartment Unit: 6827Apartment Model: Lusco$2,0002 Bedroom, 2 Bath, 1165 sq ftAvailable November 12, 2026Model Gallery
Floorplans
Availability Details
Price Availability Date Unit Sq Ft Deposit $2,070 October 31, 2026 6629 1168 $300 Unit 6629 Amenities and Features
Features
- High Speed Internet Access
- Tub/Shower
Unit 6629 Rent and Fees
Unit Price
- $2,070
View Details and Rent EstimateDeposit
- $300 deposit
Model Rent and Fees
Model Price Range
- $2,070 - $2,220
Apartment Model: Navarra IFrom $2,0702 Bedroom, 2 Bath, 1168 sq ftAvailable October 31, 2026![]()
Navarra I - Floorplan 1 ![]()
Navarra I - Floorplan 2 ![]()
Navarra I - Floorplan 3 ![]()
Navarra I - Floorplan 4 ![]()
Navarra I - Floorplan 5 ![]()
Navarra I - Floorplan 6 ![]()
Navarra I - Floorplan 7 ![]()
Navarra I - Floorplan 8 ![]()
Navarra I - Floorplan 9 ![]()
Navarra I - Floorplan 10 Apartment Unit: 6629Apartment Model: Navarra I$2,0702 Bedroom, 2 Bath, 1168 sq ftAvailable October 31, 2026Marbella
From $2,200
2 Beds, 2 Baths, 1458 sq ftAvailable Nov 3Largest 2 BedroomThis is the largest 2 Bedroom at this PropertyModel Gallery
Floorplans
Availability Details
Price Availability Date Unit Sq Ft Deposit $2,200 November 3, 2026 6423L 1458 $300 Unit 6423L Amenities and Features
Features
- Air Conditioning
- Balcony
- Framed Mirrors
- Heating
- High Speed Internet Access
- Intercom
- Sprinkler System
- Storage Space
- Tub/Shower
- Washer/Dryer Hookup
- Wheelchair Accessible (Rooms)
- Wi-Fi
Kitchen
- Dishwasher
- Disposal
- Freezer
- Granite Countertops
- Ice Maker
- Island Kitchen
- Kitchen
- Microwave
- Oven
- Pantry
- Range
- Refrigerator
- Stainless Steel Appliances
Living Space
- Carpet
- Crown Molding
- Den
- Dining Room
- Hardwood Floors
- High Ceilings
- Large Bedrooms
- Linen Closet
- Office
- Views
- Walk-In Closets
- Window Coverings
Outdoor Space
- Patio
Unique Features
- Large Capacity Kitchen Sinks
- Modern Brushed Nickel Lighting
- Pet-friendly
- Two-tone Custom Paint Throughout
- Valet Trash Pick-up
Unit 6423L Rent and Fees
Unit Price
- $2,200
View Details and Rent EstimateDeposit
- $300 deposit
Model Rent and Fees
Model Price Range
- $2,200 - $2,350
Apartment Model: MarbellaFrom $2,2002 Bedroom, 2 Bath, 1458 sq ftAvailable November 3, 2026![]()
Marbella - Floorplan Apartment Unit: 6423LApartment Model: Marbella$2,2002 Bedroom, 2 Bath, 1458 sq ftAvailable November 3, 2026Avilla Garage
2 Beds, 2 Baths, 1149 sq ftModel Gallery
Floorplans
Availability Details
Price Availability Date Unit Sq Ft From $2,075 Call for Availability Avilla Garage 1149 sq ft Model Amenities and Features
Features
- Air Conditioning
- Balcony
- Framed Mirrors
- Heating
- High Speed Internet Access
- Intercom
- Sprinkler System
- Storage Space
- Tub/Shower
- Washer/Dryer Hookup
- Wheelchair Accessible (Rooms)
- Wi-Fi
Kitchen
- Dishwasher
- Disposal
- Freezer
- Granite Countertops
- Ice Maker
- Island Kitchen
- Kitchen
- Microwave
- Oven
- Range
- Refrigerator
- Stainless Steel Appliances
Living Space
- Carpet
- Crown Molding
- Dining Room
- Hardwood Floors
- High Ceilings
- Large Bedrooms
- Linen Closet
- Views
- Walk-In Closets
- Window Coverings
Outdoor Space
- Patio
Unique Features
- Large Capacity Kitchen Sinks
- Large Laundry Room
- Modern Brushed Nickel Lighting
- Pet-friendly
- Two-tone Custom Paint Throughout
- Valet Trash Pick-up
Model Rent and Fees
Model Price Range
- $2,075 - $2,225
Apartment Model: Avilla GarageFrom $2,0752 Bedroom, 2 Bath, 1149 sq ftUnavailable![]()
Avilla Garage - Floorplan Catalan
2 Beds, 2 Baths, 1195 sq ftModel Gallery
Floorplans
Availability Details
Price Availability Date Unit Sq Ft From $2,032 Call for Availability Catalan 1195 sq ft Model Amenities and Features
Features
- Air Conditioning
- Balcony
- Framed Mirrors
- Heating
- High Speed Internet Access
- Intercom
- Sprinkler System
- Storage Space
- Tub/Shower
- Washer/Dryer Hookup
- Wheelchair Accessible (Rooms)
- Wi-Fi
Kitchen
- Dishwasher
- Disposal
- Freezer
- Granite Countertops
- Ice Maker
- Island Kitchen
- Kitchen
- Microwave
- Oven
- Pantry
- Range
- Refrigerator
- Stainless Steel Appliances
Living Space
- Carpet
- Crown Molding
- Dining Room
- Hardwood Floors
- High Ceilings
- Large Bedrooms
- Linen Closet
- Views
- Walk-In Closets
- Window Coverings
Outdoor Space
- Patio
Unique Features
- Large Capacity Kitchen Sinks
- Modern Brushed Nickel Lighting
- Pet-friendly
- Two-tone Custom Paint Throughout
- Valet Trash Pick-up
Model Rent and Fees
Model Price Range
- $2,032 - $2,047
Apartment Model: CatalanFrom $2,0322 Bedroom, 2 Bath, 1195 sq ftUnavailable![]()
Catalan - Floorplan Valencia Garage
2 Beds, 2 Baths, 1450 sq ftModel Gallery
Floorplans
Availability Details
Price Availability Date Unit Sq Ft From $2,320 Call for Availability Valencia Garage 1450 sq ft Model Amenities and Features
Features
- Air Conditioning
- Framed Mirrors
- Heating
- High Speed Internet Access
- Intercom
- Sprinkler System
- Storage Space
- Tub/Shower
- Washer/Dryer Hookup
- Wheelchair Accessible (Rooms)
- Wi-Fi
Kitchen
- Dishwasher
- Disposal
- Freezer
- Granite Countertops
- Ice Maker
- Island Kitchen
- Kitchen
- Microwave
- Oven
- Pantry
- Range
- Refrigerator
- Stainless Steel Appliances
Living Space
- Carpet
- Crown Molding
- Den
- Dining Room
- Hardwood Floors
- High Ceilings
- Large Bedrooms
- Linen Closet
- Office
- Views
- Walk-In Closets
- Window Coverings
Outdoor Space
- Patio
Unique Features
- Large Capacity Kitchen Sinks
- Modern Brushed Nickel Lighting
- Pet-friendly
- Two-tone Custom Paint Throughout
- Valet Trash Pick-up
Model Rent and Fees
Model Price Range
- $2,320 - $2,370
Apartment Model: Valencia GarageFrom $2,3202 Bedroom, 2 Bath, 1450 sq ftUnavailable![]()
Valencia Garage - Floorplan 3 Bedrooms
Somantano Townhome
3 Beds, 2.5 Baths, 1762 sq ftModel Gallery
Floorplans
Availability Details
Availability Date Unit Sq Ft Call for Availability Somantano Townhome 1762 sq ft Model Amenities and Features
Features
- Air Conditioning
- Double Vanities
- Framed Mirrors
- Heating
- High Speed Internet Access
- Sprinkler System
- Storage Space
- Tub/Shower
- Washer/Dryer Hookup
- Wi-Fi
Kitchen
- Dishwasher
- Disposal
- Freezer
- Granite Countertops
- Ice Maker
- Island Kitchen
- Kitchen
- Microwave
- Oven
- Pantry
- Range
- Refrigerator
- Stainless Steel Appliances
Living Space
- Carpet
- Crown Molding
- Dining Room
- Hardwood Floors
- High Ceilings
- Large Bedrooms
- Linen Closet
- Views
- Walk-In Closets
- Window Coverings
Outdoor Space
- Patio
Unique Features
- Large Capacity Kitchen Sinks
- Modern Brushed Nickel Lighting
- Pet-friendly
- Two-tone Custom Paint Throughout
- Valet Trash Pick-up
Apartment Model: Somantano TownhomeCall For Rates3 Bedroom, 2.5 Bath, 1762 sq ftUnavailable![]()
Somantano Townhome - Floorplan 1 ![]()
Somantano Townhome - Floorplan 2 ![]()
Somantano Townhome - Floorplan 3 ![]()
Somantano Townhome - Floorplan 4 ![]()
Somantano Townhome - Floorplan 5 ![]()
Somantano Townhome - Floorplan 6 ![]()
Somantano Townhome - Floorplan 7 ![]()
Somantano Townhome - Floorplan 8 ![]()
Somantano Townhome - Floorplan 9 ![]()
Somantano Townhome - Floorplan 10
Schedule a Tour
3D Tours
Property Information
- 360 Units
- 3 Stories
- Built in 2012
Lease Terms
- 3 - 15 mo
- Short Term Lease Options
Fees and Policies
The fees listed below are community-provided and may exclude utilities or add-ons. All payments are made directly to the property and are non-refundable unless otherwise specified. Use the Cost Calculator to determine costs based on your needs.
Required Fees
One-Time Basics
- Due at Application
- Application Fee Per ApplicantiCharged Per Applicant.$50.00
- Security Deposit - RefundableiCharged Per Unit.$300-$750
- Due at Move-In
- Community FeeiCharged per unit.$150.00
- Pet Registration FeeiCharged per unit.$200.00
Other Fees and Policies
Personal Add-Ons
- Washer/Dryer RentaliCharged Per Unit.$50.00/mo
- Valet TrashiCharged Per Unit.$20.00/mo
- High Speed Internet AccessiCharged Per Unit.$75.00/mo
Pet Fees
- Cat
- Cat FeeiMax of 2. Charged Per Pet.$300.00
- Cat RentiCharged Per Pet.$50.00/mo
- Dog
- Dog FeeiMax of 2. Charged Per Pet.$300.00
- Dog RentiCharged Per Pet.$50.00/mo
- Other Pet
- Monthly Pet FeeiCharged Per Pet.$35-$50/mo
None
None
Max of 2. Cats & dogs allowed, breed restrictions apply.
Breed restrictions apply. See website for details.
$35 for 1 pet, $50 for 2 pets.
Storage Fees
- Storage Unit
- Storage FeeiCharged Per Rentable Item.$50.00/mo
Parking Info and Fees
- Surface Lot
- Garage Parking
- Other
Property Fee Disclaimer: Based on community-supplied data and independent market research. Subject to change without notice. May exclude fees for mandatory or optional services and usage-based utilities.
Features and Amenities
On-Site Services
- Maintenance On Site
- Package Service
- Planned Social Activities
- Property Manager On Site
- Trash Pickup Door To Door
- Car Charging Station
- Online Services
- Pet Play Area
- Renters Insurance Program
- 24 Hour Access
- Key Fob Entry
- Laundry Facilities
Community Features
- Clubhouse
- Lounge
- Multi Use Room
- Walk Up
Outdoor Features
- Grill
- Pond
- Courtyard
- Sundeck
- Picnic Area
- Cabana
- Controlled Access
- Patio
Recreation and Fitness
- Fitness Center
- Tennis Court
- Walking/Biking Trails
- Playground
- Pool
Interior Features
- Balcony
- Storage Space
- Double Vanities
- Framed Mirrors
- Heating
- High Speed Internet Access
- Sprinkler System
- Tub/Shower
- Intercom
- Trash Compactor
- Cable Ready
- Washer/Dryer Hookup
- Air Conditioning
- Wi Fi
- Wheelchair Accessible
Kitchen Amenities
- Oven
- Pantry
- Island Kitchen
- Range
- Refrigerator
- Dishwasher
- Microwave
- Kitchen
- Ice Maker
- Disposal
- Freezer
- Stainless Steel Appliances
- Granite Countertops
Living Area Features
- High Ceilings
- Walk In Closets
- Crown Molding
- Den
- Dining Room
- Large Bedrooms
- Window Coverings
- Linen Closet
- Views
- Carpet
- Recreation Room
- Office
- Hardwood Floors

Map
- Shopping
- Colleges
- Grocery
- Medical

Map
Getting Around
30 / 100 Somewhat walkable
60 / 100 Moderately bikeable
100 / 100 Exceptionally car friendly
Getting to Know the Area
40 / 100 Restaurants
20 / 100 Cafes
30 / 100 Nightlife
40 / 100 Shopping
80 / 100 Parks
50 / 100 Noise Level
Frequently Asked Questions about Palmera
Where is Palmera located?
Palmera is located at 6965 Palmera Dr near the Outer Warren County area of Mason, OH
What is the current rent range at Palmera?
1 Bedroom to 3 Bedroom Apartments at Palmera currently range from $1,525 to $2,370
When is the leasing office open?
- The office Hours for Palmera are
- Monday 10:00 am–6:00 pm
- Tuesday 10:00 am–6:00 pm
- Wednesday 10:00 am–6:00 pm
- Thursday 10:00 am–6:00 pm
- Friday 10:00 am–6:00 pm
- Saturday 10:00 am–5:00 pm
- Sunday Closed
Are pets allowed?
Call us today to find out our pet policy and if we allow pets
Are there any rent specials?
The current rent special at Palmera is: Secure One Month Free on Select Homes!.
Renters Reviews and Ratings
Worst ever
Used to love living here ...
Palmera is great
Nearby Schools
Mason Middle School
Mason Intermediate Elementary School
Mason Early Childhood Center Elementary School
William Mason High School
About GreatSchools Data on ApartmentHomeLiving.com.
Points of Interest
Time and distance from Palmera.
Big Box and Retail
Costco
Kohl's
Kroger
Colleges and Universities
Cincinnati State Technical and Community College - Workforce Development Center
Groceries
Kroger
Dorothy Lane Market
Hospitals
Restaurants and Dining
Shopping Centers
Palmera has 5 shopping centers within 2.1 miles.
Nearby Neighborhoods
Rental Price Ranges in the Area
| Bedroom | Average Rent | Cheapest Rent | Highest Rent |
|---|---|---|---|
| Mason 1 Bedroom Apartments | $1,688 | $1,090 | $3,267 |
| Mason 2 Bedroom Apartments | $2,122 | $1,190 | $3,456 |
| Mason 3 Bedroom Apartments | $2,490 | $2,030 | $4,305 |
| 2 Bedroom Homes | $2,156 | $1,090 | $4,500 |
| 3 Bedroom Homes | $2,911 | $1,600 | $5,995 |
| 4 Bedroom Homes | $3,340 | $2,150 | $6,500 |
| 5 Bedroom Homes | $2,995 | $2,995 | $2,995 |


Max of 2. Cats & dogs allowed, breed restrictions apply.