Your message has been sent! Thank you!

Palmetto Pointe Apartments

Verified
This is a CoStar Verified® Listing

Palmetto Pointe in San Antonio, TX is verified by CoStar’s® proprietary screening and fraud detection process, so you can shop and rent with confidence on ApartmentHomeLiving.com. Always protect yourself when shopping online.

(210) 775-0959
Check Availability
4835 USAA Blvd, San Antonio, TX 78240

Contact

Palmetto Pointe

4835 USAA Blvd
San Antonio, TX 78240
(210) 775-0959
Palmetto Pointe in San Antonio, TX - Building Photo
  • 1–2 Bedrooms
  • $1,160-$1,880 Pricing
  • 653–1,451 Square Feet

Rent Specials

Lease Today and Get 4 Weeks Free Gift Card

About Palmetto Pointe

Exceptional living awaits at Palmetto Pointe. Our pet-friendly one and two bedroom apartment homes in San Antonio, Texas, are located near the Medical Center district and provide a fresh take on luxury living. Here, you can escape the hectic pace of the big city and bask in your own private retreat. Your stylish and contemporary apartment is ready to be filled with the things you love, while the resort-inspired community boasts an array of curated amenities for you to enjoy. Steeped in suburban sophistication, minutes from the urban buzz, Palmetto Pointe is the luxury lifestyle you’ve been searching for.

Palmetto Pointe is located in the Medical Center Neighborhood and 78240 Zip code of San Antonio, TX. This community is professionally managed by American Landmark

Unique Features and Amenities

  • 9` Ceilings
  • American Landmark 360 Resident Program
  • Billiards Table & Flat Screen TVs
  • Convenient 24/7 Online Resident Services
  • Covered & Garage Parking Available
  • Credit Building powered by RentPlus
  • Custom Cabinetry
  • Designer Cabinetry
  • Dual-Sided Grand Outdoor Fireplace
  • Entertainment Room w/ Fully-Equipped Kitchen
  • Full-Size Washer & Dryer
  • Garden Tubs
  • Garden-Style Bath Tubs
  • Generous Walk-In Closets
  • In-Home Washer and Dryers
  • Kitchen Island
  • Kitchen Islands
  • Kitchen Pantry
  • Nine-Foot Ceilings
  • Outdoor Kitchen w/ Gas Grills
  • Oversized Walk-in Closets
  • Poolside Cabana w/ WiFi
  • Private Patio
  • Private Patios
  • Quartz Counters
  • Spin Room
  • Spruce
  • Wood Style & Ceramic Tile Flooring
  • Wood Style Flooring & Ceramic Tile Flooring

See All Amenities

Property Contact Info

Office Hours

Monday9:00 am–6:00 pm
Tuesday9:00 am–7:00 pm
Wednesday9:00 am–6:00 pm
Thursday9:00 am–7:00 pm
Friday9:00 am–6:00 pm
Saturday10:00 am–5:00 pm
SundayClosed

Floorplan Pricing and Availability

Palmetto Pointe offers 1 to 2 Bedroom apartments starting from $1,160 and having 653–1,451 sq ft. Here is the current pricing and availability:

  • 1 Bedroom

    Floorplan A1

    From $1,160

    1 Bed, 1 Bath, 653 sq ft
    Available Now
    Cheapest 1 BedroomThis is the cheapest 1 Bedroom at this Property

    Availability Details

    PriceAvailability DateUnitSq FtView Details
    $1,199Available Now11104653
    $1,160Available Now6310653
    $1,199Available Now7103653

    Model Amenities and Features

    Features

    • Ceiling Fans

    Kitchen

    • Stainless Steel Appliances

    Outdoor Space

    • Patio

    Unique Features

    • Custom Cabinetry
    • Full-Size Washer & Dryer
    • Garden-Style Bath Tubs
    • Kitchen Island
    • Nine-Foot Ceilings
    • Oversized Walk-in Closets
    • Quartz Counters
    • Wood Style Flooring & Ceramic Tile Flooring

    Model Rent and Fees

    Model Price Range

    • $1,160 - $1,199

    Unit 11104 Amenities and Features

    Features

    • Ceiling Fans

    Kitchen

    • Stainless Steel Appliances

    Outdoor Space

    • Patio

    Unique Features

    • Custom Cabinetry
    • First Floor
    • Full-Size Washer & Dryer
    • Garden-Style Bath Tubs
    • Kitchen Island
    • Nine-Foot Ceilings
    • Oversized Walk-in Closets
    • Quartz Counters
    • Wood Style Flooring & Ceramic Tile Flooring

    Unit 11104 Rent and Fees

    Unit Price

    • $1,199

    Model Rent and Fees

    Model Price Range

    • $1,160 - $1,199

    Unit 6310 Amenities and Features

    Features

    • Ceiling Fans

    Kitchen

    • Stainless Steel Appliances

    Outdoor Space

    • Patio

    Unique Features

    • Custom Cabinetry
    • Full-Size Washer & Dryer
    • Garden-Style Bath Tubs
    • Kitchen Island
    • Nine-Foot Ceilings
    • Oversized Walk-in Closets
    • Quartz Counters
    • Third Floor
    • Wood Style Flooring & Ceramic Tile Flooring

    Unit 6310 Rent and Fees

    Unit Price

    • $1,160

    Model Rent and Fees

    Model Price Range

    • $1,160 - $1,199

    Unit 7103 Amenities and Features

    Features

    • Ceiling Fans

    Kitchen

    • Stainless Steel Appliances

    Outdoor Space

    • Patio

    Unique Features

    • Custom Cabinetry
    • First Floor
    • Full-Size Washer & Dryer
    • Garden-Style Bath Tubs
    • Kitchen Island
    • Nine-Foot Ceilings
    • Oversized Walk-in Closets
    • Quartz Counters
    • Wood Style Flooring & Ceramic Tile Flooring

    Unit 7103 Rent and Fees

    Unit Price

    • $1,199

    Model Rent and Fees

    Model Price Range

    • $1,160 - $1,199

    Floorplan A2

    From $1,279

    1 Bed, 1 Bath, 766 sq ft
    Available Now

    Availability Details

    PriceAvailability DateUnitSq FtView Details
    $1,319Available Now1103766
    $1,279Available Now12206766
    $1,319Available Now8106766

    Model Amenities and Features

    Features

    • Ceiling Fans

    Kitchen

    • Stainless Steel Appliances

    Outdoor Space

    • Patio

    Unique Features

    • Custom Cabinetry
    • Full-Size Washer & Dryer
    • Garden-Style Bath Tubs
    • Kitchen Island
    • Nine-Foot Ceilings
    • Oversized Walk-in Closets
    • Quartz Counters
    • Wood Style Flooring & Ceramic Tile Flooring

    Model Rent and Fees

    Model Price Range

    • $1,254 - $1,319

    Current Available Pricing

    • $1,279 - $1,319

    Unit 1103 Amenities and Features

    Features

    • Ceiling Fans

    Kitchen

    • Stainless Steel Appliances

    Outdoor Space

    • Patio

    Unique Features

    • Custom Cabinetry
    • First Floor
    • Full-Size Washer & Dryer
    • Garden-Style Bath Tubs
    • Kitchen Island
    • Nine-Foot Ceilings
    • Oversized Walk-in Closets
    • Quartz Counters
    • Wood Style Flooring & Ceramic Tile Flooring

    Unit 1103 Rent and Fees

    Unit Price

    • $1,319

    Model Rent and Fees

    Model Price Range

    • $1,254 - $1,319

    Unit 12206 Amenities and Features

    Features

    • Ceiling Fans

    Kitchen

    • Stainless Steel Appliances

    Kitchen Features

    • Kitchen Island

    Outdoor Space

    • Patio

    Unique Features

    • Custom Cabinetry
    • Full-Size Washer & Dryer
    • Garden-Style Bath Tubs
    • Nine-Foot Ceilings
    • Oversized Walk-in Closets
    • Quartz Counters
    • Wood Style Flooring & Ceramic Tile Flooring

    Unit 12206 Rent and Fees

    Unit Price

    • $1,279

    Model Rent and Fees

    Model Price Range

    • $1,254 - $1,319

    Unit 8106 Amenities and Features

    Features

    • Ceiling Fans

    Kitchen

    • Stainless Steel Appliances

    Kitchen Features

    • Kitchen Island

    Outdoor Space

    • Patio

    Unique Features

    • Custom Cabinetry
    • First Floor
    • Full-Size Washer & Dryer
    • Garden-Style Bath Tubs
    • Nine-Foot Ceilings
    • Oversized Walk-in Closets
    • Quartz Counters
    • Wood Style Flooring & Ceramic Tile Flooring

    Unit 8106 Rent and Fees

    Unit Price

    • $1,319

    Model Rent and Fees

    Model Price Range

    • $1,254 - $1,319

    Floorplan A3

    From $1,279

    1 Bed, 1 Bath, 807 sq ft
    Available Now

    Availability Details

    PriceAvailability DateUnitSq FtView Details
    $1,279Available Now3305807
    $1,279 August 25, 20263303807
    $1,304 September 15, 20263205807

    Model Amenities and Features

    Features

    • Ceiling Fans

    Kitchen

    • Stainless Steel Appliances

    Outdoor Space

    • Patio

    Unique Features

    • Custom Cabinetry
    • Full-Size Washer & Dryer
    • Garden-Style Bath Tubs
    • Kitchen Island
    • Nine-Foot Ceilings
    • Oversized Walk-in Closets
    • Quartz Counters
    • Wood Style Flooring & Ceramic Tile Flooring

    Model Rent and Fees

    Model Price Range

    • $1,279 - $1,304

    Unit 3305 Amenities and Features

    Features

    • Ceiling Fans

    Kitchen

    • Stainless Steel Appliances

    Kitchen Features

    • Kitchen Island

    Outdoor Space

    • Patio

    Unique Features

    • Custom Cabinetry
    • Full-Size Washer & Dryer
    • Garden-Style Bath Tubs
    • Nine-Foot Ceilings
    • Oversized Walk-in Closets
    • Quartz Counters
    • Third Floor
    • Wood Style Flooring & Ceramic Tile Flooring

    Unit 3305 Rent and Fees

    Unit Price

    • $1,279

    Model Rent and Fees

    Model Price Range

    • $1,279 - $1,304

    Unit 3303 Amenities and Features

    Features

    • Ceiling Fans

    Kitchen

    • Stainless Steel Appliances

    Outdoor Space

    • Patio

    Unique Features

    • Custom Cabinetry
    • Full-Size Washer & Dryer
    • Garden-Style Bath Tubs
    • Kitchen Island
    • Nine-Foot Ceilings
    • Oversized Walk-in Closets
    • Quartz Counters
    • Third Floor
    • Wood Style Flooring & Ceramic Tile Flooring

    Unit 3303 Rent and Fees

    Unit Price

    • $1,279

    Model Rent and Fees

    Model Price Range

    • $1,279 - $1,304

    Unit 3205 Amenities and Features

    Features

    • Ceiling Fans

    Kitchen

    • Stainless Steel Appliances

    Outdoor Space

    • Patio

    Unique Features

    • Custom Cabinetry
    • Full-Size Washer & Dryer
    • Garden-Style Bath Tubs
    • Kitchen Island
    • Nine-Foot Ceilings
    • Oversized Walk-in Closets
    • Quartz Counters
    • Wood Style Flooring & Ceramic Tile Flooring

    Unit 3205 Rent and Fees

    Unit Price

    • $1,304

    Model Rent and Fees

    Model Price Range

    • $1,279 - $1,304

    Floorplan A5

    $1,442

    1 Bed, 1 Bath, 936 sq ft
    Available Now
    Largest 1 BedroomThis is the largest 1 Bedroom at this Property

    Availability Details

    PriceAvailability DateUnitSq Ft
    $1,442Available Now4106936

    Unit 4106 Amenities and Features

    Features

    • Ceiling Fans

    Kitchen

    • Stainless Steel Appliances

    Kitchen Features

    • Kitchen Island

    Outdoor Space

    • Patio

    Unique Features

    • Custom Cabinetry
    • First Floor
    • Full-Size Washer & Dryer
    • Garden-Style Bath Tubs
    • Nine-Foot Ceilings
    • Oversized Walk-in Closets
    • Quartz Counters
    • Wood Style Flooring & Ceramic Tile Flooring

    Unit 4106 Rent and Fees

    Unit Price

    • $1,442

    Model Rent and Fees

    Price

    • $1,442

    Floorplan A4

    $1,330

    1 Bed, 1 Bath, 841 sq ft
    Available Aug 22

    Availability Details

    PriceAvailability DateUnitSq Ft
    $1,330 August 22, 20262208841

    Unit 2208 Amenities and Features

    Features

    • Ceiling Fans

    Kitchen

    • Stainless Steel Appliances

    Outdoor Space

    • Patio

    Unique Features

    • Custom Cabinetry
    • Full-Size Washer & Dryer
    • Garden-Style Bath Tubs
    • Kitchen Island
    • Nine-Foot Ceilings
    • Oversized Walk-in Closets
    • Pool view
    • Quartz Counters
    • Wood Style Flooring & Ceramic Tile Flooring

    Unit 2208 Rent and Fees

    Unit Price

    • $1,330

    Model Rent and Fees

    Price

    • $1,330
  • 2 Bedrooms

    Floorplan B1

    From $1,635

    2 Beds, 2 Baths, 1070 sq ft
    Available Now

    Availability Details

    PriceAvailability DateUnitSq FtView Details
    $1,680Available Now111081070
    $1,635Available Now103021070
    $1,680Available Now41081070

    Model Amenities and Features

    Features

    • Ceiling Fans

    Kitchen

    • Stainless Steel Appliances

    Outdoor Space

    • Patio

    Unique Features

    • Custom Cabinetry
    • Full-Size Washer & Dryer
    • Garden-Style Bath Tubs
    • Kitchen Island
    • Nine-Foot Ceilings
    • Oversized Walk-in Closets
    • Quartz Counters
    • Wood Style Flooring & Ceramic Tile Flooring

    Model Rent and Fees

    Model Price Range

    • $1,615 - $1,680

    Current Available Pricing

    • $1,635 - $1,680

    Unit 11108 Amenities and Features

    Features

    • Ceiling Fans

    Kitchen

    • Stainless Steel Appliances

    Outdoor Space

    • Patio

    Unique Features

    • Custom Cabinetry
    • First Floor
    • Full-Size Washer & Dryer
    • Garden-Style Bath Tubs
    • Kitchen Island
    • Nine-Foot Ceilings
    • Oversized Walk-in Closets
    • Quartz Counters
    • Wood Style Flooring & Ceramic Tile Flooring

    Unit 11108 Rent and Fees

    Unit Price

    • $1,680

    Model Rent and Fees

    Model Price Range

    • $1,615 - $1,680

    Unit 10302 Amenities and Features

    Features

    • Ceiling Fans

    Kitchen

    • Stainless Steel Appliances

    Outdoor Space

    • Patio

    Unique Features

    • Custom Cabinetry
    • Full-Size Washer & Dryer
    • Garden-Style Bath Tubs
    • Kitchen Island
    • Nine-Foot Ceilings
    • Oversized Walk-in Closets
    • Pool view
    • Quartz Counters
    • Third Floor
    • Wood Style Flooring & Ceramic Tile Flooring

    Unit 10302 Rent and Fees

    Unit Price

    • $1,635

    Model Rent and Fees

    Model Price Range

    • $1,615 - $1,680

    Unit 4108 Amenities and Features

    Features

    • Ceiling Fans

    Kitchen

    • Stainless Steel Appliances

    Outdoor Space

    • Patio

    Unique Features

    • Custom Cabinetry
    • First Floor
    • Full-Size Washer & Dryer
    • Garden-Style Bath Tubs
    • Kitchen Island
    • Nine-Foot Ceilings
    • Oversized Walk-in Closets
    • Quartz Counters
    • Wood Style Flooring & Ceramic Tile Flooring

    Unit 4108 Rent and Fees

    Unit Price

    • $1,680

    Model Rent and Fees

    Model Price Range

    • $1,615 - $1,680

    Floorplan B3

    From $1,715

    2 Beds, 2 Baths, 1275 sq ft
    Available Now

    Availability Details

    PriceAvailability DateUnitSq FtView Details
    $1,715Available Now63121275
    $1,780Available Now61011275
    $1,780 October 22, 202661021275

    Model Amenities and Features

    Features

    • Ceiling Fans

    Kitchen

    • Stainless Steel Appliances

    Outdoor Space

    • Patio

    Unique Features

    • Custom Cabinetry
    • Full-Size Washer & Dryer
    • Garden-Style Bath Tubs
    • Kitchen Island
    • Nine-Foot Ceilings
    • Oversized Walk-in Closets
    • Quartz Counters
    • Wood Style Flooring & Ceramic Tile Flooring

    Model Rent and Fees

    Model Price Range

    • $1,715 - $1,780

    Unit 6312 Amenities and Features

    Features

    • Ceiling Fans

    Kitchen

    • Stainless Steel Appliances

    Outdoor Space

    • Patio

    Unique Features

    • Custom Cabinetry
    • Full-Size Washer & Dryer
    • Garden-Style Bath Tubs
    • Kitchen Island
    • Nine-Foot Ceilings
    • Oversized Walk-in Closets
    • Quartz Counters
    • Third Floor
    • Wood Style Flooring & Ceramic Tile Flooring

    Unit 6312 Rent and Fees

    Unit Price

    • $1,715

    Model Rent and Fees

    Model Price Range

    • $1,715 - $1,780

    Unit 6101 Amenities and Features

    Features

    • Ceiling Fans

    Kitchen

    • Stainless Steel Appliances

    Outdoor Space

    • Patio

    Unique Features

    • Custom Cabinetry
    • First Floor
    • Full-Size Washer & Dryer
    • Garden-Style Bath Tubs
    • Kitchen Island
    • Nine-Foot Ceilings
    • Oversized Walk-in Closets
    • Quartz Counters
    • Wood Style Flooring & Ceramic Tile Flooring

    Unit 6101 Rent and Fees

    Unit Price

    • $1,780

    Model Rent and Fees

    Model Price Range

    • $1,715 - $1,780

    Unit 6102 Amenities and Features

    Features

    • Ceiling Fans

    Kitchen

    • Stainless Steel Appliances

    Outdoor Space

    • Patio

    Unique Features

    • Custom Cabinetry
    • First Floor
    • Full-Size Washer & Dryer
    • Garden-Style Bath Tubs
    • Kitchen Island
    • Nine-Foot Ceilings
    • Oversized Walk-in Closets
    • Quartz Counters
    • Wood Style Flooring & Ceramic Tile Flooring

    Unit 6102 Rent and Fees

    Unit Price

    • $1,780

    Model Rent and Fees

    Model Price Range

    • $1,715 - $1,780

    B4.1

    $1,880

    2 Beds, 2 Baths, 1363 sq ft
    Available Aug 26

    Availability Details

    PriceAvailability DateUnitSq Ft
    $1,880 August 26, 202611011363

    Unit 1101 Amenities and Features

    Features

    • Ceiling Fans

    Kitchen

    • Stainless Steel Appliances

    Outdoor Space

    • Patio

    Unique Features

    • Custom Cabinetry
    • First Floor
    • Full-Size Washer & Dryer
    • Garden-Style Bath Tubs
    • Kitchen Island
    • Nine-Foot Ceilings
    • Oversized Walk-in Closets
    • Quartz Counters
    • Wood Style Flooring & Ceramic Tile Flooring

    Unit 1101 Rent and Fees

    Unit Price

    • $1,880

    Model Rent and Fees

    Price

    • $1,880

    Floorplan B2

    2 Beds, 2 Baths, 1207 sq ft
     

    Availability Details

    PriceAvailability DateUnitSq Ft
    $1,706Call for AvailabilityB21207 sq ft

    Model Amenities and Features

    Features

    • Ceiling Fans

    Kitchen

    • Stainless Steel Appliances

    Outdoor Space

    • Patio

    Unique Features

    • Custom Cabinetry
    • Full-Size Washer & Dryer
    • Garden-Style Bath Tubs
    • Kitchen Island
    • Nine-Foot Ceilings
    • Oversized Walk-in Closets
    • Quartz Counters
    • Wood Style Flooring & Ceramic Tile Flooring

    Model Rent and Fees

    Model Price

    • $1,706

    B4.2

    2 Beds, 2 Baths, 1451 sq ft
     
    Largest 2 BedroomThis is the largest 2 Bedroom at this Property

    Availability Details

    PriceAvailability DateUnitSq Ft
    $1,860Call for AvailabilityB4.21451 sq ft

    Model Amenities and Features

    Features

    • Ceiling Fans

    Kitchen

    • Stainless Steel Appliances

    Outdoor Space

    • Patio

    Unique Features

    • Custom Cabinetry
    • Full-Size Washer & Dryer
    • Garden-Style Bath Tubs
    • Kitchen Island
    • Nine-Foot Ceilings
    • Oversized Walk-in Closets
    • Quartz Counters
    • Wood Style Flooring & Ceramic Tile Flooring

    Model Rent and Fees

    Model Price

    • $1,860
    Show Unavailable Floorplans
Price shown is base rent. Excludes user-selected optional fees and variable or usage-based fees and required charges due at or prior to move-in or at move-out. View Fees and Policies for details. Price, availability, fees, and any applicable rent special are subject to change without notice.

Schedule a Tour

Request Tour
Call us at: (210) 775-0959 to request a tour.

Videos

3D Tours

Property Information

  • 328 Units
  • 3 Stories
  • Built in 2020

Lease Terms

  • 3 - 13 mo

Fees and Policies

The fees listed below are community-provided and may exclude utilities or add-ons. All payments are made directly to the property and are non-refundable unless otherwise specified.

Required Fees

One-Time Basics

Due at Application
Application Fee Per ApplicantiCharged per applicant.$75.00
Due at Move-In
Administrative FeeiCharged per unit.$150.00

Other Fees and Policies

Pet Fees

Cat
One-Time Pet FeeiMax of 2. Charged Per Pet.$300.00
Monthly Pet FeeiMax of 2. Charged Per Pet.$25.00
70 lbs. Weight Limit
Restrictions:

We happily accept up to 2 pets per home, with no weight limit and limited breed restrictions. We have a one-time pet fee of $300 per pet, and a monthly pet rent of $25 per pet. For more information, please call our leasing office.

Comments:

Max of 2.

Dog
Monthly Pet FeeiMax of 2. Charged Per Pet.$25.00
One-Time Pet FeeiMax of 2. Charged Per Pet.$300.00
70 lbs. Weight Limit
Restrictions:

We happily accept up to 2 pets per home, with no weight limit and limited breed restrictions. We have a one-time pet fee of $300 per pet, and a monthly pet rent of $25 per pet. For more information, please call our leasing office.

Comments:

Max of 2.

Property Fee Disclaimer: Based on community-supplied data and independent market research. Subject to change without notice. May exclude fees for mandatory or optional services and usage-based utilities.

Features and Amenities

On-Site Services

  • Trash Pickup Door To Door
  • Pet Play Area

Community Features

  • Multi Use Room
  • Business Center

Outdoor Features

  • Grill
  • Cabana
  • Gated
  • Patio

Recreation and Fitness

  • Fitness Center
  • Pool

Interior Features

  • High Speed Internet Access
  • Ceiling Fans
  • Heating
  • Trash Compactor
  • Tub/Shower
  • Cable Ready
  • Washer/Dryer
  • Air Conditioning
  • Wi Fi

Kitchen Amenities

  • Pantry
  • Oven
  • Microwave
  • Dishwasher
  • Disposal
  • Freezer
  • Stainless Steel Appliances
  • Ice Maker
  • Kitchen
  • Quartz Countertops
  • Refrigerator
  • Range

Living Area Features

  • Walk In Closets
  • Tile Floors
  • Carpet
  • Hardwood Floors
Google Map

Map

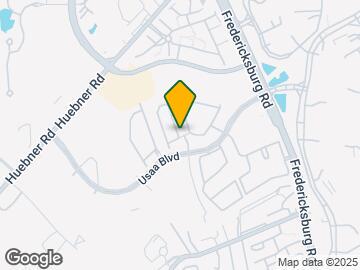
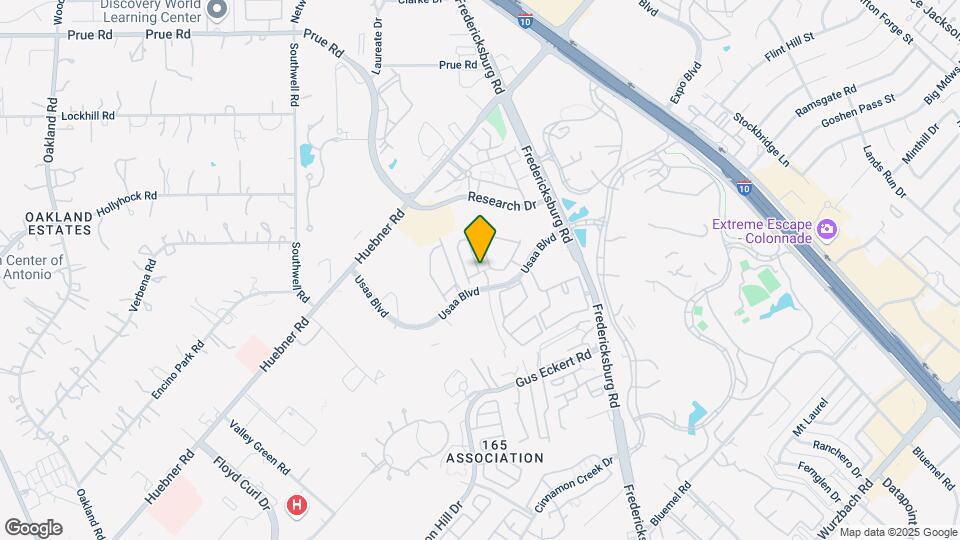
4835 USAA Blvd, San Antonio, TX 78240

Getting Around

  • 50 / 100 Fairly walkable

    Some day-to-day needs are within walking distance

  • 30 / 100 Limited public transit

    Transit is available for some trips

  • 30 / 100 Somewhat Bikeable

    Not very suitable for bicycle commuting and/or recreation

  • 90 / 100 Exceptionally car friendly

    Excellent access to freeways and/or major arteries, with almost no chance of parking problems

Scores provided by Local Logic details

Getting to Know the Area

  • 80 / 100 Restaurants

    Wide variety of restaurants within a few minutes

  • 70 / 100 Cafes

    Variety of cafés within a few minutes

  • 60 / 100 Nightlife

    Several bars within a few minutes

  • 70 / 100 Shopping

    Several shops within a few minutes

  • 30 / 100 Parks

    Limited amount of park space nearby

  • 0 / 100 Noise Level

    Many sources of noise nearby

Scores provided by Local Logic

Frequently Asked Questions about Palmetto Pointe

Where is Palmetto Pointe located?

Palmetto Pointe is located at 4835 USAA Blvd near the Medical Center area of San Antonio, TX

What is the current rent range at Palmetto Pointe?

1 Bedroom to 2 Bedroom Apartments at Palmetto Pointe currently range from $1,160 to $1,880

When is the leasing office open?

  • The office Hours for Palmetto Pointe are
  • Monday 9:00 am–6:00 pm
  • Tuesday 9:00 am–7:00 pm
  • Wednesday 9:00 am–6:00 pm
  • Thursday 9:00 am–7:00 pm
  • Friday 9:00 am–6:00 pm
  • Saturday 10:00 am–5:00 pm
  • Sunday Closed

Are pets allowed?

Call us today to find out our pet policy and if we allow pets

Are there any rent specials?

The current rent special at Palmetto Pointe is: Lease Today and Get 4 Weeks Free Gift Card.

Lifestyle Ratings

  • Affordability Nice Value3.2

    The Palmetto Pointe Apartments are 21.7% more expensive than the average apartment in the Medical Center area, and 4.1% more expensive than the average apartment city-wide.

    Rent Comparison to the Medical Center Neighborhood

    FloorplanLowest Price HereNeighborhood Avg RentNbhd Avg RentCost Difference%
    1 Bedroom$1,160$990+$17017.2%
    2 Bedroom$1,615$1,280+$33526.2%

    Rent Comparison to the city of San Antonio

    FloorplanLowest Price HereCity Average RentCost Difference%
    1 Bedroom$1,160$1,168-$8-0.7%
    2 Bedroom$1,615$1,483+$1328.9%

    Methodology: On 08/09/2026, ApartmentHomeLiving.com compared current rents by floorplan to 321 other apartment communities in the immediate area around Palmetto Pointe (Medical Center), and 3064 other apartment communities in San Antonio using today’s up-to-date pricing using the sum/count averaging formula. This data will be updated in real-time as prices fluctuate.

    Rent Pricing Data as of 08/09/2026

Learn more about Lifestyle Search

Renters Reviews and Ratings

4.1
26 Renters Reviews

Safe, clean, and in a great location.

February 1, 2024 - Review from Apartments.com
Living at Palmetto Pointe has been wonderful. The office staff is awesome, I always feel safe, and the neighbors are friendly.

Do not live here

December 5, 2022 - Review from Apartments.com
This property has a terrible bug problem. We took every action we could, we sprayed, we called pest control, we emptied all the cabinets and sprayed but nothing helped. You know it’s bad when there is a waiting list to get your apartment sprayed. We lived on the second floor and it was still horrible. I can only imagine what it was like on the first floor. There were bugs in our cabinets, in our drawers, in the bathroom and in the bedroom. Not sure where they were coming from, probably behind the ...
oven and fridge. We have moved and are still killing them off because apparently it was so bad they moved with us. All I can say is save yourself the trouble and do not move in these apartments.
Read More

Property Manager Responded

December 9, 2022
Thank you for your review as a former resident. As you mentioned, we do provide pest control services upon request, and we are sorry your concerns were not fully resolved to your satisfaction. If you would like to provide more information, we would appreciate the opportunity to investigate this matter further. Please feel free to connect with us at palmetto@alapts.com.

Great apartments, Horrible management

May 1, 2022 - Review from Apartments.com
Lived here for two years and parked in the same spot that I pay for yet I got towed still… gates haven’t worked in a month. They don’t enforce any of the rules. Ppl leave theirs trash outside all day

Property Manager Responded

May 7, 2022
We appreciate your feedback as a loyal resident, and we are sorry to hear that you have some concerns about the enforcement of our policies recently. At your convenience, please connect with us at palmetto@alapts.com so we can discuss these matters in greater depth.

Very Helpful and Friendly!

April 5, 2022 - Review from Apartments.com
They provided the best service of any apartment I have looked at! From the moment we walked in they were super helpful and accommodating to what we needed. Very happy with our choice!

Property Manager Responded

April 9, 2022
Thank you for choosing our community for your home! We are delighted to know that our team's outstanding service made such a great impression on you right from the start.

Extremely Professional and Welcoming

April 5, 2022 - Review from Apartments.com
I could feel the professionalism from the moment I walked in! The Assistant Manager, Tiana, sat down with me to go over what I was looking for and from there proceeded to show the specific units I was interested in renting. I never felt like I had to drag answers from her or the staff; everything was honestly answered for me so that could make an informed decision. Thanks again Tiana! -Kel

Property Manager Responded

April 9, 2022
Kel, thank you for your interest in our community! It is wonderful to hear about the warm welcome and expert guidance you received from Tiana. We are always happy to help, so please feel free to reach out if you need anything else.

So welcoming and helpful

March 30, 2022 - Review from Apartments.com
From the minute I stepped in the office, greeted by Michelle, I felt comfortable and not pressured. She was so informative and understanding. She viewed 3 different floor plans with me. Was very patient and did not rush me at all. Recommend this property highly!

Property Manager Responded

April 5, 2022
It is a pleasure to learn of your positive experience with Michelle during your visit. If you have any questions in the future, please do not hesitate to reach out to our team!

Wonderful!

March 30, 2022 - Review from Apartments.com
Michelle was excellent. Came in last minute but was prioritize as well and was so so helpful! The community is beautiful and very well maintained!

Property Manager Responded

April 5, 2022
We are glad to hear that Michelle provided you with exceptional service. There is nothing better than learning of your appreciation for our community!

Excellent apartments

March 25, 2022 - Review from Apartments.com
Overall, very good apartments and floor plans. The management is really helpful as well. Great service provided. Michelle has been helpful while signing the lease.

Property Manager Responded

April 1, 2022
Welcome to the community! It is a pleasure to learn of your positive experience with Michelle during your visit. If you need anything as time continues, please let us know.

New owners/management

December 17, 2021 - Review from Apartments.com
Welcome to a community with new management, new owners, and horrendous pricing increases. They’re adding all kinds of chaos to a previously, well-functioning community, and it’s time for me to go. I would NOT recommend living here unless you want leaking walls, trash pileups, poor maintenance, or fee hikes for no apparent reason.

Verified Renter

October 13, 2021 - Review from Apartments.com
Amazing staff, beautiful and clean apartment complex.

Verified Renter

September 27, 2021 - Review from Apartments.com
Nice place to live. Calm and silent mostly. Rent price is a bit higher but apartments are in great condition and all the appliances too.

Verified Renter

May 24, 2021 - Review from Apartments.com
It is a nice and calm place. Apartments are nice looking and with all commodities.

Property Manager Responded

June 4, 2021
We appreciate your positive review about your recent experience with us! We hope to see you soon! Chris Velarde Community Manager Palmetto Pointe

Nearby Schools

Clark High School

Northside Independent School District (NISD)
5150 De Zavala Road
Public School - Grades 9-12 (2750 Students)
In Attendance Zone4 minute drive / 2.0 miles away
6/10

McDermott Elementary School

Northside Independent School District (NISD)
5111 Usaa Boulevard
Public School - Grades PK-5 (775 Students)
In Attendance Zone1 minute drive / 0.2 miles away
1/10

Rawlinson Middle

Northside Independent School District (NISD)
14100 Vance Jackson Road
Public School - Grades 6-8 (1245 Students)
In Attendance Zone5 minute drive / 2.8 miles away
7/10
School data provided by GreatSchools.
details
The GreatSchools Rating helps parents compare schools within a state based on a variety of school quality indicators and provides a helpful picture of how effectively each school serves all of its students. Ratings are on scale of 1 (below average) and to 10 (above average) and can include test scores, college readiness, academic progress, advanced courses, equity, discipline and attendance data. We also advise parents to visit schools, consider other information on school performance and programs, and consider needs as part of the school selection process.

About GreatSchools Data on ApartmentHomeLiving.com.

Points of Interest

Time and distance from Palmetto Pointe.

Arts Museums and Landmarks

Alamo Dome

100 Montana Street
22 minute drive / 10.45 miles away

Big Box and Retail

Walgreens

10858 Wurzbach Rd
4 minute drive / 1.64 miles away

Cvs/Pharmacy

8602 Huebner Rd
4 minute drive / 2.04 miles away

Lowe's

7901 Callaghan Rd
5 minute drive / 2.46 miles away

Colleges and Universities

University of Texas Health Science Center San Antonio

7703 Floyd Curl Drive
4 minute drive / 2.19 miles away

Galen College of Nursing-San Antonio

7411 John Smith Drive, Suite 300
4 minute drive / 2.26 miles away

The University of Texas at San Antonio

One UTSA Circle
8 minute drive / 3.82 miles away

Groceries

Heb

9900 Wurzbach Rd
3 minute drive / 1.33 miles away

Hospitals

Foundation Surgical Hospital Of San Antonio

9522 Huebner Road
2 minute drive / 0.98 miles away

Methodist Ambulatory Surgery Hospital Nw

9150 Huebner Rd Suite 100
3 minute drive / 1.29 miles away

Christus Santa Rosa Medical Center

2827 Babcock Road
4 minute drive / 2.0 miles away

Hotspots

The Riverwalk

110 Broadway
20 minute drive / 9.57 miles away

Military Bases

Fort Sam Houston

21 minute drive / 9.9 miles away

Parks and Recreation

Six Flags Fiesta Texas

17000 IH 10 West
7 minute drive / 3.62 miles away

Eisenhower Park

19399 N.W. Military Hwy
11 minute drive / 5.45 miles away

Woodlawn Lake Park

1103 Cincinnati St
14 minute drive / 6.99 miles away

Palmetto Pointe has 5 parks within 9.6 miles, including Six Flags Fiesta Texas, Eisenhower Park, Woodlawn Lake Park, Sea World, and San Antonio Riverwalk.

Restaurants and Dining

Chacho's

7870 Callaghan Road
5 minute drive / 2.64 miles away

P.F. Chang's

15900 LaCantera Parkway
8 minute drive / 4.16 miles away

Pico De Gallo

111 S. Leona St
19 minute drive / 9.16 miles away

Shopping Centers

The Strand at Huebner Oaks

11255 Huebner Rd
1 minute drive / 0.49 miles away

City View Village

11224 Huebner Rd
1 minute drive / 0.5 miles away

5 Star Center

Huebner Rd & Golden Quail
1 minute drive / 0.63 miles away

Palmetto Pointe has 5 shopping centers within 0.8 miles.

Nearby Neighborhoods

Oakland Estates

Studio to 4 Bedroom Apartments from $539
View Rentals

Huntington Place

Studio to 3 Bedroom Apartments from $623
View Rentals

Woodridge

Studio to 5 Bedroom Apartments from $539
View Rentals

Rental Price Ranges in the Area

BedroomAverage RentCheapest RentHighest Rent
San Antonio Studio Apartments $1,070$428$3,059
San Antonio 1 Bedroom Apartments $1,168$482$4,460
San Antonio 2 Bedroom Apartments $1,483$351$10,000+
San Antonio 3 Bedroom Apartments $1,828$400$10,000+
San Antonio 4 Bedroom Apartments $2,031$667$4,734
San Antonio 5 Bedroom Apartments $4,500$869$10,000+

Browse Top Apartments in San Antonio

Viewing: Palmetto Pointe | Desktop Version | Listing Updated: 08/07/2026 | AHLDIA