


- 1–3 Bedrooms
- $1,392-$2,937 Pricing
- 728–1,216 Square Feet
About Palms at Wyndtree Apartments
Experience Trinity's new preferred address and upgrade your lifestyle at Palms at Wyndtree! The beautifully designed clubhouse is the hub of our amenity area and features our business center, state of the art fitness center. Our resort-style pool with expansive tanning deck is the perfect place to work on your tan, or take a dip. Each of 1, 2 and 3 bedroom apartment homes feature nine-foot ceilings and oversized windows. All of our generously sized bedrooms feature large closets with California style shelving. Many of our well appointed kitchens all have an eat-in breakfast nook and all come equipped with microwaves. All apartment homes have laundry rooms with a full sized washer and dryer. We also offer detached garages with remote entry.
Palms at Wyndtree Apartments is located in the Seven Springs Neighborhood and 34655 Zip code of New Port Richey, FL. This community is professionally managed by The Benchmark Group
Unique Features and Amenities
- 9' Ceilings
- A rated schools
- All inclusive living
- Breakfast Bars
- Central Air Conditioning
- Ceramic Tile
- Community Gas Grills
- Furnished apartments available
- Pet Friendly
- Preferred employer discounts
- Premium Faux Wood Blinds
- Private Patio or Balcony
- Short term fees apply
- Short term leases
- Trinity location
- Upgraded Apts. Available
- Vaulted Ceilings
Property Contact Info

- Listed by:
- Agency:
- Vendor Logo:
- Website:
- View Property Website
- Call Us:
- (727) 758-7626
- Disclaimer:
Office Hours
| Monday | 8:30 am–5:30 pm |
| Tuesday | 8:30 am–5:30 pm |
| Wednesday | 8:30 am–5:30 pm |
| Thursday | 8:30 am–5:30 pm |
| Friday | 8:30 am–5:30 pm |
| Saturday | 10:00 am–3:00 pm |
| Sunday | Closed |
Floorplan Pricing and Availability
Palms at Wyndtree Apartments offers 1 to 3 Bedroom apartments starting from $1,564 and having 728–1,216 sq ft. Here is the current pricing and availability:
New! Interactive Property Map
1 Bedroom
Sego
1 Bed, 1 Bath, 728 sq ftModel Gallery
Floorplans
Photos
Availability Details
Price Availability Date Unit Sq Ft Deposit $1,392 Call for Availability Sego 728 sq ft $325 Model Amenities and Features
Features
- High Speed Internet Access
- Smoke Free
Model Rent and Fees
Model Price
- $1,392
Deposit
- $325 deposit
Apartment Model: Sego$1,3921 Bedroom, 1 Bath, 728 sq ftUnavailableFloorplansPhotos![]()
Sego - Image 1 ![]()
Sego - Image 2 ![]()
Sego - Floorplan Sego Premium
1 Bed, 1 Bath, 728 sq ftModel Gallery
Floorplans
Photos
Availability Details
Price Availability Date Unit Sq Ft Deposit $1,528 Call for Availability Sego Premium 728 sq ft $325 Model Amenities and Features
Features
- Air Conditioning
- Balcony
- Cable Ready
- Heating
- High Speed Internet Access
- Smoke Free
- Sprinkler System
- Storage Space
- Trash Compactor
- Washer/Dryer
- Washer/Dryer Hookup
- Wheelchair Accessible (Rooms)
- Wi-Fi
Kitchen
- Breakfast Nook
- Dishwasher
- Disposal
- Eat-in Kitchen
- Freezer
- Ice Maker
- Instant Hot Water
- Kitchen
- Microwave
- Oven
- Range
- Refrigerator
Model Rent and Fees
Model Price
- $1,528
Deposit
- $325 deposit
Apartment Model: Sego Premium$1,5281 Bedroom, 1 Bath, 728 sq ftUnavailableFloorplansPhotos![]()
Sego Premium - Image 1 ![]()
Sego Premium - Image 2 ![]()
Sego Premium - Floorplan 2 Bedrooms
Show Unavailable FloorplansQueen Premium
From $1,693
2 Beds, 2 Baths, 1069 sq ftAvailable NowModel Gallery
Floorplans
Photos
Availability Details
Price Availability Date Unit Sq Ft Deposit View Details $1,733 Available Now 03-305 1069 $325 $1,733 Available Now 05-206 1069 $325 $1,733 July 22, 2026 04-306 1069 $325 Model Amenities and Features
Features
- Air Conditioning
- Balcony
- Cable Ready
- Heating
- High Speed Internet Access
- Smoke Free
- Sprinkler System
- Storage Space
- Trash Compactor
- Washer/Dryer
- Washer/Dryer Hookup
- Wheelchair Accessible (Rooms)
- Wi-Fi
Kitchen
- Breakfast Nook
- Dishwasher
- Disposal
- Eat-in Kitchen
- Freezer
- Ice Maker
- Instant Hot Water
- Kitchen
- Microwave
- Oven
- Range
- Refrigerator
Model Rent and Fees
Model Price Range
- $1,693 - $1,803
Current Available Pricing
- $1,733
Deposit
- $325 deposit
Unit 03-305 Amenities and Features
Kitchen
- Stainless Steel Appliances
Unit 03-305 Rent and Fees
Unit Price
- $1,733
View Details and Rent EstimateDeposit
- $325 deposit
Model Rent and Fees
Model Price Range
- $1,693 - $1,803
Unit 05-206 Amenities and Features
Kitchen
- Stainless Steel Appliances
Living Space
- Views
Unit 05-206 Rent and Fees
Unit Price
- $1,733
View Details and Rent EstimateDeposit
- $325 deposit
Model Rent and Fees
Model Price Range
- $1,693 - $1,803
Unit 04-306 Amenities and Features
Kitchen
- Stainless Steel Appliances
Living Space
- Views
Unit 04-306 Rent and Fees
Unit Price
- $1,733
View Details and Rent EstimateDeposit
- $325 deposit
Model Rent and Fees
Model Price Range
- $1,693 - $1,803
Apartment Model: Queen PremiumFrom $1,6932 Bedroom, 2 Bath, 1069 sq ftAvailable NowFloorplansPhotos![]()
Queen Premium - Image 1 ![]()
Queen Premium - Image 2 ![]()
Queen Premium - Floorplan Apartment Unit: 03-305Apartment Model: Queen Premium$1,7332 Bedroom, 2 Bath, 1069 sq ftAvailable NowApartment Unit: 05-206Apartment Model: Queen Premium$1,7332 Bedroom, 2 Bath, 1069 sq ftAvailable NowApartment Unit: 04-306Apartment Model: Queen Premium$1,7332 Bedroom, 2 Bath, 1069 sq ftAvailable July 22, 2026Queen - Furnished
$2,937
2 Beds, 2 Baths, 1069 sq ftAvailable NowModel Gallery
Floorplans
Photos
Availability Details
Price Availability Date Unit Sq Ft Deposit $2,937 Available Now 09-105 1069 $325 Unit 09-105 Amenities and Features
Unique Features
- Cort Furniture Rental
- Faux Wood Blinds
- First Floor
- Furnished apt cable
- Furnished apt electric
- Premium rent
Unit 09-105 Rent and Fees
Unit Price
- $2,937
View Details and Rent EstimateDeposit
- $325 deposit
Model Rent and Fees
Price
- $2,937
Apartment Model: Queen - Furnished$2,9372 Bedroom, 2 Bath, 1069 sq ftAvailable NowFloorplansPhotos![]()
Queen - Furnished - Image 1 ![]()
Queen - Furnished - Image 2 ![]()
Queen - Furnished - Floorplan Apartment Unit: 09-105Apartment Model: Queen - Furnished$2,9372 Bedroom, 2 Bath, 1069 sq ftAvailable NowRobolini Premium
From $1,564
2 Beds, 1 Bath, 942 sq ftAvailable Sep 7Cheapest 2 BedroomThis is the cheapest 2 Bedroom at this PropertyModel Gallery
Floorplans
Photos
Availability Details
Price Availability Date Unit Sq Ft Deposit $1,564 September 7, 2026 06-202 942 $325 Unit 06-202 Amenities and Features
Kitchen
- Stainless Steel Appliances
Living Space
- Views
Unit 06-202 Rent and Fees
Unit Price
- $1,564
View Details and Rent EstimateDeposit
- $325 deposit
Model Rent and Fees
Model Price Range
- $1,564 - $1,594
Apartment Model: Robolini PremiumFrom $1,5642 Bedroom, 1 Bath, 942 sq ftAvailable September 7, 2026FloorplansPhotos![]()
Robolini Premium - Image 1 ![]()
Robolini Premium - Image 2 ![]()
Robolini Premium - Floorplan Apartment Unit: 06-202Apartment Model: Robolini Premium$1,5642 Bedroom, 1 Bath, 942 sq ftAvailable September 7, 2026Robolini
2 Beds, 1 Bath, 942 sq ftModel Gallery
Floorplans
Photos
Availability Details
Price Availability Date Unit Sq Ft Deposit $1,483 Call for Availability Robolini 942 sq ft $325 Model Amenities and Features
Features
- High Speed Internet Access
- Smoke Free
Model Rent and Fees
Model Price
- $1,483
Deposit
- $325 deposit
Apartment Model: Robolini$1,4832 Bedroom, 1 Bath, 942 sq ftUnavailableFloorplansPhotos![]()
Robolini - Image 1 ![]()
Robolini - Image 2 ![]()
Robolini - Floorplan Queen
2 Beds, 2 Baths, 1069 sq ftModel Gallery
Floorplans
Photos
Availability Details
Price Availability Date Unit Sq Ft Deposit $1,657 Call for Availability Queen 1069 sq ft $325 Model Amenities and Features
Features
- High Speed Internet Access
- Smoke Free
Model Rent and Fees
Model Price
- $1,657
Deposit
- $325 deposit
Apartment Model: Queen$1,6572 Bedroom, 2 Bath, 1069 sq ftUnavailableFloorplansPhotos![]()
Queen - Image 1 ![]()
Queen - Image 2 ![]()
Queen - Floorplan 3 Bedrooms
Royal
From $1,761
3 Beds, 2 Baths, 1216 sq ftAvailable Jul 25Model Gallery
Floorplans
Photos
Availability Details
Price Availability Date Unit Sq Ft Deposit $1,761 July 25, 2026 01-301 1216 $325 Unit 01-301 Amenities and Features
Kitchen
- Stainless Steel Appliances
Unique Features
- Smoke Free Building
Unit 01-301 Rent and Fees
Unit Price
- $1,761
View Details and Rent EstimateDeposit
- $325 deposit
Model Rent and Fees
Model Price Range
- $1,761 - $1,791
Apartment Model: RoyalFrom $1,7613 Bedroom, 2 Bath, 1216 sq ftAvailable July 25, 2026FloorplansPhotos![]()
Royal - Image 1 ![]()
Royal - Image 2 ![]()
Royal - Floorplan Apartment Unit: 01-301Apartment Model: Royal$1,7613 Bedroom, 2 Bath, 1216 sq ftAvailable July 25, 2026Royal Premium
From $1,847
3 Beds, 2 Baths, 1216 sq ftAvailable Aug 15Model Gallery
Floorplans
Photos
Availability Details
Price Availability Date Unit Sq Ft Deposit View Details $1,887 August 15, 2026 10-302 1216 $325 $1,847 August 18, 2026 12-201 1216 $325 Model Amenities and Features
Features
- Air Conditioning
- Balcony
- Cable Ready
- Heating
- High Speed Internet Access
- Smoke Free
- Sprinkler System
- Storage Space
- Trash Compactor
- Washer/Dryer
- Washer/Dryer Hookup
- Wheelchair Accessible (Rooms)
- Wi-Fi
Kitchen
- Breakfast Nook
- Dishwasher
- Disposal
- Eat-in Kitchen
- Freezer
- Ice Maker
- Instant Hot Water
- Kitchen
- Microwave
- Oven
- Range
- Refrigerator
Model Rent and Fees
Model Price Range
- $1,847 - $1,957
Current Available Pricing
- $1,847 - $1,887
Deposit
- $325 deposit
Unit 10-302 Amenities and Features
Kitchen
- Stainless Steel Appliances
Living Space
- Views
Unit 10-302 Rent and Fees
Unit Price
- $1,887
View Details and Rent EstimateDeposit
- $325 deposit
Model Rent and Fees
Model Price Range
- $1,847 - $1,957
Unit 12-201 Rent and Fees
Unit Price
- $1,847
View Details and Rent EstimateDeposit
- $325 deposit
Model Rent and Fees
Model Price Range
- $1,847 - $1,957
Apartment Model: Royal PremiumFrom $1,8473 Bedroom, 2 Bath, 1216 sq ftAvailable August 15, 2026FloorplansPhotos![]()
Royal Premium - Image 1 ![]()
Royal Premium - Image 2 ![]()
Royal Premium - Floorplan Apartment Unit: 10-302Apartment Model: Royal Premium$1,8873 Bedroom, 2 Bath, 1216 sq ftAvailable August 15, 2026Apartment Unit: 12-201Apartment Model: Royal Premium$1,8473 Bedroom, 2 Bath, 1216 sq ftAvailable August 18, 2026
Schedule a Tour
3D Tours
Property Information
- 288 Units
- 3 Stories
- Built in 2002
- Furnished
Lease Terms
- 12 mo
Fees and Policies
The fees listed below are community-provided and may exclude utilities or add-ons. All payments are made directly to the property and are non-refundable unless otherwise specified. Use the Cost Calculator to determine costs based on your needs.
Required Fees
One-Time Basics
- Due at Application
- Application Fee Per ApplicantiCharged per applicant.$75.00
- Due at Move-In
- Administrative FeeiCharged Per Unit.$0.00
Utilities
- RentiCharged per unit.$0.00/mo
- Amenity RentiCharged per unit.$0.00/mo
Other Fees and Policies
Personal Add-Ons
- Pet Fees Or ChargesiCharged Per Unit.$350.00
Parking Fees
- Other
- Parking DepositiMax of 1. Charged Per Vehicle.$0.00
- Parking FeeiMax of 1. Charged Per Vehicle.$150.00/mo
- Surface Lot
- Parking DepositiMax of 1. Charged Per Vehicle.$0.00
- Parking FeeiMax of 1. Charged Per Vehicle.$0.00/mo
Max of 1. Open Parking.
Pet Policy and Fees
Cats
- 2 Pet Limit
We do not have any weight restrictions, but do have breed restrictions. Please inquire with the leasing team for more details.
Comments: We do not have any weight restrictions, but do have breed restrictions. Please inquire with the leasing team for more details.
Dogs
- 2 Pet Limit
We do not have any weight restrictions, but do have breed restrictions. Please inquire with the leasing team for more details.
Comments: We do not have any weight restrictions, but do have breed restrictions. Please inquire with the leasing team for more details.
Fish
- 2 Pet Limit
We do not have any weight restrictions, but do have breed restrictions. Please inquire with the leasing team for more details.
Comments: We do not have any weight restrictions, but do have breed restrictions. Please inquire with the leasing team for more details.
Property Fee Disclaimer: Based on community-supplied data and independent market research. Subject to change without notice. May exclude fees for mandatory or optional services and usage-based utilities.
Features and Amenities
On-Site Services
- Car Wash Area
- Maintenance On Site
- Property Manager On Site
- Online Services
- Renters Insurance Program
- Pet Play Area
- Laundry Facilities
Community Features
- Business Center
- Clubhouse
- Walk Up
- Corporate Suites
Outdoor Features
- Grill
- Pond
- Picnic Area
- Gated
- Deck
- Patio
- Lawn
Recreation and Fitness
- Fitness Center
- Basketball Court
- Tennis Court
- Volleyball Court
- Playground
- Pool
Interior Features
- Balcony
- Storage Space
- High Speed Internet Access
- Heating
- Sprinkler System
- Trash Compactor
- Cable Ready
- Washer/Dryer Hookup
- Washer/Dryer
- Air Conditioning
- Wi Fi
- Wheelchair Accessible (Rooms)
- Smoke Free
Kitchen Amenities
- Disposal
- Freezer
- Ice Maker
- Instant Hot Water
- Kitchen
- Breakfast Nook
- Range
- Refrigerator
- Oven
- Dishwasher
- Eat In Kitchen
- Microwave
Living Area Features
- Walk In Closets
- Vaulted Ceiling
- Vinyl Flooring
- Dining Room
- Linen Closet
- Tile Floors
- Views
- Carpet
- Window Coverings
- Hardwood Floors

Map
- Shopping
- Colleges
- Grocery
- Medical

Map
Frequently Asked Questions about Palms at Wyndtree Apartments
Where is Palms at Wyndtree Apartments located?
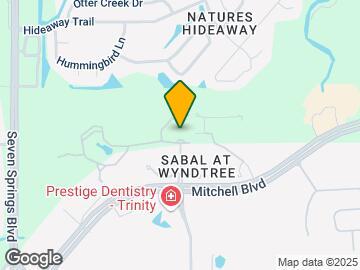
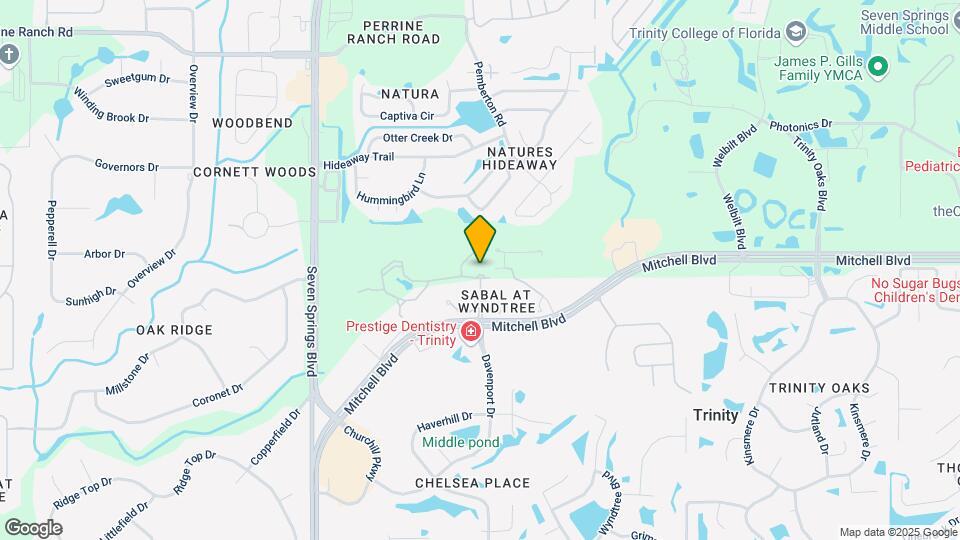
Palms at Wyndtree Apartments is located at 7335 Oconto Dr near the Seven Springs area of New Port Richey, FL
What is the current rent range at Palms at Wyndtree Apartments?
1 Bedroom to 3 Bedroom Apartments at Palms at Wyndtree Apartments currently range from $1,564 to $2,937
When is the leasing office open?
- The office Hours for Palms at Wyndtree Apartments are
- Monday 8:30 am–5:30 pm
- Tuesday 8:30 am–5:30 pm
- Wednesday 8:30 am–5:30 pm
- Thursday 8:30 am–5:30 pm
- Friday 8:30 am–5:30 pm
- Saturday 10:00 am–3:00 pm
- Sunday Closed
Are pets allowed?
Call us today to find out our pet policy and if we allow pets
Renters Reviews and Ratings
Honestly a good place to live
Great place for families!
Palms at wyndtree
Nearby Schools
James W. Mitchell High School
Trinity Oaks Elementary School
About GreatSchools Data on ApartmentHomeLiving.com.
Points of Interest
Time and distance from Palms at Wyndtree Apartments.
Big Box and Retail
Walgreens
Target
Lowe’s
Colleges and Universities
Saint Petersburg College - Tarpon Springs Campus
Groceries
Aldi
Winn Dixie
Save-A-Lot
Hospitals
Shopping Centers
Palms at Wyndtree Apartments has 5 shopping centers within 1.6 miles.
Nearby Neighborhoods
Rental Price Ranges in the Area
| Bedroom | Average Rent | Cheapest Rent | Highest Rent |
|---|---|---|---|
| New Port Richey Studio Apartments | $904 | $840 | $1,025 |
| New Port Richey 1 Bedroom Apartments | $1,222 | $900 | $2,000 |
| New Port Richey 2 Bedroom Apartments | $1,499 | $899 | $3,000 |
| New Port Richey 3 Bedroom Apartments | $1,743 | $1,500 | $3,128 |
| New Port Richey 4 Bedroom Apartments | $4,750 | $3,300 | $6,200 |
Browse Top Apartments in New Port Richey
By Price
By Community Type
- New Port Richey Apartments for Rent by Owner
- New Port Richey Apartments with Rent Specials
- New Port Richey Top Rated Apartments
- New Port Richey Corporate Apartments
- New Port Richey Furnished Apartments
- New Port Richey Gated Apartments
- New Port Richey Low Income Apartments
- New New Port Richey Apartments
- New Port Richey Senior Apartments
- New Port Richey Short-term Apartments
- New Port Richey Apartments with Utilities Included


Max of 1. Detached Garage.