


- 1–3 Bedrooms
- $1,190-$2,098 Pricing
- 875–1,352 Square Feet
Rent Specials
Lease NOW and Receive Up To Eight Weeks RENT FREE! *Special may apply to select apartment homes, lease terms and move-in dates. Preferred Employer Discounts may not be combined with other specials.
About Paradise Island
Welcome to Paradise Island, where Southside Jacksonville apartments redefine resort-inspired living in one of the city's most vibrant neighborhoods. Here, recently renovated residences blend modern sophistication with tropical tranquility, while unmatched connectivity to I-95 and I-295 keeps downtown, premier employers, and endless entertainment within easy reach. This is more than an apartment community—it's a lifestyle destination where pet-friendly spaces, state-of-the-art fitness amenities, and cascading waterfall pools create daily opportunities for connection and recreation. Discover the rare combination of serene lakeside charm and urban convenience that makes Paradise Island truly extraordinary.
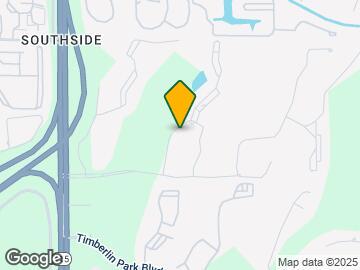
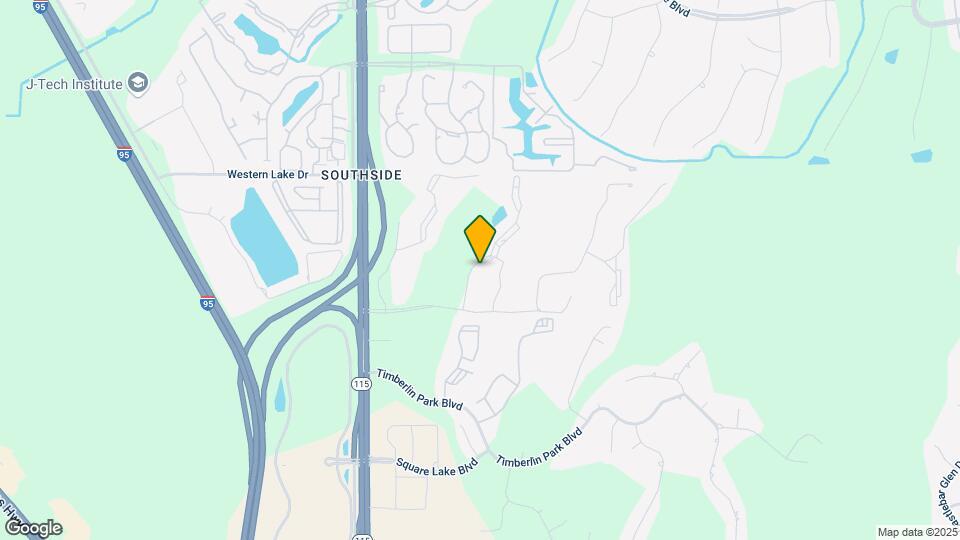
Paradise Island is located in the Southside Neighborhood and 32256 Zip code of Jacksonville, FL. This community is professionally managed by Fogelman Properties
Unique Features and Amenities
- Amenity View
- Breakfast Bar in Kitchen*
- Car Care Center
- Central Heating & Air Conditioning
- Detached Garages Available*
- Diamond Upgrade Design Package* Jasmine ONLY
- Diamond Upgrade Design Package* Orchid ONLY
- Direct Access to Attached Garage in select homes
- Direct Access to Attached Garage*
- Direct Access to Garage
- Flexible Rent Payment Options
- Granite Countertops*
- Lake View*
- Large Closets
- Microwave*
- Non-Smoking Community
- On-site Management
- Onyx Upgrade Design Package* Lanai ONLY
- Onyx Upgrade Design Package* Maui ONLY
- Onyx Upgrade Design Package* Oahu ONLY
- Outdoor Fitness Court with Track
- Outdoor Kitchens with Four Gas Grills
- Outside Storage*
- Pearl Upgrade Design Package*
- Ping Pong Arena
- Platinum Upgrade Design Package* Lantana ONLY
- Screened Patios/Balconies*
- Stainless Steel Appliances*
- Standard Design Package*
- Two Additional Swimming Pools
- Two Lighted Pickle Ball Courts
- Vaulted Ceilings*
- Washer and Dryer Included
- Water View
- Wood Burning Fireplace*
- Wood Styled Flooring*
- Wooded View
Property Contact Info

- Listed by:
- Agency:
- Vendor Logo:
- Website:
- View Property Website
- Call Us:
- (904) 637-8221
- Disclaimer:
Office Hours
| Monday | 9:00 am–5:30 pm |
| Tuesday | 9:00 am–5:30 pm |
| Wednesday | 9:00 am–7:00 pm |
| Thursday | 9:00 am–5:30 pm |
| Friday | 9:00 am–5:30 pm |
| Saturday | 10:00 am–5:00 pm |
| Sunday | Closed |
Floorplan Pricing and Availability
Paradise Island offers 1 to 3 Bedroom apartments starting from $1,190 and having 875–1,352 sq ft. Here is the current pricing and availability:
New! Interactive Property Map
1 Bedroom
The Maui
From $1,190
1 Bed, 1 Bath, 879 sq ftAvailable NowModel Gallery
Floorplans
Availability Details
Price Availability Date Unit Sq Ft View Details $1,240 Available Now 4006 879 $1,240 Available Now 3404 879 $1,220 Available Now 3704 879 Model Amenities and Features
Features
- Air Conditioning
- Balcony
- Cable Ready
- Ceiling Fans
- Fireplace
- Heating
- High Speed Internet Access
- Smoke Free
- Tub/Shower
- Washer/Dryer
Kitchen
- Dishwasher
- Disposal
- Granite Countertops
- Ice Maker
- Kitchen
- Microwave
- Oven
- Range
- Refrigerator
- Stainless Steel Appliances
Model Rent and Fees
Model Price Range
- $1,190 - $1,612
Current Available Pricing
- $1,220 - $1,240
Unit 4006 Amenities and Features
Unique Features
- Wooded View
Unit 4006 Rent and Fees
Unit Price
- $1,240
View Details and Rent EstimateModel Rent and Fees
Model Price Range
- $1,190 - $1,612
Unit 3404 Rent and Fees
Unit Price
- $1,240
View Details and Rent EstimateModel Rent and Fees
Model Price Range
- $1,190 - $1,612
Unit 3704 Rent and Fees
Unit Price
- $1,220
View Details and Rent EstimateModel Rent and Fees
Model Price Range
- $1,190 - $1,612
Apartment Model: The MauiFrom $1,1901 Bedroom, 1 Bath, 879 sq ftAvailable Now![]()
The Maui - Floorplan Apartment Unit: 4006Apartment Model: The Maui$1,2401 Bedroom, 1 Bath, 879 sq ftAvailable NowApartment Unit: 3404Apartment Model: The Maui$1,2401 Bedroom, 1 Bath, 879 sq ftAvailable NowApartment Unit: 3704Apartment Model: The Maui$1,2201 Bedroom, 1 Bath, 879 sq ftAvailable NowThe Lantana
From $1,315
1 Bed, 1 Bath, 875 sq ftAvailable NowModel Gallery
Floorplans
Availability Details
Price Availability Date Unit Sq Ft View Details $1,500 Available Now 5811 875 $1,315 Available Now 5309 875 $1,475 Available Now 5906 875 Model Amenities and Features
Features
- Air Conditioning
- Cable Ready
- Ceiling Fans
- Fireplace
- Heating
- High Speed Internet Access
- Tub/Shower
- Washer/Dryer
- Washer/Dryer Hookup
Kitchen
- Dishwasher
- Disposal
- Kitchen
- Range
Living Space
- Carpet
- Dining Room
- Tile Floors
- Vinyl Flooring
- Walk-In Closets
- Window Coverings
Model Rent and Fees
Model Price Range
- $1,315 - $1,757
Current Available Pricing
- $1,315 - $1,500
Unit 5811 Amenities and Features
Features
- Air Conditioning
- Cable Ready
- Ceiling Fans
- Fireplace
- Heating
- High Speed Internet Access
- Tub/Shower
- Washer/Dryer
- Washer/Dryer Hookup
Kitchen
- Dishwasher
- Disposal
- Kitchen
- Range
Living Space
- Carpet
- Dining Room
- Tile Floors
- Vinyl Flooring
- Walk-In Closets
- Window Coverings
Unique Features
- Platinum Upgrade Design Package* Lantana ONLY
- Wooded View
Unit 5811 Rent and Fees
Unit Price
- $1,500
View Details and Rent EstimateModel Rent and Fees
Model Price Range
- $1,315 - $1,757
Unit 5309 Amenities and Features
Features
- Air Conditioning
- Cable Ready
- Ceiling Fans
- Fireplace
- Heating
- High Speed Internet Access
- Tub/Shower
- Washer/Dryer
- Washer/Dryer Hookup
Kitchen
- Dishwasher
- Disposal
- Kitchen
- Range
Living Space
- Carpet
- Dining Room
- Tile Floors
- Vinyl Flooring
- Walk-In Closets
- Window Coverings
Unit 5309 Rent and Fees
Unit Price
- $1,315
View Details and Rent EstimateModel Rent and Fees
Model Price Range
- $1,315 - $1,757
Unit 5906 Amenities and Features
Features
- Air Conditioning
- Cable Ready
- Ceiling Fans
- Fireplace
- Heating
- High Speed Internet Access
- Tub/Shower
- Washer/Dryer
- Washer/Dryer Hookup
Kitchen
- Dishwasher
- Disposal
- Kitchen
- Range
Living Space
- Carpet
- Dining Room
- Tile Floors
- Vinyl Flooring
- Walk-In Closets
- Window Coverings
Unique Features
- Platinum Upgrade Design Package* Lantana ONLY
- Wooded View
Unit 5906 Rent and Fees
Unit Price
- $1,475
View Details and Rent EstimateModel Rent and Fees
Model Price Range
- $1,315 - $1,757
Apartment Model: The LantanaFrom $1,3151 Bedroom, 1 Bath, 875 sq ftAvailable Now![]()
The Lantana - Floorplan Apartment Unit: 5811Apartment Model: The Lantana$1,5001 Bedroom, 1 Bath, 875 sq ftAvailable NowApartment Unit: 5309Apartment Model: The Lantana$1,3151 Bedroom, 1 Bath, 875 sq ftAvailable NowApartment Unit: 5906Apartment Model: The Lantana$1,4751 Bedroom, 1 Bath, 875 sq ftAvailable Now2 Bedrooms
The Lanai
From $1,348
2 Beds, 2 Baths, 1288 sq ftAvailable NowCheapest 2 BedroomThis is the cheapest 2 Bedroom at this PropertyModel Gallery
Floorplans
Availability Details
Price Availability Date Unit Sq Ft View Details $1,423 Available Now 2403 1288 $1,348 Available Now 2917 1288 $1,348 Available Now 2417 1288 Model Amenities and Features
Features
- Air Conditioning
- Cable Ready
- Ceiling Fans
- Fireplace
- Heating
- High Speed Internet Access
- Tub/Shower
- Washer/Dryer
- Washer/Dryer Hookup
Kitchen
- Dishwasher
- Disposal
- Kitchen
- Range
Living Space
- Carpet
- Dining Room
- Tile Floors
- Vinyl Flooring
- Walk-In Closets
- Window Coverings
Model Rent and Fees
Model Price Range
- $1,348 - $1,605
Current Available Pricing
- $1,348 - $1,423
Unit 2403 Amenities and Features
Features
- Air Conditioning
- Cable Ready
- Ceiling Fans
- Fireplace
- Heating
- High Speed Internet Access
- Tub/Shower
- Washer/Dryer
- Washer/Dryer Hookup
Kitchen
- Dishwasher
- Disposal
- Kitchen
- Range
Living Space
- Carpet
- Dining Room
- Tile Floors
- Vinyl Flooring
- Walk-In Closets
- Window Coverings
Unique Features
- Water View
Unit 2403 Rent and Fees
Unit Price
- $1,423
View Details and Rent EstimateModel Rent and Fees
Model Price Range
- $1,348 - $1,605
Unit 2917 Amenities and Features
Features
- Air Conditioning
- Cable Ready
- Ceiling Fans
- Fireplace
- Heating
- High Speed Internet Access
- Tub/Shower
- Washer/Dryer
- Washer/Dryer Hookup
Kitchen
- Dishwasher
- Disposal
- Kitchen
- Range
Living Space
- Carpet
- Dining Room
- Tile Floors
- Vinyl Flooring
- Walk-In Closets
- Window Coverings
Unit 2917 Rent and Fees
Unit Price
- $1,348
View Details and Rent EstimateModel Rent and Fees
Model Price Range
- $1,348 - $1,605
Unit 2417 Amenities and Features
Features
- Air Conditioning
- Cable Ready
- Ceiling Fans
- Fireplace
- Heating
- High Speed Internet Access
- Tub/Shower
- Washer/Dryer
- Washer/Dryer Hookup
Kitchen
- Dishwasher
- Disposal
- Kitchen
- Range
Living Space
- Carpet
- Dining Room
- Tile Floors
- Vinyl Flooring
- Walk-In Closets
- Window Coverings
Unit 2417 Rent and Fees
Unit Price
- $1,348
View Details and Rent EstimateModel Rent and Fees
Model Price Range
- $1,348 - $1,605
Apartment Model: The LanaiFrom $1,3482 Bedroom, 2 Bath, 1288 sq ftAvailable Now![]()
The Lanai - Floorplan Apartment Unit: 2403Apartment Model: The Lanai$1,4232 Bedroom, 2 Bath, 1288 sq ftAvailable NowApartment Unit: 2917Apartment Model: The Lanai$1,3482 Bedroom, 2 Bath, 1288 sq ftAvailable NowApartment Unit: 2417Apartment Model: The Lanai$1,3482 Bedroom, 2 Bath, 1288 sq ftAvailable NowThe Oahu
From $1,386
2 Beds, 2 Baths, 1159 sq ftAvailable NowModel Gallery
Floorplans
Availability Details
Price Availability Date Unit Sq Ft View Details $1,516 Available Now 1901 1159 $1,386 Available Now 2316 1159 $1,406 Available Now 3007 1159 Model Amenities and Features
Features
- Air Conditioning
- Cable Ready
- Ceiling Fans
- Fireplace
- Heating
- High Speed Internet Access
- Tub/Shower
- Washer/Dryer
- Washer/Dryer Hookup
Kitchen
- Dishwasher
- Disposal
- Kitchen
- Range
Living Space
- Carpet
- Dining Room
- Tile Floors
- Vinyl Flooring
- Walk-In Closets
- Window Coverings
Model Rent and Fees
Model Price Range
- $1,386 - $1,602
Current Available Pricing
- $1,386 - $1,516
Unit 1901 Amenities and Features
Features
- Air Conditioning
- Cable Ready
- Ceiling Fans
- Fireplace
- Heating
- High Speed Internet Access
- Tub/Shower
- Washer/Dryer
- Washer/Dryer Hookup
Kitchen
- Dishwasher
- Disposal
- Kitchen
- Range
Living Space
- Carpet
- Dining Room
- Tile Floors
- Vinyl Flooring
- Walk-In Closets
- Window Coverings
Unique Features
- Onyx Upgrade Design Package* Oahu ONLY
Unit 1901 Rent and Fees
Unit Price
- $1,516
View Details and Rent EstimateModel Rent and Fees
Model Price Range
- $1,386 - $1,602
Unit 2316 Amenities and Features
Features
- Air Conditioning
- Cable Ready
- Ceiling Fans
- Fireplace
- Heating
- High Speed Internet Access
- Tub/Shower
- Washer/Dryer
- Washer/Dryer Hookup
Kitchen
- Dishwasher
- Disposal
- Kitchen
- Range
Living Space
- Carpet
- Dining Room
- Tile Floors
- Vinyl Flooring
- Walk-In Closets
- Window Coverings
Unit 2316 Rent and Fees
Unit Price
- $1,386
View Details and Rent EstimateModel Rent and Fees
Model Price Range
- $1,386 - $1,602
Unit 3007 Amenities and Features
Features
- Air Conditioning
- Cable Ready
- Ceiling Fans
- Fireplace
- Heating
- High Speed Internet Access
- Tub/Shower
- Washer/Dryer
- Washer/Dryer Hookup
Kitchen
- Dishwasher
- Disposal
- Kitchen
- Range
Living Space
- Carpet
- Dining Room
- Tile Floors
- Vinyl Flooring
- Walk-In Closets
- Window Coverings
Unique Features
- Wooded View
Unit 3007 Rent and Fees
Unit Price
- $1,406
View Details and Rent EstimateModel Rent and Fees
Model Price Range
- $1,386 - $1,602
Apartment Model: The OahuFrom $1,3862 Bedroom, 2 Bath, 1159 sq ftAvailable Now![]()
The Oahu - Floorplan Apartment Unit: 1901Apartment Model: The Oahu$1,5162 Bedroom, 2 Bath, 1159 sq ftAvailable NowApartment Unit: 2316Apartment Model: The Oahu$1,3862 Bedroom, 2 Bath, 1159 sq ftAvailable NowApartment Unit: 3007Apartment Model: The Oahu$1,4062 Bedroom, 2 Bath, 1159 sq ftAvailable NowThe Pandaus
From $1,472
2 Beds, 2 Baths, 1248 sq ftAvailable NowModel Gallery
Floorplans
Availability Details
Price Availability Date Unit Sq Ft View Details $1,472 Available Now 5310 1248 $1,472 August 28, 2026 5503 1248 $1,492 September 10, 2026 5705 1248 Model Amenities and Features
Features
- Air Conditioning
- Cable Ready
- Ceiling Fans
- Fireplace
- Heating
- High Speed Internet Access
- Tub/Shower
- Washer/Dryer
- Washer/Dryer Hookup
Kitchen
- Dishwasher
- Disposal
- Kitchen
- Range
Living Space
- Carpet
- Dining Room
- Tile Floors
- Vinyl Flooring
- Walk-In Closets
- Window Coverings
Model Rent and Fees
Model Price Range
- $1,472 - $1,560
Current Available Pricing
- $1,472 - $1,492
Unit 5310 Amenities and Features
Features
- Air Conditioning
- Cable Ready
- Ceiling Fans
- Fireplace
- Heating
- High Speed Internet Access
- Tub/Shower
- Washer/Dryer
- Washer/Dryer Hookup
Kitchen
- Dishwasher
- Disposal
- Kitchen
- Range
Living Space
- Carpet
- Dining Room
- Tile Floors
- Vinyl Flooring
- Walk-In Closets
- Window Coverings
Unit 5310 Rent and Fees
Unit Price
- $1,472
View Details and Rent EstimateModel Rent and Fees
Model Price Range
- $1,472 - $1,560
Unit 5503 Amenities and Features
Features
- Air Conditioning
- Cable Ready
- Ceiling Fans
- Fireplace
- Heating
- High Speed Internet Access
- Tub/Shower
- Washer/Dryer
- Washer/Dryer Hookup
Kitchen
- Dishwasher
- Disposal
- Kitchen
- Range
Living Space
- Carpet
- Dining Room
- Tile Floors
- Vinyl Flooring
- Walk-In Closets
- Window Coverings
Unit 5503 Rent and Fees
Unit Price
- $1,472
View Details and Rent EstimateModel Rent and Fees
Model Price Range
- $1,472 - $1,560
Unit 5705 Amenities and Features
Features
- Air Conditioning
- Cable Ready
- Ceiling Fans
- Fireplace
- Heating
- High Speed Internet Access
- Tub/Shower
- Washer/Dryer
- Washer/Dryer Hookup
Kitchen
- Dishwasher
- Disposal
- Kitchen
- Range
Living Space
- Carpet
- Dining Room
- Tile Floors
- Vinyl Flooring
- Walk-In Closets
- Window Coverings
Unique Features
- Wooded View
Unit 5705 Rent and Fees
Unit Price
- $1,492
View Details and Rent EstimateModel Rent and Fees
Model Price Range
- $1,472 - $1,560
Apartment Model: The PandausFrom $1,4722 Bedroom, 2 Bath, 1248 sq ftAvailable Now![]()
The Pandaus - Floorplan Apartment Unit: 5310Apartment Model: The Pandaus$1,4722 Bedroom, 2 Bath, 1248 sq ftAvailable NowApartment Unit: 5503Apartment Model: The Pandaus$1,4722 Bedroom, 2 Bath, 1248 sq ftAvailable August 28, 2026Apartment Unit: 5705Apartment Model: The Pandaus$1,4922 Bedroom, 2 Bath, 1248 sq ftAvailable September 10, 2026The Hibiscus
From $1,516
2 Beds, 2 Baths, 1224 sq ftAvailable NowModel Gallery
Floorplans
Availability Details
Price Availability Date Unit Sq Ft View Details $1,516 Available Now 5411 1224 $1,741 August 19, 2026 5402 1224 $1,661 September 13, 2026 6111 1224 Model Amenities and Features
Features
- Air Conditioning
- Cable Ready
- Ceiling Fans
- Fireplace
- Heating
- High Speed Internet Access
- Tub/Shower
- Washer/Dryer
- Washer/Dryer Hookup
Kitchen
- Dishwasher
- Disposal
- Kitchen
- Range
Living Space
- Carpet
- Dining Room
- Tile Floors
- Vinyl Flooring
- Walk-In Closets
- Window Coverings
Model Rent and Fees
Model Price Range
- $1,516 - $1,782
Current Available Pricing
- $1,516 - $1,741
Unit 5411 Amenities and Features
Features
- Air Conditioning
- Cable Ready
- Ceiling Fans
- Fireplace
- Heating
- High Speed Internet Access
- Tub/Shower
- Washer/Dryer
- Washer/Dryer Hookup
Kitchen
- Dishwasher
- Disposal
- Kitchen
- Range
Living Space
- Carpet
- Dining Room
- Tile Floors
- Vinyl Flooring
- Walk-In Closets
- Window Coverings
Unique Features
- Wooded View
Unit 5411 Rent and Fees
Unit Price
- $1,516
View Details and Rent EstimateModel Rent and Fees
Model Price Range
- $1,516 - $1,782
Unit 5402 Amenities and Features
Features
- Air Conditioning
- Cable Ready
- Ceiling Fans
- Fireplace
- Heating
- High Speed Internet Access
- Tub/Shower
- Washer/Dryer
- Washer/Dryer Hookup
Kitchen
- Dishwasher
- Disposal
- Kitchen
- Range
Living Space
- Carpet
- Dining Room
- Tile Floors
- Vinyl Flooring
- Walk-In Closets
- Window Coverings
Unique Features
- Direct Access to Attached Garage*
- Wooded View
Unit 5402 Rent and Fees
Unit Price
- $1,741
View Details and Rent EstimateModel Rent and Fees
Model Price Range
- $1,516 - $1,782
Unit 6111 Amenities and Features
Features
- Air Conditioning
- Cable Ready
- Ceiling Fans
- Fireplace
- Heating
- High Speed Internet Access
- Tub/Shower
- Washer/Dryer
- Washer/Dryer Hookup
Kitchen
- Dishwasher
- Disposal
- Kitchen
- Range
Living Space
- Carpet
- Dining Room
- Tile Floors
- Vinyl Flooring
- Walk-In Closets
- Window Coverings
Unique Features
- Wooded View
Unit 6111 Rent and Fees
Unit Price
- $1,661
View Details and Rent EstimateModel Rent and Fees
Model Price Range
- $1,516 - $1,782
Apartment Model: The HibiscusFrom $1,5162 Bedroom, 2 Bath, 1224 sq ftAvailable Now![]()
The Hibiscus - Floorplan Apartment Unit: 5411Apartment Model: The Hibiscus$1,5162 Bedroom, 2 Bath, 1224 sq ftAvailable NowApartment Unit: 5402Apartment Model: The Hibiscus$1,7412 Bedroom, 2 Bath, 1224 sq ftAvailable August 19, 2026Apartment Unit: 6111Apartment Model: The Hibiscus$1,6612 Bedroom, 2 Bath, 1224 sq ftAvailable September 13, 2026The Orchid
From $1,603
2 Beds, 2 Baths, 1288 sq ftAvailable Sep 14Model Gallery
Floorplans
Availability Details
Price Availability Date Unit Sq Ft $1,603 September 14, 2026 5218 1288 Unit 5218 Amenities and Features
Unique Features
- Diamond Upgrade Design Package* Orchid ONLY
- Wooded View
Unit 5218 Rent and Fees
Unit Price
- $1,603
View Details and Rent EstimateModel Rent and Fees
Model Price Range
- $1,603 - $1,671
Apartment Model: The OrchidFrom $1,6032 Bedroom, 2 Bath, 1288 sq ftAvailable September 14, 2026![]()
The Orchid - Floorplan Apartment Unit: 5218Apartment Model: The Orchid$1,6032 Bedroom, 2 Bath, 1288 sq ftAvailable September 14, 20263 Bedrooms
The Waikiki
From $1,543
3 Beds, 2 Baths, 1352 sq ftAvailable NowModel Gallery
Floorplans
Availability Details
Price Availability Date Unit Sq Ft View Details $1,728 Available Now 2702 1352 $1,708 Available Now 2910 1352 $1,733 Available Now 4807 1352 Model Amenities and Features
Features
- Air Conditioning
- Balcony
- Cable Ready
- Ceiling Fans
- Fireplace
- Heating
- High Speed Internet Access
- Smoke Free
- Tub/Shower
- Washer/Dryer
Kitchen
- Dishwasher
- Disposal
- Granite Countertops
- Ice Maker
- Kitchen
- Microwave
- Oven
- Range
- Refrigerator
- Stainless Steel Appliances
Model Rent and Fees
Model Price Range
- $1,539 - $2,022
Current Available Pricing
- $1,708 - $1,733
Unit 2702 Amenities and Features
Unique Features
- Wooded View
Unit 2702 Rent and Fees
Unit Price
- $1,728
View Details and Rent EstimateModel Rent and Fees
Model Price Range
- $1,539 - $2,022
Unit 2910 Amenities and Features
Unique Features
- Onyx Upgrade Design Package* Lanai ONLY
- Wooded View
Unit 2910 Rent and Fees
Unit Price
- $1,708
View Details and Rent EstimateModel Rent and Fees
Model Price Range
- $1,539 - $2,022
Unit 4807 Amenities and Features
Unique Features
- Wooded View
Unit 4807 Rent and Fees
Unit Price
- $1,733
View Details and Rent EstimateModel Rent and Fees
Model Price Range
- $1,539 - $2,022
Apartment Model: The WaikikiFrom $1,5393 Bedroom, 2 Bath, 1352 sq ftAvailable Now![]()
The Waikiki - Floorplan Apartment Unit: 2702Apartment Model: The Waikiki$1,7283 Bedroom, 2 Bath, 1352 sq ftAvailable NowApartment Unit: 2910Apartment Model: The Waikiki$1,7083 Bedroom, 2 Bath, 1352 sq ftAvailable NowApartment Unit: 4807Apartment Model: The Waikiki$1,7333 Bedroom, 2 Bath, 1352 sq ftAvailable NowThe Jasmine
From $1,774
3 Beds, 2 Baths, 1352 sq ftAvailable NowModel Gallery
Floorplans
Availability Details
Price Availability Date Unit Sq Ft View Details $1,799 Available Now 5210 1352 $1,774 Available Soon 5208 1352 Model Amenities and Features
Features
- Air Conditioning
- Balcony
- Cable Ready
- Ceiling Fans
- Fireplace
- Heating
- High Speed Internet Access
- Smoke Free
- Tub/Shower
- Washer/Dryer
Kitchen
- Dishwasher
- Disposal
- Granite Countertops
- Ice Maker
- Kitchen
- Microwave
- Oven
- Range
- Refrigerator
- Stainless Steel Appliances
Model Rent and Fees
Model Price Range
- $1,774 - $2,098
Current Available Pricing
- $1,774 - $1,799
Unit 5210 Amenities and Features
Unique Features
- Diamond Upgrade Design Package* Jasmine ONLY
- Wooded View
Unit 5210 Rent and Fees
Unit Price
- $1,799
View Details and Rent EstimateModel Rent and Fees
Model Price Range
- $1,774 - $2,098
Unit 5208 Amenities and Features
Unique Features
- Diamond Upgrade Design Package* Jasmine ONLY
Unit 5208 Rent and Fees
Unit Price
- $1,774
View Details and Rent EstimateModel Rent and Fees
Model Price Range
- $1,774 - $2,098
Apartment Model: The JasmineFrom $1,7743 Bedroom, 2 Bath, 1352 sq ftAvailable Now![]()
The Jasmine - Floorplan Apartment Unit: 5210Apartment Model: The Jasmine$1,7993 Bedroom, 2 Bath, 1352 sq ftAvailable NowApartment Unit: 5208Apartment Model: The Jasmine$1,7743 Bedroom, 2 Bath, 1352 sq ftAvailable Soon
Schedule a Tour
3D Tours
Property Information
- 812 Units
- 3 Stories
- Built in 1990
Lease Terms
- 7 - 13 mo
- Short Term Lease Options
Fees and Policies
The fees listed below are community-provided and may exclude utilities or add-ons. All payments are made directly to the property and are non-refundable unless otherwise specified. Use the Cost Calculator to determine costs based on your needs.
Required Fees
One-Time Basics
- Due at Application
- Application Fee Per ApplicantiCharged per applicant.$75.00
- Due at Move-In
- Administrative FeeiCharged per unit.$200.00
Other Fees and Policies
Pet Fees
- Cat
- Cat FeeiMax of 2. Charged Per Pet.$400.00
- Cat RentiCharged Per Pet.$20.00/mo
- Dog
- Dog FeeiMax of 2. Charged Per Pet.$400.00
- Dog RentiCharged Per Pet.$20.00/mo
For the safety and comfort of all residents, we do not allow the following dog breeds (including predominant mixes): Doberman, German Shepherd, Rottweiler, Great Dane, Pit Bull–type, Chow, Husky–type, Alaskan Malamute, Mastiff–type (including Bull Mastiff and Cane Corso), Wolf dog hybrids, St. Bernard, Akita, Staffordshire Terrier. Dogs restricted by local laws are also not permitted. The following pets are prohibited: Ferrets, Reptiles, Tarantulas, Rodents, Exotic Species.
Max of 2. We are proud to be a pet-friendly community and are excited to welcome both you and your furry companions. In order to properly qualify your pet for occupancy or to simply certify that you will be moving into our community without a pet but under...
Parking Info and Fees
- Other
Property Fee Disclaimer: Based on community-supplied data and independent market research. Subject to change without notice. May exclude fees for mandatory or optional services and usage-based utilities.
Features and Amenities
On-Site Services
- Car Wash Area
- Maintenance On Site
- Package Service
- Property Manager On Site
- Trash Pickup Door To Door
- Pet Play Area
- Online Services
Community Features
- Walk Up
- Business Center
- Clubhouse
Outdoor Features
- Grill
- Patio
Recreation and Fitness
- Fitness Center
- Tennis Court
- Racquetball Court
- Gameroom
- Playground
- Pool
Interior Features
- Balcony
- Tub/Shower
- Heating
- Ceiling Fans
- Fireplace
- High Speed Internet Access
- Cable Ready
- Washer/Dryer
- Air Conditioning
- Smoke Free
Kitchen Amenities
- Disposal
- Dishwasher
- Microwave
- Oven
- Range
- Refrigerator
- Stainless Steel Appliances
- Ice Maker
- Kitchen
- Granite Countertops
Living Area Features
- Walk In Closets
- Vaulted Ceiling
- Dining Room
- Tile Floors
- Window Coverings
- Vinyl Flooring
- Carpet

Map
- Shopping
- Colleges
- Grocery
- Medical
- Parks
- Transportation

Map
Getting Around
40 / 100 Fairly walkable
10 / 100 Minimal public transit
30 / 100 Somewhat Bikeable
80 / 100 Very car friendly
Getting to Know the Area
50 / 100 Restaurants
30 / 100 Cafes
40 / 100 Nightlife
60 / 100 Shopping
50 / 100 Parks
90 / 100 Noise Level
Frequently Asked Questions about Paradise Island
Where is Paradise Island located?
Paradise Island is located at 7651 Paradise Island Blvd near the Southside area of Jacksonville, FL
What is the current rent range at Paradise Island?
1 Bedroom to 3 Bedroom Apartments at Paradise Island currently range from $1,190 to $2,098
When is the leasing office open?
- The office Hours for Paradise Island are
- Monday 9:00 am–5:30 pm
- Tuesday 9:00 am–5:30 pm
- Wednesday 9:00 am–7:00 pm
- Thursday 9:00 am–5:30 pm
- Friday 9:00 am–5:30 pm
- Saturday 10:00 am–5:00 pm
- Sunday Closed
Are pets allowed?
Call us today to find out our pet policy and if we allow pets
Are there any rent specials?
The current rent special at Paradise Island is: Lease NOW and Receive Up To Eight Weeks RENT FREE! *Special may apply to select apartment homes, lease terms and move-in dates. Preferred Employer Discounts may not be combined with other specials..
Renters Reviews and Ratings
Verified RenterSubmitted by a verified resident of the apartment community. Participating residents may receive reward points in exchange for posting a review during their lease term, regardless of the nature of the review.
Nearby Schools
Twin Lakes Academy Middle School
Atlantic Coast High School
Beauclerc Elementary School
About GreatSchools Data on ApartmentHomeLiving.com.
Points of Interest
Time and distance from Paradise Island.
Arts Museums and Landmarks
Big Box and Retail
Target
Jcpenney
Walgreens
Colleges and Universities
Florida State College at Jacksonville - Downtown Campus
Groceries
Publix
Aldi
Patel Brothers
Hospitals
Ascension St. Vincent's Southside
Wekiva Springs Hospital
Memorial Hospital Jacksonville
Military Bases
Jacksonville Naval Air Station
Parks and Recreation
Paradise Island has 1 park within 9.2 miles, including Tillie K. Fowler Regional Park.
Restaurants and Dining
Shopping Centers
Paradise Island has 5 shopping centers within 1.0 miles.
Nearby Neighborhoods
Rental Price Ranges in the Area
| Bedroom | Average Rent | Cheapest Rent | Highest Rent |
|---|---|---|---|
| Jacksonville Studio Apartments | $1,305 | $367 | $3,419 |
| Jacksonville 1 Bedroom Apartments | $1,431 | $500 | $3,276 |
| Jacksonville 2 Bedroom Apartments | $1,728 | $647 | $10,000+ |
| Jacksonville 3 Bedroom Apartments | $2,061 | $959 | $9,195 |
| Jacksonville 4 Bedroom Apartments | $3,374 | $1,401 | $10,000+ |
| Jacksonville 5 Bedroom Apartments | $7,320 | $2,650 | $10,000+ |
Browse Top Apartments in Jacksonville
By Price
- Cheap Jacksonville Apartments
- Jacksonville Apartments Under $500
- Jacksonville Apartments Under $600
- Jacksonville Apartments Under $700
- Jacksonville Apartments Under $800
- Jacksonville Apartments Under $900
- Jacksonville Apartments Under $1000
- Jacksonville Apartments Under $1200
- Jacksonville Apartments Under $1500
- Jacksonville Apartments Under $2000
- Jacksonville Luxury Apartments
By Community Type
- Jacksonville Apartments for Rent by Owner
- Jacksonville Apartments with Rent Specials
- Jacksonville Top Rated Apartments
- Jacksonville Corporate Apartments
- Jacksonville Furnished Apartments
- Jacksonville Gated Apartments
- Jacksonville Loft Apartments
- Jacksonville Low Income Apartments
- Jacksonville Military Apartments
- New Jacksonville Apartments
- Jacksonville Senior Apartments
- Jacksonville Short-term Apartments
- Jacksonville Student Apartments
- Jacksonville Apartments with Utilities Included


Max of 2. We are proud to be a pet-friendly community and are excited to welcome both you and your furry companions. In order to properly qualify your pet for occupancy or to simply certify that you will be moving into our community without a pet but under...