


- 1–3 Bedrooms
- $1,959-$3,474 Total Monthly Price
Total Monthly Price
Base Rent$1,959 - $3,474Total Monthly Price$1,959 - $3,474 - 684–1,548 Square Feet
Rent Specials
Up to Six Weeks Free* *Restrictions Apply. Call for Details.
About Paradiso Bonita Springs
Enjoy up to SIX WEEKS FREE! Trade the ordinary for extraordinary at Paradiso Bonita Spring's brand new apartments in Bonita Springs, Florida. Here, every day feels like a getaway – from sun-soaked mornings by the saltwater pool, movie nights with friends, and workouts in a fitness center that keeps you energized. Paradiso Bonita Springs is a pet friendly community, offering an on-site dog park! Ready to upgrade your lifestyle and experience the best luxury apartments? Join the Priority List today and find your perfect fit – where home is more than just a place, it's a community you'll love to be part of.
Paradiso Bonita Springs is located in the Fort Myers Outlying Neighborhood and 34135 Zip code of Bonita Springs, FL. This community is professionally managed by Davis Development
Unique Features and Amenities
- 10ft Ceilings
- 2” Faux Wooden Blinds
- 24 Hour Access Package Lockers
- 9' and 10' Ceilings
- ADA Accessibility*
- Bike Repair Stations
- Breakfast Bar*
- Built-in Shelves*
- Central Mail Location
- Chef Undermount Sinks
- Coat Closet*
- Community-Wide Amenity Wifi
- Conference Room
- Controlled Access Buildings
- Courtyard View*
- Coworking Lounge with Computers and Printer
- Custom Shaker Cabinetry
- Dog Park with agility course
- Double Vanity Sinks*
- Electric Car Charging Stations
- Elevator Access in Each Building
- Framed Vanity Mirrors
- Full Size Washer + Dryer
- Golf Simulator Bay
- Gourmet Coffee & Hot Tea Lounge
- Home Intrusion Alarms with Optional Monitoring
- Hotel Style Guest Suites
- Indoor Bike Storage
- Indoor Trash Chutes in Each Building
- Kitchen Islands*
- Linen Closet*
- Movie Theater
- Mud Room*
- Nature View
- On-Demand Echelon Training Mirror
- One-tone paint scheme w/Accent Doors
- Online Maintenance Requests
- Online Rent Payments
- On-site Maintenance
- Pantry*
- Pendant Lighting
- Pet Wash
- Pool View
- Private Offices
- Rain Shower Heads*
- Resort-Style Pool with Sun Shelf and Grills
- Screened-in Private Balcony/Patio*
- Smart Thermostats
- Smoke-Free Community
- Soaking Tubs
- Soft Close Drawers + Cabinets
- Tile Backsplash
- Town Center View
- Under Cabinet Lighting
- Walk-in Showers*
- Wheelchair Access
- Wine Rack
- Wood Plank Flooring
- Yoga + Pilates Room with Reformer
Property Contact Info

- Listed by:
- Agency:
- Vendor Logo:
- Website:
- View Property Website
- Call Us:
- (239) 310-6343
- Disclaimer:
Office Hours
| Monday | 9:00 am–6:00 pm |
| Tuesday | 9:00 am–6:00 pm |
| Wednesday | 9:00 am–6:00 pm |
| Thursday | 9:00 am–6:00 pm |
| Friday | 9:00 am–6:00 pm |
| Saturday | 10:00 am–5:00 pm |
| Sunday | 1:00 pm–5:00 pm |
Floorplan Pricing and Availability
Paradiso Bonita Springs offers 1 to 3 Bedroom apartments starting from $1,959 and having 684–1,548 sq ft. Here is the current pricing and availability:
New! Interactive Property Map
 ApartmentHomeLiving.com's new Interactive Property Map allows you to see where every available unit is located at this community.Try It Now >
1 Bedroom
Cove
From $2,009
1 Bed, 1 Bath, 684 sq ftTotal Monthly PriceAvailable NowTotal Monthly Price
Base Rent$1,959 - $2,209Total Monthly Price$1,959 - $2,209Model Gallery
Floorplans
Videos
Availability Details
Prices shown for this property are the Total Monthly Price including Fees.Price Availability Date Unit Sq Ft View Details $2,059 Available Now 1217 684 $2,009 Available Now 1218 684 $2,059 Available Now 1219 684 Model Amenities and Features
Features
- Balcony
- Double Vanities
- Smoke Free
- Wi-Fi
Kitchen
- Granite Countertops
- Island Kitchen
- Kitchen
- Pantry
- Quartz Countertops
- Stainless Steel Appliances
Model Lease Information
Model Price Range
- $1,959 - $2,209Total Monthly PriceBase Rent: $1,959 - $2,209Required Monthly Fees: None
Current Available Pricing
- $2,009 - $2,059 Total Monthly Price
Unit 1217 Lease Information
Unit Price
- $2,059Total Monthly PriceBase Rent: $2,059Required Monthly Fees: None
View Details and Rent EstimateModel Lease Information
Model Price Range
- $1,959 - $2,209Total Monthly Price
Unit 1218 Lease Information
Unit Price
- $2,009Total Monthly PriceBase Rent: $2,009Required Monthly Fees: None
View Details and Rent EstimateModel Lease Information
Model Price Range
- $1,959 - $2,209Total Monthly Price
Unit 1219 Lease Information
Unit Price
- $2,059Total Monthly PriceBase Rent: $2,059Required Monthly Fees: None
View Details and Rent EstimateModel Lease Information
Model Price Range
- $1,959 - $2,209Total Monthly Price
Apartment Model: CoveFrom $1,9591 Bedroom, 1 Bath, 684 sq ftAvailable NowFloorplansVideosFloor plans are artist's rendering. All dimensions are approximate. Actual product and specifications may vary in dimension or detail. Not all features are available in every rental home. Please see a representative for details.
![]()
Cove - Floorplan 1 Floor plans are artist's rendering. All dimensions are approximate. Actual product and specifications may vary in dimension or detail. Not all features are available in every rental home. Please see a representative for details.
![]()
Cove - Floorplan 2 Floor plans are artist's rendering. All dimensions are approximate. Actual product and specifications may vary in dimension or detail. Not all features are available in every rental home. Please see a representative for details.
![]()
Cove - Floorplan 3 Floor plans are artist's rendering. All dimensions are approximate. Actual product and specifications may vary in dimension or detail. Not all features are available in every rental home. Please see a representative for details.
![]()
Cove - Floorplan 4 Floor plans are artist's rendering. All dimensions are approximate. Actual product and specifications may vary in dimension or detail. Not all features are available in every rental home. Please see a representative for details.
![]()
Cove - Floorplan 5 Floor plans are artist's rendering. All dimensions are approximate. Actual product and specifications may vary in dimension or detail. Not all features are available in every rental home. Please see a representative for details.
![]()
Cove - Floorplan 6 Floor plans are artist's rendering. All dimensions are approximate. Actual product and specifications may vary in dimension or detail. Not all features are available in every rental home. Please see a representative for details.
![]()
Cove - Floorplan 7 Floor plans are artist's rendering. All dimensions are approximate. Actual product and specifications may vary in dimension or detail. Not all features are available in every rental home. Please see a representative for details.
![]()
Cove - Floorplan 8 Floor plans are artist's rendering. All dimensions are approximate. Actual product and specifications may vary in dimension or detail. Not all features are available in every rental home. Please see a representative for details.
![]()
Cove - Floorplan 9 Cove - Video Apartment Unit: 1217Apartment Model: Cove$2,0591 Bedroom, 1 Bath, 684 sq ftAvailable NowApartment Unit: 1218Apartment Model: Cove$2,0091 Bedroom, 1 Bath, 684 sq ftAvailable NowApartment Unit: 1219Apartment Model: Cove$2,0591 Bedroom, 1 Bath, 684 sq ftAvailable NowCoast
From $2,166
1 Bed, 1 Bath, 860 sq ftTotal Monthly PriceAvailable NowTotal Monthly Price
Base Rent$2,116 - $2,316Total Monthly Price$2,116 - $2,316Model Gallery
Floorplans
Videos
Availability Details
Prices shown for this property are the Total Monthly Price including Fees.Price Availability Date Unit Sq Ft View Details $2,216 Available Now 1114 860 $2,191 Available Now 1214 860 $2,191 Available Now 1414 860 Model Amenities and Features
Features
- Balcony
- Double Vanities
- Smoke Free
- Wi-Fi
Kitchen
- Granite Countertops
- Island Kitchen
- Kitchen
- Pantry
- Quartz Countertops
- Stainless Steel Appliances
Model Lease Information
Model Price Range
- $2,116 - $2,316Total Monthly PriceBase Rent: $2,116 - $2,316Required Monthly Fees: None
Current Available Pricing
- $2,191 - $2,216 Total Monthly Price
Unit 1114 Lease Information
Unit Price
- $2,216Total Monthly PriceBase Rent: $2,216Required Monthly Fees: None
View Details and Rent EstimateModel Lease Information
Model Price Range
- $2,116 - $2,316Total Monthly Price
Unit 1214 Lease Information
Unit Price
- $2,191Total Monthly PriceBase Rent: $2,191Required Monthly Fees: None
View Details and Rent EstimateModel Lease Information
Model Price Range
- $2,116 - $2,316Total Monthly Price
Unit 1414 Lease Information
Unit Price
- $2,191Total Monthly PriceBase Rent: $2,191Required Monthly Fees: None
View Details and Rent EstimateModel Lease Information
Model Price Range
- $2,116 - $2,316Total Monthly Price
Apartment Model: CoastFrom $2,1161 Bedroom, 1 Bath, 860 sq ftAvailable NowFloorplansVideosFloor plans are artist's rendering. All dimensions are approximate. Actual product and specifications may vary in dimension or detail. Not all features are available in every rental home. Please see a representative for details.
![]()
Coast - Floorplan 1 Floor plans are artist's rendering. All dimensions are approximate. Actual product and specifications may vary in dimension or detail. Not all features are available in every rental home. Please see a representative for details.
![]()
Coast - Floorplan 2 Floor plans are artist's rendering. All dimensions are approximate. Actual product and specifications may vary in dimension or detail. Not all features are available in every rental home. Please see a representative for details.
![]()
Coast - Floorplan 3 Floor plans are artist's rendering. All dimensions are approximate. Actual product and specifications may vary in dimension or detail. Not all features are available in every rental home. Please see a representative for details.
![]()
Coast - Floorplan 4 Floor plans are artist's rendering. All dimensions are approximate. Actual product and specifications may vary in dimension or detail. Not all features are available in every rental home. Please see a representative for details.
![]()
Coast - Floorplan 5 Floor plans are artist's rendering. All dimensions are approximate. Actual product and specifications may vary in dimension or detail. Not all features are available in every rental home. Please see a representative for details.
![]()
Coast - Floorplan 6 Floor plans are artist's rendering. All dimensions are approximate. Actual product and specifications may vary in dimension or detail. Not all features are available in every rental home. Please see a representative for details.
![]()
Coast - Floorplan 7 Floor plans are artist's rendering. All dimensions are approximate. Actual product and specifications may vary in dimension or detail. Not all features are available in every rental home. Please see a representative for details.
![]()
Coast - Floorplan 8 Floor plans are artist's rendering. All dimensions are approximate. Actual product and specifications may vary in dimension or detail. Not all features are available in every rental home. Please see a representative for details.
![]()
Coast - Floorplan 9 Coast - Video Apartment Unit: 1114Apartment Model: Coast$2,2161 Bedroom, 1 Bath, 860 sq ftAvailable NowApartment Unit: 1214Apartment Model: Coast$2,1911 Bedroom, 1 Bath, 860 sq ftAvailable NowApartment Unit: 1414Apartment Model: Coast$2,1911 Bedroom, 1 Bath, 860 sq ftAvailable NowCypress
From $2,116
1 Bed, 1 Bath, 848 sq ftTotal Monthly PriceAvailable NowTotal Monthly Price
Base Rent$2,116 - $2,316Total Monthly Price$2,116 - $2,316Model Gallery
Floorplans
Videos
Availability Details
Prices shown for this property are the Total Monthly Price including Fees.Price Availability Date Unit Sq Ft View Details $2,316 Available Now 1523 848 $2,116 November 2, 2026 4216 848 $2,116 November 2, 2026 4316 848 Model Amenities and Features
Features
- Balcony
- Double Vanities
- Smoke Free
- Wi-Fi
Kitchen
- Granite Countertops
- Island Kitchen
- Kitchen
- Pantry
- Quartz Countertops
- Stainless Steel Appliances
Model Lease Information
Model Price Range
- $2,116 - $2,316Total Monthly PriceBase Rent: $2,116 - $2,316Required Monthly Fees: None
Unit 1523 Amenities and Features
Unique Features
- 10ft Ceilings
Unit 1523 Lease Information
Unit Price
- $2,316Total Monthly PriceBase Rent: $2,316Required Monthly Fees: None
View Details and Rent EstimateModel Lease Information
Model Price Range
- $2,116 - $2,316Total Monthly Price
Unit 4216 Lease Information
Unit Price
- $2,116Total Monthly PriceBase Rent: $2,116Required Monthly Fees: None
View Details and Rent EstimateModel Lease Information
Model Price Range
- $2,116 - $2,316Total Monthly Price
Unit 4316 Lease Information
Unit Price
- $2,116Total Monthly PriceBase Rent: $2,116Required Monthly Fees: None
View Details and Rent EstimateModel Lease Information
Model Price Range
- $2,116 - $2,316Total Monthly Price
Apartment Model: CypressFrom $2,1161 Bedroom, 1 Bath, 848 sq ftAvailable NowFloorplansVideosFloor plans are artist's rendering. All dimensions are approximate. Actual product and specifications may vary in dimension or detail. Not all features are available in every rental home. Please see a representative for details.
![]()
Cypress - Floorplan 1 Floor plans are artist's rendering. All dimensions are approximate. Actual product and specifications may vary in dimension or detail. Not all features are available in every rental home. Please see a representative for details.
![]()
Cypress - Floorplan 2 Floor plans are artist's rendering. All dimensions are approximate. Actual product and specifications may vary in dimension or detail. Not all features are available in every rental home. Please see a representative for details.
![]()
Cypress - Floorplan 3 Floor plans are artist's rendering. All dimensions are approximate. Actual product and specifications may vary in dimension or detail. Not all features are available in every rental home. Please see a representative for details.
![]()
Cypress - Floorplan 4 Floor plans are artist's rendering. All dimensions are approximate. Actual product and specifications may vary in dimension or detail. Not all features are available in every rental home. Please see a representative for details.
![]()
Cypress - Floorplan 5 Floor plans are artist's rendering. All dimensions are approximate. Actual product and specifications may vary in dimension or detail. Not all features are available in every rental home. Please see a representative for details.
![]()
Cypress - Floorplan 6 Floor plans are artist's rendering. All dimensions are approximate. Actual product and specifications may vary in dimension or detail. Not all features are available in every rental home. Please see a representative for details.
![]()
Cypress - Floorplan 7 Floor plans are artist's rendering. All dimensions are approximate. Actual product and specifications may vary in dimension or detail. Not all features are available in every rental home. Please see a representative for details.
![]()
Cypress - Floorplan 8 Floor plans are artist's rendering. All dimensions are approximate. Actual product and specifications may vary in dimension or detail. Not all features are available in every rental home. Please see a representative for details.
![]()
Cypress - Floorplan 9 Cypress - Video Apartment Unit: 1523Apartment Model: Cypress$2,3161 Bedroom, 1 Bath, 848 sq ftAvailable NowApartment Unit: 4216Apartment Model: Cypress$2,1161 Bedroom, 1 Bath, 848 sq ftAvailable November 2, 2026Apartment Unit: 4316Apartment Model: Cypress$2,1161 Bedroom, 1 Bath, 848 sq ftAvailable November 2, 2026Current
From $2,241
1 Bed, 1 Bath, 752 sq ftTotal Monthly PriceAvailable NowTotal Monthly Price
Base Rent$2,241 - $2,416Total Monthly Price$2,241 - $2,416Model Gallery
Floorplans
Videos
Availability Details
Prices shown for this property are the Total Monthly Price including Fees.Price Availability Date Unit Sq Ft View Details $2,241 Available Now 1310 752 $2,266 Available Now 1312 752 $2,266 Available Now 1403 752 Model Amenities and Features
Features
- Balcony
- Double Vanities
- Smoke Free
- Wi-Fi
Kitchen
- Granite Countertops
- Island Kitchen
- Kitchen
- Pantry
- Quartz Countertops
- Stainless Steel Appliances
Model Lease Information
Model Price Range
- $2,241 - $2,416Total Monthly PriceBase Rent: $2,241 - $2,416Required Monthly Fees: None
Current Available Pricing
- $2,241 - $2,266 Total Monthly Price
Unit 1310 Lease Information
Unit Price
- $2,241Total Monthly PriceBase Rent: $2,241Required Monthly Fees: None
View Details and Rent EstimateModel Lease Information
Model Price Range
- $2,241 - $2,416Total Monthly Price
Unit 1312 Lease Information
Unit Price
- $2,266Total Monthly PriceBase Rent: $2,266Required Monthly Fees: None
View Details and Rent EstimateModel Lease Information
Model Price Range
- $2,241 - $2,416Total Monthly Price
Unit 1403 Lease Information
Unit Price
- $2,266Total Monthly PriceBase Rent: $2,266Required Monthly Fees: None
View Details and Rent EstimateModel Lease Information
Model Price Range
- $2,241 - $2,416Total Monthly Price
Apartment Model: CurrentFrom $2,2411 Bedroom, 1 Bath, 752 sq ftAvailable NowFloorplansVideosFloor plans are artist's rendering. All dimensions are approximate. Actual product and specifications may vary in dimension or detail. Not all features are available in every rental home. Please see a representative for details.
![]()
Current - Floorplan 1 Floor plans are artist's rendering. All dimensions are approximate. Actual product and specifications may vary in dimension or detail. Not all features are available in every rental home. Please see a representative for details.
![]()
Current - Floorplan 2 Floor plans are artist's rendering. All dimensions are approximate. Actual product and specifications may vary in dimension or detail. Not all features are available in every rental home. Please see a representative for details.
![]()
Current - Floorplan 3 Floor plans are artist's rendering. All dimensions are approximate. Actual product and specifications may vary in dimension or detail. Not all features are available in every rental home. Please see a representative for details.
![]()
Current - Floorplan 4 Floor plans are artist's rendering. All dimensions are approximate. Actual product and specifications may vary in dimension or detail. Not all features are available in every rental home. Please see a representative for details.
![]()
Current - Floorplan 5 Floor plans are artist's rendering. All dimensions are approximate. Actual product and specifications may vary in dimension or detail. Not all features are available in every rental home. Please see a representative for details.
![]()
Current - Floorplan 6 Floor plans are artist's rendering. All dimensions are approximate. Actual product and specifications may vary in dimension or detail. Not all features are available in every rental home. Please see a representative for details.
![]()
Current - Floorplan 7 Floor plans are artist's rendering. All dimensions are approximate. Actual product and specifications may vary in dimension or detail. Not all features are available in every rental home. Please see a representative for details.
![]()
Current - Floorplan 8 Floor plans are artist's rendering. All dimensions are approximate. Actual product and specifications may vary in dimension or detail. Not all features are available in every rental home. Please see a representative for details.
![]()
Current - Floorplan 9 Current - Video Apartment Unit: 1310Apartment Model: Current$2,2411 Bedroom, 1 Bath, 752 sq ftAvailable NowApartment Unit: 1312Apartment Model: Current$2,2661 Bedroom, 1 Bath, 752 sq ftAvailable NowApartment Unit: 1403Apartment Model: Current$2,2661 Bedroom, 1 Bath, 752 sq ftAvailable NowCay Alt
$2,331
1 Bed, 1 Bath, 1069 sq ftTotal Monthly PriceAvailable NowTotal Monthly Price
Base Rent$2,331Total Monthly Price$2,331Largest 1 BedroomThis is the largest 1 Bedroom at this PropertyModel Gallery
Floorplans
Availability Details
Prices shown for this property are the Total Monthly Price including Fees.Price Availability Date Unit Sq Ft $2,331 Available Now 1502 1069 Unit 1502 Amenities and Features
Unique Features
- 10ft Ceilings
Unit 1502 Lease Information
Unit Price
- $2,331Total Monthly PriceBase Rent: $2,331Required Monthly Fees: None
View Details and Rent EstimateModel Lease Information
Price
- $2,331Total Monthly Price
Apartment Model: Cay Alt$2,3311 Bedroom, 1 Bath, 1069 sq ftAvailable NowFloor plans are artist's rendering. All dimensions are approximate. Actual product and specifications may vary in dimension or detail. Not all features are available in every rental home. Please see a representative for details.
![]()
Cay Alt - Floorplan 1 Floor plans are artist's rendering. All dimensions are approximate. Actual product and specifications may vary in dimension or detail. Not all features are available in every rental home. Please see a representative for details.
![]()
Cay Alt - Floorplan 2 Floor plans are artist's rendering. All dimensions are approximate. Actual product and specifications may vary in dimension or detail. Not all features are available in every rental home. Please see a representative for details.
![]()
Cay Alt - Floorplan 3 Floor plans are artist's rendering. All dimensions are approximate. Actual product and specifications may vary in dimension or detail. Not all features are available in every rental home. Please see a representative for details.
![]()
Cay Alt - Floorplan 4 Floor plans are artist's rendering. All dimensions are approximate. Actual product and specifications may vary in dimension or detail. Not all features are available in every rental home. Please see a representative for details.
![]()
Cay Alt - Floorplan 5 Floor plans are artist's rendering. All dimensions are approximate. Actual product and specifications may vary in dimension or detail. Not all features are available in every rental home. Please see a representative for details.
![]()
Cay Alt - Floorplan 6 Floor plans are artist's rendering. All dimensions are approximate. Actual product and specifications may vary in dimension or detail. Not all features are available in every rental home. Please see a representative for details.
![]()
Cay Alt - Floorplan 7 Floor plans are artist's rendering. All dimensions are approximate. Actual product and specifications may vary in dimension or detail. Not all features are available in every rental home. Please see a representative for details.
![]()
Cay Alt - Floorplan 8 Floor plans are artist's rendering. All dimensions are approximate. Actual product and specifications may vary in dimension or detail. Not all features are available in every rental home. Please see a representative for details.
![]()
Cay Alt - Floorplan 9 Floor plans are artist's rendering. All dimensions are approximate. Actual product and specifications may vary in dimension or detail. Not all features are available in every rental home. Please see a representative for details.
![]()
Cay Alt - Floorplan 10 Apartment Unit: 1502Apartment Model: Cay Alt$2,3311 Bedroom, 1 Bath, 1069 sq ftAvailable NowCabana
From $2,366
1 Bed, 1 Bath, 1062 sq ftTotal Monthly PriceAvailable NowTotal Monthly Price
Base Rent$2,366 - $2,531Total Monthly Price$2,366 - $2,531Model Gallery
Floorplans
Videos
Availability Details
Prices shown for this property are the Total Monthly Price including Fees.Price Availability Date Unit Sq Ft View Details $2,381 Available Now 1311 1062 $2,366 Available Now 1407 1062 $2,381 Available Now 1411 1062 Model Amenities and Features
Features
- Balcony
- Double Vanities
- Smoke Free
- Wi-Fi
Kitchen
- Granite Countertops
- Island Kitchen
- Kitchen
- Pantry
- Quartz Countertops
- Stainless Steel Appliances
Model Lease Information
Model Price Range
- $2,366 - $2,531Total Monthly PriceBase Rent: $2,366 - $2,531Required Monthly Fees: None
Current Available Pricing
- $2,366 - $2,381 Total Monthly Price
Unit 1311 Lease Information
Unit Price
- $2,381Total Monthly PriceBase Rent: $2,381Required Monthly Fees: None
View Details and Rent EstimateModel Lease Information
Model Price Range
- $2,366 - $2,531Total Monthly Price
Unit 1407 Lease Information
Unit Price
- $2,366Total Monthly PriceBase Rent: $2,366Required Monthly Fees: None
View Details and Rent EstimateModel Lease Information
Model Price Range
- $2,366 - $2,531Total Monthly Price
Unit 1411 Lease Information
Unit Price
- $2,381Total Monthly PriceBase Rent: $2,381Required Monthly Fees: None
View Details and Rent EstimateModel Lease Information
Model Price Range
- $2,366 - $2,531Total Monthly Price
Apartment Model: CabanaFrom $2,3661 Bedroom, 1 Bath, 1062 sq ftAvailable NowFloorplansVideosFloor plans are artist's rendering. All dimensions are approximate. Actual product and specifications may vary in dimension or detail. Not all features are available in every rental home. Please see a representative for details.
![]()
Cabana - Floorplan 1 Floor plans are artist's rendering. All dimensions are approximate. Actual product and specifications may vary in dimension or detail. Not all features are available in every rental home. Please see a representative for details.
![]()
Cabana - Floorplan 2 Floor plans are artist's rendering. All dimensions are approximate. Actual product and specifications may vary in dimension or detail. Not all features are available in every rental home. Please see a representative for details.
![]()
Cabana - Floorplan 3 Floor plans are artist's rendering. All dimensions are approximate. Actual product and specifications may vary in dimension or detail. Not all features are available in every rental home. Please see a representative for details.
![]()
Cabana - Floorplan 4 Floor plans are artist's rendering. All dimensions are approximate. Actual product and specifications may vary in dimension or detail. Not all features are available in every rental home. Please see a representative for details.
![]()
Cabana - Floorplan 5 Floor plans are artist's rendering. All dimensions are approximate. Actual product and specifications may vary in dimension or detail. Not all features are available in every rental home. Please see a representative for details.
![]()
Cabana - Floorplan 6 Floor plans are artist's rendering. All dimensions are approximate. Actual product and specifications may vary in dimension or detail. Not all features are available in every rental home. Please see a representative for details.
![]()
Cabana - Floorplan 7 Floor plans are artist's rendering. All dimensions are approximate. Actual product and specifications may vary in dimension or detail. Not all features are available in every rental home. Please see a representative for details.
![]()
Cabana - Floorplan 8 Floor plans are artist's rendering. All dimensions are approximate. Actual product and specifications may vary in dimension or detail. Not all features are available in every rental home. Please see a representative for details.
![]()
Cabana - Floorplan 9 Cabana - Video Apartment Unit: 1311Apartment Model: Cabana$2,3811 Bedroom, 1 Bath, 1062 sq ftAvailable NowApartment Unit: 1407Apartment Model: Cabana$2,3661 Bedroom, 1 Bath, 1062 sq ftAvailable NowApartment Unit: 1411Apartment Model: Cabana$2,3811 Bedroom, 1 Bath, 1062 sq ftAvailable NowCove ALT
From $2,091
1 Bed, 1 Bath, 814 sq ftTotal Monthly PriceAvailable Nov 2Total Monthly Price
Base Rent$2,091 - $2,381Total Monthly Price$2,091 - $2,381Model Gallery
Floorplans
Availability Details
Prices shown for this property are the Total Monthly Price including Fees.Price Availability Date Unit Sq Ft View Details $2,166 November 2, 2026 4104 814 $2,166 November 2, 2026 4106 814 $2,106 November 2, 2026 4204 814 Model Amenities and Features
Features
- Balcony
- Double Vanities
- Smoke Free
- Wi-Fi
Kitchen
- Granite Countertops
- Island Kitchen
- Kitchen
- Pantry
- Quartz Countertops
- Stainless Steel Appliances
Model Lease Information
Model Price Range
- $2,091 - $2,381Total Monthly PriceBase Rent: $2,091 - $2,381Required Monthly Fees: None
Current Available Pricing
- $2,106 - $2,166 Total Monthly Price
Unit 4104 Lease Information
Unit Price
- $2,166Total Monthly PriceBase Rent: $2,166Required Monthly Fees: None
View Details and Rent EstimateModel Lease Information
Model Price Range
- $2,091 - $2,381Total Monthly Price
Unit 4106 Lease Information
Unit Price
- $2,166Total Monthly PriceBase Rent: $2,166Required Monthly Fees: None
View Details and Rent EstimateModel Lease Information
Model Price Range
- $2,091 - $2,381Total Monthly Price
Unit 4204 Lease Information
Unit Price
- $2,106Total Monthly PriceBase Rent: $2,106Required Monthly Fees: None
View Details and Rent EstimateModel Lease Information
Model Price Range
- $2,091 - $2,381Total Monthly Price
Apartment Model: Cove ALTFrom $2,0911 Bedroom, 1 Bath, 814 sq ftAvailable November 2, 2026Floor plans are artist's rendering. All dimensions are approximate. Actual product and specifications may vary in dimension or detail. Not all features are available in every rental home. Please see a representative for details.
![]()
Cove ALT - Floorplan 1 Floor plans are artist's rendering. All dimensions are approximate. Actual product and specifications may vary in dimension or detail. Not all features are available in every rental home. Please see a representative for details.
![]()
Cove ALT - Floorplan 2 Floor plans are artist's rendering. All dimensions are approximate. Actual product and specifications may vary in dimension or detail. Not all features are available in every rental home. Please see a representative for details.
![]()
Cove ALT - Floorplan 3 Floor plans are artist's rendering. All dimensions are approximate. Actual product and specifications may vary in dimension or detail. Not all features are available in every rental home. Please see a representative for details.
![]()
Cove ALT - Floorplan 4 Floor plans are artist's rendering. All dimensions are approximate. Actual product and specifications may vary in dimension or detail. Not all features are available in every rental home. Please see a representative for details.
![]()
Cove ALT - Floorplan 5 Floor plans are artist's rendering. All dimensions are approximate. Actual product and specifications may vary in dimension or detail. Not all features are available in every rental home. Please see a representative for details.
![]()
Cove ALT - Floorplan 6 Floor plans are artist's rendering. All dimensions are approximate. Actual product and specifications may vary in dimension or detail. Not all features are available in every rental home. Please see a representative for details.
![]()
Cove ALT - Floorplan 7 Floor plans are artist's rendering. All dimensions are approximate. Actual product and specifications may vary in dimension or detail. Not all features are available in every rental home. Please see a representative for details.
![]()
Cove ALT - Floorplan 8 Apartment Unit: 4104Apartment Model: Cove ALT$2,1661 Bedroom, 1 Bath, 814 sq ftAvailable November 2, 2026Apartment Unit: 4106Apartment Model: Cove ALT$2,1661 Bedroom, 1 Bath, 814 sq ftAvailable November 2, 2026Apartment Unit: 4204Apartment Model: Cove ALT$2,1061 Bedroom, 1 Bath, 814 sq ftAvailable November 2, 2026Canopy
From $2,141
1 Bed, 1 Bath, 815 sq ftTotal Monthly PriceAvailable March 1, 2027Total Monthly Price
Base Rent$2,141 - $2,391Total Monthly Price$2,141 - $2,391Model Gallery
Floorplans
Availability Details
Prices shown for this property are the Total Monthly Price including Fees.Price Availability Date Unit Sq Ft View Details $2,266 March 1, 2027 2109 815 $2,291 March 1, 2027 2113 815 $2,191 March 1, 2027 2209 815 Model Amenities and Features
Features
- Balcony
- Double Vanities
- Smoke Free
- Wi-Fi
Kitchen
- Granite Countertops
- Island Kitchen
- Kitchen
- Pantry
- Quartz Countertops
- Stainless Steel Appliances
Model Lease Information
Model Price Range
- $2,141 - $2,391Total Monthly PriceBase Rent: $2,141 - $2,391Required Monthly Fees: None
Current Available Pricing
- $2,191 - $2,291 Total Monthly Price
Unit 2109 Lease Information
Unit Price
- $2,266Total Monthly PriceBase Rent: $2,266Required Monthly Fees: None
View Details and Rent EstimateModel Lease Information
Model Price Range
- $2,141 - $2,391Total Monthly Price
Unit 2113 Lease Information
Unit Price
- $2,291Total Monthly PriceBase Rent: $2,291Required Monthly Fees: None
View Details and Rent EstimateModel Lease Information
Model Price Range
- $2,141 - $2,391Total Monthly Price
Unit 2209 Lease Information
Unit Price
- $2,191Total Monthly PriceBase Rent: $2,191Required Monthly Fees: None
View Details and Rent EstimateModel Lease Information
Model Price Range
- $2,141 - $2,391Total Monthly Price
Apartment Model: CanopyFrom $2,1411 Bedroom, 1 Bath, 815 sq ftAvailable March 1, 2027Floor plans are artist's rendering. All dimensions are approximate. Actual product and specifications may vary in dimension or detail. Not all features are available in every rental home. Please see a representative for details.
![]()
Canopy - Floorplan Apartment Unit: 2109Apartment Model: Canopy$2,2661 Bedroom, 1 Bath, 815 sq ftAvailable March 1, 2027Apartment Unit: 2113Apartment Model: Canopy$2,2911 Bedroom, 1 Bath, 815 sq ftAvailable March 1, 2027Apartment Unit: 2209Apartment Model: Canopy$2,1911 Bedroom, 1 Bath, 815 sq ftAvailable March 1, 20272 Bedrooms
Shore
From $2,509
2 Beds, 2 Baths, 1149 sq ftTotal Monthly PriceAvailable NowTotal Monthly Price
Base Rent$2,509 - $2,834Total Monthly Price$2,509 - $2,834Cheapest 2 BedroomThis is the cheapest 2 Bedroom at this PropertyModel Gallery
Floorplans
Availability Details
Prices shown for this property are the Total Monthly Price including Fees.Price Availability Date Unit Sq Ft View Details $2,734 Available Now 1115 1149 $2,509 Available Now 1116 1149 $2,634 Available Now 1121 1149 Model Amenities and Features
Features
- Balcony
- Double Vanities
- Smoke Free
- Wi-Fi
Kitchen
- Granite Countertops
- Island Kitchen
- Kitchen
- Pantry
- Quartz Countertops
- Stainless Steel Appliances
Model Lease Information
Model Price Range
- $2,509 - $2,834Total Monthly PriceBase Rent: $2,509 - $2,834Required Monthly Fees: None
Current Available Pricing
- $2,509 - $2,734 Total Monthly Price
Unit 1115 Amenities and Features
Unique Features
- Pool View
Unit 1115 Lease Information
Unit Price
- $2,734Total Monthly PriceBase Rent: $2,734Required Monthly Fees: None
View Details and Rent EstimateModel Lease Information
Model Price Range
- $2,509 - $2,834Total Monthly Price
Unit 1116 Amenities and Features
Unique Features
- Wheelchair Access
Unit 1116 Lease Information
Unit Price
- $2,509Total Monthly PriceBase Rent: $2,509Required Monthly Fees: None
View Details and Rent EstimateModel Lease Information
Model Price Range
- $2,509 - $2,834Total Monthly Price
Unit 1121 Lease Information
Unit Price
- $2,634Total Monthly PriceBase Rent: $2,634Required Monthly Fees: None
View Details and Rent EstimateModel Lease Information
Model Price Range
- $2,509 - $2,834Total Monthly Price
Apartment Model: ShoreFrom $2,5092 Bedroom, 2 Bath, 1149 sq ftAvailable NowFloor plans are artist's rendering. All dimensions are approximate. Actual product and specifications may vary in dimension or detail. Not all features are available in every rental home. Please see a representative for details.
![]()
Shore - Floorplan 1 Floor plans are artist's rendering. All dimensions are approximate. Actual product and specifications may vary in dimension or detail. Not all features are available in every rental home. Please see a representative for details.
![]()
Shore - Floorplan 2 Floor plans are artist's rendering. All dimensions are approximate. Actual product and specifications may vary in dimension or detail. Not all features are available in every rental home. Please see a representative for details.
![]()
Shore - Floorplan 3 Floor plans are artist's rendering. All dimensions are approximate. Actual product and specifications may vary in dimension or detail. Not all features are available in every rental home. Please see a representative for details.
![]()
Shore - Floorplan 4 Floor plans are artist's rendering. All dimensions are approximate. Actual product and specifications may vary in dimension or detail. Not all features are available in every rental home. Please see a representative for details.
![]()
Shore - Floorplan 5 Floor plans are artist's rendering. All dimensions are approximate. Actual product and specifications may vary in dimension or detail. Not all features are available in every rental home. Please see a representative for details.
![]()
Shore - Floorplan 6 Floor plans are artist's rendering. All dimensions are approximate. Actual product and specifications may vary in dimension or detail. Not all features are available in every rental home. Please see a representative for details.
![]()
Shore - Floorplan 7 Floor plans are artist's rendering. All dimensions are approximate. Actual product and specifications may vary in dimension or detail. Not all features are available in every rental home. Please see a representative for details.
![]()
Shore - Floorplan 8 Floor plans are artist's rendering. All dimensions are approximate. Actual product and specifications may vary in dimension or detail. Not all features are available in every rental home. Please see a representative for details.
![]()
Shore - Floorplan 9 Floor plans are artist's rendering. All dimensions are approximate. Actual product and specifications may vary in dimension or detail. Not all features are available in every rental home. Please see a representative for details.
![]()
Shore - Floorplan 10 Apartment Unit: 1115Apartment Model: Shore$2,7342 Bedroom, 2 Bath, 1149 sq ftAvailable NowApartment Unit: 1116Apartment Model: Shore$2,5092 Bedroom, 2 Bath, 1149 sq ftAvailable NowApartment Unit: 1121Apartment Model: Shore$2,6342 Bedroom, 2 Bath, 1149 sq ftAvailable NowShore ALT
From $2,704
2 Beds, 2 Baths, 1219 sq ftTotal Monthly PriceAvailable NowTotal Monthly Price
Base Rent$2,704 - $2,879Total Monthly Price$2,704 - $2,879Model Gallery
Floorplans
Videos
Availability Details
Prices shown for this property are the Total Monthly Price including Fees.Price Availability Date Unit Sq Ft View Details $2,704 Available Now 1306 1219 $2,704 Available Now 1404 1219 $2,729 Available Now 1405 1219 Model Amenities and Features
Features
- Balcony
- Double Vanities
- Smoke Free
- Wi-Fi
Kitchen
- Granite Countertops
- Island Kitchen
- Kitchen
- Pantry
- Quartz Countertops
- Stainless Steel Appliances
Model Lease Information
Model Price Range
- $2,704 - $2,879Total Monthly PriceBase Rent: $2,704 - $2,879Required Monthly Fees: None
Current Available Pricing
- $2,704 - $2,729 Total Monthly Price
Unit 1306 Lease Information
Unit Price
- $2,704Total Monthly PriceBase Rent: $2,704Required Monthly Fees: None
View Details and Rent EstimateModel Lease Information
Model Price Range
- $2,704 - $2,879Total Monthly Price
Unit 1404 Lease Information
Unit Price
- $2,704Total Monthly PriceBase Rent: $2,704Required Monthly Fees: None
View Details and Rent EstimateModel Lease Information
Model Price Range
- $2,704 - $2,879Total Monthly Price
Unit 1405 Lease Information
Unit Price
- $2,729Total Monthly PriceBase Rent: $2,729Required Monthly Fees: None
View Details and Rent EstimateModel Lease Information
Model Price Range
- $2,704 - $2,879Total Monthly Price
Apartment Model: Shore ALTFrom $2,7042 Bedroom, 2 Bath, 1219 sq ftAvailable NowFloorplansVideosFloor plans are artist's rendering. All dimensions are approximate. Actual product and specifications may vary in dimension or detail. Not all features are available in every rental home. Please see a representative for details.
![]()
Shore ALT - Floorplan 1 Floor plans are artist's rendering. All dimensions are approximate. Actual product and specifications may vary in dimension or detail. Not all features are available in every rental home. Please see a representative for details.
![]()
Shore ALT - Floorplan 2 Floor plans are artist's rendering. All dimensions are approximate. Actual product and specifications may vary in dimension or detail. Not all features are available in every rental home. Please see a representative for details.
![]()
Shore ALT - Floorplan 3 Floor plans are artist's rendering. All dimensions are approximate. Actual product and specifications may vary in dimension or detail. Not all features are available in every rental home. Please see a representative for details.
![]()
Shore ALT - Floorplan 4 Floor plans are artist's rendering. All dimensions are approximate. Actual product and specifications may vary in dimension or detail. Not all features are available in every rental home. Please see a representative for details.
![]()
Shore ALT - Floorplan 5 Floor plans are artist's rendering. All dimensions are approximate. Actual product and specifications may vary in dimension or detail. Not all features are available in every rental home. Please see a representative for details.
![]()
Shore ALT - Floorplan 6 Floor plans are artist's rendering. All dimensions are approximate. Actual product and specifications may vary in dimension or detail. Not all features are available in every rental home. Please see a representative for details.
![]()
Shore ALT - Floorplan 7 Floor plans are artist's rendering. All dimensions are approximate. Actual product and specifications may vary in dimension or detail. Not all features are available in every rental home. Please see a representative for details.
![]()
Shore ALT - Floorplan 8 Floor plans are artist's rendering. All dimensions are approximate. Actual product and specifications may vary in dimension or detail. Not all features are available in every rental home. Please see a representative for details.
![]()
Shore ALT - Floorplan 9 Floor plans are artist's rendering. All dimensions are approximate. Actual product and specifications may vary in dimension or detail. Not all features are available in every rental home. Please see a representative for details.
![]()
Shore ALT - Floorplan 10 Shore ALT - Video Apartment Unit: 1306Apartment Model: Shore ALT$2,7042 Bedroom, 2 Bath, 1219 sq ftAvailable NowApartment Unit: 1404Apartment Model: Shore ALT$2,7042 Bedroom, 2 Bath, 1219 sq ftAvailable NowApartment Unit: 1405Apartment Model: Shore ALT$2,7292 Bedroom, 2 Bath, 1219 sq ftAvailable NowSail
From $2,784
2 Beds, 2 Baths, 1294 sq ftTotal Monthly PriceAvailable NowTotal Monthly Price
Base Rent$2,784 - $2,984Total Monthly Price$2,784 - $2,984Model Gallery
Floorplans
Videos
Availability Details
Prices shown for this property are the Total Monthly Price including Fees.Price Availability Date Unit Sq Ft View Details $2,834 Available Now 1400 1294 $2,984 Available Now 1500 1294 $2,859 March 1, 2027 2101 1294 Model Amenities and Features
Features
- Balcony
- Double Vanities
- Smoke Free
- Wi-Fi
Kitchen
- Granite Countertops
- Island Kitchen
- Kitchen
- Pantry
- Quartz Countertops
- Stainless Steel Appliances
Model Lease Information
Model Price Range
- $2,784 - $2,984Total Monthly PriceBase Rent: $2,784 - $2,984Required Monthly Fees: None
Current Available Pricing
- $2,834 - $2,984 Total Monthly Price
Unit 1400 Amenities and Features
Unique Features
- Town Center View
Unit 1400 Lease Information
Unit Price
- $2,834Total Monthly PriceBase Rent: $2,834Required Monthly Fees: None
View Details and Rent EstimateModel Lease Information
Model Price Range
- $2,784 - $2,984Total Monthly Price
Unit 1500 Amenities and Features
Unique Features
- 10ft Ceilings
- Town Center View
Unit 1500 Lease Information
Unit Price
- $2,984Total Monthly PriceBase Rent: $2,984Required Monthly Fees: None
View Details and Rent EstimateModel Lease Information
Model Price Range
- $2,784 - $2,984Total Monthly Price
Unit 2101 Lease Information
Unit Price
- $2,859Total Monthly PriceBase Rent: $2,859Required Monthly Fees: None
View Details and Rent EstimateModel Lease Information
Model Price Range
- $2,784 - $2,984Total Monthly Price
Apartment Model: SailFrom $2,7842 Bedroom, 2 Bath, 1294 sq ftAvailable NowFloorplansVideosFloor plans are artist's rendering. All dimensions are approximate. Actual product and specifications may vary in dimension or detail. Not all features are available in every rental home. Please see a representative for details.
![]()
Sail - Floorplan 1 Floor plans are artist's rendering. All dimensions are approximate. Actual product and specifications may vary in dimension or detail. Not all features are available in every rental home. Please see a representative for details.
![]()
Sail - Floorplan 2 Floor plans are artist's rendering. All dimensions are approximate. Actual product and specifications may vary in dimension or detail. Not all features are available in every rental home. Please see a representative for details.
![]()
Sail - Floorplan 3 Floor plans are artist's rendering. All dimensions are approximate. Actual product and specifications may vary in dimension or detail. Not all features are available in every rental home. Please see a representative for details.
![]()
Sail - Floorplan 4 Floor plans are artist's rendering. All dimensions are approximate. Actual product and specifications may vary in dimension or detail. Not all features are available in every rental home. Please see a representative for details.
![]()
Sail - Floorplan 5 Floor plans are artist's rendering. All dimensions are approximate. Actual product and specifications may vary in dimension or detail. Not all features are available in every rental home. Please see a representative for details.
![]()
Sail - Floorplan 6 Floor plans are artist's rendering. All dimensions are approximate. Actual product and specifications may vary in dimension or detail. Not all features are available in every rental home. Please see a representative for details.
![]()
Sail - Floorplan 7 Floor plans are artist's rendering. All dimensions are approximate. Actual product and specifications may vary in dimension or detail. Not all features are available in every rental home. Please see a representative for details.
![]()
Sail - Floorplan 8 Floor plans are artist's rendering. All dimensions are approximate. Actual product and specifications may vary in dimension or detail. Not all features are available in every rental home. Please see a representative for details.
![]()
Sail - Floorplan 9 Floor plans are artist's rendering. All dimensions are approximate. Actual product and specifications may vary in dimension or detail. Not all features are available in every rental home. Please see a representative for details.
![]()
Sail - Floorplan 10 Sail - Video Apartment Unit: 1400Apartment Model: Sail$2,8342 Bedroom, 2 Bath, 1294 sq ftAvailable NowApartment Unit: 1500Apartment Model: Sail$2,9842 Bedroom, 2 Bath, 1294 sq ftAvailable NowApartment Unit: 2101Apartment Model: Sail$2,8592 Bedroom, 2 Bath, 1294 sq ftAvailable March 1, 2027Seabrook
From $2,859
2 Beds, 2 Baths, 1350 sq ftTotal Monthly PriceAvailable Nov 2Total Monthly Price
Base Rent$2,834 - $3,059Total Monthly Price$2,834 - $3,059Largest 2 BedroomThis is the largest 2 Bedroom at this PropertyModel Gallery
Floorplans
Availability Details
Prices shown for this property are the Total Monthly Price including Fees.Price Availability Date Unit Sq Ft View Details $2,959 November 2, 2026 4101 1350 $3,034 November 2, 2026 4123 1350 $2,884 November 2, 2026 4201 1350 Model Amenities and Features
Features
- Balcony
- Double Vanities
- Smoke Free
- Wi-Fi
Kitchen
- Granite Countertops
- Island Kitchen
- Kitchen
- Pantry
- Quartz Countertops
- Stainless Steel Appliances
Model Lease Information
Model Price Range
- $2,834 - $3,059Total Monthly PriceBase Rent: $2,834 - $3,059Required Monthly Fees: None
Current Available Pricing
- $2,884 - $3,034 Total Monthly Price
Unit 4101 Lease Information
Unit Price
- $2,959Total Monthly PriceBase Rent: $2,959Required Monthly Fees: None
View Details and Rent EstimateModel Lease Information
Model Price Range
- $2,834 - $3,059Total Monthly Price
Unit 4123 Amenities and Features
Unique Features
- Nature View
Unit 4123 Lease Information
Unit Price
- $3,034Total Monthly PriceBase Rent: $3,034Required Monthly Fees: None
View Details and Rent EstimateModel Lease Information
Model Price Range
- $2,834 - $3,059Total Monthly Price
Unit 4201 Lease Information
Unit Price
- $2,884Total Monthly PriceBase Rent: $2,884Required Monthly Fees: None
View Details and Rent EstimateModel Lease Information
Model Price Range
- $2,834 - $3,059Total Monthly Price
Apartment Model: SeabrookFrom $2,8342 Bedroom, 2 Bath, 1350 sq ftAvailable November 2, 2026Floor plans are artist's rendering. All dimensions are approximate. Actual product and specifications may vary in dimension or detail. Not all features are available in every rental home. Please see a representative for details.
![]()
Seabrook - Floorplan 1 Floor plans are artist's rendering. All dimensions are approximate. Actual product and specifications may vary in dimension or detail. Not all features are available in every rental home. Please see a representative for details.
![]()
Seabrook - Floorplan 2 Floor plans are artist's rendering. All dimensions are approximate. Actual product and specifications may vary in dimension or detail. Not all features are available in every rental home. Please see a representative for details.
![]()
Seabrook - Floorplan 3 Floor plans are artist's rendering. All dimensions are approximate. Actual product and specifications may vary in dimension or detail. Not all features are available in every rental home. Please see a representative for details.
![]()
Seabrook - Floorplan 4 Floor plans are artist's rendering. All dimensions are approximate. Actual product and specifications may vary in dimension or detail. Not all features are available in every rental home. Please see a representative for details.
![]()
Seabrook - Floorplan 5 Floor plans are artist's rendering. All dimensions are approximate. Actual product and specifications may vary in dimension or detail. Not all features are available in every rental home. Please see a representative for details.
![]()
Seabrook - Floorplan 6 Floor plans are artist's rendering. All dimensions are approximate. Actual product and specifications may vary in dimension or detail. Not all features are available in every rental home. Please see a representative for details.
![]()
Seabrook - Floorplan 7 Floor plans are artist's rendering. All dimensions are approximate. Actual product and specifications may vary in dimension or detail. Not all features are available in every rental home. Please see a representative for details.
![]()
Seabrook - Floorplan 8 Floor plans are artist's rendering. All dimensions are approximate. Actual product and specifications may vary in dimension or detail. Not all features are available in every rental home. Please see a representative for details.
![]()
Seabrook - Floorplan 9 Floor plans are artist's rendering. All dimensions are approximate. Actual product and specifications may vary in dimension or detail. Not all features are available in every rental home. Please see a representative for details.
![]()
Seabrook - Floorplan 10 Apartment Unit: 4101Apartment Model: Seabrook$2,9592 Bedroom, 2 Bath, 1350 sq ftAvailable November 2, 2026Apartment Unit: 4123Apartment Model: Seabrook$3,0342 Bedroom, 2 Bath, 1350 sq ftAvailable November 2, 2026Apartment Unit: 4201Apartment Model: Seabrook$2,8842 Bedroom, 2 Bath, 1350 sq ftAvailable November 2, 20263 Bedrooms
TIde
From $3,224
3 Beds, 2 Baths, 1548 sq ftTotal Monthly PriceAvailable NowTotal Monthly Price
Base Rent$3,224 - $3,474Total Monthly Price$3,224 - $3,474Model Gallery
Floorplans
Videos
Availability Details
Prices shown for this property are the Total Monthly Price including Fees.Price Availability Date Unit Sq Ft View Details $3,349 Available Now 1127 1548 $3,324 Available Now 1327 1548 $3,324 Available Now 1401 1548 Model Amenities and Features
Features
- Balcony
- Double Vanities
- Smoke Free
- Wi-Fi
Kitchen
- Granite Countertops
- Island Kitchen
- Kitchen
- Pantry
- Quartz Countertops
- Stainless Steel Appliances
Model Lease Information
Model Price Range
- $3,224 - $3,474Total Monthly PriceBase Rent: $3,224 - $3,474Required Monthly Fees: None
Current Available Pricing
- $3,324 - $3,349 Total Monthly Price
Unit 1127 Lease Information
Unit Price
- $3,349Total Monthly PriceBase Rent: $3,349Required Monthly Fees: None
View Details and Rent EstimateModel Lease Information
Model Price Range
- $3,224 - $3,474Total Monthly Price
Unit 1327 Lease Information
Unit Price
- $3,324Total Monthly PriceBase Rent: $3,324Required Monthly Fees: None
View Details and Rent EstimateModel Lease Information
Model Price Range
- $3,224 - $3,474Total Monthly Price
Unit 1401 Lease Information
Unit Price
- $3,324Total Monthly PriceBase Rent: $3,324Required Monthly Fees: None
View Details and Rent EstimateModel Lease Information
Model Price Range
- $3,224 - $3,474Total Monthly Price
Apartment Model: TIdeFrom $3,2243 Bedroom, 2 Bath, 1548 sq ftAvailable NowFloorplansVideosFloor plans are artist's rendering. All dimensions are approximate. Actual product and specifications may vary in dimension or detail. Not all features are available in every rental home. Please see a representative for details.
![]()
TIde - Floorplan 1 Floor plans are artist's rendering. All dimensions are approximate. Actual product and specifications may vary in dimension or detail. Not all features are available in every rental home. Please see a representative for details.
![]()
TIde - Floorplan 2 Floor plans are artist's rendering. All dimensions are approximate. Actual product and specifications may vary in dimension or detail. Not all features are available in every rental home. Please see a representative for details.
![]()
TIde - Floorplan 3 Floor plans are artist's rendering. All dimensions are approximate. Actual product and specifications may vary in dimension or detail. Not all features are available in every rental home. Please see a representative for details.
![]()
TIde - Floorplan 4 Floor plans are artist's rendering. All dimensions are approximate. Actual product and specifications may vary in dimension or detail. Not all features are available in every rental home. Please see a representative for details.
![]()
TIde - Floorplan 5 Floor plans are artist's rendering. All dimensions are approximate. Actual product and specifications may vary in dimension or detail. Not all features are available in every rental home. Please see a representative for details.
![]()
TIde - Floorplan 6 Floor plans are artist's rendering. All dimensions are approximate. Actual product and specifications may vary in dimension or detail. Not all features are available in every rental home. Please see a representative for details.
![]()
TIde - Floorplan 7 Floor plans are artist's rendering. All dimensions are approximate. Actual product and specifications may vary in dimension or detail. Not all features are available in every rental home. Please see a representative for details.
![]()
TIde - Floorplan 8 Floor plans are artist's rendering. All dimensions are approximate. Actual product and specifications may vary in dimension or detail. Not all features are available in every rental home. Please see a representative for details.
![]()
TIde - Floorplan 9 Floor plans are artist's rendering. All dimensions are approximate. Actual product and specifications may vary in dimension or detail. Not all features are available in every rental home. Please see a representative for details.
![]()
TIde - Floorplan 10 TIde - Video Apartment Unit: 1127Apartment Model: TIde$3,3493 Bedroom, 2 Bath, 1548 sq ftAvailable NowApartment Unit: 1327Apartment Model: TIde$3,3243 Bedroom, 2 Bath, 1548 sq ftAvailable NowApartment Unit: 1401Apartment Model: TIde$3,3243 Bedroom, 2 Bath, 1548 sq ftAvailable Now


Schedule a Tour
Videos
Property Information
- 400 Units
- 5 Stories
- Built in 2026
Lease Terms
- 12 - 14 mo
Fees and Policies
The fees listed below are community-provided and may exclude utilities or add-ons. All payments are made directly to the property and are non-refundable unless otherwise specified. Use the Cost Calculator to determine costs based on your needs.
Required Fees
One-Time Basics
- Due at Application
- ApplicationiMax of 4. Charged per unit.$99.00
Utilities
- TrashiMax of 1. Charged per unit.$20.00/mo
Other Fees and Policies
Pet Fees
- Other Pet
- Pet Fee (2 pets)iMax of 1. $100 for the 2nd pet Charged Per Pet.Varies
- Pet FeeiMax of 2. Charged Per Pet.$400.00
- Pet RentiMax of 2. Charged Per Pet.$20.00/mo
Cats
None
Comments: $400 for 1 pet, $500 for 2 pets
Dogs
Breed Restrictions Apply
Comments: $400 for 1 pet, $500 for 2 pets
Property Fee Disclaimer: Based on community-supplied data and independent market research. Subject to change without notice. May exclude fees for mandatory or optional services and usage-based utilities.
Features and Amenities
On-Site Services
- 24 Hour Access
- Car Charging Station
- Pet Washing Station
- Maintenance On Site
Community Features
- Disposal Chutes
- Clubhouse
- Conference Rooms
- Lounge
- Elevator
Outdoor Features
- Grill
- Courtyard
- Controlled Access
- Patio
Recreation and Fitness
- Fitness Center
- Media Center/Movie Theatre
- Bicycle Storage
- Pool
Interior Features
- Balcony
- Double Vanities
- Wi Fi
- Smoke Free
Kitchen Amenities
- Pantry
- Island Kitchen
- Quartz Countertops
- Stainless Steel Appliances
- Kitchen
- Granite Countertops
Living Area Features
- Walk In Closets
- Office
- Mud Room
- Linen Closet
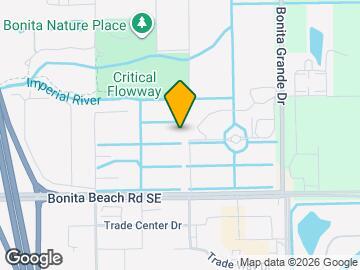
Map
- Shopping
- Colleges
- Grocery
- Medical
- Parks
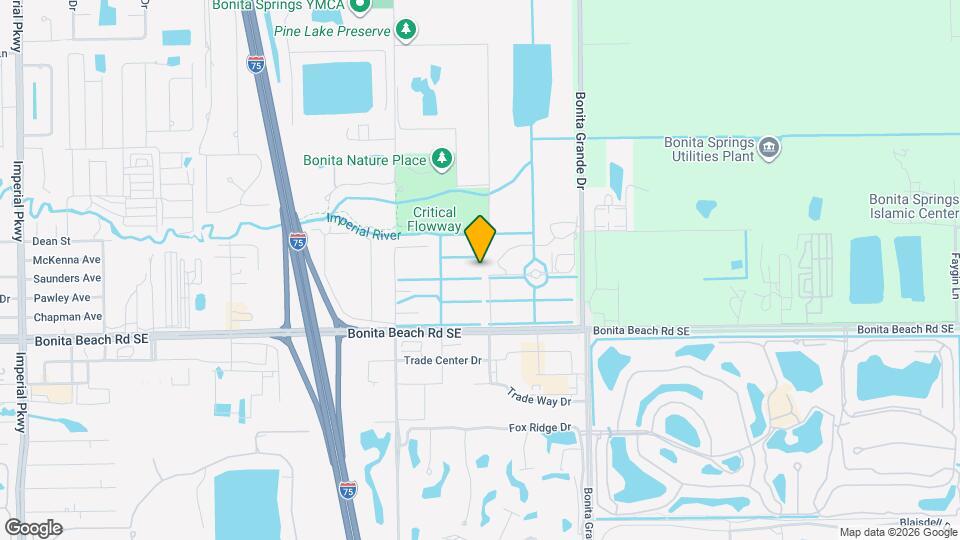
Map
Getting Around
40 / 100 Fairly walkable
30 / 100 Somewhat Bikeable
100 / 100 Exceptionally car friendly
 details
Getting to Know the Area
40 / 100 Restaurants
30 / 100 Cafes
20 / 100 Nightlife
30 / 100 Shopping
90 / 100 Noise Level
Frequently Asked Questions about Paradiso Bonita Springs
Where is Paradiso Bonita Springs located?
Paradiso Bonita Springs is located at 12770 Bonita Vista Pl near the Fort Myers Outlying area of Bonita Springs, FL
What is the current rent range at Paradiso Bonita Springs?
1 Bedroom to 3 Bedroom Apartments at Paradiso Bonita Springs currently range from $1,959 to $3,474
When is the leasing office open?
- The office Hours for Paradiso Bonita Springs are
- Monday 9:00 am–6:00 pm
- Tuesday 9:00 am–6:00 pm
- Wednesday 9:00 am–6:00 pm
- Thursday 9:00 am–6:00 pm
- Friday 9:00 am–6:00 pm
- Saturday 10:00 am–5:00 pm
- Sunday 1:00 pm–5:00 pm
Are pets allowed?
Call us today to find out our pet policy and if we allow pets
Are there any rent specials?
The current rent special at Paradiso Bonita Springs is: Up to Six Weeks Free* *Restrictions Apply. Call for Details..
Nearby Schools
Bonita Springs Elementary School
Estero High School
Bonita Springs High School
Three Oaks Middle School
Bonita Springs Middle Center For The Arts
Spring Creek Elementary School
About GreatSchools Data on ApartmentHomeLiving.com.
Points of Interest
Time and distance from Paradiso Bonita Springs.
Big Box and Retail
Target
Aldi
Walgreens
Colleges and Universities
Southwest Florida College - Bonita Springs
Groceries
Aldi
Whole Foods
Sprouts Farmers Market
Hospitals
Nch North Hospital
Physicians Regional Medical Center - Pine Ridge
Parks and Recreation
Paradiso Bonita Springs has 2 parks within 10.6 miles, including Lovers Key, and Fish Warriors.
Shopping Centers
Paradiso Bonita Springs has 5 shopping centers within 1.3 miles.
Nearby Neighborhoods
Rental Price Ranges in the Area
| Bedroom | Average Rent | Cheapest Rent | Highest Rent |
|---|---|---|---|
| Bonita Springs Studio Apartments | $3,358 | $2,935 | $4,514 |
| Bonita Springs 1 Bedroom Apartments | $2,307 | $1,395 | $6,568 |
| Bonita Springs 2 Bedroom Apartments | $2,833 | $1,650 | $8,451 |
| Bonita Springs 3 Bedroom Apartments | $3,890 | $1,900 | $10,000+ |
| Bonita Springs 4 Bedroom Apartments | $6,049 | $2,780 | $10,000+ |
| 2 Bedroom Homes | $5,464 | $1,500 | $10,000+ |
| 3 Bedroom Homes | $8,362 | $2,000 | $10,000+ |
| 4 Bedroom Homes | $12,945 | $1,800 | $10,000+ |
| 5 Bedroom Homes | $6,800 | $6,800 | $6,800 |
Browse Top Apartments in Bonita Springs
By Price
By Community Type
- Bonita Springs Apartments for Rent by Owner
- Bonita Springs Apartments with Rent Specials
- Bonita Springs Top Rated Apartments
- Bonita Springs Corporate Apartments
- Bonita Springs Furnished Apartments
- Bonita Springs Gated Apartments
- New Bonita Springs Apartments
- Bonita Springs Senior Apartments
- Bonita Springs Short-term Apartments
- Bonita Springs Student Apartments
- Bonita Springs Apartments with Utilities Included
Max of 1.