- 2–3 Bedrooms
- $2,465-$4,309 Pricing
- 1,168–1,721 Square Feet
About Parador Town Homes
Indulge in the epitome of urban luxury at Parador Townhomes, which boasts modern design and unmatched amenities in the heart of Clovis, CA. Immerse yourself in a vibrant neighborhood with exquisite dining options, upscale shopping, and endless entertainment. Explore our pet-friendly two and three bedroom apartments for rent, where contemporary design merges with timeless elegance. Indulge in high-end fixtures and upgraded appliance packages for an elevated culinary experience in every home.
Parador Town Homes is located in the East Fresno Neighborhood and 93611 Zip code of Clovis, CA. This community is professionally managed by Afton Properties
Property Contact Info

- Listed by:
- Agency:
- Vendor Logo:
- Website:
- View Property Website
- Call Us:
- (559) 206-5916
- Disclaimer:
Office Hours
| Monday | 9:00 am–6:00 pm |
| Tuesday | 9:00 am–7:00 pm |
| Wednesday | 9:00 am–6:00 pm |
| Thursday | 9:00 am–7:00 pm |
| Friday | 9:00 am–6:00 pm |
| Saturday | Closed |
| Sunday | Closed |
Floorplan Pricing and Availability
Parador Town Homes offers 2 to 3 Bedroom apartments starting from $2,465 and having 1,168–1,721 sq ft. Here is the current pricing and availability:
New! Interactive Property Map
2 Bedrooms
2 Bedroom 2 Bathroom
From $2,465
2 Beds, 2 Baths, 1168 sq ftAvailable Jul 10Model Gallery
Floorplans
3D Tours
Availability Details
Price Availability Date Unit Sq Ft View Details $2,475 July 10, 2026 345M 1168 $2,475 July 25, 2026 314A 1168 $2,465 August 10, 2026 2048K 1168 Model Amenities and Features
Features
- Air Conditioning
- Balcony
- Cable Ready
- Ceiling Fans
- Double Vanities
- Heating
- High Speed Internet Access
- Skylights
- Smoke Free
- Tub/Shower
- Washer/Dryer
Kitchen
- Dishwasher
- Disposal
- Freezer
- Ice Maker
- Kitchen
- Microwave
- Oven
- Pantry
- Range
- Refrigerator
- Stainless Steel Appliances
Model Rent and Fees
Model Price Range
- $2,465 - $3,362
Current Available Pricing
- $2,465 - $2,475
Unit 345M Rent and Fees
Unit Price
- $2,475
View Details and Rent EstimateModel Rent and Fees
Model Price Range
- $2,465 - $3,362
Unit 314A Rent and Fees
Unit Price
- $2,475
View Details and Rent EstimateModel Rent and Fees
Model Price Range
- $2,465 - $3,362
Unit 2048K Rent and Fees
Unit Price
- $2,465
View Details and Rent EstimateModel Rent and Fees
Model Price Range
- $2,465 - $3,362
Apartment Model: 2 Bedroom 2 BathroomFrom $2,4652 Bedroom, 2 Bath, 1168 sq ftAvailable July 10, 2026Floorplans3D Tours![]()
2 Bedroom 2 Bathroom - Floorplan 2 Bedroom 2 Bathroom - 3D Tour Apartment Unit: 345MApartment Model: 2 Bedroom 2 Bathroom$2,4752 Bedroom, 2 Bath, 1168 sq ftAvailable July 10, 2026Apartment Unit: 314AApartment Model: 2 Bedroom 2 Bathroom$2,4752 Bedroom, 2 Bath, 1168 sq ftAvailable July 25, 2026Apartment Unit: 2048KApartment Model: 2 Bedroom 2 Bathroom$2,4652 Bedroom, 2 Bath, 1168 sq ftAvailable August 10, 20263 Bedrooms
3 Bedroom 2.5 Bathroom
From $2,862
3 Beds, 2.5 Baths, 1557 sq ftAvailable Jul 29Model Gallery
Floorplans
3D Tours
Availability Details
Price Availability Date Unit Sq Ft View Details $2,862 July 29, 2026 337A 1557 $2,862 July 30, 2026 2045K 1557 $2,873 August 10, 2026 261A 1557 Model Amenities and Features
Features
- Air Conditioning
- Balcony
- Cable Ready
- Ceiling Fans
- Double Vanities
- Heating
- High Speed Internet Access
- Skylights
- Smoke Free
- Tub/Shower
- Washer/Dryer
Kitchen
- Dishwasher
- Disposal
- Freezer
- Ice Maker
- Kitchen
- Microwave
- Oven
- Pantry
- Range
- Refrigerator
- Stainless Steel Appliances
Model Rent and Fees
Model Price Range
- $2,862 - $3,977
Current Available Pricing
- $2,862 - $2,873
Unit 337A Rent and Fees
Unit Price
- $2,862
View Details and Rent EstimateModel Rent and Fees
Model Price Range
- $2,862 - $3,977
Unit 2045K Rent and Fees
Unit Price
- $2,862
View Details and Rent EstimateModel Rent and Fees
Model Price Range
- $2,862 - $3,977
Unit 261A Rent and Fees
Unit Price
- $2,873
View Details and Rent EstimateModel Rent and Fees
Model Price Range
- $2,862 - $3,977
Apartment Model: 3 Bedroom 2.5 BathroomFrom $2,8623 Bedroom, 2.5 Bath, 1557 sq ftAvailable July 29, 2026Floorplans3D Tours![]()
3 Bedroom 2.5 Bathroom - Floorplan 3 Bedroom 2.5 Bathroom - 3D Tour Apartment Unit: 337AApartment Model: 3 Bedroom 2.5 Bathroom$2,8623 Bedroom, 2.5 Bath, 1557 sq ftAvailable July 29, 2026Apartment Unit: 2045KApartment Model: 3 Bedroom 2.5 Bathroom$2,8623 Bedroom, 2.5 Bath, 1557 sq ftAvailable July 30, 2026Apartment Unit: 261AApartment Model: 3 Bedroom 2.5 Bathroom$2,8733 Bedroom, 2.5 Bath, 1557 sq ftAvailable August 10, 20263 Bedroom 3 Bathroom
From $3,040
3 Beds, 3 Baths, 1721 sq ftAvailable Jul 7Model Gallery
Floorplans
Availability Details
Price Availability Date Unit Sq Ft View Details $3,067 July 7, 2026 285A 1721 $3,040 August 1, 2026 2082D 1721 $3,053 August 10, 2026 2085K 1721 Model Amenities and Features
Features
- Air Conditioning
- Balcony
- Cable Ready
- Ceiling Fans
- Double Vanities
- Heating
- High Speed Internet Access
- Skylights
- Smoke Free
- Tub/Shower
- Washer/Dryer
Kitchen
- Dishwasher
- Disposal
- Freezer
- Ice Maker
- Kitchen
- Microwave
- Oven
- Pantry
- Range
- Refrigerator
- Stainless Steel Appliances
Model Rent and Fees
Model Price Range
- $3,040 - $4,309
Current Available Pricing
- $3,040 - $3,067
Unit 285A Rent and Fees
Unit Price
- $3,067
View Details and Rent EstimateModel Rent and Fees
Model Price Range
- $3,040 - $4,309
Unit 2082D Rent and Fees
Unit Price
- $3,040
View Details and Rent EstimateModel Rent and Fees
Model Price Range
- $3,040 - $4,309
Unit 2085K Rent and Fees
Unit Price
- $3,053
View Details and Rent EstimateModel Rent and Fees
Model Price Range
- $3,040 - $4,309
Apartment Model: 3 Bedroom 3 BathroomFrom $3,0403 Bedroom, 3 Bath, 1721 sq ftAvailable July 7, 2026![]()
3 Bedroom 3 Bathroom - Floorplan Apartment Unit: 285AApartment Model: 3 Bedroom 3 Bathroom$3,0673 Bedroom, 3 Bath, 1721 sq ftAvailable July 7, 2026Apartment Unit: 2082DApartment Model: 3 Bedroom 3 Bathroom$3,0403 Bedroom, 3 Bath, 1721 sq ftAvailable August 1, 2026Apartment Unit: 2085KApartment Model: 3 Bedroom 3 Bathroom$3,0533 Bedroom, 3 Bath, 1721 sq ftAvailable August 10, 2026
Schedule a Tour
Videos
3D Tours
Property Information
- 168 Units
- 2 Stories
- Built in 2020
Fees and Policies
The fees listed below are community-provided and may exclude utilities or add-ons. All payments are made directly to the property and are non-refundable unless otherwise specified. Use the Cost Calculator to determine costs based on your needs.
Required Fees
One-Time Basics
- Due at Application
- Application Fee Per ApplicantiCharged per applicant.$60.00
Other Fees and Policies
Pet Fees
- Cat
- Cat DepositiMax of 2. Charged Per Pet.$500.00
- Cat RentiCharged Per Pet.$40.00/mo
- Dog
- Dog DepositiMax of 2. Charged Per Pet.$500.00
- Dog RentiCharged Per Pet.$40.00/mo
*breed restrictions apply
Max of 2. *per pet.
Parking Info and Fees
- Garage Parking
Property Fee Disclaimer: Based on community-supplied data and independent market research. Subject to change without notice. May exclude fees for mandatory or optional services and usage-based utilities.
Features and Amenities
On-Site Services
- Maintenance On Site
- Planned Social Activities
- Property Manager On Site
- Pet Play Area
- Recycling
- Health Club Discount
- 24 Hour Access
Community Features
- Walk Up
Outdoor Features
- Grill
- Courtyard
- Picnic Area
- Controlled Access
- Yard
- Porch
- Patio
Recreation and Fitness
- Fitness Center
- Spa
- Playground
- Pool
Interior Features
- Balcony
- Skylights
- Tub/Shower
- Double Vanities
- Heating
- Ceiling Fans
- High Speed Internet Access
- Cable Ready
- Washer/Dryer
- Air Conditioning
- Smoke Free
Kitchen Amenities
- Range
- Refrigerator
- Oven
- Pantry
- Dishwasher
- Microwave
- Freezer
- Disposal
- Stainless Steel Appliances
- Ice Maker
- Kitchen
Living Area Features
- Walk In Closets
- Vaulted Ceiling
- Dining Room
- Family Room
- Vinyl Flooring
- Carpet
- Linen Closet
- Tile Floors
- Window Coverings
- Double Pane Windows
- Office
- Hardwood Floors
- Loft Layout
Student Features
- Private Bathroom

Map
- Shopping
- Colleges
- Grocery
- Medical
- Parks

Map
Frequently Asked Questions about Parador Town Homes
Where is Parador Town Homes located?
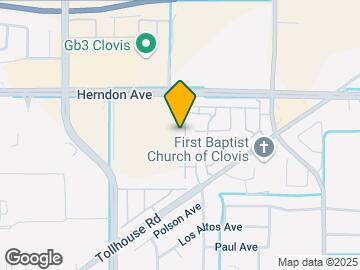
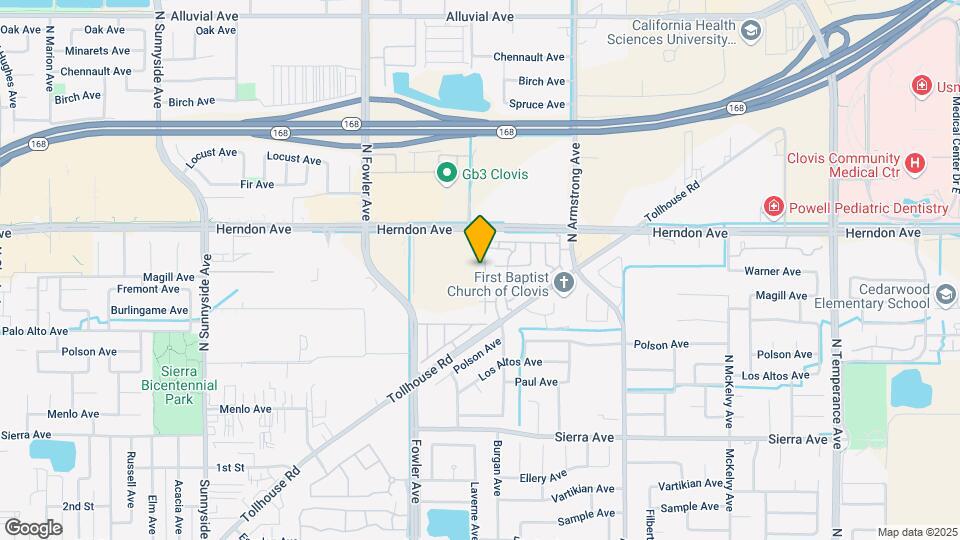
Parador Town Homes is located at 310 N Amedeo Ln near the East Fresno area of Clovis, CA
What is the current rent range at Parador Town Homes?
2 Bedroom to 3 Bedroom Apartments at Parador Town Homes currently range from $2,465 to $3,067
When is the leasing office open?
- The office Hours for Parador Town Homes are
- Monday 9:00 am–6:00 pm
- Tuesday 9:00 am–7:00 pm
- Wednesday 9:00 am–6:00 pm
- Thursday 9:00 am–7:00 pm
- Friday 9:00 am–6:00 pm
- Saturday Closed
- Sunday Closed
Are pets allowed?
Call us today to find out our pet policy and if we allow pets
Lifestyle Ratings
Learn more about Lifestyle SearchRenters Reviews and Ratings
Clean & Quiet
April 30, 2024 - Review from Apartments.comThis community is great! The staff responds promptly and they are very professional. Our townhome is spacious and the neighbors are quiet. My kiddos love playing in the pool and at the playground.
Great management
February 9, 2024 - Review from Apartments.comWe got an apartment here while we were in another state and they were so helpful in transitioning and helping us move! They were willing to make changes and adjustments just to best accommodate with us! Great managementProperty Manager Responded
February 25, 2024Thank you for taking the time to share your feedback with us! We're delighted to hear that you enjoyed your experience. Providing exceptional service and a comfortable living environment for our residents is our top priority, and we're thrilled that we could meet your expectations. Your kind words serve as encouragement for our team to continue delivering outstanding service. We appreciate your support and appreciate having you as a valued Resident!"
Clean, modern, and friendly place to live!
May 5, 2021 - Review from Apartments.comMy experience at Parador has been fantastic. From touring the property and completing the leasing process to working with the team for the (very few) maintenance issues, I have found the management team here to be so kind, helpful, and thoughtful. Also importantly, I really enjoy my living space, and as someone working from home, this was critical to me. The apartment is so new, modern, and clean. It was easy to decorate in a way that fit my overall style. I also love being close to grocery ...stores, banks, and restaurants. Overall, my apartment and the community is so comfortable for us, making it very easy to feel like home.Read More
Nearby Schools
Clark Intermediate
About GreatSchools Data on ApartmentHomeLiving.com.
Points of Interest
Time and distance from Parador Town Homes.
Arts Museums and Landmarks
Big Box and Retail
Walgreens
Walgreen's
Lowe's
Colleges and Universities
Groceries
Save Mart
Smart & Final
Winco Foods
Hospitals
Clovis Community Medical Center
Saint Agnes Medical Center
Fresno Surgical Hospital
Military Bases
Fresno Air Guard Station
Parks and Recreation
Parador Town Homes has 4 parks within 10.0 miles, including Melody Neighborhood Center , Romain Neighborhood Center, Quigley Neighborhood Center, and Roeding Regional Park.
Shopping Centers
Parador Town Homes has 5 shopping centers within 0.9 miles.
Nearby Neighborhoods
Rental Price Ranges in the Area
| Bedroom | Average Rent | Cheapest Rent | Highest Rent |
|---|---|---|---|
| Clovis Studio Apartments | $1,217 | $995 | $1,575 |
| Clovis 1 Bedroom Apartments | $1,580 | $995 | $2,357 |
| Clovis 2 Bedroom Apartments | $1,875 | $823 | $2,853 |
| Clovis 3 Bedroom Apartments | $2,313 | $825 | $4,200 |
| Clovis 4 Bedroom Apartments | $1,299 | $750 | $2,795 |
Browse Top Apartments in Clovis
By Price
By Community Type
- Clovis Apartments with Rent Specials
- Clovis Top Rated Apartments
- Clovis Corporate Apartments
- Clovis Furnished Apartments
- Clovis Gated Apartments
- Clovis Loft Apartments
- New Clovis Apartments
- Clovis Senior Apartments
- Clovis Short-term Apartments
- Clovis Student Apartments
- Clovis Apartments with Utilities Included


Max of 2. *per pet.