- 1–3 Bedrooms
- $1,165-$1,610 Plus Fees
- 801–1,403 Square Feet
About Paraiso Estates
Modern designs, elegant finishes, and upscale amenities are waiting for you at Paraiso Estates. Our Sauk Rapids apartments come in one, two, or three-bedroom layouts that are spacious and adaptable. A variety of interior luxuries adorn them, including a washer and dryer set, air conditioning, carpeting, and more. As a resident of our pet-friendly community, you will also have exclusive access to our Fitness Center, Playground, and garage among other life-enhancing amenities.
Paraiso Estates is located in the 56379 Zip code of Sauk Rapids, MN. This community is professionally managed by Campbell Property Management
Property Contact Info

- Listed by:
- Agency:
- Vendor Logo:
- Website:
- View Property Website
- Call Us:
- (320) 537-2305
- Disclaimer:
Office Hours
| Monday | 8:00 am–6:00 pm |
| Tuesday | 8:00 am–6:00 pm |
| Wednesday | 8:00 am–6:00 pm |
| Thursday | 8:00 am–6:00 pm |
| Friday | 8:00 am–5:00 pm |
| Saturday | Closed |
| Sunday | Closed |
Floorplan Pricing and Availability
Paraiso Estates offers 1 to 3 Bedroom apartments starting from $1,165 and having 801–1,403 sq ft. Here is the current pricing and availability:
New! Interactive Property Map
1 Bedroom
1 Bedroom, 1 Bathroom
$1,165
1 Bed, 1 Bath, 801 sq ftPlus FeesAvailable Sep 1Model Gallery
Floorplans
Photos
3D Tours
Availability Details
Price Availability Date Unit Sq Ft Deposit $1,165 September 1, 2026 3319-205 801 $1,165 Unit 3319-205 Amenities and Features
Features
- Air Conditioning
- Balcony
- Cable Ready
- Ceiling Fans
- Framed Mirrors
- Heating
- High Speed Internet Access
- Smoke Free
- Storage Space
- Tub/Shower
- Washer/Dryer
- Wheelchair Accessible (Rooms)
- Wi-Fi
Kitchen
- Breakfast Nook
- Dishwasher
- Eat-in Kitchen
- Freezer
- Island Kitchen
- Kitchen
- Oven
- Refrigerator
Living Space
- Carpet
- Family Room
- Recreation Room
- Vinyl Flooring
- Walk-In Closets
- Window Coverings
Outdoor Space
- Grill
- Patio
Unit 3319-205 Lease Information
Unit Price
- $1,165
Deposit
- $1,165 deposit
Model Lease Information
Price
- $1,165Plus Fees
Apartment Model: 1 Bedroom, 1 Bathroom$1,1651 Bedroom, 1 Bath, 801 sq ftAvailable September 1, 2026FloorplansPhotos3D Tours![]()
1 Bedroom, 1 Bathroom - Image 1 ![]()
1 Bedroom, 1 Bathroom - Image 2 ![]()
1 Bedroom, 1 Bathroom - Image 3 ![]()
1 Bedroom, 1 Bathroom - Image 4 ![]()
1 Bedroom, 1 Bathroom - Image 5 ![]()
1 Bedroom, 1 Bathroom - Floorplan 1 Bedroom, 1 Bathroom - 3D Tour Apartment Unit: 3319-205Apartment Model: 1 Bedroom, 1 Bathroom$1,1651 Bedroom, 1 Bath, 801 sq ftAvailable September 1, 20262 Bedrooms
2 Bedroom, 2 Bathroom
2 Beds, 2 Baths, 1054 sq ftModel Gallery
Floorplans
Photos
3D Tours
Availability Details
Price Availability Date Unit Sq Ft $1,285 Call for Availability 2 Bedroom, 2 Bathroom 1054 sq ft Model Amenities and Features
Features
- Air Conditioning
- Balcony
- Cable Ready
- Ceiling Fans
- Framed Mirrors
- Heating
- High Speed Internet Access
- Storage Space
- Tub/Shower
- Washer/Dryer
- Wheelchair Accessible (Rooms)
- Wi-Fi
Kitchen
- Dishwasher
- Eat-in Kitchen
- Freezer
- Island Kitchen
- Kitchen
- Oven
- Refrigerator
Living Space
- Carpet
- Family Room
- Linen Closet
- Recreation Room
- Vinyl Flooring
- Walk-In Closets
Outdoor Space
- Patio
Model Lease Information
Model Price
- $1,285
Apartment Model: 2 Bedroom, 2 Bathroom$1,2852 Bedroom, 2 Bath, 1054 sq ftUnavailableFloorplansPhotos3D Tours![]()
2 Bedroom, 2 Bathroom - Image 1 ![]()
2 Bedroom, 2 Bathroom - Image 2 ![]()
2 Bedroom, 2 Bathroom - Image 3 ![]()
2 Bedroom, 2 Bathroom - Image 4 ![]()
2 Bedroom, 2 Bathroom - Image 5 ![]()
2 Bedroom, 2 Bathroom - Image 6 ![]()
2 Bedroom, 2 Bathroom - Image 7 ![]()
2 Bedroom, 2 Bathroom - Floorplan 2 Bedroom, 2 Bathroom - 3D Tour 3 Bedrooms
3 Bedroom, 2 Bathroom
3 Beds, 2 Baths, 1403 sq ftModel Gallery
Floorplans
Availability Details
Price Availability Date Unit Sq Ft $1,610 Call for Availability 3 Bedroom, 2 Bathroom 1403 sq ft Model Amenities and Features
Features
- Air Conditioning
- Balcony
- Cable Ready
- Ceiling Fans
- Framed Mirrors
- Heating
- High Speed Internet Access
- Security System
- Smoke Free
- Sprinkler System
- Storage Space
- Tub/Shower
- Washer/Dryer
- Wheelchair Accessible (Rooms)
- Wi-Fi
Kitchen
- Dishwasher
- Eat-in Kitchen
- Freezer
- Island Kitchen
- Kitchen
- Oven
- Range
- Refrigerator
Living Space
- Carpet
- Crown Molding
- Family Room
- Recreation Room
- Vinyl Flooring
- Walk-In Closets
Outdoor Space
- Grill
- Patio
Model Lease Information
Model Price
- $1,610
Apartment Model: 3 Bedroom, 2 Bathroom$1,6103 Bedroom, 2 Bath, 1403 sq ftUnavailable![]()
3 Bedroom, 2 Bathroom - Floorplan
Schedule a Tour
3D Tours
Property Information
- 76 Units
- 3 Stories
- Built in 2016
Lease Terms
- 6, 12 mo
Fees and Policies
The fees listed below are community-provided and may exclude utilities or add-ons. All payments are made directly to the property and are non-refundable unless otherwise specified.
Required Fees
One-Time Basics
- Due at Application
- Application Fee Per ApplicantiCharged per applicant.$60.00
- Application FeeiCharged Per Applicant.$60.00
Other Fees and Policies
Personal Add-Ons
- Resident ShieldiResident Shield Fee will always be $13 regardless of # of occupants Charged per unit.$13.00/mo
Pet Fees
- Cat
- Cat RentiCharged Per Pet.$40.00/mo
- Dog
- Dog FeeiMax of 2. Charged Per Pet.$75.00
- Dog RentiCharged Per Pet.$40.00/mo
Animals must be licensed yearly or as required by the city ordinance and must show proof of current rabies and distemper booster inoculations. Animals must be spayed or neutered as applicable. Additional restrictions may apply.
Max of 2. $400 Non-Refundable Fee Per Pet- Two Pets Maximum.
Parking Info and Fees
- Surface Lot
- Garage Parking
Property Fee Disclaimer: Based on community-supplied data and independent market research. Subject to change without notice. May exclude fees for mandatory or optional services and usage-based utilities.
Features and Amenities
Unique Amenities
- Library
- RentPlus
- Smoke Free Community
On-Site Services
- Property Manager On Site
- Recycling
Community Features
- Clubhouse
- Multi Use Room
- Elevator
Outdoor Features
- Grill
- Picnic Area
- Controlled Access
- Patio
- Yard
Recreation and Fitness
- Fitness Center
- Playground
Interior Features
- Balcony
- Security System
- Storage Space
- High Speed Internet Access
- Ceiling Fans
- Sprinkler System
- Tub/Shower
- Framed Mirrors
- Heating
- Cable Ready
- Washer/Dryer
- Air Conditioning
- Wi Fi
- Wheelchair Accessible (Rooms)
- Smoke Free
Kitchen Amenities
- Island Kitchen
- Range
- Refrigerator
- Freezer
- Kitchen
- Breakfast Nook
- Eat In Kitchen
- Dishwasher
- Oven
Living Area Features
- Walk In Closets
- Recreation Room
- Linen Closet
- Views
- Window Coverings
- Family Room
- Carpet
- Vinyl Flooring
- Crown Molding
- Office

Map
- Shopping
- Colleges
- Grocery
- Medical

Map
Frequently Asked Questions about Paraiso Estates
Where is Paraiso Estates located?
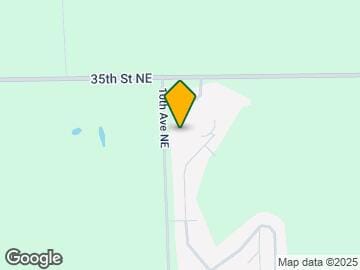
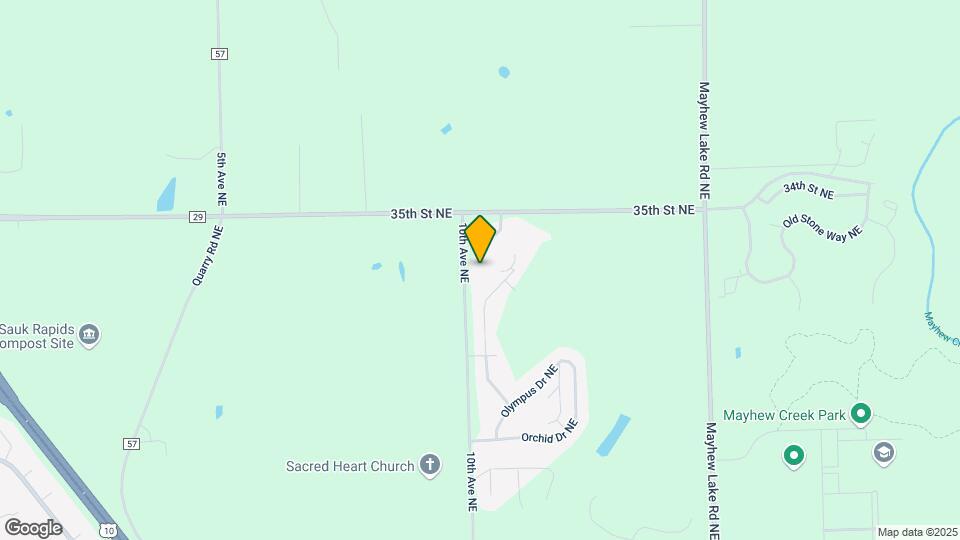
Paraiso Estates is located at 3324 10th Ave NE, Sauk Rapids, MN
What is the current rent range at Paraiso Estates?
1 Bedrooms at Paraiso Estates currently start from $1,165. Call today for more info!
When is the leasing office open?
- The office Hours for Paraiso Estates are
- Monday 8:00 am–6:00 pm
- Tuesday 8:00 am–6:00 pm
- Wednesday 8:00 am–6:00 pm
- Thursday 8:00 am–6:00 pm
- Friday 8:00 am–5:00 pm
- Saturday Closed
- Sunday Closed
Are pets allowed?
Call us today to find out our pet policy and if we allow pets
Renters Reviews and Ratings
Awesome place to live
Don’t recommend
Property Manager Responded
Apartment is great, landlords are not
Don’t NOT LIVE HERE.
Property Manager Responded
Don't live here
Playground here is boring
Electricity Bill Is High Here!!!
Dont believe everything you read!
Very dishonest Management
BAD Management--Kathy---)
PREPARE TO GET STUCK IN PARAISO'S PARKING LOTS
Management
Nearby Schools
Sauk Rapids-Rice Middle School
About GreatSchools Data on ApartmentHomeLiving.com.
Points of Interest
Time and distance from Paraiso Estates.
Big Box and Retail
Walgreens
Walmart
Target
Colleges and Universities
College of Saint Benedict, Saint John's University - Saint Benedict's Campus
Groceries
Coborn's
Aldi
Hospitals
Shopping Centers
Paraiso Estates has 5 shopping centers within 2.5 miles.
Nearby Neighborhoods
Rental Price Ranges in the Area
| Bedroom | Average Rent | Cheapest Rent | Highest Rent |
|---|---|---|---|
| Sauk Rapids Studio Apartments | $747 | $465 | $1,140 |
| Sauk Rapids 1 Bedroom Apartments | $961 | $335 | $1,645 |
| Sauk Rapids 2 Bedroom Apartments | $1,131 | $810 | $1,890 |
| Sauk Rapids 3 Bedroom Apartments | $1,370 | $420 | $2,253 |
| Sauk Rapids 4 Bedroom Apartments | $1,289 | $350 | $1,691 |
| 2 Bedroom Homes | $1,613 | $895 | $2,295 |
| 3 Bedroom Homes | $2,159 | $1,650 | $2,800 |
| 4 Bedroom Homes | $2,858 | $1,500 | $5,375 |
| 5 Bedroom Homes | $2,997 | $2,195 | $3,800 |
| 6 Bedroom Homes | $2,500 | $2,100 | $2,900 |
Browse Top Apartments in Sauk Rapids
By Price
- Cheap Sauk Rapids Apartments
- Sauk Rapids Apartments Under $500
- Sauk Rapids Apartments Under $600
- Sauk Rapids Apartments Under $700
- Sauk Rapids Apartments Under $800
- Sauk Rapids Apartments Under $1000
- Sauk Rapids Apartments Under $1200
- Sauk Rapids Apartments Under $1500
- Sauk Rapids Apartments Under $2000
- Sauk Rapids Luxury Apartments
By Community Type
- Sauk Rapids Apartments with Rent Specials
- Sauk Rapids Top Rated Apartments
- Sauk Rapids Corporate Apartments
- Sauk Rapids Furnished Apartments
- Sauk Rapids Gated Apartments
- Sauk Rapids Low Income Apartments
- New Sauk Rapids Apartments
- Sauk Rapids Senior Apartments
- Sauk Rapids Short-term Apartments
- Sauk Rapids Student Apartments
- Sauk Rapids Apartments with Utilities Included


$400 Non-Refundable Fee Per Pet- Two Pets Maximum.