


- Student Housing
- Studio–2 Bedrooms
- $1,175-$1,895 Total Monthly Price
Total Monthly Price
Base Rent$1,175 - $1,895Total Monthly Price$1,175 - $1,895 - 375–739 Square Feet
Rent Specials
Move-In Special!~~Now offering up to one month FREE on select units!* -- *Restrictions apply. Ask our team for details!
About Parallax
Forward thinking. Dynamic. Sophisticated. Welcome to your home at Parallax Apartments. Positioned in the heart of Oregon's lively Boise neighborhood and the flourishing Williams District, our distinctly unique, modern community offers studio, one-, and two-bedroom apartment homes and various amenities carefully designed to provide you with the quintessential urban living experience. The community's stunning glass, steel, brick, and metal design creates dynamic movement and gradient color changes from different perspectives. This parallax effect embodies the energy and vitality of the surrounding neighborhood and Portland community. Edgy and bold, a one-of-a-kind of urban lifestyle awaits at Parallax.
Parallax is located in the Boise Neighborhood and 97227 Zip code of Portland, OR. This community is professionally managed by CloudTen Residential
Unique Features and Amenities
- ADA Unit
- Coffee and Espresso Bar
- Community Room with Concierge Coffee Service
- Courtyard view
- Easy Access to I-405, I-5, & Downtown Portland
- Electronic Controlled Access
- Floor-to-Ceiling Windows
- Nearby Parks, Dog Parks, Shopping, Dining, Entertainment, and Job Centers
- Online resident portal
- Parcel Lockers
- Pet Friendly!*
- Recycling Center
- Rooftop Terrace w/ Fire Pit & Striking City Views
Property Contact Info

- Listed by:
- Agency:
- Vendor Logo:
- Website:
- View Property Website
- Call Us:
- (503) 601-6520
- Disclaimer:
Office Hours
| Monday | 10:00 am–5:00 pm |
| Tuesday | 10:00 am–5:00 pm |
| Wednesday | 10:00 am–5:00 pm |
| Thursday | 10:00 am–5:00 pm |
| Friday | 10:00 am–5:00 pm |
| Saturday | Closed |
| Sunday | Closed |
Floorplan Pricing and Availability
Parallax offers Studio to 2 Bedroom apartments starting from $1,175 and having 375–739 sq ft. Here is the current pricing and availability:
New! Interactive Property Map
Studio
Floorplan 0X1
From $1,175
Studio, 1 Bath, 375-378 sq ftTotal Monthly PriceAvailable NowTotal Monthly Price
Base Rent$1,175 - $1,299Total Monthly Price$1,175 - $1,299Model Gallery
Floorplans
3D Tours
Availability Details
Prices shown for this property are the Total Monthly Price including Fees.Price Availability Date Unit Sq Ft Deposit View Details $1,199 Available Now 1-206 377 $300 $1,225 Available Now 1-307 378 $300 $1,199 Available Now 1-313 375 $300 Model Amenities and Features
Kitchen
- Dishwasher
- Disposal
- Microwave
Living Space
- Window Coverings
Services
- Furnished
Unique Features
- ADA Unit
- Cable Ready
- Coffee and Espresso Bar
- Community Room with Concierge Coffee Service
- Courtyard view
- Easy Access to I-405, I-5, & Downtown Portland
- Electronic Controlled Access
- Floor-to-Ceiling Windows
- Gas Range
- Nearby Parks, Dog Parks, Shopping, Dining, Entertainment, and Job Centers
- Parcel Lockers
- Pet Friendly!*
- Recycling Center
- Rooftop Terrace w/ Fire Pit & Striking City Views
- Stainless Steel Appliances
Model Lease Information
Model Price Range
- $1,175 - $1,299Total Monthly PriceBase Rent: $1,175 - $1,299Required Monthly Fees: None
Current Available Pricing
- $1,199 - $1,299 Total Monthly Price
Deposit
- $300 deposit
Unit 1-206 Amenities and Features
Features
- Cable Ready
Kitchen
- Dishwasher
- Disposal
- Gas Range
- Microwave
- Stainless Steel Appliances
Living Space
- Window Coverings
Services
- Furnished
Unique Features
- ADA Unit
- Coffee and Espresso Bar
- Community Room with Concierge Coffee Service
- Courtyard view
- Easy Access to I-405, I-5, & Downtown Portland
- Electronic Controlled Access
- Nearby Parks, Dog Parks, Shopping, Dining, Entertainment, and Job Centers
- Parcel Lockers
- Pet Friendly!*
- Recycling Center
- Rooftop Terrace w/ Fire Pit & Striking City Views
Windows
- Floor-to-Ceiling Windows
Unit 1-206 Lease Information
Unit Price
- $1,199Total Monthly PriceBase Rent: $1,199Required Monthly Fees: None
View Details and Rent EstimateDeposit
- $300 deposit
Model Lease Information
Model Price Range
- $1,175 - $1,299Total Monthly Price
Unit 1-307 Amenities and Features
Unique Amenities
- Furnished
Features
- Cable Ready
Kitchen
- Dishwasher
- Disposal
- Gas Range
- Microwave
- Stainless Steel Appliances
Living Space
- Window Coverings
Unique Features
- ADA Unit
- Coffee and Espresso Bar
- Community Room with Concierge Coffee Service
- Courtyard view
- Easy Access to I-405, I-5, & Downtown Portland
- Electronic Controlled Access
- Floor-to-Ceiling Windows
- Nearby Parks, Dog Parks, Shopping, Dining, Entertainment, and Job Centers
- Parcel Lockers
- Pet Friendly!*
- Recycling Center
- Rooftop Terrace w/ Fire Pit & Striking City Views
Unit 1-307 Lease Information
Unit Price
- From $1,225Total Monthly PriceBase Rent: $1,225 - $1,299Required Monthly Fees: None
View Details and Rent EstimateDeposit
- $300 deposit
Model Lease Information
Model Price Range
- $1,175 - $1,299Total Monthly Price
Unit 1-313 Amenities and Features
Features
- Cable Ready
Kitchen
- Dishwasher
- Disposal
- Gas Range
- Microwave
- Stainless Steel Appliances
Living Space
- Window Coverings
Services
- Furnished
Unique Features
- ADA Unit
- Coffee and Espresso Bar
- Community Room with Concierge Coffee Service
- Courtyard view
- Easy Access to I-405, I-5, & Downtown Portland
- Electronic Controlled Access
- Nearby Parks, Dog Parks, Shopping, Dining, Entertainment, and Job Centers
- Parcel Lockers
- Pet Friendly!*
- Recycling Center
- Rooftop Terrace w/ Fire Pit & Striking City Views
Windows
- Floor-to-Ceiling Windows
Unit 1-313 Lease Information
Unit Price
- $1,199Total Monthly PriceBase Rent: $1,199Required Monthly Fees: None
View Details and Rent EstimateDeposit
- $300 deposit
Model Lease Information
Model Price Range
- $1,175 - $1,299Total Monthly Price
Apartment Model: 0X1From $1,175Studio, 1 Bath, 375-378 sq ftAvailable NowFloorplans3D ToursFloor plans are artist's rendering. All dimensions are approximate. Actual product and specifications may vary in dimension or detail. Not all features are available in every rental home. Please see a representative for details.
![]()
0X1 - Floorplan 1 Floor plans are artist's rendering. All dimensions are approximate. Actual product and specifications may vary in dimension or detail. Not all features are available in every rental home. Please see a representative for details.
![]()
0X1 - Floorplan 2 Floor plans are artist's rendering. All dimensions are approximate. Actual product and specifications may vary in dimension or detail. Not all features are available in every rental home. Please see a representative for details.
![]()
0X1 - Floorplan 3 Floor plans are artist's rendering. All dimensions are approximate. Actual product and specifications may vary in dimension or detail. Not all features are available in every rental home. Please see a representative for details.
![]()
0X1 - Floorplan 4 Floor plans are artist's rendering. All dimensions are approximate. Actual product and specifications may vary in dimension or detail. Not all features are available in every rental home. Please see a representative for details.
![]()
0X1 - Floorplan 5 Floor plans are artist's rendering. All dimensions are approximate. Actual product and specifications may vary in dimension or detail. Not all features are available in every rental home. Please see a representative for details.
![]()
0X1 - Floorplan 6 Floor plans are artist's rendering. All dimensions are approximate. Actual product and specifications may vary in dimension or detail. Not all features are available in every rental home. Please see a representative for details.
![]()
0X1 - Floorplan 7 Floor plans are artist's rendering. All dimensions are approximate. Actual product and specifications may vary in dimension or detail. Not all features are available in every rental home. Please see a representative for details.
![]()
0X1 - Floorplan 8 Floor plans are artist's rendering. All dimensions are approximate. Actual product and specifications may vary in dimension or detail. Not all features are available in every rental home. Please see a representative for details.
![]()
0X1 - Floorplan 9 0X1 - 3D Tour 0X1 - 3D Tour Apartment Unit: 1-206Apartment Model: 0X1$1,199Studio, 1 Bath, 377 sq ftAvailable NowApartment Unit: 1-307Apartment Model: 0X1From $1,225Studio, 1 Bath, 378 sq ftAvailable NowApartment Unit: 1-313Apartment Model: 0X1$1,199Studio, 1 Bath, 375 sq ftAvailable Now1 Bedroom
Floorplan 1X1
1 Bed, 1 Bath, 503 sq ftModel Gallery
Floorplans
Availability Details
Prices shown for this property are the Total Monthly Price including Fees.Price Availability Date Unit Sq Ft Deposit From $1,199 Call for Availability 1X1 503 sq ft $300 Model Amenities and Features
Kitchen
- Dishwasher
- Disposal
- Microwave
Living Space
- Window Coverings
Services
- Furnished
Unique Features
- ADA Unit
- Cable Ready
- Coffee and Espresso Bar
- Community Room with Concierge Coffee Service
- Courtyard view
- Easy Access to I-405, I-5, & Downtown Portland
- Electronic Controlled Access
- Floor-to-Ceiling Windows
- Gas Range
- Nearby Parks, Dog Parks, Shopping, Dining, Entertainment, and Job Centers
- Parcel Lockers
- Pet Friendly!*
- Recycling Center
- Rooftop Terrace w/ Fire Pit & Striking City Views
- Stainless Steel Appliances
Model Lease Information
Model Price Range
- $1,199 - $1,499Total Monthly PriceBase Rent: $1,199 - $1,499Required Monthly Fees: None
Deposit
- $300 deposit
Apartment Model: 1X1From $1,1991 Bedroom, 1 Bath, 503 sq ftUnavailableFloor plans are artist's rendering. All dimensions are approximate. Actual product and specifications may vary in dimension or detail. Not all features are available in every rental home. Please see a representative for details.
![]()
1X1 - Floorplan 1 Floor plans are artist's rendering. All dimensions are approximate. Actual product and specifications may vary in dimension or detail. Not all features are available in every rental home. Please see a representative for details.
![]()
1X1 - Floorplan 2 Floor plans are artist's rendering. All dimensions are approximate. Actual product and specifications may vary in dimension or detail. Not all features are available in every rental home. Please see a representative for details.
![]()
1X1 - Floorplan 3 Floor plans are artist's rendering. All dimensions are approximate. Actual product and specifications may vary in dimension or detail. Not all features are available in every rental home. Please see a representative for details.
![]()
1X1 - Floorplan 4 Floor plans are artist's rendering. All dimensions are approximate. Actual product and specifications may vary in dimension or detail. Not all features are available in every rental home. Please see a representative for details.
![]()
1X1 - Floorplan 5 Floor plans are artist's rendering. All dimensions are approximate. Actual product and specifications may vary in dimension or detail. Not all features are available in every rental home. Please see a representative for details.
![]()
1X1 - Floorplan 6 Floor plans are artist's rendering. All dimensions are approximate. Actual product and specifications may vary in dimension or detail. Not all features are available in every rental home. Please see a representative for details.
![]()
1X1 - Floorplan 7 Floor plans are artist's rendering. All dimensions are approximate. Actual product and specifications may vary in dimension or detail. Not all features are available in every rental home. Please see a representative for details.
![]()
1X1 - Floorplan 8 Floor plans are artist's rendering. All dimensions are approximate. Actual product and specifications may vary in dimension or detail. Not all features are available in every rental home. Please see a representative for details.
![]()
1X1 - Floorplan 9 Floor plans are artist's rendering. All dimensions are approximate. Actual product and specifications may vary in dimension or detail. Not all features are available in every rental home. Please see a representative for details.
![]()
1X1 - Floorplan 10 2 Bedrooms
Floorplan 2X1
2 Beds, 1 Bath, 739 sq ftModel Gallery
Floorplans
Availability Details
Prices shown for this property are the Total Monthly Price including Fees.Price Availability Date Unit Sq Ft Deposit From $1,649 Call for Availability 2X1 739 sq ft $300 Model Amenities and Features
Kitchen
- Dishwasher
- Disposal
- Microwave
Living Space
- Window Coverings
Services
- Furnished
Unique Features
- ADA Unit
- Cable Ready
- Coffee and Espresso Bar
- Community Room with Concierge Coffee Service
- Courtyard view
- Easy Access to I-405, I-5, & Downtown Portland
- Electronic Controlled Access
- Floor-to-Ceiling Windows
- Gas Range
- Nearby Parks, Dog Parks, Shopping, Dining, Entertainment, and Job Centers
- Parcel Lockers
- Pet Friendly!*
- Recycling Center
- Rooftop Terrace w/ Fire Pit & Striking City Views
- Stainless Steel Appliances
Model Lease Information
Model Price Range
- $1,649 - $1,895Total Monthly PriceBase Rent: $1,649 - $1,895Required Monthly Fees: None
Deposit
- $300 deposit
Apartment Model: 2X1From $1,6492 Bedroom, 1 Bath, 739 sq ftUnavailableFloor plans are artist's rendering. All dimensions are approximate. Actual product and specifications may vary in dimension or detail. Not all features are available in every rental home. Please see a representative for details.
![]()
2X1 - Floorplan 1 Floor plans are artist's rendering. All dimensions are approximate. Actual product and specifications may vary in dimension or detail. Not all features are available in every rental home. Please see a representative for details.
![]()
2X1 - Floorplan 2 Floor plans are artist's rendering. All dimensions are approximate. Actual product and specifications may vary in dimension or detail. Not all features are available in every rental home. Please see a representative for details.
![]()
2X1 - Floorplan 3
Schedule a Tour
Videos
3D Tours
Property Information
- 66 Units
- 5 Stories
- Built in 2020
Lease Terms
- 6 - 15 mo
Fees and Policies
The fees listed below are community-provided and may exclude utilities or add-ons. All payments are made directly to the property and are non-refundable unless otherwise specified. Use the Cost Calculator to determine costs based on your needs.
Required Fees
One-Time Basics
- Due at Application
- Application Fee Per ApplicantiCharged per applicant.$20.00
- Application FeeiCharged Per Applicant.$20.00
- Due at Move-In
- Security DepositiCharged Per Unit.$300.00
Other Fees and Policies
Pet Fees
- Cat
- Pet Deposit ReceivediCharged Per Pet.$300.00
- Pet DepositiMax of 2. Charged Per Pet.$300.00
- Monthly Pet FeeiMax of 2. Charged Per Pet.$40.00
- Monthly Pet Rent-PETRENTiCharged Per Pet.$40.00/mo
- Dog
- Pet Deposit ReceivediCharged Per Pet.$300.00
- Pet DepositiMax of 2. Charged Per Pet.$300.00
- Monthly Pet FeeiMax of 2. Charged Per Pet.$40.00
- Monthly Pet Rent-PETRENTiCharged Per Pet.$40.00/mo
Max of 2.
Parking Fees
- Other
- Parking FeeiCharged Per Vehicle.$150.00/mo
- Parking
- ParkingiCharged Per Vehicle.$95-$150/mo
Property Fee Disclaimer: Based on community-supplied data and independent market research. Subject to change without notice. May exclude fees for mandatory or optional services and usage-based utilities.
Features and Amenities
On-Site Services
- Maintenance On Site
- Property Manager On Site
- 24 Hour Access
Community Features
- Clubhouse
- Elevator
Outdoor Features
- Gated

Map
- Shopping
- Colleges
- Grocery
- Medical
- Parks
- Transportation

Map
Frequently Asked Questions about Parallax
Where is Parallax located?
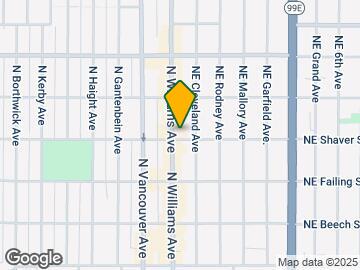
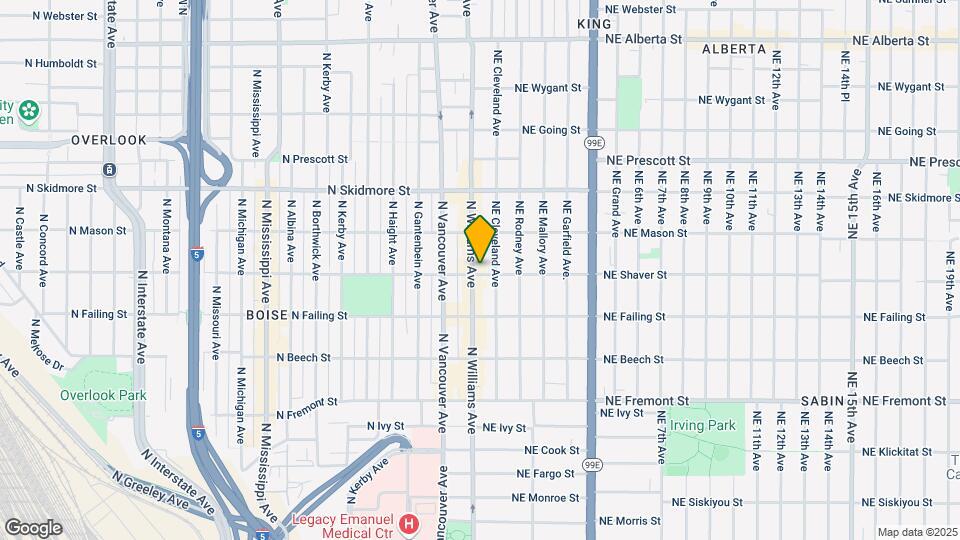
Parallax is located at 4030 N Williams Ave near the Boise area of Portland, OR
What is the current rent range at Parallax?
Studio to 2 Bedroom Apartments at Parallax currently range from $1,175 to $1,299
When is the leasing office open?
- The office Hours for Parallax are
- Monday 10:00 am–5:00 pm
- Tuesday 10:00 am–5:00 pm
- Wednesday 10:00 am–5:00 pm
- Thursday 10:00 am–5:00 pm
- Friday 10:00 am–5:00 pm
- Saturday Closed
- Sunday Closed
Are pets allowed?
Call us today to find out our pet policy and if we allow pets
Are there any rent specials?
The current rent special at Parallax is: Move-In Special!~~Now offering up to one month FREE on select units!* -- *Restrictions apply. Ask our team for details!.
Renters Reviews and Ratings
DO NOT MOVE HERE
NOT SAFE, HORRIBLE MANAGEMENT
Dirty, unsafe, & nightmare management
Nearby Schools
Boise-Eliot Elementary School
Grant High School
About GreatSchools Data on ApartmentHomeLiving.com.
Points of Interest
Time and distance from Parallax.
Arts Museums and Landmarks
Big Box and Retail
Walgreens
Walgreen's
Safeway
Colleges and Universities
Portland Community College - Cascade Campus
Groceries
New Seasons Market
Safeway
Cash & Carry
Hospitals
Military Bases
Portland Airport Air Guard Station
Camp Withycombe National Guard
Parks and Recreation
Parallax has 2 parks within 5.6 miles, including Pittcock Mansion, and Oaks Amusement Park.
Shopping Centers
Parallax has 5 shopping centers within 1.0 miles.
Transit Stations
Overlook Park-MAX Yellow Line
N Prescott-MAX Yellow Line
N Killingsworth-MAX Yellow Line
Nearby Neighborhoods
Rental Price Ranges in the Area
| Bedroom | Average Rent | Cheapest Rent | Highest Rent |
|---|---|---|---|
| Portland Studio Apartments | $1,352 | $320 | $9,328 |
| Portland 1 Bedroom Apartments | $1,753 | $698 | $6,589 |
| Portland 2 Bedroom Apartments | $2,101 | $837 | $10,000+ |
| Portland 3 Bedroom Apartments | $2,494 | $1,158 | $10,000+ |
| Portland 4 Bedroom Apartments | $5,031 | $1,902 | $10,000+ |
| Portland 5 Bedroom Apartments | $7,935 | $5,052 | $10,000+ |
Browse Top Apartments in Portland
By Price
- Cheap Portland Apartments
- Portland Apartments Under $500
- Portland Apartments Under $600
- Portland Apartments Under $700
- Portland Apartments Under $800
- Portland Apartments Under $900
- Portland Apartments Under $1000
- Portland Apartments Under $1200
- Portland Apartments Under $1500
- Portland Apartments Under $2000
- Portland Luxury Apartments
By Community Type
- Portland Apartments for Rent by Owner
- Portland Apartments with Rent Specials
- Portland Top Rated Apartments
- Portland Corporate Apartments
- Portland Furnished Apartments
- Portland Gated Apartments
- Portland Loft Apartments
- Portland Low Income Apartments
- Portland Military Apartments
- New Portland Apartments
- Portland Senior Apartments
- Portland Short-term Apartments
- Portland Student Apartments
- Portland Apartments with Utilities Included


Max of 2.