


- 3–4 Bedrooms
- $1,744-$2,310 Total Monthly Price
Total Monthly Price
Base Rent$1,744 - $2,310Total Monthly Price$1,744 - $2,310 - 1,477–2,085 Square Feet
Rent Specials
Enjoy Up To 50% Off Your First 4 Months Rent + A $500 Gift Card! ; Contact Us for Details
About Parallel 36 @ Liberty | Homes for Rent
Our brand new single-family homes for rent offer three and four bedrooms and upgraded interior features such as a chef-inspired kitchen, stainless steel appliances, granite countertops, oversized walk-in closets, patios and decks, and much more. Plus, each home is pet-friendly, and landscaping maintenance is included for the ultimate convenience. There is much to enjoy when you call Parallel 36 at Liberty Home.
Parallel 36 @ Liberty | Homes for Rent is located in the Athens Neighborhood and 35613 Zip code of Athens, AL. This community is professionally managed by RangeWater Residential, LLC
Unique Features and Amenities
- 9-Foot Ceilings
- Brushed Nickel Hardware
- Garages
- Luxury Vinyl Plank Flooring
- Pickleball Court
- Smart Home System
- Stainless-Steel Appliances
Property Contact Info

- Listed by:
- Agency:
- Vendor Logo:
- Website:
- View Property Website
- Call Us:
- (727) 755-0264
- Disclaimer:
Office Hours
| Monday | 10:00 am–6:00 pm |
| Tuesday | 10:00 am–6:00 pm |
| Wednesday | 10:00 am–6:00 pm |
| Thursday | 10:00 am–6:00 pm |
| Friday | 10:00 am–6:00 pm |
| Saturday | Closed |
| Sunday | Closed |
Floorplan Pricing and Availability
Parallel 36 @ Liberty | Homes for Rent offers 3 to 4 Bedroom apartments starting from $1,744 and having 1,477–2,085 sq ft. Here is the current pricing and availability:
New! Interactive Property Map
3 Bedrooms
Morgan
From $1,744
3 Beds, 2.5 Baths, 1590 sq ftTotal Monthly PriceAvailable NowTotal Monthly Price
Base Rent$1,744 - $2,015Total Monthly Price$1,744 - $2,015Model Gallery
Floorplans
Availability Details
Prices shown for this property are the Total Monthly Price including Fees.Price Availability Date Unit Sq Ft Deposit View Details $1,744 Available Now 13614 1590 $500 $2,015 October 12, 2026 13517 1590 $500 Model Amenities and Features
Features
- Air Conditioning
- Washer/Dryer
Kitchen
- Granite Countertops
Living Space
- Window Coverings
Unique Features
- 9-Foot Ceilings
- Brushed Nickel Hardware
- Luxury Vinyl Plank Flooring
- Smart Home System
- Stainless-Steel Appliances
Model Lease Information
Model Price Range
- $1,744 - $2,015Total Monthly PriceBase Rent: $1,744 - $2,015Required Monthly Fees: None
Deposit
- $500 deposit
Unit 13614 Amenities and Features
Features
- Air Conditioning
- Washer/Dryer
Kitchen
- Granite Countertops
Living Space
- Window Coverings
Unique Features
- 9-Foot Ceilings
- Brushed Nickel Hardware
- Luxury Vinyl Plank Flooring
- Smart Home System
- Stainless-Steel Appliances
Unit 13614 Lease Information
Unit Price
- $1,744Total Monthly PriceBase Rent: $1,744Required Monthly Fees: None
View Details and Rent EstimateDeposit
- $500 deposit
Model Lease Information
Model Price Range
- $1,744 - $2,015Total Monthly Price
Unit 13517 Amenities and Features
Features
- Air Conditioning
- Washer/Dryer
Kitchen
- Granite Countertops
Living Space
- Window Coverings
Unique Features
- 9-Foot Ceilings
- Brushed Nickel Hardware
- Luxury Vinyl Plank Flooring
- Smart Home System
- Stainless-Steel Appliances
Unit 13517 Lease Information
Unit Price
- $2,015Total Monthly PriceBase Rent: $2,015Required Monthly Fees: None
View Details and Rent EstimateDeposit
- $500 deposit
Model Lease Information
Model Price Range
- $1,744 - $2,015Total Monthly Price
Apartment Model: MorganFrom $1,7443 Bedroom, 2.5 Bath, 1590 sq ftAvailable NowFloor plans are artist's rendering. All dimensions are approximate. Actual product and specifications may vary in dimension or detail. Not all features are available in every rental home. Please see a representative for details.
![]()
Morgan - Floorplan Apartment Unit: 13614Apartment Model: Morgan$1,7443 Bedroom, 2.5 Bath, 1590 sq ftAvailable NowApartment Unit: 13517Apartment Model: Morgan$2,0153 Bedroom, 2.5 Bath, 1590 sq ftAvailable October 12, 2026Madison
From $1,995
3 Beds, 2 Baths, 1477 sq ftTotal Monthly PriceAvailable Sep 25Total Monthly Price
Base Rent$1,995 - $2,045Total Monthly Price$1,995 - $2,045Model Gallery
Floorplans
Availability Details
Prices shown for this property are the Total Monthly Price including Fees.Price Availability Date Unit Sq Ft Deposit View Details $1,995 September 25, 2026 13530 1477 $500 $1,995 October 14, 2026 24166 1477 $500 $1,995 November 18, 2026 13463 1477 $500 Model Amenities and Features
Features
- Air Conditioning
- Washer/Dryer
Kitchen
- Granite Countertops
Living Space
- Window Coverings
Unique Features
- 9-Foot Ceilings
- Brushed Nickel Hardware
- Luxury Vinyl Plank Flooring
- Smart Home System
- Stainless-Steel Appliances
Model Lease Information
Model Price Range
- $1,995 - $2,045Total Monthly PriceBase Rent: $1,995 - $2,045Required Monthly Fees: None
Current Available Pricing
- $1,995Total Monthly Price
Deposit
- $500 deposit
Unit 13530 Amenities and Features
Features
- Air Conditioning
- Washer/Dryer
Kitchen
- Granite Countertops
Living Space
- Window Coverings
Unique Features
- 9-Foot Ceilings
- Brushed Nickel Hardware
- Luxury Vinyl Plank Flooring
- Smart Home System
- Stainless-Steel Appliances
Unit 13530 Lease Information
Unit Price
- $1,995Total Monthly PriceBase Rent: $1,995Required Monthly Fees: None
View Details and Rent EstimateDeposit
- $500 deposit
Model Lease Information
Model Price Range
- $1,995 - $2,045Total Monthly Price
Unit 24166 Amenities and Features
Features
- Air Conditioning
- Washer/Dryer
Kitchen
- Granite Countertops
Living Space
- Window Coverings
Unique Features
- 9-Foot Ceilings
- Brushed Nickel Hardware
- Luxury Vinyl Plank Flooring
- Smart Home System
- Stainless-Steel Appliances
Unit 24166 Lease Information
Unit Price
- $1,995Total Monthly PriceBase Rent: $1,995Required Monthly Fees: None
View Details and Rent EstimateDeposit
- $500 deposit
Model Lease Information
Model Price Range
- $1,995 - $2,045Total Monthly Price
Unit 13463 Amenities and Features
Features
- Air Conditioning
- Washer/Dryer
Kitchen
- Granite Countertops
Living Space
- Window Coverings
Unique Features
- 9-Foot Ceilings
- Brushed Nickel Hardware
- Luxury Vinyl Plank Flooring
- Smart Home System
- Stainless-Steel Appliances
Unit 13463 Lease Information
Unit Price
- $1,995Total Monthly PriceBase Rent: $1,995Required Monthly Fees: None
View Details and Rent EstimateDeposit
- $500 deposit
Model Lease Information
Model Price Range
- $1,995 - $2,045Total Monthly Price
Apartment Model: MadisonFrom $1,9953 Bedroom, 2 Bath, 1477 sq ftAvailable September 25, 2026Floor plans are artist's rendering. All dimensions are approximate. Actual product and specifications may vary in dimension or detail. Not all features are available in every rental home. Please see a representative for details.
![]()
Madison - Floorplan Apartment Unit: 13530Apartment Model: Madison$1,9953 Bedroom, 2 Bath, 1477 sq ftAvailable September 25, 2026Apartment Unit: 24166Apartment Model: Madison$1,9953 Bedroom, 2 Bath, 1477 sq ftAvailable October 14, 2026Apartment Unit: 13463Apartment Model: Madison$1,9953 Bedroom, 2 Bath, 1477 sq ftAvailable November 18, 20264 Bedrooms
Limestone
$2,055
4 Beds, 2.5 Baths, 1950 sq ftTotal Monthly PriceAvailable NowTotal Monthly Price
Base Rent$2,055Total Monthly Price$2,055Cheapest 4 BedroomThis is the cheapest 4 Bedroom at this PropertyModel Gallery
Floorplans
Availability Details
Prices shown for this property are the Total Monthly Price including Fees.Price Availability Date Unit Sq Ft Deposit View Details $2,055 Available Now 13458 1950 $500 $2,055 October 14, 2026 24120 1950 $500 Model Amenities and Features
Features
- Air Conditioning
- Washer/Dryer
Kitchen
- Granite Countertops
Living Space
- Window Coverings
Unique Features
- 9-Foot Ceilings
- Brushed Nickel Hardware
- Luxury Vinyl Plank Flooring
- Smart Home System
- Stainless-Steel Appliances
Model Lease Information
Model Price
- $2,055Total Monthly PriceBase Rent: $2,055Required Monthly Fees: None
Deposit
- $500 deposit
Unit 13458 Amenities and Features
Features
- Air Conditioning
- Washer/Dryer
Kitchen
- Granite Countertops
Living Space
- Window Coverings
Unique Features
- 9-Foot Ceilings
- Brushed Nickel Hardware
- Luxury Vinyl Plank Flooring
- Smart Home System
- Stainless-Steel Appliances
Unit 13458 Lease Information
Unit Price
- $2,055Total Monthly PriceBase Rent: $2,055Required Monthly Fees: None
View Details and Rent EstimateDeposit
- $500 deposit
Model Lease Information
Price
- $2,055Total Monthly Price
Unit 24120 Amenities and Features
Features
- Air Conditioning
- Washer/Dryer
Kitchen
- Granite Countertops
Living Space
- Window Coverings
Unique Features
- 9-Foot Ceilings
- Brushed Nickel Hardware
- Luxury Vinyl Plank Flooring
- Smart Home System
- Stainless-Steel Appliances
Unit 24120 Lease Information
Unit Price
- $2,055Total Monthly PriceBase Rent: $2,055Required Monthly Fees: None
View Details and Rent EstimateDeposit
- $500 deposit
Model Lease Information
Price
- $2,055Total Monthly Price
Apartment Model: Limestone$2,0554 Bedroom, 2.5 Bath, 1950 sq ftAvailable NowFloor plans are artist's rendering. All dimensions are approximate. Actual product and specifications may vary in dimension or detail. Not all features are available in every rental home. Please see a representative for details.
![]()
Limestone - Floorplan Apartment Unit: 13458Apartment Model: Limestone$2,0554 Bedroom, 2.5 Bath, 1950 sq ftAvailable NowApartment Unit: 24120Apartment Model: Limestone$2,0554 Bedroom, 2.5 Bath, 1950 sq ftAvailable October 14, 2026Marshall
$2,310
4 Beds, 3 Baths, 2085 sq ftTotal Monthly PriceAvailable NowTotal Monthly Price
Base Rent$2,310Total Monthly Price$2,310Largest 4 BedroomThis is the largest 4 Bedroom at this PropertyModel Gallery
Floorplans
Availability Details
Prices shown for this property are the Total Monthly Price including Fees.Price Availability Date Unit Sq Ft Deposit $2,310 Available Now 24270 2085 $500 Unit 24270 Amenities and Features
Features
- Air Conditioning
- Washer/Dryer
Kitchen
- Granite Countertops
Living Space
- Window Coverings
Unique Features
- 9-Foot Ceilings
- Brushed Nickel Hardware
- Luxury Vinyl Plank Flooring
- Smart Home System
- Stainless-Steel Appliances
Unit 24270 Lease Information
Unit Price
- $2,310Total Monthly PriceBase Rent: $2,310Required Monthly Fees: None
View Details and Rent EstimateDeposit
- $500 deposit
Model Lease Information
Price
- $2,310Total Monthly Price
Apartment Model: Marshall$2,3104 Bedroom, 3 Bath, 2085 sq ftAvailable NowFloor plans are artist's rendering. All dimensions are approximate. Actual product and specifications may vary in dimension or detail. Not all features are available in every rental home. Please see a representative for details.
![]()
Marshall - Floorplan Apartment Unit: 24270Apartment Model: Marshall$2,3104 Bedroom, 3 Bath, 2085 sq ftAvailable NowJackson
$2,270
4 Beds, 2.5 Baths, 2066 sq ftTotal Monthly PriceAvailable Oct 28Total Monthly Price
Base Rent$2,270Total Monthly Price$2,270Model Gallery
Floorplans
Availability Details
Prices shown for this property are the Total Monthly Price including Fees.Price Availability Date Unit Sq Ft Deposit View Details $2,270 October 28, 2026 13555 2066 $500 $2,270 November 27, 2026 24079 2066 $500 Model Amenities and Features
Features
- Air Conditioning
- Washer/Dryer
Kitchen
- Granite Countertops
Living Space
- Window Coverings
Unique Features
- 9-Foot Ceilings
- Brushed Nickel Hardware
- Luxury Vinyl Plank Flooring
- Smart Home System
- Stainless-Steel Appliances
Model Lease Information
Model Price
- $2,270Total Monthly PriceBase Rent: $2,270Required Monthly Fees: None
Deposit
- $500 deposit
Unit 13555 Amenities and Features
Features
- Air Conditioning
- Washer/Dryer
Kitchen
- Granite Countertops
Living Space
- Window Coverings
Unique Features
- 9-Foot Ceilings
- Brushed Nickel Hardware
- Luxury Vinyl Plank Flooring
- Smart Home System
- Stainless-Steel Appliances
Unit 13555 Lease Information
Unit Price
- $2,270Total Monthly PriceBase Rent: $2,270Required Monthly Fees: None
View Details and Rent EstimateDeposit
- $500 deposit
Model Lease Information
Price
- $2,270Total Monthly Price
Unit 24079 Amenities and Features
Features
- Air Conditioning
- Washer/Dryer
Kitchen
- Granite Countertops
Living Space
- Window Coverings
Unique Features
- 9-Foot Ceilings
- Brushed Nickel Hardware
- Luxury Vinyl Plank Flooring
- Smart Home System
- Stainless-Steel Appliances
Unit 24079 Lease Information
Unit Price
- $2,270Total Monthly PriceBase Rent: $2,270Required Monthly Fees: None
View Details and Rent EstimateDeposit
- $500 deposit
Model Lease Information
Price
- $2,270Total Monthly Price
Apartment Model: JacksonFrom $2,2704 Bedroom, 2.5 Bath, 2066 sq ftAvailable October 28, 2026Floor plans are artist's rendering. All dimensions are approximate. Actual product and specifications may vary in dimension or detail. Not all features are available in every rental home. Please see a representative for details.
![]()
Jackson - Floorplan Apartment Unit: 13555Apartment Model: Jackson$2,2704 Bedroom, 2.5 Bath, 2066 sq ftAvailable October 28, 2026Apartment Unit: 24079Apartment Model: Jackson$2,2704 Bedroom, 2.5 Bath, 2066 sq ftAvailable November 27, 2026
Schedule a Tour
Videos
3D Tours
Property Information
- 90 Units
- 2 Stories
- Built in 2024
Lease Terms
- 12 - 15 mo
Fees and Policies
The fees listed below are community-provided and may exclude utilities or add-ons. All payments are made directly to the property and are non-refundable unless otherwise specified. Use the Cost Calculator to determine costs based on your needs.
Required Fees
Utilities
- Community FeeiIncludes landscaping, pest control, smart home system, and HOA/amenities Charged Per Unit.$95.00/mo
Other Fees and Policies
Pet Fees
- Cat
- Pet FeesiMax of 2. Charged Per Pet.$350.00
- Pet RentiMax of 2. Charged Per Pet.$25.00/mo
- 2 Pet Limit
Dogs
Breed Restrictions are as follows: Tosa Inu/Ken, American Bandogge, Cane Corso, Rottweiler, Doberman, Pit Bull, Bull Terrier, Staffordshire Terrier, Dogo Argentino, Boer Boel, Gull Dong, Basenji, Mastiff, Perro de Presa Canario, Fila Brasiliero, Wolf Hybrid, Caucasian Oucharka, Alaskan Malamutes, Kangal, German Shepard, Shepard, Chow, Spitz, Akita, Reptiles, Rabbits and Pot Bellied Pigs. Mixed breeds containing these bloodlines are also prohibited.
Parking Fees
- Garage Attached
- Parking FeeiCharged Per Vehicle.$0.00/mo
Property Fee Disclaimer: Based on community-supplied data and independent market research. Subject to change without notice. May exclude fees for mandatory or optional services and usage-based utilities.
Features and Amenities
Unique Amenities
- 9-Foot Ceilings
- Brushed Nickel Hardware
- Garages
- Luxury Vinyl Plank Flooring
- Pickleball Court
- Smart Home System
- Stainless-Steel Appliances
On-Site Services
- Planned Social Activities
- Property Manager On Site
- Renters Insurance Program
Community Features
- Clubhouse
- Walk Up
Recreation and Fitness
- Fitness Center
- Tennis Court
- Pickleball Court
- Playground
- Pool
Interior Features
- Security System
- Tub/Shower
- Ceiling Fans
- Heating
- Washer/Dryer
- Air Conditioning
- Wheelchair Accessible (Rooms)
- Smoke Free
Kitchen Amenities
- Disposal
- Freezer
- Stainless Steel Appliances
- Ice Maker
- Kitchen
- Oven
- Pantry
- Range
- Refrigerator
- Dishwasher
- Microwave
- Granite Countertops
Living Area Features
- Walk In Closets
- Vinyl Flooring
- Window Coverings
- Dining Room
Outdoor Features
- Patio
- Deck

Map
- Shopping
- Colleges
- Grocery
- Medical

Map
Getting Around
10 / 100 Not walkable
20 / 100 Somewhat Bikeable
90 / 100 Exceptionally car friendly
Getting to Know the Area
30 / 100 Restaurants
20 / 100 Cafes
20 / 100 Nightlife
10 / 100 Shopping
100 / 100 Noise Level
Frequently Asked Questions about Parallel 36 @ Liberty | Homes for Rent
Where is Parallel 36 @ Liberty | Homes for Rent located?
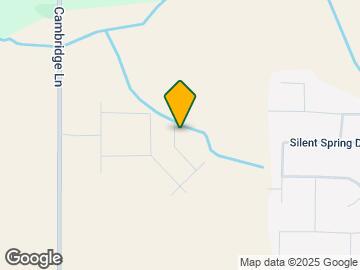

Parallel 36 @ Liberty | Homes for Rent is located at 13546 Continental Rd near the Athens area of Athens, AL
What is the current rent range at Parallel 36 @ Liberty | Homes for Rent?
3 Bedroom to 4 Bedroom Apartments at Parallel 36 @ Liberty | Homes for Rent currently range from $1,744 to $2,310
When is the leasing office open?
- The office Hours for Parallel 36 @ Liberty | Homes for Rent are
- Monday 10:00 am–6:00 pm
- Tuesday 10:00 am–6:00 pm
- Wednesday 10:00 am–6:00 pm
- Thursday 10:00 am–6:00 pm
- Friday 10:00 am–6:00 pm
- Saturday Closed
- Sunday Closed
Are pets allowed?
Call us today to find out our pet policy and if we allow pets
Are there any rent specials?
The current rent special at Parallel 36 @ Liberty | Homes for Rent is: Enjoy Up To 50% Off Your First 4 Months Rent + A $500 Gift Card! ; Contact Us for Details.
Renters Reviews and Ratings
Great Place to Live!
Property Manager Responded
Great Community and Location
Property Manager Responded
Great customer service
Property Manager Responded
Love it here!
Property Manager Responded
Nearby Schools
Brookhill Elementary School
Athens Middle School
Athens Intermediate School
Athens High School
About GreatSchools Data on ApartmentHomeLiving.com.
Points of Interest
Time and distance from Parallel 36 @ Liberty | Homes for Rent.
Big Box and Retail
Autozone
Lowe's
Staples
Colleges and Universities
Groceries
Food City
Aldi
Piggly Wiggly
Hospitals
Athens Limestone Hospital
Madison Hospital
Shopping Centers
Parallel 36 @ Liberty | Homes for Rent has 5 shopping centers within 4.8 miles.
Nearby Neighborhoods
Rental Price Ranges in the Area
| Bedroom | Average Rent | Cheapest Rent | Highest Rent |
|---|---|---|---|
| Athens Studio Apartments | $695 | $695 | $695 |
| Athens 1 Bedroom Apartments | $1,055 | $795 | $1,189 |
| Athens 2 Bedroom Apartments | $1,335 | $799 | $2,500 |
| Athens 3 Bedroom Apartments | $1,724 | $1,145 | $3,451 |
| Athens 4 Bedroom Apartments | $2,192 | $2,055 | $2,310 |
| 2 Bedroom Homes | $1,162 | $325 | $1,595 |
| 3 Bedroom Homes | $1,727 | $1,225 | $2,545 |
| 4 Bedroom Homes | $2,000 | $1,550 | $2,900 |
| 5 Bedroom Homes | $2,448 | $2,195 | $3,000 |


Max of 2.