


- 2–3 Bedrooms
- $937-$1,573 Pricing
- 645–1,050 Square Feet
About Paramount at the Bluffs Apartments
Paramount at the Bluffs Apartments are pet friendly with a bark park, pet washing stations, free wifi, gym and several other great amenities. The community is conveniently located in the popular and rapidly growing Southeast area of Minot.
Paramount at the Bluffs Apartments is located in the Souris Valley Neighborhood and 58701 Zip code of Minot, ND. This community is professionally managed by IMM
Property Contact Info

- Listed by:
- Agency:
- Vendor Logo:
- Website:
- View Property Website
- Call Us:
- (701) 436-9185
- Disclaimer:
Office Hours
| Monday | 8:00 am–5:00 pm |
| Tuesday | 8:00 am–5:00 pm |
| Wednesday | 8:00 am–5:00 pm |
| Thursday | 8:00 am–5:00 pm |
| Friday | 8:00 am–5:00 pm |
| Saturday | By Appointment |
| Sunday | Closed |
Floorplan Pricing and Availability
Paramount at the Bluffs Apartments offers 2 to 3 Bedroom apartments starting from $937 and having 645–1,050 sq ft. Here is the current pricing and availability:
New! Interactive Property Map
2 Bedrooms
Show Unavailable Floorplans2 Bed 1 Bath | 850 sqft
From $937
2 Beds, 1 Bath, 850 sq ftAvailable Aug 12Cheapest 2 BedroomThis is the cheapest 2 Bedroom at this PropertyModel Gallery
Floorplans
Photos
Availability Details
Price Availability Date Unit Sq Ft View Details $957 August 12, 2026 105 850 $937 August 14, 2026 205 850 $946 October 9, 2026 108 850 Model Amenities and Features
Features
- Air Conditioning
- Balcony
Kitchen
- Dishwasher
- Microwave
- Refrigerator
Living Space
- Walk-In Closets
- Window Coverings
Outdoor Space
- Patio
Model Rent and Fees
Model Price Range
- $937 - $1,504
Unit 105 Amenities and Features
Features
- Balcony
Kitchen
- Dishwasher
- Microwave
- Refrigerator
Living Space
- Walk-In Closets
- Window Coverings
Outdoor Space
- Patio
Unit 105 Rent and Fees
Unit Price
- From $957
Model Rent and Fees
Model Price Range
- $937 - $1,504
Unit 205 Amenities and Features
Features
- Balcony
Kitchen
- Dishwasher
- Microwave
- Refrigerator
Living Space
- Walk-In Closets
- Window Coverings
Outdoor Space
- Patio
Unit 205 Rent and Fees
Unit Price
- From $937
Model Rent and Fees
Model Price Range
- $937 - $1,504
Unit 108 Amenities and Features
Features
- Balcony
Kitchen
- Dishwasher
- Microwave
- Refrigerator
Living Space
- Walk-In Closets
- Window Coverings
Outdoor Space
- Patio
Unit 108 Rent and Fees
Unit Price
- From $946
Model Rent and Fees
Model Price Range
- $937 - $1,504
Apartment Model: 2 Bed 1 Bath | 850 sqftFrom $9372 Bedroom, 1 Bath, 850 sq ftAvailable August 12, 2026FloorplansPhotos![]()
2 Bed 1 Bath | 850 sqft - Image 1 ![]()
2 Bed 1 Bath | 850 sqft - Image 2 ![]()
2 Bed 1 Bath | 850 sqft - Image 3 ![]()
2 Bed 1 Bath | 850 sqft - Image 4 ![]()
2 Bed 1 Bath | 850 sqft - Image 5 ![]()
2 Bed 1 Bath | 850 sqft - Image 6 ![]()
2 Bed 1 Bath | 850 sqft - Image 7 ![]()
2 Bed 1 Bath | 850 sqft - Image 8 ![]()
2 Bed 1 Bath | 850 sqft - Floorplan Apartment Unit: 105Apartment Model: 2 Bed 1 Bath | 850 sqftFrom $9572 Bedroom, 1 Bath, 850 sq ftAvailable August 12, 2026Apartment Unit: 205Apartment Model: 2 Bed 1 Bath | 850 sqftFrom $9372 Bedroom, 1 Bath, 850 sq ftAvailable August 14, 2026Apartment Unit: 108Apartment Model: 2 Bed 1 Bath | 850 sqftFrom $9462 Bedroom, 1 Bath, 850 sq ftAvailable October 9, 20262 Bed 1 Bath | 995 sqft
From $1,003
2 Beds, 1 Bath, 995 sq ftAvailable Aug 12Largest 2 BedroomThis is the largest 2 Bedroom at this PropertyModel Gallery
Floorplans
Photos
Availability Details
Price Availability Date Unit Sq Ft $1,003 August 12, 2026 201 995 Unit 201 Amenities and Features
Features
- Balcony
Kitchen
- Dishwasher
- Microwave
- Refrigerator
Living Space
- Walk-In Closets
- Window Coverings
Outdoor Space
- Patio
Unit 201 Rent and Fees
Unit Price
- From $1,003
Model Rent and Fees
Model Price Range
- $1,003 - $1,573
Apartment Model: 2 Bed 1 Bath | 995 sqftFrom $1,0032 Bedroom, 1 Bath, 995 sq ftAvailable August 12, 2026FloorplansPhotos![]()
2 Bed 1 Bath | 995 sqft - Image 1 ![]()
2 Bed 1 Bath | 995 sqft - Image 2 ![]()
2 Bed 1 Bath | 995 sqft - Image 3 ![]()
2 Bed 1 Bath | 995 sqft - Image 4 ![]()
2 Bed 1 Bath | 995 sqft - Image 5 ![]()
2 Bed 1 Bath | 995 sqft - Image 6 ![]()
2 Bed 1 Bath | 995 sqft - Image 7 ![]()
2 Bed 1 Bath | 995 sqft - Image 8 ![]()
2 Bed 1 Bath | 995 sqft - Image 9 ![]()
2 Bed 1 Bath | 995 sqft - Image 10 ![]()
2 Bed 1 Bath | 995 sqft - Floorplan Apartment Unit: 201Apartment Model: 2 Bed 1 Bath | 995 sqftFrom $1,0032 Bedroom, 1 Bath, 995 sq ftAvailable August 12, 20262 Bed 1 Bath | 645 sqft
2 Beds, 1 Bath, 645 sq ftModel Gallery
Floorplans
Availability Details
Availability Date Unit Sq Ft Call for Availability 2 Bed 1 Bath | 645 sqft 645 sq ft Model Amenities and Features
Features
- Air Conditioning
- Balcony
Kitchen
- Dishwasher
- Microwave
- Refrigerator
Living Space
- Walk-In Closets
- Window Coverings
Outdoor Space
- Patio
Apartment Model: 2 Bed 1 Bath | 645 sqftCall For Rates2 Bedroom, 1 Bath, 645 sq ftUnavailable![]()
2 Bed 1 Bath | 645 sqft - Floorplan 2 Bed 1 Bath | 780 sqft
2 Beds, 1 Bath, 780 sq ftModel Gallery
Floorplans
Availability Details
Availability Date Unit Sq Ft Call for Availability 2 Bed 1 Bath | 780 sqft 780 sq ft Model Amenities and Features
Features
- Air Conditioning
- Balcony
Kitchen
- Dishwasher
- Microwave
- Refrigerator
Living Space
- Walk-In Closets
- Window Coverings
Outdoor Space
- Patio
Apartment Model: 2 Bed 1 Bath | 780 sqftCall For Rates2 Bedroom, 1 Bath, 780 sq ftUnavailable![]()
2 Bed 1 Bath | 780 sqft - Floorplan 3 Bedrooms
3 Bed 1 Bath | 1050 sqft
3 Beds, 1 Bath, 1050 sq ftModel Gallery
Floorplans
Availability Details
Availability Date Unit Sq Ft Call for Availability 3 Bed 1 Bath | 1050 sqft 1050 sq ft Model Amenities and Features
Features
- Air Conditioning
- Balcony
Kitchen
- Dishwasher
- Microwave
- Refrigerator
Living Space
- Walk-In Closets
- Window Coverings
Outdoor Space
- Patio
Apartment Model: 3 Bed 1 Bath | 1050 sqftCall For Rates3 Bedroom, 1 Bath, 1050 sq ftUnavailable![]()
3 Bed 1 Bath | 1050 sqft - Floorplan 3 Bed 2 Bath
3 Beds, 2 Baths, 1050 sq ftModel Gallery
Floorplans
Availability Details
Availability Date Unit Sq Ft Call for Availability 3 Bed 2 Bath 1050 sq ft Model Amenities and Features
Features
- Air Conditioning
- Balcony
Kitchen
- Dishwasher
- Microwave
- Refrigerator
Living Space
- Walk-In Closets
- Window Coverings
Outdoor Space
- Patio
Apartment Model: 3 Bed 2 BathCall For Rates3 Bedroom, 2 Bath, 1050 sq ftUnavailable![]()
3 Bed 2 Bath - Floorplan
Schedule a Tour
Videos
Property Information
- 50 Units
- 2 Stories
- Built in 2011
Lease Terms
- 6 - 15 mo
Fees and Policies
The fees listed below are community-provided and may exclude utilities or add-ons. All payments are made directly to the property and are non-refundable unless otherwise specified.
Required Fees
One-Time Basics
- Due at Application
- Application Fee (Per Applicant)iCharged per applicant.$55.00
- Application Fee Per ApplicantiCharged per applicant.$55.00
- Due at Move-In
- Administrative FeeiCharged per unit.$0.00
Other Fees and Policies
Pet Fees
- Cat
- Pet DepositiMax of 2. Charged Per Pet.$300.00
- One-Time Pet FeeiMax of 2. Charged Per Pet.$65.00
- Monthly Pet FeeiMax of 2. Charged Per Pet.$40.00
- Dog
- Pet DepositiMax of 2. Charged Per Pet.$300.00
- One-Time Pet FeeiMax of 2. Charged Per Pet.$65.00
- Monthly Pet FeeiMax of 2. Charged Per Pet.$40.00
Unacceptable breeds include but are not limited to: German Shepherds, Rottweiler, Presa Canario, Akitas, Staffordshire Terriers, American Bull Dog, Karelian Bear Dog, Pit Bull, Chow-Chow, Doberman, Mastiff, Malamute, any hybrid or mixed breed of the aforementioned breeds, and animals of a vicious nature or history.
Max of 2. No pet application fee, pet deposit or monthly pet rent will be charged for a verified service animal. A color picture of the animal, along with a current vaccination records, and city license are required for each animal prior to move-in. All d...
Parking Fees
- Garage
- Parking FeeiMax of 1. Charged Per Vehicle.$0.00/mo
- Surface Lot
- Parking FeeiMax of 1. Charged Per Vehicle.$0.00/mo
Max of 1. Garages Available.
Max of 1.
Storage Fees
- Storage Unit
- Storage DepositiCharged per rentable item.$0.00
- Storage RentiCharged per rentable item.$0.00/mo
Property Fee Disclaimer: Based on community-supplied data and independent market research. Subject to change without notice. May exclude fees for mandatory or optional services and usage-based utilities.
Features and Amenities
On-Site Services
- Pet Washing Station
- Laundry Facilities
Community Features
- Walk Up
Interior Features
- Heating
- Wi Fi
- Wheelchair Accessible (Rooms)
Kitchen Amenities
- Oven
- Dishwasher
- Microwave
- Refrigerator
- Kitchen

Map
- Shopping
- Colleges
- Medical

Map
Getting Around
30 / 100 Somewhat walkable
30 / 100 Somewhat Bikeable
90 / 100 Exceptionally car friendly
Getting to Know the Area
50 / 100 Restaurants
20 / 100 Cafes
40 / 100 Nightlife
40 / 100 Shopping
100 / 100 Noise Level
Frequently Asked Questions about Paramount at the Bluffs Apartments
Where is Paramount at the Bluffs Apartments located?
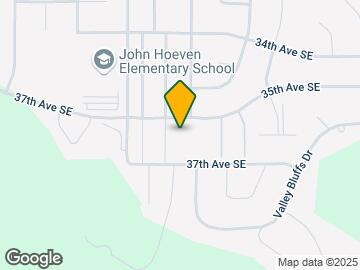
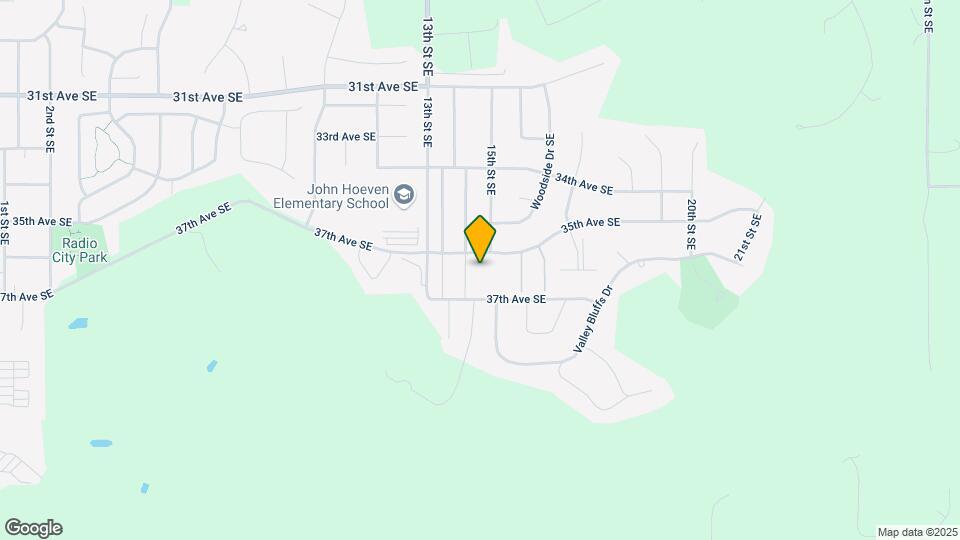
Paramount at the Bluffs Apartments is located at 1500-1502 35th Ave SE near the Souris Valley area of Minot, ND
What is the current rent range at Paramount at the Bluffs Apartments?
2 Bedroom to 3 Bedroom Apartments at Paramount at the Bluffs Apartments currently range from $937 to $1,573
When is the leasing office open?
- The office Hours for Paramount at the Bluffs Apartments are
- Monday 8:00 am–5:00 pm
- Tuesday 8:00 am–5:00 pm
- Wednesday 8:00 am–5:00 pm
- Thursday 8:00 am–5:00 pm
- Friday 8:00 am–5:00 pm
- Saturday By Appointment
- Sunday Closed
Are pets allowed?
Call us today to find out our pet policy and if we allow pets
Renters Reviews and Ratings
ok place trash company
Property Manager Responded
Nearby Schools
Magic City Campus High School
Jim Hill Middle School
Nedrose Elementary School
About GreatSchools Data on ApartmentHomeLiving.com.
Points of Interest
Time and distance from Paramount at the Bluffs Apartments.
Big Box and Retail
Menards
Staples
Colleges and Universities
Hospitals
Shopping Centers
Paramount at the Bluffs Apartments has 5 shopping centers within 2.0 miles.
Nearby Neighborhoods
Rental Price Ranges in the Area
| Bedroom | Average Rent | Cheapest Rent | Highest Rent |
|---|---|---|---|
| Minot Studio Apartments | $1,025 | $500 | $1,860 |
| Minot 1 Bedroom Apartments | $1,207 | $700 | $1,887 |
| Minot 2 Bedroom Apartments | $1,238 | $532 | $2,288 |
| Minot 3 Bedroom Apartments | $1,674 | $613 | $2,495 |
| Minot 4 Bedroom Apartments | $2,095 | $1,995 | $2,195 |
| 2 Bedroom Homes | $1,603 | $815 | $2,600 |
| 3 Bedroom Homes | $2,033 | $1,500 | $2,395 |
| 4 Bedroom Homes | $2,078 | $1,495 | $2,395 |
Browse Top Apartments in Minot
By Price
By Community Type
- Minot Apartments for Rent by Owner
- Minot Apartments with Rent Specials
- Minot Top Rated Apartments
- Minot Corporate Apartments
- Minot Furnished Apartments
- Minot Gated Apartments
- Minot Low Income Apartments
- Minot Military Apartments
- New Minot Apartments
- Minot Senior Apartments
- Minot Short-term Apartments
- Minot Student Apartments
- Minot Apartments with Utilities Included


Max of 2. No pet application fee, pet deposit or monthly pet rent will be charged for a verified service animal. A color picture of the animal, along with a current vaccination records, and city license are required for each animal prior to move-in. A com...