


- 1–3 Bedrooms
- $939-$1,439 Pricing
- 689–1,224 Square Feet
Rent Specials
Act fast! Lock in 1 MONTH FREE on select homes when you look & lease within 48 hrs. Qualifying lease terms apply.
About Parc At Denham Springs
Come home to the Parc at Denham Springs in Denham Springs, LA, and experience unrivaled comfortable living in a charming community atmosphere. Our community features well-appointed living spaces, amenities highlighting enjoyment, fitness & socialization, as well as a caring, professional on-site management team. Choose from our spacious one-, two-, and three-bedroom apartments, either classically designed in our phase I buildings or updated, premier finishes within our phase II buildings. No matter what you are looking for, you are sure to find the perfect space to complement the lifestyle you want. The best of Denham Springs is right outside your door when you choose the Parc at Denham Springs. We’d love to show you around our community and help you find your new home. Please us a call to schedule a tour of our impressive apartment community in Denham Springs, LA.
Parc At Denham Springs is located in the Livingston Parish Neighborhood and 70726 Zip code of Denham Springs, LA. This community is professionally managed by SunRidge Management Group, Inc
Unique Features and Amenities
- 2" Faux Wood Blinds
- Breakfast Bar
- Clubhouse WiFi
- Easy Access to Major Highways
- Large Garden Tubs
- Lofty 9' Ceilings
- Lush Landscaping
- Online Resident Portal
- Outdoor Grill & Picnic Area
- Plush Carpet
- Professionally Managed
- Sleek Black Appliances
- Stainless Steel Appliances*
- Zero Deposit Community
Property Contact Info

- Listed by:
- Agency:
- Vendor Logo:
- Website:
- View Property Website
- Call Us:
- (225) 523-3594
- Disclaimer:
Office Hours
| Monday | 9:00 am–6:00 pm |
| Tuesday | 9:00 am–6:00 pm |
| Wednesday | 9:00 am–6:00 pm |
| Thursday | 9:00 am–6:00 pm |
| Friday | 9:00 am–6:00 pm |
| Saturday | 10:00 am–5:00 pm |
| Sunday | 1:00 pm–5:00 pm |
Floorplan Pricing and Availability
Parc At Denham Springs offers 1 to 3 Bedroom apartments starting from $939 and having 689–1,224 sq ft. Here is the current pricing and availability:
New! Interactive Property Map
1 Bedroom
Floorplan A
From $939
1 Bed, 1 Bath, 689-789 sq ftAvailable NowModel Gallery
Floorplans
Photos
3D Tours
Availability Details
Price Availability Date Unit Sq Ft View Details $1,039 Available Now 1032 737 $1,059 Available Now 1112 737 $1,089 Available Now 311 737 Model Amenities and Features
Features
- Balcony
- Ceiling Fans
- Smoke Free
- Washer/Dryer
Living Space
- Walk-In Closets
Unique Features
- 2" Faux Wood Blinds
- Breakfast Bar
- Large Garden Tubs
- Lofty 9' Ceilings
- Plush Carpet
- Sleek Black Appliances
- Stainless Steel Appliances*
Model Rent and Fees
Model Price Range
- $939 - $1,144
Current Available Pricing
- $1,039 - $1,089
Deposit
- $35 deposit
Unit 1032 Amenities and Features
Features
- Balcony
- Ceiling Fans
- Smoke Free
- Washer/Dryer
Kitchen Space
- Breakfast Bar
Living Space
- Walk-In Closets
Unique Features
- 2" Faux Wood Blinds
- Large Garden Tubs
- Lofty 9' Ceilings
- Plush Carpet
- Sleek Black Appliances
- Stainless Steel Appliances*
Unit 1032 Rent and Fees
Unit Price
- $1,039
View Details and Rent EstimateDeposit
- $35 deposit
Model Rent and Fees
Model Price Range
- $939 - $1,144
Unit 1112 Amenities and Features
Features
- Balcony
- Ceiling Fans
- Smoke Free
- Washer/Dryer
Kitchen Space
- Breakfast Bar
Living Space
- Walk-In Closets
Unique Features
- 2" Faux Wood Blinds
- Large Garden Tubs
- Lofty 9' Ceilings
- Plush Carpet
- Sleek Black Appliances
- Stainless Steel Appliances*
Unit 1112 Rent and Fees
Unit Price
- $1,059
View Details and Rent EstimateDeposit
- $35 deposit
Model Rent and Fees
Model Price Range
- $939 - $1,144
Unit 311 Amenities and Features
Features
- Balcony
- Ceiling Fans
- Smoke Free
- Washer/Dryer
Kitchen Space
- Breakfast Bar
Living Space
- Walk-In Closets
Unique Features
- 2" Faux Wood Blinds
- Large Garden Tubs
- Lofty 9' Ceilings
- Plush Carpet
- Sleek Black Appliances
- Stainless Steel Appliances*
Unit 311 Rent and Fees
Unit Price
- $1,089
View Details and Rent EstimateDeposit
- $35 deposit
Model Rent and Fees
Model Price Range
- $939 - $1,144
Apartment Model: AFrom $9391 Bedroom, 1 Bath, 689-789 sq ftAvailable NowFloorplansPhotos3D Tours![]()
A - Image 1 ![]()
A - Image 2 ![]()
A - Image 3 ![]()
A - Image 4 ![]()
A - Image 5 ![]()
A - Image 6 ![]()
A - Floorplan A - 3D Tour Apartment Unit: 1032Apartment Model: A$1,0391 Bedroom, 1 Bath, 737 sq ftAvailable NowApartment Unit: 1112Apartment Model: A$1,0591 Bedroom, 1 Bath, 737 sq ftAvailable NowApartment Unit: 311Apartment Model: A$1,0891 Bedroom, 1 Bath, 737 sq ftAvailable Now2 Bedrooms
Floorplan B
From $1,139
2 Beds, 2 Baths, 969-1017 sq ftAvailable NowModel Gallery
Floorplans
Photos
3D Tours
Availability Details
Price Availability Date Unit Sq Ft View Details $1,139 Available Now 625 969 $1,159 Available Now 1236 969 $1,159 Available Now 636 969 Model Amenities and Features
Features
- Balcony
- Ceiling Fans
- Smoke Free
- Washer/Dryer
Living Space
- Walk-In Closets
Unique Features
- 2" Faux Wood Blinds
- Breakfast Bar
- Large Garden Tubs
- Lofty 9' Ceilings
- Plush Carpet
- Sleek Black Appliances
- Stainless Steel Appliances*
Model Rent and Fees
Model Price Range
- $1,074 - $1,244
Current Available Pricing
- $1,139 - $1,159
Deposit
- $35 deposit
Unit 625 Amenities and Features
Features
- Balcony
- Ceiling Fans
- Smoke Free
- Washer/Dryer
Living Space
- Walk-In Closets
Unique Features
- 2" Faux Wood Blinds
- Breakfast Bar
- Large Garden Tubs
- Lofty 9' Ceilings
- Plush Carpet
- Sleek Black Appliances
- Stainless Steel Appliances*
Unit 625 Rent and Fees
Unit Price
- $1,139
View Details and Rent EstimateDeposit
- $35 deposit
Model Rent and Fees
Model Price Range
- $1,074 - $1,244
Unit 1236 Amenities and Features
Features
- Balcony
- Ceiling Fans
- Smoke Free
- Washer/Dryer
Kitchen Space
- Breakfast Bar
Living Space
- Walk-In Closets
Unique Features
- 2" Faux Wood Blinds
- Large Garden Tubs
- Lofty 9' Ceilings
- Plush Carpet
- Sleek Black Appliances
- Stainless Steel Appliances*
Unit 1236 Rent and Fees
Unit Price
- $1,159
View Details and Rent EstimateDeposit
- $35 deposit
Model Rent and Fees
Model Price Range
- $1,074 - $1,244
Unit 636 Amenities and Features
Features
- Balcony
- Ceiling Fans
- Smoke Free
- Washer/Dryer
Living Space
- Walk-In Closets
Unique Features
- 2" Faux Wood Blinds
- Breakfast Bar
- Large Garden Tubs
- Lofty 9' Ceilings
- Plush Carpet
- Sleek Black Appliances
- Stainless Steel Appliances*
Unit 636 Rent and Fees
Unit Price
- $1,159
View Details and Rent EstimateDeposit
- $35 deposit
Model Rent and Fees
Model Price Range
- $1,074 - $1,244
Apartment Model: BFrom $1,0742 Bedroom, 2 Bath, 969-1017 sq ftAvailable NowFloorplansPhotos3D Tours![]()
B - Image 1 ![]()
B - Image 2 ![]()
B - Image 3 ![]()
B - Image 4 ![]()
B - Image 5 ![]()
B - Image 6 ![]()
B - Image 7 ![]()
B - Image 8 ![]()
B - Floorplan B - 3D Tour Apartment Unit: 625Apartment Model: B$1,1392 Bedroom, 2 Bath, 969 sq ftAvailable NowApartment Unit: 1236Apartment Model: B$1,1592 Bedroom, 2 Bath, 969 sq ftAvailable NowApartment Unit: 636Apartment Model: B$1,1592 Bedroom, 2 Bath, 969 sq ftAvailable NowFloorplan B2
From $1,239
2 Beds, 2 Baths, 1163 sq ftAvailable NowLargest 2 BedroomThis is the largest 2 Bedroom at this PropertyModel Gallery
Floorplans
Photos
Availability Details
Price Availability Date Unit Sq Ft View Details $1,239 Available Now 421 1163 $1,239 September 29, 2026 423 1163 Model Amenities and Features
Features
- Balcony
- Ceiling Fans
- Washer/Dryer
Living Space
- Walk-In Closets
Unique Features
- 2" Faux Wood Blinds
- Breakfast Bar
- Large Garden Tubs
- Lofty 9' Ceilings
- Plush Carpet
- Sleek Black Appliances
- Stainless Steel Appliances*
Model Rent and Fees
Model Price Range
- $1,239 - $1,294
Current Available Pricing
- $1,239
Deposit
- $35 deposit
Unit 421 Amenities and Features
Features
- Balcony
- Ceiling Fans
- Washer/Dryer
Living Space
- Walk-In Closets
Unique Features
- 2" Faux Wood Blinds
- Breakfast Bar
- Large Garden Tubs
- Lofty 9' Ceilings
- Plush Carpet
- Sleek Black Appliances
- Stainless Steel Appliances*
Unit 421 Rent and Fees
Unit Price
- $1,239
View Details and Rent EstimateDeposit
- $35 deposit
Model Rent and Fees
Model Price Range
- $1,239 - $1,294
Unit 423 Amenities and Features
Features
- Balcony
- Ceiling Fans
- Washer/Dryer
Living Space
- Walk-In Closets
Unique Features
- 2" Faux Wood Blinds
- Breakfast Bar
- Large Garden Tubs
- Lofty 9' Ceilings
- Plush Carpet
- Sleek Black Appliances
- Stainless Steel Appliances*
Unit 423 Rent and Fees
Unit Price
- $1,239
View Details and Rent EstimateDeposit
- $35 deposit
Model Rent and Fees
Model Price Range
- $1,239 - $1,294
Apartment Model: B2From $1,2392 Bedroom, 2 Bath, 1163 sq ftAvailable NowFloorplansPhotos![]()
B2 - Image ![]()
B2 - Floorplan Apartment Unit: 421Apartment Model: B2$1,2392 Bedroom, 2 Bath, 1163 sq ftAvailable NowApartment Unit: 423Apartment Model: B2$1,2392 Bedroom, 2 Bath, 1163 sq ftAvailable September 29, 2026Floorplan B1
From $1,259
2 Beds, 2 Baths, 1043 sq ftAvailable Aug 18Model Gallery
Floorplans
Photos
Availability Details
Price Availability Date Unit Sq Ft View Details $1,259 August 18, 2026 811 1043 $1,279 August 18, 2026 914 1043 Model Amenities and Features
Features
- Balcony
- Ceiling Fans
- Washer/Dryer
Living Space
- Walk-In Closets
Unique Features
- 2" Faux Wood Blinds
- Breakfast Bar
- Large Garden Tubs
- Lofty 9' Ceilings
- Plush Carpet
- Sleek Black Appliances
- Stainless Steel Appliances*
Model Rent and Fees
Model Price Range
- $1,259 - $1,314
Current Available Pricing
- $1,259 - $1,279
Deposit
- $35 deposit
Unit 811 Amenities and Features
Features
- Balcony
- Ceiling Fans
- Washer/Dryer
Living Space
- Walk-In Closets
Unique Features
- 2" Faux Wood Blinds
- Breakfast Bar
- Large Garden Tubs
- Lofty 9' Ceilings
- Plush Carpet
- Sleek Black Appliances
- Stainless Steel Appliances*
Unit 811 Rent and Fees
Unit Price
- $1,259
View Details and Rent EstimateDeposit
- $35 deposit
Model Rent and Fees
Model Price Range
- $1,259 - $1,314
Unit 914 Amenities and Features
Features
- Balcony
- Ceiling Fans
- Washer/Dryer
Kitchen Space
- Breakfast Bar
Living Space
- Walk-In Closets
Unique Features
- 2" Faux Wood Blinds
- Large Garden Tubs
- Lofty 9' Ceilings
- Plush Carpet
- Sleek Black Appliances
- Stainless Steel Appliances*
Unit 914 Rent and Fees
Unit Price
- $1,279
View Details and Rent EstimateDeposit
- $35 deposit
Model Rent and Fees
Model Price Range
- $1,259 - $1,314
Apartment Model: B1From $1,2592 Bedroom, 2 Bath, 1043 sq ftAvailable August 18, 2026FloorplansPhotos![]()
B1 - Image ![]()
B1 - Floorplan Apartment Unit: 811Apartment Model: B1$1,2592 Bedroom, 2 Bath, 1043 sq ftAvailable August 18, 2026Apartment Unit: 914Apartment Model: B1$1,2792 Bedroom, 2 Bath, 1043 sq ftAvailable August 18, 20263 Bedrooms
Floorplan C
From $1,439
3 Beds, 2 Baths, 1183-1224 sq ftAvailable Aug 11Model Gallery
Floorplans
Photos
Availability Details
Price Availability Date Unit Sq Ft $1,439 August 11, 2026 721 1183 Unit 721 Amenities and Features
Features
- Balcony
- Ceiling Fans
- Washer/Dryer
Living Space
- Walk-In Closets
Unique Features
- 2" Faux Wood Blinds
- Breakfast Bar
- Large Garden Tubs
- Lofty 9' Ceilings
- Plush Carpet
- Sleek Black Appliances
- Stainless Steel Appliances*
Unit 721 Rent and Fees
Unit Price
- $1,439
View Details and Rent EstimateDeposit
- $35 deposit
Model Rent and Fees
Model Price Range
- $1,439 - $1,544
Apartment Model: CFrom $1,4393 Bedroom, 2 Bath, 1183-1224 sq ftAvailable August 11, 2026FloorplansPhotos![]()
C - Image ![]()
C - Floorplan Apartment Unit: 721Apartment Model: C$1,4393 Bedroom, 2 Bath, 1183 sq ftAvailable August 11, 2026
Schedule a Tour
3D Tours
Property Information
- Renovated In Feb 2017
- 368 Units
- 3 Stories
- Built in 2010
Lease Terms
- 3 - 15 mo
Fees and Policies
The fees listed below are community-provided and may exclude utilities or add-ons. All payments are made directly to the property and are non-refundable unless otherwise specified. Use the Cost Calculator to determine costs based on your needs.
Required Fees
One-Time Basics
- Due at Application
- Application Fee Per ApplicantiCharged per applicant.$75.00
- Due at Move-In
- Administrative FeeiCharged per unit.$125.00
Other Fees and Policies
Pet Fees
- Cat
- One-Time Pet FeeiMax of 2. Charged Per Pet.$300.00
- Monthly Pet FeeiMax of 2. Charged Per Pet.$20.00
- Dog
- Monthly Pet FeeiMax of 2. Charged Per Pet.$20.00
- One-Time Pet FeeiMax of 2. Charged Per Pet.$300.00
We welcome 2 pets per apartment home. All fees, deposits, and rents are per pet. Pets must not exceed 75 lbs. and restricted breeds apply.
Max of 2. We welcome 2 pets per apartment home. All fees, deposits, and rents are per pet. Pets must not exceed 75 lbs. and restricted breeds apply.
Parking Fees
- Other
- Parking DepositiCharged per vehicle.$0.00
- Parking FeeiCharged Per Vehicle.$15.00/mo
- Surface Lot
- Parking DepositiCharged Per Vehicle.$0.00
We offer a free surface parking lot, and residents can choose to rent a carport space for $15 monthly. We also have storage units available for $10 - $15 monthly.
Property Fee Disclaimer: Based on community-supplied data and independent market research. Subject to change without notice. May exclude fees for mandatory or optional services and usage-based utilities.
Features and Amenities
On-Site Services
- Maintenance On Site
- Property Manager On Site
- Laundry Facilities
Community Features
- Business Center
- Clubhouse
- Walk Up
Outdoor Features
- Grill
- Pond
- Fenced Lot
- Picnic Area
- Gated
- Patio
- Yard
Recreation and Fitness
- Fitness Center
- Playground
- Pool
Interior Features
- Balcony
- Storage Space
- Ceiling Fans
- High Speed Internet Access
- Tub/Shower
- Heating
- Cable Ready
- Washer/Dryer
- Air Conditioning
- Wi Fi
- Wheelchair Accessible (Rooms)
- Smoke Free
Kitchen Amenities
- Refrigerator
- Freezer
- Breakfast Nook
- Oven
- Pantry
- Dishwasher
- Microwave
- Stainless Steel Appliances
- Ice Maker
- Kitchen
- Disposal
- Granite Countertops
Living Area Features
- Walk In Closets
- Vaulted Ceiling
- Built In Bookshelves
- Carpet
- Crown Molding
- Dining Room
- Linen Closet
- Tile Floors
- Window Coverings

Map
- Shopping
- Grocery
- Medical
- Parks

Map
Getting Around
30 / 100 Somewhat walkable
20 / 100 Somewhat Bikeable
100 / 100 Exceptionally car friendly
Getting to Know the Area
50 / 100 Restaurants
20 / 100 Cafes
30 / 100 Nightlife
40 / 100 Shopping
0 / 100 Parks
20 / 100 Noise Level
Frequently Asked Questions about Parc At Denham Springs
Where is Parc At Denham Springs located?

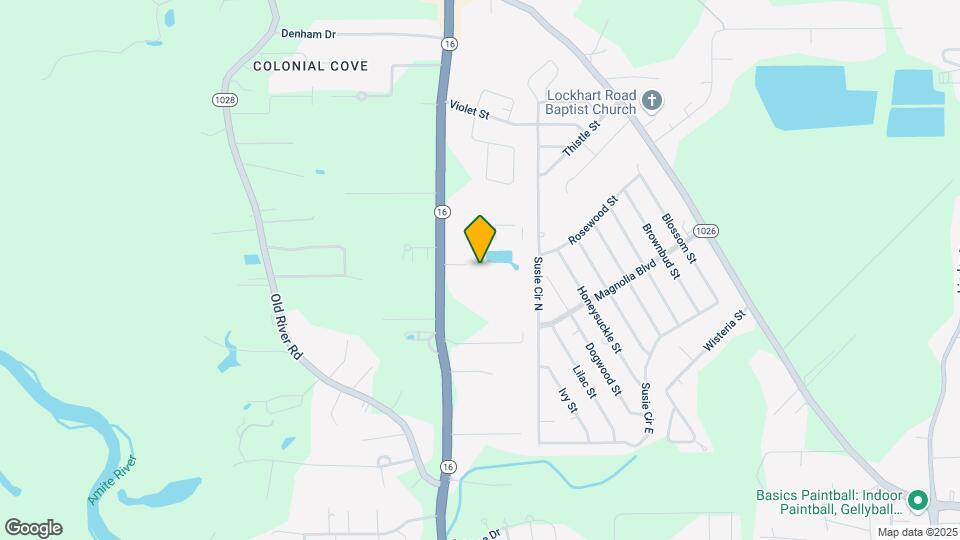
Parc At Denham Springs is located at 31050 LA Highway 16 near the Livingston Parish area of Denham Springs, LA
What is the current rent range at Parc At Denham Springs?
1 Bedroom to 3 Bedroom Apartments at Parc At Denham Springs currently range from $939 to $1,439
When is the leasing office open?
- The office Hours for Parc At Denham Springs are
- Monday 9:00 am–6:00 pm
- Tuesday 9:00 am–6:00 pm
- Wednesday 9:00 am–6:00 pm
- Thursday 9:00 am–6:00 pm
- Friday 9:00 am–6:00 pm
- Saturday 10:00 am–5:00 pm
- Sunday 1:00 pm–5:00 pm
Are pets allowed?
Call us today to find out our pet policy and if we allow pets
Are there any rent specials?
The current rent special at Parc At Denham Springs is: Act fast! Lock in 1 MONTH FREE on select homes when you look & lease within 48 hrs. Qualifying lease terms apply..
Renters Reviews and Ratings
Completely Horrible
Property Manager Responded
Maintenance
Property Manager Responded
Don't rent here
Property Manager Responded
Don't even consider
Property Manager Responded
Horrible Don’t Move Here!
Property Manager Responded
Would Give 0 Stars
Property Manager Responded
Do not stay here
Property Manager Responded
Don’t move here
Property Manager Responded
Moldy apartments
Property Manager Responded
2018
Property Manager Responded
Great community.
Property Manager Responded
The Parc at Denham Springs
Property Manager Responded
Nearby Schools
Denham Springs High School
Denham Springs Junior High School
Denham Springs Elementary School
About GreatSchools Data on ApartmentHomeLiving.com.
Points of Interest
Time and distance from Parc At Denham Springs.
Arts Museums and Landmarks
Big Box and Retail
Walgreens
Autozone
Goodwill
Groceries
Aldi
Albertsons
The Fresh Market
Hospitals
Ochsner Medical Center - Baton Rouge
Oceans Behavioral Hospital Of Baton Rouge
Woman's Hospital
Parks and Recreation
Parc At Denham Springs has 1 park within 10.6 miles, including Independence Park Botanical Gardens.
Restaurants and Dining
Shopping Centers
Parc At Denham Springs has 5 shopping centers within 2.5 miles.
Nearby Neighborhoods
Rental Price Ranges in the Area
| Bedroom | Average Rent | Cheapest Rent | Highest Rent |
|---|---|---|---|
| Denham Springs Studio Apartments | $1,341 | $1,274 | $1,429 |
| Denham Springs 1 Bedroom Apartments | $1,094 | $690 | $1,994 |
| Denham Springs 2 Bedroom Apartments | $1,298 | $750 | $2,823 |
| Denham Springs 3 Bedroom Apartments | $1,482 | $999 | $3,281 |
| Denham Springs 4 Bedroom Apartments | $1,626 | $1,299 | $2,249 |
| 2 Bedroom Homes | $1,281 | $995 | $1,700 |
| 3 Bedroom Homes | $1,733 | $1,150 | $2,900 |
| 4 Bedroom Homes | $2,169 | $1,700 | $3,200 |
Browse Top Apartments in Denham Springs
By Price
- Cheap Denham Springs Apartments
- Denham Springs Apartments Under $700
- Denham Springs Apartments Under $800
- Denham Springs Apartments Under $900
- Denham Springs Apartments Under $1000
- Denham Springs Apartments Under $1200
- Denham Springs Apartments Under $1500
- Denham Springs Apartments Under $2000
- Denham Springs Luxury Apartments
By Community Type
- Denham Springs Apartments with Rent Specials
- Denham Springs Top Rated Apartments
- Denham Springs Corporate Apartments
- Denham Springs Furnished Apartments
- Denham Springs Gated Apartments
- Denham Springs Loft Apartments
- Denham Springs Low Income Apartments
- New Denham Springs Apartments
- Denham Springs Senior Apartments
- Denham Springs Short-term Apartments
- Denham Springs Apartments with Utilities Included


Max of 2. We welcome 2 pets per apartment home. All fees, deposits, and rents are per pet. Pets must not exceed 75 lbs. and restricted breeds apply.