


Request Notification
Parc Coliseum
Manhattan, NY 10023

- Studio–2 Bedrooms
- 1–750 Square Feet
About Parc Coliseum
One-time costs: Refundable Holding Deposit (To hold your apartment off the market. Always refundable or applied to your security deposit.) - $500; Non-Refundable App Fee (For determining an Applicant's eligibility as permitted by local law) - $17 ---- Due at Lease Start: Security Deposit - varies; Utility Set Up Fee (For costs related to third-party billing services) - $10 ---- Mandatory Monthly Recurring Costs: Utility Billing Fee (For costs related to third-party billing services) - $5 ---- Required Estimated Utilities (based on rolling average, actual charges may vary based on usage, occupancy, square footage or other factors): Electric - Paid to Provider; Water - $11-$19; Sewer - $17-$28; Gas/Central Boiler - $27 ---- Additional Options: Pet - Cat (For the benefit of having a pet at the Community) - $100; Pet - Dog (For the benefit of having a pet at the Community) - $100; Storage (For the use of a storage space) - $185; Connectivity (For high-speed connectivity) - $65. Located on a tree lined Manhattan Street amongst historic brownstones, Parc Coliseum is conveniently situated between West End Avenue and Broadway in the Upper West Side of Manhattan. Walk one block to the 72nd street subway (1, 2 and 3) from your Parc Coliseum home. The gorgeous apartment homes feature stainless steel appliances, floor-to-ceiling tiled bathrooms, elegant fixtures and hardwood flooring. Our community also offers apartment homes in our neighboring Brownstone building. Walk to trendy shops, lively entertainment and fine dining.
Parc Coliseum is located in the Lincoln Square Neighborhood and 10023 Zip code of Manhattan, NY.
Property Contact Info
Office Hours
| Monday | 10:00 am–6:00 pm |
| Tuesday | 10:00 am–6:00 pm |
| Wednesday | 10:00 am–6:00 pm |
| Thursday | 10:00 am–6:00 pm |
| Friday | 10:00 am–6:00 pm |
| Saturday | 10:00 am–6:00 pm |
| Sunday | Closed |
Floorplan Pricing and Availability
New! Interactive Property Map
 ApartmentHomeLiving.com's new Interactive Property Map allows you to see where every available unit is located at this community.Try It Now >
Studio
Show Unavailable FloorplansPlan L
Studio, 1 Bath, 369 sq ftAvailable Sep 4Model Gallery
Floorplans
Availability Details
Availability Date Unit Sq Ft September 4, 2026 228-10L 369 Unit 228-10L Amenities and Features
Features
- Air Conditioning
- Cable Ready
- Storage Space
Kitchen
- Microwave
- Refrigerator
Living Space
- Views
- Window Coverings
Outdoor Space
- Controlled Access
- Patio
Apartment Model: Plan LStudio, 1 Bath, 369 sq ftAvailable September 4, 2026![]()
Plan L - Floorplan Apartment Unit: 228-10LApartment Model: Plan LStudio, 1 Bath, 369 sq ftAvailable September 4, 2026Plan F
Studio, 1 Bath, 408 sq ftAvailable Sep 8Cheapest StudioThis is the cheapest Studio at this PropertyModel Gallery
Floorplans
Availability Details
Availability Date Unit Sq Ft September 8, 2026 228-06F 408 Unit 228-06F Amenities and Features
Features
- Air Conditioning
- Cable Ready
- Storage Space
Kitchen
- Microwave
- Refrigerator
Living Space
- Views
- Window Coverings
Outdoor Space
- Controlled Access
- Patio
Apartment Model: Plan FStudio, 1 Bath, 408 sq ftAvailable September 8, 2026![]()
Plan F - Floorplan Apartment Unit: 228-06FApartment Model: Plan FStudio, 1 Bath, 408 sq ftAvailable September 8, 2026Plan 14B
Studio, 1 Bath, 215 sq ftModel Gallery
Floorplans
Availability Details
Availability Date Unit Sq Ft Unavailable Plan 14B 215 sq ft Model Amenities and Features
Features
- Air Conditioning
- Cable Ready
- Storage Space
Kitchen
- Microwave
- Refrigerator
Living Space
- Views
- Window Coverings
Outdoor Space
- Controlled Access
- Patio
Apartment Model: Plan 14BStudio, 1 Bath, 215 sq ftUnavailable![]()
Plan 14B - Floorplan Plan 3I
Studio, 1 Bath, 300 sq ftModel Gallery
Floorplans
Availability Details
Availability Date Unit Sq Ft Unavailable Plan 3I 300 sq ft Model Amenities and Features
Features
- Air Conditioning
- Cable Ready
- Storage Space
Kitchen
- Microwave
- Refrigerator
Living Space
- Views
- Window Coverings
Outdoor Space
- Controlled Access
- Patio
Apartment Model: Plan 3IStudio, 1 Bath, 300 sq ftUnavailable![]()
Plan 3I - Floorplan Plan 2A
Studio, 1 Bath, 310 sq ftModel Gallery
Floorplans
Availability Details
Availability Date Unit Sq Ft Unavailable Plan 2A 310 sq ft Model Amenities and Features
Features
- Air Conditioning
- Cable Ready
- Storage Space
Kitchen
- Microwave
- Refrigerator
Living Space
- Views
- Window Coverings
Outdoor Space
- Controlled Access
- Patio
Apartment Model: Plan 2AStudio, 1 Bath, 310 sq ftUnavailable![]()
Plan 2A - Floorplan Plan 2I
Studio, 1 Bath, 326 sq ftModel Gallery
Floorplans
Availability Details
Availability Date Unit Sq Ft Unavailable Plan 2I 326 sq ft Model Amenities and Features
Features
- Air Conditioning
- Cable Ready
- Storage Space
Kitchen
- Microwave
- Refrigerator
Living Space
- Views
- Window Coverings
Outdoor Space
- Controlled Access
- Patio
Apartment Model: Plan 2IStudio, 1 Bath, 326 sq ftUnavailable![]()
Plan 2I - Floorplan Plan J
Studio, 1 Bath, 358 sq ftModel Gallery
Floorplans
Availability Details
Availability Date Unit Sq Ft Unavailable Plan J 358 sq ft Model Amenities and Features
Features
- Air Conditioning
- Cable Ready
- Storage Space
Kitchen
- Microwave
- Refrigerator
Living Space
- Views
- Window Coverings
Outdoor Space
- Controlled Access
- Patio
Apartment Model: Plan JStudio, 1 Bath, 358 sq ftUnavailable![]()
Plan J - Floorplan 1 Bedroom
Show Unavailable FloorplansPlan E
1 Bed, 1 Bath, 586 sq ftAvailable Sep 15Model Gallery
Floorplans
Availability Details
Availability Date Unit Sq Ft September 15, 2026 228-15J 586 Unit 228-15J Amenities and Features
Features
- Air Conditioning
- Cable Ready
- Storage Space
Kitchen
- Microwave
- Refrigerator
Living Space
- Views
- Window Coverings
Outdoor Space
- Controlled Access
- Patio
Apartment Model: Plan E1 Bedroom, 1 Bath, 586 sq ftAvailable September 15, 2026![]()
Plan E - Floorplan Apartment Unit: 228-15JApartment Model: Plan E1 Bedroom, 1 Bath, 586 sq ftAvailable September 15, 2026Plan B
1 Bed, 1 Bath, 574 sq ftAvailable Sep 18Cheapest 1 BedroomThis is the cheapest 1 Bedroom at this PropertyModel Gallery
Floorplans
Availability Details
Availability Date Unit Sq Ft September 18, 2026 228-08B 574 Unit 228-08B Amenities and Features
Features
- Air Conditioning
- Cable Ready
- Storage Space
Kitchen
- Microwave
- Refrigerator
Living Space
- Views
- Window Coverings
Outdoor Space
- Controlled Access
- Patio
Apartment Model: Plan B1 Bedroom, 1 Bath, 574 sq ftAvailable September 18, 2026![]()
Plan B - Floorplan Apartment Unit: 228-08BApartment Model: Plan B1 Bedroom, 1 Bath, 574 sq ftAvailable September 18, 2026Plan K
1 Bed, 1 Bath, 536 sq ftModel Gallery
Floorplans
Availability Details
Availability Date Unit Sq Ft Unavailable Plan K 536 sq ft Model Amenities and Features
Features
- Air Conditioning
- Cable Ready
- Storage Space
Kitchen
- Microwave
- Refrigerator
Living Space
- Views
- Window Coverings
Outdoor Space
- Controlled Access
- Patio
Apartment Model: Plan K1 Bedroom, 1 Bath, 536 sq ftUnavailable![]()
Plan K - Floorplan Plan M
1 Bed, 1 Bath, 537 sq ftModel Gallery
Floorplans
Availability Details
Availability Date Unit Sq Ft Unavailable Plan M 537 sq ft Model Amenities and Features
Features
- Air Conditioning
- Cable Ready
- Storage Space
Kitchen
- Microwave
- Refrigerator
Living Space
- Views
- Window Coverings
Outdoor Space
- Controlled Access
- Patio
Apartment Model: Plan M1 Bedroom, 1 Bath, 537 sq ftUnavailable![]()
Plan M - Floorplan Plan I
1 Bed, 1 Bath, 564 sq ftModel Gallery
Floorplans
Availability Details
Availability Date Unit Sq Ft Unavailable Plan I 564 sq ft Model Amenities and Features
Features
- Air Conditioning
- Cable Ready
- Storage Space
Kitchen
- Microwave
- Refrigerator
Living Space
- Views
- Window Coverings
Outdoor Space
- Controlled Access
- Patio
Apartment Model: Plan I1 Bedroom, 1 Bath, 564 sq ftUnavailable![]()
Plan I - Floorplan Plan G
1 Bed, 1 Bath, 577 sq ftModel Gallery
Floorplans
Availability Details
Availability Date Unit Sq Ft Unavailable Plan G 577 sq ft Model Amenities and Features
Features
- Air Conditioning
- Cable Ready
- Storage Space
Kitchen
- Microwave
- Refrigerator
Living Space
- Views
- Window Coverings
Outdoor Space
- Controlled Access
- Patio
Apartment Model: Plan G1 Bedroom, 1 Bath, 577 sq ftUnavailable![]()
Plan G - Floorplan Plan H
1 Bed, 1 Bath, 581 sq ftModel Gallery
Floorplans
Availability Details
Availability Date Unit Sq Ft Unavailable Plan H 581 sq ft Model Amenities and Features
Features
- Air Conditioning
- Cable Ready
- Storage Space
Kitchen
- Microwave
- Refrigerator
Living Space
- Views
- Window Coverings
Outdoor Space
- Controlled Access
- Patio
Apartment Model: Plan H1 Bedroom, 1 Bath, 581 sq ftUnavailable![]()
Plan H - Floorplan Plan E2
1 Bed, 1 Bath, 586 sq ftModel Gallery
Floorplans
Availability Details
Availability Date Unit Sq Ft Unavailable Plan E2 586 sq ft Model Amenities and Features
Features
- Air Conditioning
- Cable Ready
- Storage Space
Kitchen
- Microwave
- Refrigerator
Living Space
- Views
- Window Coverings
Outdoor Space
- Controlled Access
- Patio
Apartment Model: Plan E21 Bedroom, 1 Bath, 586 sq ftUnavailable![]()
Plan E2 - Floorplan Plan PHA
1 Bed, 1 Bath, 593 sq ftModel Gallery
Floorplans
Availability Details
Availability Date Unit Sq Ft Unavailable Plan PHA 593 sq ft Model Amenities and Features
Features
- Air Conditioning
- Cable Ready
- Storage Space
Kitchen
- Microwave
- Refrigerator
Living Space
- Views
- Window Coverings
Outdoor Space
- Controlled Access
- Patio
Apartment Model: Plan PHA1 Bedroom, 1 Bath, 593 sq ftUnavailable![]()
Plan PHA - Floorplan Plan D
1 Bed, 1 Bath, 600 sq ftModel Gallery
Floorplans
Availability Details
Availability Date Unit Sq Ft Unavailable Plan D 600 sq ft Model Amenities and Features
Features
- Air Conditioning
- Cable Ready
- Storage Space
Kitchen
- Microwave
- Refrigerator
Living Space
- Views
- Window Coverings
Outdoor Space
- Controlled Access
- Patio
Apartment Model: Plan D1 Bedroom, 1 Bath, 600 sq ftUnavailable![]()
Plan D - Floorplan Plan C
1 Bed, 1 Bath, 600 sq ftModel Gallery
Floorplans
Availability Details
Availability Date Unit Sq Ft Unavailable Plan C 600 sq ft Model Amenities and Features
Features
- Air Conditioning
- Cable Ready
- Storage Space
Kitchen
- Microwave
- Refrigerator
Living Space
- Views
- Window Coverings
Outdoor Space
- Controlled Access
- Patio
Apartment Model: Plan C1 Bedroom, 1 Bath, 600 sq ftUnavailable![]()
Plan C - Floorplan Plan 2K
1 Bed, 1 Bath, 650 sq ftModel Gallery
Floorplans
Availability Details
Availability Date Unit Sq Ft Unavailable Plan 2K 650 sq ft Model Amenities and Features
Features
- Air Conditioning
- Cable Ready
- Storage Space
Kitchen
- Microwave
- Refrigerator
Living Space
- Views
- Window Coverings
Outdoor Space
- Controlled Access
- Patio
Apartment Model: Plan 2K1 Bedroom, 1 Bath, 650 sq ftUnavailable![]()
Plan 2K - Floorplan Plan PHB
1 Bed, 1 Bath, 650 sq ftModel Gallery
Floorplans
Availability Details
Availability Date Unit Sq Ft Unavailable Plan PHB 650 sq ft Model Amenities and Features
Features
- Air Conditioning
- Cable Ready
- Storage Space
Kitchen
- Microwave
- Refrigerator
Living Space
- Views
- Window Coverings
Outdoor Space
- Controlled Access
- Patio
Apartment Model: Plan PHB1 Bedroom, 1 Bath, 650 sq ftUnavailable![]()
Plan PHB - Floorplan Plan N
1 Bed, 1 Bath, 700 sq ftAvailability Details
Availability Date Unit Sq Ft Unavailable Plan N 700 sq ft Model Amenities and Features
Features
- Air Conditioning
- Cable Ready
- Storage Space
Kitchen
- Microwave
- Refrigerator
Living Space
- Views
- Window Coverings
Outdoor Space
- Controlled Access
- Patio
Plan A Alt
1 Bed, 1 Bath, 750 sq ftLargest 1 BedroomThis is the largest 1 Bedroom at this PropertyModel Gallery
Floorplans
Availability Details
Availability Date Unit Sq Ft Unavailable Plan A Alt 750 sq ft Model Amenities and Features
Features
- Air Conditioning
- Cable Ready
- Storage Space
Kitchen
- Microwave
- Refrigerator
Living Space
- Views
- Window Coverings
Outdoor Space
- Controlled Access
- Patio
Apartment Model: Plan A Alt1 Bedroom, 1 Bath, 750 sq ftUnavailable![]()
Plan A Alt - Floorplan Plan 1 Bed Loft
1 Bed, 2 Baths, 1 sq ftModel Gallery
Floorplans
Availability Details
Availability Date Unit Sq Ft Unavailable Plan 1 Bed Loft 1 sq ft Model Amenities and Features
Features
- Air Conditioning
- Cable Ready
- Storage Space
Kitchen
- Microwave
- Refrigerator
Living Space
- Views
- Window Coverings
Outdoor Space
- Controlled Access
- Patio
Apartment Model: Plan 1 Bed Loft1 Bedroom, 2 Bath, 1 sq ftUnavailable![]()
Plan 1 Bed Loft - Floorplan 2 Bedrooms
Plan 2H
2 Beds, 1 Bath, 523 sq ftModel Gallery
Floorplans
Availability Details
Availability Date Unit Sq Ft Unavailable Plan 2H 523 sq ft Model Amenities and Features
Features
- Air Conditioning
- Cable Ready
- Storage Space
Kitchen
- Microwave
- Refrigerator
Living Space
- Views
- Window Coverings
Outdoor Space
- Controlled Access
- Patio
Apartment Model: Plan 2H2 Bedroom, 1 Bath, 523 sq ftUnavailable![]()
Plan 2H - Floorplan Plan A
2 Beds, 2 Baths, 719 sq ftModel Gallery
Floorplans
Availability Details
Availability Date Unit Sq Ft Unavailable Plan A 719 sq ft Model Amenities and Features
Features
- Air Conditioning
- Cable Ready
- Storage Space
Kitchen
- Microwave
- Refrigerator
Living Space
- Views
- Window Coverings
Outdoor Space
- Controlled Access
- Patio
Apartment Model: Plan A2 Bedroom, 2 Bath, 719 sq ftUnavailable![]()
Plan A - Floorplan


Property Information
- Renovated In 1982
- 177 Units
- 14 Stories
- Built in 1917
Lease Terms
- 1+ mo
- Short Term Lease Options
Fees and Policies
The fees listed below are community-provided and may exclude utilities or add-ons. All payments are made directly to the property and are non-refundable unless otherwise specified.
Other Fees and Policies
Pet Fees
- Cat
- Pet DepositiMax of 3. Charged Per Pet.$0.00
- One-Time Pet FeeiMax of 3. Charged Per Pet.$0.00
- Monthly Pet FeeiMax of 3. Charged Per Pet.$100.00
- Dog
- Pet DepositiMax of 3. Charged Per Pet.$0.00
- Monthly Pet FeeiMax of 3. Charged Per Pet.$100.00
- One-Time Pet FeeiMax of 3. Charged Per Pet.$0.00
null
null
Max of 3.
Property Fee Disclaimer: Based on community-supplied data and independent market research. Subject to change without notice. May exclude fees for mandatory or optional services and usage-based utilities.
Features and Amenities
Unique Amenities
- Controlled Access
- Self Guided Tours
- Smoke Free Living
- Virtual Tours Available
Living Area Features
- Walk In Closets
Map
- Shopping
- Colleges
- Grocery
- Medical
- Parks
- Transportation
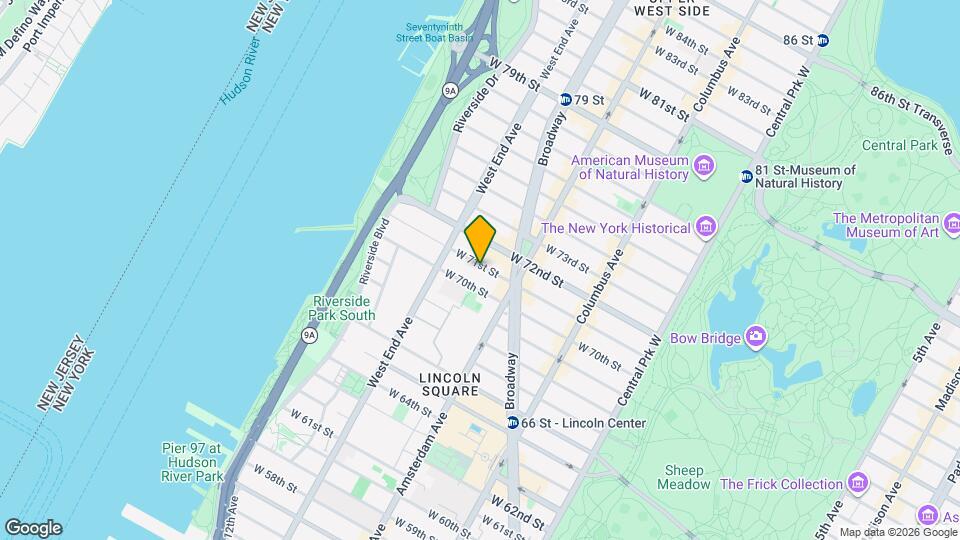
Map
Getting Around
100 / 100 Exceptionally walkable
100 / 100 Exceptional public transit
80 / 100 Very Bikeable
30 / 100 Somewhat car friendly
 details
Getting to Know the Area
100 / 100 Restaurants
100 / 100 Cafes
100 / 100 Nightlife
100 / 100 Shopping
100 / 100 Parks
0 / 100 Noise Level
Nearby Schools
Ps 199 Jessie Isador Straus
About GreatSchools Data on ApartmentHomeLiving.com.
Points of Interest
Time and distance from Parc Coliseum.
Arts Museums and Landmarks
Big Box and Retail
Walgreens
Target
Walgreen's
Colleges and Universities
John Jay College of Criminal Justice, City University of New York
Groceries
C-Town
Fairway Market
Western Beef
Hospitals
Mount Sinai St. Luke's Roosevelt Hospital
Lenox Hill Hospital
Hackensack Meridian Palisades Medical Center
Military Bases
Brooklyn Support Activity
Governors Island Support Center
Military Ocean Terminal
Parks and Recreation
Parc Coliseum has 5 parks within 7.8 miles, including Bryant Park, Madison Square Park, The Pelham Bay Park, New York Botanical Gardens, and Prospect Park.
Restaurants and Dining
Shopping Centers
Parc Coliseum has 5 shopping centers within 2.1 miles.
Transit Stations
Nearby Neighborhoods
Rental Price Ranges in the Area
| Bedroom | Average Rent | Cheapest Rent | Highest Rent |
|---|---|---|---|
| Manhattan Studio Apartments | $3,839 | $1,450 | $10,000+ |
| Manhattan 1 Bedroom Apartments | $4,518 | $1,150 | $10,000+ |
| Manhattan 2 Bedroom Apartments | $5,819 | $1,650 | $10,000+ |
| Manhattan 3 Bedroom Apartments | $7,000 | $2,300 | $10,000+ |
| Manhattan 4 Bedroom Apartments | $7,319 | $1,530 | $10,000+ |
| Manhattan 5 Bedroom Apartments | $7,811 | $1,570 | $10,000+ |
| Manhattan 6 Bedroom Apartments | $10,995 | $10,000 | $10,000+ |
Did You Know?
The months of July-August show the most apartment renter searches in New York.
Max of 3.