


- 1–2 Bedrooms
- $1,074-$4,261 Pricing
- 714–1,176 Square Feet
Rent Specials
Move In Before May 25 & Enjoy $1,000 Off Your First Month
About Parc at Bentonville

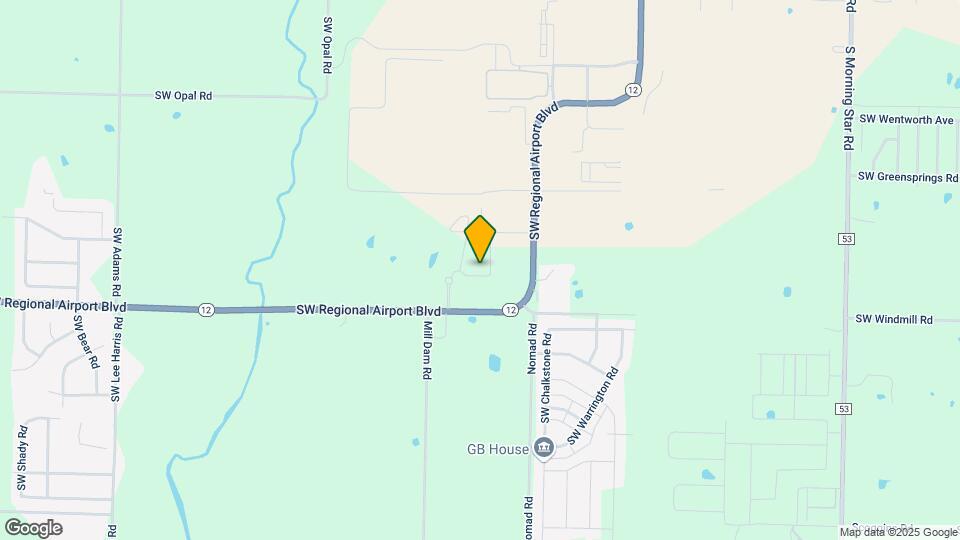
Experience elevated living at Parc at Bentonville, a luxury apartment community ideally located just minutes from the Northwest Arkansas Regional Airport, Walmart Home Office, and some of Bentonville's best shopping, dining, and entertainment destinations. Offering beautifully designed one and two-bedroom apartment homes, Parc at Bentonville blends modern comfort, upscale amenities, and everyday convenience in one exceptional location.
Parc at Bentonville is located in the 72713 Zip code of Bentonville, AR. This community is professionally managed by Pinnacle Property Management Services, LLC
Unique Features and Amenities
- Air Conditioner
- BBQ/Picnic Area
- Built-in Bookshelves*
- Carport
- Ceiling Fan
- Courtyard and Pool Views Available*
- Efficient Appliances
- Electronic Thermostat
- Extra Storage
- In-Unit Washers and Dryers
- Media Center/ Movie Theatre
- Off Street Parking
- Patio/Balcony
- Pet Friendly Community
- Plush Carpeting
- Resident Social Events
- Spacious closets
- Spanish Speaking Staff
- Stainless Steel Appliances*
- Storage Units Available
- Trash Pickup- Door to Door
- Wheelchair Access
- Wood-vinyl Plank Flooring*
Property Contact Info

- Listed by:
- Agency:
- Vendor Logo:
- Website:
- View Property Website
- Call Us:
- (479) 341-5205
- Disclaimer:
Office Hours
| Monday | 9:00 am–6:00 pm |
| Tuesday | 9:00 am–6:00 pm |
| Wednesday | 9:00 am–6:00 pm |
| Thursday | 9:00 am–6:00 pm |
| Friday | 9:00 am–6:00 pm |
| Saturday | 10:00 am–5:00 pm |
| Sunday | Closed |
Floorplan Pricing and Availability
Parc at Bentonville offers 1 to 2 Bedroom apartments starting from $1,074 and having 714–1,176 sq ft. Here is the current pricing and availability:
New! Interactive Property Map
1 Bedroom
A2_HC
From $1,146
1 Bed, 1 Bath, 799 sq ftAvailable NowModel Gallery
Floorplans
Availability Details
Price Availability Date Unit Sq Ft View Details $1,196 Available Now 5800-102 799 $1,146 Available Now 4701-102 799 Model Amenities and Features
Features
- Air Conditioning
- Balcony
- Cable Ready
- Ceiling Fans
- Handrails
- Sprinkler System
- Storage Space
- Tub/Shower
Kitchen
- Dishwasher
- Disposal
- Granite Countertops
- Ice Maker
- Island Kitchen
- Kitchen
- Microwave
- Refrigerator
- Stainless Steel Appliances
Model Rent and Fees
Model Price Range
- $1,146 - $2,771
Current Available Pricing
- $1,146 - $1,196
Unit 5800-102 Rent and Fees
Unit Price
- $1,196
Model Rent and Fees
Model Price Range
- $1,146 - $2,771
Unit 4701-102 Rent and Fees
Unit Price
- $1,146
Model Rent and Fees
Model Price Range
- $1,146 - $2,771
Apartment Model: A2_HCFrom $1,1461 Bedroom, 1 Bath, 799 sq ftAvailable Now![]()
A2_HC - Floorplan 1 ![]()
A2_HC - Floorplan 2 ![]()
A2_HC - Floorplan 3 Apartment Unit: 5800-102Apartment Model: A2_HC$1,1961 Bedroom, 1 Bath, 799 sq ftAvailable NowApartment Unit: 4701-102Apartment Model: A2_HC$1,1461 Bedroom, 1 Bath, 799 sq ftAvailable NowFloorplan A2
From $1,162
1 Bed, 1 Bath, 799 sq ftAvailable NowModel Gallery
Floorplans
Availability Details
Price Availability Date Unit Sq Ft View Details $1,162 Available Now 5803-304 799 $1,168 Available Now 4701-303 799 $1,179 Available Now 5803-203 799 Model Amenities and Features
Features
- Air Conditioning
- Balcony
- Cable Ready
- Ceiling Fans
- Handrails
- Sprinkler System
- Storage Space
- Tub/Shower
Kitchen
- Dishwasher
- Disposal
- Granite Countertops
- Ice Maker
- Island Kitchen
- Kitchen
- Microwave
- Refrigerator
- Stainless Steel Appliances
Model Rent and Fees
Model Price Range
- $1,162 - $2,825
Current Available Pricing
- $1,162 - $1,179
Unit 5803-304 Rent and Fees
Unit Price
- $1,162
Model Rent and Fees
Model Price Range
- $1,162 - $2,825
Unit 4701-303 Rent and Fees
Unit Price
- $1,168
Model Rent and Fees
Model Price Range
- $1,162 - $2,825
Unit 5803-203 Rent and Fees
Unit Price
- $1,179
Model Rent and Fees
Model Price Range
- $1,162 - $2,825
Apartment Model: A2From $1,1621 Bedroom, 1 Bath, 799 sq ftAvailable Now![]()
A2 - Floorplan 1 ![]()
A2 - Floorplan 2 ![]()
A2 - Floorplan 3 Apartment Unit: 5803-304Apartment Model: A2$1,1621 Bedroom, 1 Bath, 799 sq ftAvailable NowApartment Unit: 4701-303Apartment Model: A2$1,1681 Bedroom, 1 Bath, 799 sq ftAvailable NowApartment Unit: 5803-203Apartment Model: A2$1,1791 Bedroom, 1 Bath, 799 sq ftAvailable NowFloorplan A1
From $1,074
1 Bed, 1 Bath, 714 sq ftAvailable Oct 6Cheapest 1 BedroomThis is the cheapest 1 Bedroom at this PropertyModel Gallery
Floorplans
Availability Details
Price Availability Date Unit Sq Ft View Details $1,074 October 6, 2026 4705-303 714 $1,165 October 20, 2026 5801-206 714 $1,115 October 20, 2026 5801-302 714 Model Amenities and Features
Features
- Air Conditioning
- Balcony
- Cable Ready
- Ceiling Fans
- Handrails
- Sprinkler System
- Storage Space
- Tub/Shower
Kitchen
- Dishwasher
- Disposal
- Granite Countertops
- Ice Maker
- Island Kitchen
- Kitchen
- Microwave
- Refrigerator
- Stainless Steel Appliances
Model Rent and Fees
Model Price Range
- $1,074 - $2,740
Current Available Pricing
- $1,074 - $1,165
Unit 4705-303 Rent and Fees
Unit Price
- $1,074
Model Rent and Fees
Model Price Range
- $1,074 - $2,740
Unit 5801-206 Rent and Fees
Unit Price
- $1,165
Model Rent and Fees
Model Price Range
- $1,074 - $2,740
Unit 5801-302 Rent and Fees
Unit Price
- $1,115
Model Rent and Fees
Model Price Range
- $1,074 - $2,740
Apartment Model: A1From $1,0741 Bedroom, 1 Bath, 714 sq ftAvailable October 6, 2026![]()
A1 - Floorplan 1 ![]()
A1 - Floorplan 2 ![]()
A1 - Floorplan 3 Apartment Unit: 4705-303Apartment Model: A1$1,0741 Bedroom, 1 Bath, 714 sq ftAvailable October 6, 2026Apartment Unit: 5801-206Apartment Model: A1$1,1651 Bedroom, 1 Bath, 714 sq ftAvailable October 20, 2026Apartment Unit: 5801-302Apartment Model: A1$1,1151 Bedroom, 1 Bath, 714 sq ftAvailable October 20, 20262 Bedrooms
Show Unavailable FloorplansFloorplan B2
From $1,318
2 Beds, 2 Baths, 1129 sq ftAvailable NowModel Gallery
Floorplans
Availability Details
Price Availability Date Unit Sq Ft View Details $1,318 Available Now 5801-308 1129 $1,378 Available Now 5804-206 1129 $1,414 October 7, 2026 4701-106 1129 Model Amenities and Features
Features
- Air Conditioning
- Balcony
- Cable Ready
- Ceiling Fans
- Handrails
- Sprinkler System
- Storage Space
- Tub/Shower
Kitchen
- Dishwasher
- Disposal
- Granite Countertops
- Ice Maker
- Island Kitchen
- Kitchen
- Microwave
- Refrigerator
- Stainless Steel Appliances
Model Rent and Fees
Model Price Range
- $1,318 - $4,261
Current Available Pricing
- $1,318 - $1,414
Unit 5801-308 Rent and Fees
Unit Price
- $1,318
Model Rent and Fees
Model Price Range
- $1,318 - $4,261
Unit 5804-206 Rent and Fees
Unit Price
- $1,378
Model Rent and Fees
Model Price Range
- $1,318 - $4,261
Unit 4701-106 Rent and Fees
Unit Price
- $1,414
Model Rent and Fees
Model Price Range
- $1,318 - $4,261
Apartment Model: B2From $1,3182 Bedroom, 2 Bath, 1129 sq ftAvailable Now![]()
B2 - Floorplan 1 ![]()
B2 - Floorplan 2 ![]()
B2 - Floorplan 3 Apartment Unit: 5801-308Apartment Model: B2$1,3182 Bedroom, 2 Bath, 1129 sq ftAvailable NowApartment Unit: 5804-206Apartment Model: B2$1,3782 Bedroom, 2 Bath, 1129 sq ftAvailable NowApartment Unit: 4701-106Apartment Model: B2$1,4142 Bedroom, 2 Bath, 1129 sq ftAvailable October 7, 2026B2_HC
From $1,318
2 Beds, 2 Baths, 1136 sq ftAvailable NowModel Gallery
Floorplans
Availability Details
Price Availability Date Unit Sq Ft View Details $1,394 Available Now 5800-106 1136 $1,318 December 1, 2026 5804-106 1136 Model Amenities and Features
Features
- Air Conditioning
- Balcony
- Cable Ready
- Ceiling Fans
- Handrails
- Sprinkler System
- Storage Space
- Tub/Shower
Kitchen
- Dishwasher
- Disposal
- Granite Countertops
- Ice Maker
- Island Kitchen
- Kitchen
- Microwave
- Refrigerator
- Stainless Steel Appliances
Model Rent and Fees
Model Price Range
- $1,318 - $3,769
Current Available Pricing
- $1,318 - $1,394
Unit 5800-106 Rent and Fees
Unit Price
- $1,394
Model Rent and Fees
Model Price Range
- $1,318 - $3,769
Unit 5804-106 Rent and Fees
Unit Price
- $1,318
Model Rent and Fees
Model Price Range
- $1,318 - $3,769
Apartment Model: B2_HCFrom $1,3182 Bedroom, 2 Bath, 1136 sq ftAvailable Now![]()
B2_HC - Floorplan 1 ![]()
B2_HC - Floorplan 2 ![]()
B2_HC - Floorplan 3 Apartment Unit: 5800-106Apartment Model: B2_HC$1,3942 Bedroom, 2 Bath, 1136 sq ftAvailable NowApartment Unit: 5804-106Apartment Model: B2_HC$1,3182 Bedroom, 2 Bath, 1136 sq ftAvailable December 1, 2026Floorplan B3
From $1,426
2 Beds, 2 Baths, 1176 sq ftAvailable Oct 20Largest 2 BedroomThis is the largest 2 Bedroom at this PropertyModel Gallery
Floorplans
Availability Details
Price Availability Date Unit Sq Ft View Details $1,426 October 20, 2026 4703-208 1176 $1,426 October 22, 2026 5804-105 1176 Model Amenities and Features
Features
- Air Conditioning
- Balcony
- Cable Ready
- Ceiling Fans
- Handrails
- Sprinkler System
- Storage Space
- Tub/Shower
Kitchen
- Dishwasher
- Disposal
- Granite Countertops
- Ice Maker
- Island Kitchen
- Kitchen
- Microwave
- Refrigerator
- Stainless Steel Appliances
Model Rent and Fees
Model Price Range
- $1,426 - $4,192
Current Available Pricing
- $1,426
Unit 4703-208 Rent and Fees
Unit Price
- $1,426
Model Rent and Fees
Model Price Range
- $1,426 - $4,192
Unit 5804-105 Rent and Fees
Unit Price
- $1,426
Model Rent and Fees
Model Price Range
- $1,426 - $4,192
Apartment Model: B3From $1,4262 Bedroom, 2 Bath, 1176 sq ftAvailable October 20, 2026![]()
B3 - Floorplan 1 ![]()
B3 - Floorplan 2 ![]()
B3 - Floorplan 3 Apartment Unit: 4703-208Apartment Model: B3$1,4262 Bedroom, 2 Bath, 1176 sq ftAvailable October 20, 2026Apartment Unit: 5804-105Apartment Model: B3$1,4262 Bedroom, 2 Bath, 1176 sq ftAvailable October 22, 2026Floorplan B1
2 Beds, 2 Baths, 1029 sq ftModel Gallery
Floorplans
Availability Details
Availability Date Unit Sq Ft Call for Availability B1 1029 sq ft Model Amenities and Features
Features
- Air Conditioning
- Balcony
- Cable Ready
- Ceiling Fans
- Handrails
- Sprinkler System
- Storage Space
- Tub/Shower
Kitchen
- Dishwasher
- Disposal
- Granite Countertops
- Ice Maker
- Island Kitchen
- Kitchen
- Microwave
- Refrigerator
- Stainless Steel Appliances
Apartment Model: B1Call For Rates2 Bedroom, 2 Bath, 1029 sq ftUnavailable![]()
B1 - Floorplan 1 ![]()
B1 - Floorplan 2 ![]()
B1 - Floorplan 3 B1_R
2 Beds, 2 Baths, 1029 sq ftAvailability Details
Availability Date Unit Sq Ft Call for Availability B1_R 1029 sq ft Model Amenities and Features
Features
- Air Conditioning
- Balcony
- Cable Ready
- Ceiling Fans
- Handrails
- Sprinkler System
- Storage Space
- Tub/Shower
Kitchen
- Dishwasher
- Disposal
- Granite Countertops
- Ice Maker
- Island Kitchen
- Kitchen
- Microwave
- Refrigerator
- Stainless Steel Appliances
Schedule a Tour
Videos
3D Tours
Property Information
- 216 Units
- 3 Stories
- Built in 2017
Lease Terms
- 3 - 15 mo
- Short Term Lease Options
Fees and Policies
The fees listed below are community-provided and may exclude utilities or add-ons. All payments are made directly to the property and are non-refundable unless otherwise specified.
Required Fees
One-Time Basics
- Due at Application
- Application Fee Per ApplicantiCharged per applicant.$50.00
- Due at Move-In
- Administrative FeeiCharged per unit.$100.00
Utilities
- SeweriUtility Billing - Sewer Billback Charged Per Unit.Varies/mo
- WateriUtility Billing - Water Billback Charged Per Unit.Varies/mo
- Pest ControliUtility Billing - Pest Control Bilback Charged Per Unit.$3.00/mo
- Valet TrashiUtility Billing - Valet Trash Billback Charged Per Unit.$25.00/mo
- Monthly Billing FeeiUtility Billing - Monthly Administrative Billing Fee Charged per unit.$5.00/mo
- TrashiUtility Billing - Trash Billback Charged per unit.Varies/mo
Other Fees and Policies
Pet Fees
- Cat
- Cat FeeiMax of 2. Charged Per Pet.$300.00
- Cat RentiCharged Per Pet.$25.00/mo
- Dog
- Dog FeeiMax of 2. Charged Per Pet.$300.00
- Dog RentiCharged Per Pet.$25.00/mo
- Other Pet
- Pet FeeiRefundable Pet Deposit Charged Per Pet.Varies
Breed Restrictions Apply
Max of 2. Parc at Bentonville Apartments in Bentonville, AR is a pet friendly community. Please note our one-time pet fees and pet rents are charged per pet.
Storage Fees
- Storage Unit
- Storage DepositiCharged per rentable item.$0.00
- Storage RentiCharged per rentable item.$15.00/mo
Parking Info and Fees
- Surface Lot
- Covered
- Garage Parking
- Other
Property Fee Disclaimer: Based on community-supplied data and independent market research. Subject to change without notice. May exclude fees for mandatory or optional services and usage-based utilities.
Features and Amenities
On-Site Services
- Maintenance On Site
- Package Service
- Property Manager On Site
- Trash Pickup Door To Door
- 24 Hour Access
Community Features
- Walk Up
- Business Center
- Clubhouse
Outdoor Features
- Picnic Area
- Courtyard
- Patio
Recreation and Fitness
- Fitness Center
- Media Center/Movie Theatre
- Gameroom
- Playground
- Pool
Interior Features
- Balcony
- Storage Space
- Ceiling Fans
- Tub/Shower
- Sprinkler System
- Handrails
- Cable Ready
- Air Conditioning
Kitchen Amenities
- Dishwasher
- Island Kitchen
- Refrigerator
- Stainless Steel Appliances
- Ice Maker
- Kitchen
- Microwave
- Disposal
- Granite Countertops
Living Area Features
- Linen Closet
- Window Coverings
- Dining Room
- Built In Bookshelves

Map
- Shopping
- Colleges
- Grocery
- Medical

Map
Getting Around
10 / 100 Not walkable
20 / 100 Somewhat Bikeable
100 / 100 Exceptionally car friendly
Getting to Know the Area
20 / 100 Restaurants
20 / 100 Cafes
20 / 100 Nightlife
10 / 100 Shopping
80 / 100 Noise Level
Frequently Asked Questions about Parc at Bentonville
Where is Parc at Bentonville located?
Parc at Bentonville is located at 5806 SW Crozier Cir, Bentonville, AR
What is the current rent range at Parc at Bentonville?
1 Bedroom to 2 Bedroom Apartments at Parc at Bentonville currently range from $1,074 to $4,261
When is the leasing office open?
- The office Hours for Parc at Bentonville are
- Monday 9:00 am–6:00 pm
- Tuesday 9:00 am–6:00 pm
- Wednesday 9:00 am–6:00 pm
- Thursday 9:00 am–6:00 pm
- Friday 9:00 am–6:00 pm
- Saturday 10:00 am–5:00 pm
- Sunday Closed
Are pets allowed?
Call us today to find out our pet policy and if we allow pets
Are there any rent specials?
The current rent special at Parc at Bentonville is: Move In Before May 25 & Enjoy $1,000 Off Your First Month.
Renters Reviews and Ratings
Dont rent here
Property Manager Responded
Love it here!!
Property Manager Responded
Outstanding!!!!!!
Property Manager Responded
Horrible experience!
Property Manager Responded
WOW!
Property Manager Responded
Awesome Apartments
Property Manager Responded
Nearby Schools
Creekside Middle School
Central Park At Morning Star
Bentonville West High School
About GreatSchools Data on ApartmentHomeLiving.com.
Points of Interest
Time and distance from Parc at Bentonville.
Big Box and Retail
Walmart
Walgreens
Radioshack
Colleges and Universities
Groceries
The Fresh Market
Aldi
Hospitals
Shopping Centers
Parc at Bentonville has 5 shopping centers within 3.4 miles.
Nearby Neighborhoods
Rental Price Ranges in the Area
| Bedroom | Average Rent | Cheapest Rent | Highest Rent |
|---|---|---|---|
| Bentonville Studio Apartments | $1,358 | $750 | $3,770 |
| Bentonville 1 Bedroom Apartments | $1,541 | $675 | $2,400 |
| Bentonville 2 Bedroom Apartments | $1,852 | $850 | $6,507 |
| Bentonville 3 Bedroom Apartments | $2,495 | $885 | $8,307 |
| Bentonville 4 Bedroom Apartments | $4,826 | $1,677 | $8,694 |
| 2 Bedroom Homes | $1,510 | $975 | $2,950 |
| 3 Bedroom Homes | $1,878 | $1,150 | $6,500 |
| 4 Bedroom Homes | $2,542 | $1,250 | $7,200 |
| 5 Bedroom Homes | $3,034 | $2,395 | $3,500 |
Browse Top Apartments in Bentonville
By Price
By Community Type
- Bentonville Apartments with Rent Specials
- Bentonville Top Rated Apartments
- Bentonville Corporate Apartments
- Bentonville Furnished Apartments
- Bentonville Gated Apartments
- Bentonville Loft Apartments
- Bentonville Low Income Apartments
- New Bentonville Apartments
- Bentonville Senior Apartments
- Bentonville Short-term Apartments
- Bentonville Student Apartments
- Bentonville Apartments with Utilities Included


Max of 2. Parc at Bentonville Apartments in Bentonville, AR is a pet friendly community. Please note our one-time pet fees and pet rents are charged per pet.