


- 1–2 Bedrooms
- $1,359-$1,850 Pricing
- 685–1,114 Square Feet
Rent Specials
Sign Now & Save- Lease today and receive 2 Months Free Base Rent!
Property Contact Info

- Listed by:
- Agency:
- Vendor Logo:
- Website:
- View Property Website
- Call Us:
- (405) 796-0693
- Disclaimer:
Office Hours
| Monday | 8:30 am–5:30 pm |
| Tuesday | 8:30 am–5:30 pm |
| Wednesday | 8:30 am–5:30 pm |
| Thursday | 8:30 am–5:30 pm |
| Friday | 8:30 am–5:30 pm |
| Saturday | Closed |
| Sunday | Closed |
Floorplan Pricing and Availability
Parc at Kelley Pointe offers 1 to 2 Bedroom apartments starting from $1,359 and having 685–1,114 sq ft. Here is the current pricing and availability:
New! Interactive Property Map
1 Bedroom
Floorplan A1
From $1,359
1 Bed, 1 Bath, 685-705 sq ftAvailable Jul 18Model Gallery
Floorplans
Availability Details
Price Availability Date Unit Sq Ft View Details $1,404 July 18, 2026 612 685 $1,444 July 18, 2026 613 685 $1,359 July 18, 2026 633 705 Model Amenities and Features
Features
- Air Conditioning
- Cable Ready
- Heating
- Smoke Detector
- Sprinkler System
- Tenant Controlled HVAC
- Tub/Shower
- Washer/Dryer
- Wheelchair Accessible (Rooms)
- Wi-Fi
- Windows
Kitchen
- Dishwasher
- Disposal
- Freezer
- Ice Maker
- Kitchen
- Microwave
- Oven
- Quartz Countertops
- Refrigerator
Model Rent and Fees
Model Price Range
- $1,359 - $1,444
Deposit
- $150 deposit
Unit 612 Rent and Fees
Unit Price
- $1,404
View Details and Rent EstimateDeposit
- $150 deposit
Model Rent and Fees
Model Price Range
- $1,359 - $1,444
Unit 613 Rent and Fees
Unit Price
- $1,444
View Details and Rent EstimateDeposit
- $150 deposit
Model Rent and Fees
Model Price Range
- $1,359 - $1,444
Unit 633 Rent and Fees
Unit Price
- $1,359
View Details and Rent EstimateDeposit
- $150 deposit
Model Rent and Fees
Model Price Range
- $1,359 - $1,444
Apartment Model: A1From $1,3591 Bedroom, 1 Bath, 685-705 sq ftAvailable July 18, 2026Floor plans are artist's rendering. All dimensions are approximate. Actual product and specifications may vary in dimension or detail. Not all features are available in every rental home. Please see a representative for details.
![]()
A1 - Floorplan Apartment Unit: 612Apartment Model: A1$1,4041 Bedroom, 1 Bath, 685 sq ftAvailable July 18, 2026Apartment Unit: 613Apartment Model: A1$1,4441 Bedroom, 1 Bath, 685 sq ftAvailable July 18, 2026Apartment Unit: 633Apartment Model: A1$1,3591 Bedroom, 1 Bath, 705 sq ftAvailable July 18, 2026Floorplan A2
From $1,389
1 Bed, 1 Bath, 714-734 sq ftAvailable Jul 18Model Gallery
Floorplans
Availability Details
Price Availability Date Unit Sq Ft View Details $1,404 July 18, 2026 626 734 $1,389 July 18, 2026 630 734 $1,389 July 18, 2026 636 734 Model Amenities and Features
Features
- Air Conditioning
- Cable Ready
- Heating
- Smoke Detector
- Sprinkler System
- Tenant Controlled HVAC
- Tub/Shower
- Washer/Dryer
- Wheelchair Accessible (Rooms)
- Wi-Fi
- Windows
Kitchen
- Dishwasher
- Disposal
- Freezer
- Ice Maker
- Kitchen
- Microwave
- Oven
- Quartz Countertops
- Refrigerator
Model Rent and Fees
Model Price Range
- $1,389 - $1,404
Deposit
- $150 deposit
Unit 626 Rent and Fees
Unit Price
- $1,404
View Details and Rent EstimateDeposit
- $150 deposit
Model Rent and Fees
Model Price Range
- $1,389 - $1,404
Unit 630 Rent and Fees
Unit Price
- $1,389
View Details and Rent EstimateDeposit
- $150 deposit
Model Rent and Fees
Model Price Range
- $1,389 - $1,404
Unit 636 Rent and Fees
Unit Price
- $1,389
View Details and Rent EstimateDeposit
- $150 deposit
Model Rent and Fees
Model Price Range
- $1,389 - $1,404
Apartment Model: A2From $1,3891 Bedroom, 1 Bath, 714-734 sq ftAvailable July 18, 2026Floor plans are artist's rendering. All dimensions are approximate. Actual product and specifications may vary in dimension or detail. Not all features are available in every rental home. Please see a representative for details.
![]()
A2 - Floorplan 1 Floor plans are artist's rendering. All dimensions are approximate. Actual product and specifications may vary in dimension or detail. Not all features are available in every rental home. Please see a representative for details.
![]()
A2 - Floorplan 2 Apartment Unit: 626Apartment Model: A2$1,4041 Bedroom, 1 Bath, 734 sq ftAvailable July 18, 2026Apartment Unit: 630Apartment Model: A2$1,3891 Bedroom, 1 Bath, 734 sq ftAvailable July 18, 2026Apartment Unit: 636Apartment Model: A2$1,3891 Bedroom, 1 Bath, 734 sq ftAvailable July 18, 20262 Bedrooms
Floorplan B2
From $1,647
2 Beds, 2 Baths, 1020-1040 sq ftAvailable Jul 18Model Gallery
Floorplans
Availability Details
Price Availability Date Unit Sq Ft View Details $1,717 July 18, 2026 611 1020 $1,717 July 18, 2026 617 1020 $1,647 July 18, 2026 621 1040 Model Amenities and Features
Features
- Air Conditioning
- Cable Ready
- Heating
- Smoke Detector
- Sprinkler System
- Tenant Controlled HVAC
- Tub/Shower
- Washer/Dryer
- Wheelchair Accessible (Rooms)
- Wi-Fi
- Windows
Kitchen
- Dishwasher
- Disposal
- Freezer
- Ice Maker
- Kitchen
- Microwave
- Oven
- Quartz Countertops
- Refrigerator
Model Rent and Fees
Model Price Range
- $1,632 - $1,717
Current Available Pricing
- $1,647 - $1,717
Deposit
- $250 deposit
Unit 611 Rent and Fees
Unit Price
- $1,717
View Details and Rent EstimateDeposit
- $250 deposit
Model Rent and Fees
Model Price Range
- $1,632 - $1,717
Unit 617 Rent and Fees
Unit Price
- $1,717
View Details and Rent EstimateDeposit
- $250 deposit
Model Rent and Fees
Model Price Range
- $1,632 - $1,717
Unit 621 Rent and Fees
Unit Price
- $1,647
View Details and Rent EstimateDeposit
- $250 deposit
Model Rent and Fees
Model Price Range
- $1,632 - $1,717
Apartment Model: B2From $1,6322 Bedroom, 2 Bath, 1020-1040 sq ftAvailable July 18, 2026Floor plans are artist's rendering. All dimensions are approximate. Actual product and specifications may vary in dimension or detail. Not all features are available in every rental home. Please see a representative for details.
![]()
B2 - Floorplan 1 Floor plans are artist's rendering. All dimensions are approximate. Actual product and specifications may vary in dimension or detail. Not all features are available in every rental home. Please see a representative for details.
![]()
B2 - Floorplan 2 Apartment Unit: 611Apartment Model: B2$1,7172 Bedroom, 2 Bath, 1020 sq ftAvailable July 18, 2026Apartment Unit: 617Apartment Model: B2$1,7172 Bedroom, 2 Bath, 1020 sq ftAvailable July 18, 2026Apartment Unit: 621Apartment Model: B2$1,6472 Bedroom, 2 Bath, 1040 sq ftAvailable July 18, 2026Floorplan B1
From $1,647
2 Beds, 2 Baths, 992-1012 sq ftAvailable Jul 31Model Gallery
Floorplans
Availability Details
Price Availability Date Unit Sq Ft View Details $1,647 July 31, 2026 722 1012 $1,647 July 31, 2026 723 1012 $1,647 July 31, 2026 724 1012 Model Amenities and Features
Features
- Air Conditioning
- Cable Ready
- Heating
- Smoke Detector
- Sprinkler System
- Tenant Controlled HVAC
- Tub/Shower
- Washer/Dryer
- Wheelchair Accessible (Rooms)
- Wi-Fi
- Windows
Kitchen
- Dishwasher
- Disposal
- Freezer
- Ice Maker
- Kitchen
- Microwave
- Oven
- Quartz Countertops
- Refrigerator
Model Rent and Fees
Model Price Range
- $1,632 - $1,647
Current Available Pricing
- $1,647
Deposit
- $250 deposit
Unit 722 Rent and Fees
Unit Price
- $1,647
View Details and Rent EstimateDeposit
- $250 deposit
Model Rent and Fees
Model Price Range
- $1,632 - $1,647
Unit 723 Rent and Fees
Unit Price
- $1,647
View Details and Rent EstimateDeposit
- $250 deposit
Model Rent and Fees
Model Price Range
- $1,632 - $1,647
Unit 724 Rent and Fees
Unit Price
- $1,647
View Details and Rent EstimateDeposit
- $250 deposit
Model Rent and Fees
Model Price Range
- $1,632 - $1,647
Apartment Model: B1From $1,6322 Bedroom, 2 Bath, 992-1012 sq ftAvailable July 31, 2026Floor plans are artist's rendering. All dimensions are approximate. Actual product and specifications may vary in dimension or detail. Not all features are available in every rental home. Please see a representative for details.
![]()
B1 - Floorplan Apartment Unit: 722Apartment Model: B1$1,6472 Bedroom, 2 Bath, 1012 sq ftAvailable July 31, 2026Apartment Unit: 723Apartment Model: B1$1,6472 Bedroom, 2 Bath, 1012 sq ftAvailable July 31, 2026Apartment Unit: 724Apartment Model: B1$1,6472 Bedroom, 2 Bath, 1012 sq ftAvailable July 31, 2026Floorplan B3
$1,677
2 Beds, 2 Baths, 992 sq ftAvailable Jul 31Model Gallery
Floorplans
Availability Details
Price Availability Date Unit Sq Ft View Details $1,677 July 31, 2026 214 992 $1,677 July 31, 2026 714 992 $1,677 July 31, 2026 912 992 Model Amenities and Features
Features
- Air Conditioning
- Cable Ready
- Heating
- Smoke Detector
- Sprinkler System
- Tenant Controlled HVAC
- Tub/Shower
- Washer/Dryer
- Wheelchair Accessible (Rooms)
- Wi-Fi
- Windows
Kitchen
- Dishwasher
- Disposal
- Freezer
- Ice Maker
- Kitchen
- Microwave
- Oven
- Quartz Countertops
- Refrigerator
Model Rent and Fees
Model Price
- $1,677
Deposit
- $250 deposit
Unit 214 Rent and Fees
Unit Price
- $1,677
View Details and Rent EstimateDeposit
- $250 deposit
Model Rent and Fees
Price
- $1,677
Unit 714 Rent and Fees
Unit Price
- $1,677
View Details and Rent EstimateDeposit
- $250 deposit
Model Rent and Fees
Price
- $1,677
Unit 912 Rent and Fees
Unit Price
- $1,677
View Details and Rent EstimateDeposit
- $250 deposit
Model Rent and Fees
Price
- $1,677
Apartment Model: B3From $1,6772 Bedroom, 2 Bath, 992 sq ftAvailable July 31, 2026Floor plans are artist's rendering. All dimensions are approximate. Actual product and specifications may vary in dimension or detail. Not all features are available in every rental home. Please see a representative for details.
![]()
B3 - Floorplan Apartment Unit: 214Apartment Model: B3$1,6772 Bedroom, 2 Bath, 992 sq ftAvailable July 31, 2026Apartment Unit: 714Apartment Model: B3$1,6772 Bedroom, 2 Bath, 992 sq ftAvailable July 31, 2026Apartment Unit: 912Apartment Model: B3$1,6772 Bedroom, 2 Bath, 992 sq ftAvailable July 31, 2026Floorplan TH1
$1,850
2 Beds, 2 Baths, 1114 sq ftAvailable December 31, 2099Largest 2 BedroomThis is the largest 2 Bedroom at this PropertyModel Gallery
Floorplans
Availability Details
Price Availability Date Unit Sq Ft View Details $1,850 December 31, 2099 1000 1114 $1,850 December 31, 2099 1001 1114 $1,850 December 31, 2099 807 1114 Model Amenities and Features
Features
- Air Conditioning
- Cable Ready
- Heating
- Smoke Detector
- Sprinkler System
- Tenant Controlled HVAC
- Tub/Shower
- Washer/Dryer
- Wheelchair Accessible (Rooms)
- Wi-Fi
- Windows
Kitchen
- Dishwasher
- Disposal
- Freezer
- Ice Maker
- Kitchen
- Microwave
- Oven
- Quartz Countertops
- Refrigerator
Model Rent and Fees
Model Price
- $1,850
Deposit
- $250 deposit
Unit 1000 Rent and Fees
Unit Price
- $1,850
View Details and Rent EstimateDeposit
- $250 deposit
Model Rent and Fees
Price
- $1,850
Unit 1001 Rent and Fees
Unit Price
- $1,850
View Details and Rent EstimateDeposit
- $250 deposit
Model Rent and Fees
Price
- $1,850
Unit 807 Rent and Fees
Unit Price
- $1,850
View Details and Rent EstimateDeposit
- $250 deposit
Model Rent and Fees
Price
- $1,850
Apartment Model: TH1From $1,8502 Bedroom, 2 Bath, 1114 sq ftAvailable December 31, 2099Floor plans are artist's rendering. All dimensions are approximate. Actual product and specifications may vary in dimension or detail. Not all features are available in every rental home. Please see a representative for details.
![]()
TH1 - Floorplan 1 Floor plans are artist's rendering. All dimensions are approximate. Actual product and specifications may vary in dimension or detail. Not all features are available in every rental home. Please see a representative for details.
![]()
TH1 - Floorplan 2 Apartment Unit: 1000Apartment Model: TH1$1,8502 Bedroom, 2 Bath, 1114 sq ftAvailable December 31, 2099Apartment Unit: 1001Apartment Model: TH1$1,8502 Bedroom, 2 Bath, 1114 sq ftAvailable December 31, 2099Apartment Unit: 807Apartment Model: TH1$1,8502 Bedroom, 2 Bath, 1114 sq ftAvailable December 31, 2099
Schedule a Tour
Property Information
- 228 Units
- 3 Stories
- Built in 2026
Fees and Policies
The fees listed below are community-provided and may exclude utilities or add-ons. All payments are made directly to the property and are non-refundable unless otherwise specified. Use the Cost Calculator to determine costs based on your needs.
Required Fees
One-Time Basics
- Due at Application
- Administrative FeeiMax of 1. Amount to facilitate move-in process for a resident.$150
- Application FeeiMax of 1. Amount to process application, initiate screening, and take a rental home off the market.$75
- Security Deposit (Refundable)iMax of 1. Amount intended to be held through residency that may be applied toward amounts owed at move-out. Refunds processed per application and lease terms.$150-$250
- Due at Move-In
- Utility - New Account FeeiMax of 1. Amount to establish utility services.$15
- Due at Move-Out
- Utility - Final Bill FeeiMax of 1. Amount billed to calculate final utility statement.$15
Utilities
- Internet ServicesiMax of 1. Amount for internet services provided by community.$68/mo
- Pest Control ServicesiMax of 1. Amount for pest control services.$5/mo
- Utility - Billing Administrative FeeiMax of 1. Amount to manage utility services billing.$5.5/mo
- Trash Services - HaulingiMax of 1. Usage-Based (Utilities). Amount for shared trash/waste services.Varies/mo
- Trash Services - DoorstepiMax of 1. Amount for doorstep trash removal from rental home.$35/mo
- Utility - Electric - Third PartyiMax of 1. Usage-Based (Utilities). Amount for provision and consumption of electric paid to a third party.Varies/mo
- Common Area - ElectriciMax of 1. Usage-Based (Utilities). Shared amount for common area electric usage.Varies/mo
- Utility - Water/SeweriMax of 1. Usage-Based (Utilities). Amount for provision and/or consumption of water and sewer services.Varies/mo
Other Fees and Policies
Situational Fees
- Damage Waiver ProgramiMax of 1. Amount to participate in waiver program in lieu of obtaining liability insurance.$15/per occurrence
- Express Move OutiMax of 1. Amount for community to perform rental home cleaning upon move-out.$150-$250
- Positive Credit Reporting ServicesiMax of 1. Amount to send positive payment history to credit reporting agency(ies); per person.$6-$10/mo
- Access Device - ReplacementiMax of 1. Amount to obtain a replacement access device for community; fobs, keys, remotes, access passes.$75/per occurrence
- Access/Lock Change FeeiMax of 1. Amount to change or reprogram access to rental home.$50/per occurrence
- Early Lease Termination/CancellationiMax of 1. Amount to terminate lease earlier than lease end date; excludes rent and other charges.200.0% of base rent/per occurrence
- Intra-Community Transfer FeeiMax of 1. Amount due when transferring to another rental unit within community.$500/per occurrence
- Lease Buy OutiMax of 1. Amount agreed upon by resident to terminate lease early and satisfy lease terms; additional conditions apply.Varies/per occurrence
- Late FeeiMax of 1. Amount for paying after rent due date; per terms of lease.$125/per occurrence
- Lease ViolationiMax of 1. Amount for violation of community policies and/or per lease terms.$25/per occurrence
- Lease Violation - Extermination ServicesiMax of 1. Amount for violation of pest-related community policies.Varies/per occurrence
- Legal/Eviction FeesiMax of 1. Amount for legal expenses incurred for lease violations.Varies/per occurrence
- Liquidated DamagesiMax of 1. Amount for not satisfying the application and/or lease terms.Varies/per occurrence
- Payment Services - Third PartyiMax of 1. Amount for using a third party, electronic payment processing service (i.e. credit card, ACH, etc.).Varies/per occurrence
- Pet/Animal - Lease ViolationiMax of 1. Amount for violation of community policies related to pet or assistance animal.Varies/per occurrence
- Reletting FeeiMax of 1. Marketing fee related to early lease termination; excludes rent and other charges.85.0% of base rent/per occurrence
- Returned Payment Fee (NSF)iMax of 1. Amount for returned payment.$95/per occurrence
- Security Deposit - Additional (Refundable)iMax of 1. Additional amount, based on screening results, intended to be held through residency that may be applied toward amounts owed at move-out. Refunds processed per application and lease terms.Varies/per occurrence
- Utility - Vacant Processing FeeiMax of 1. Amount for failing to transfer utilities into resident name.$50/per occurrence
- Satellite Dish Deposit (Refundable)iMax of 1. Additional amount held through residency or lease term that may be applied toward amounts owed at move-out. Refunds processed per lease terms.$500
- Utility - Vacant Cost RecoveryiMax of 1. Usage-Based (Utilities). Amount for utility usage not transferred to resident responsibility any time during occupancy.Varies/per occurrence
- Trash Container - ReplacementiMax of 1. Amount to replace trash/waste container.$50/per occurrence
Personal Add-Ons
- Pet Mgmt - First Pet - Third PartyiMax of 1. Amount for first authorized pet registration and screening services.$28/yr
- Pet Mgmt - Additional Pet - Third PartyiMax of 1. Amount for additional authorized pet registration and screening services.$24/yr
Max of 1.
Pet Fees
- Pet FeeiMax of 1. Amount to facilitate authorized pet move-in.$500
- Pet RentiMax of 1. Monthly amount for authorized pet.$35/mo
Max of 1.
Others
AllowedDogs
AllowedParking Fees
- Garage
- Parking FeeiMax of 1. Amount for garage parking space/services. May be subject to availability.$175/mo
- Garage Parking
- Garage Parking
Max of 1.
Additional Parking Options
Property Fee Disclaimer: Total Monthly Leasing Price includes base rent, all monthly mandatory and any user-selected optional fees. Excludes variable, usage-based, and required charges due at or prior to move-in or at move-out. Security Deposit may change based on screening results, but total will not exceed legal maximums. Some items may be taxed under applicable law. Some fees may not apply to rental homes subject to an affordable program. All fees are subject to application and/or lease terms. Prices and availability subject to change. Resident is responsible for damages beyond ordinary wear and tear. Resident may need to maintain insurance and to activate and maintain utility services, including but not limited to electricity, water, gas, and internet, per the lease. Additional fees may apply as detailed in the application and/or lease agreement, which can be requested prior to applying. Pets: Pet breed and other pet restrictions apply. Rentable Items: All Parking, storage, and other rentable items are subject to availability. Final pricing and availability will be determined during lease agreement. See Leasing Agent for details.
Features and Amenities
On-Site Services
- Maintenance On Site
- Planned Social Activities
- Property Manager On Site
- Trash Pickup Door To Door
- Pet Play Area
- Renters Insurance Program
- Online Services
- 24 Hour Access
- Key Fob Entry
Community Features
- Lounge
- Multi Use Room
- Clubhouse
Outdoor Features
- Grill
- Courtyard
- Controlled Access
- Patio
Recreation and Fitness
- Fitness Center
- Bicycle Storage
- Gameroom
- Pool
Interior Features
- Tenant Controlled Hvac
- Windows
- Smoke Detector
- Heating
- Sprinkler System
- Tub/Shower
- Cable Ready
- Washer/Dryer
- Air Conditioning
- Wi Fi
- Wheelchair Accessible (Rooms)
Kitchen Amenities
- Oven
- Dishwasher
- Microwave
- Disposal
- Freezer
- Refrigerator
- Ice Maker
- Kitchen
- Quartz Countertops
Living Area Features
- Walk In Closets
- Window Coverings
- Vinyl Flooring
- Large Bedrooms

Map
- Shopping
- Colleges
- Grocery
- Medical

Map
Frequently Asked Questions about Parc at Kelley Pointe
Where is Parc at Kelley Pointe located?
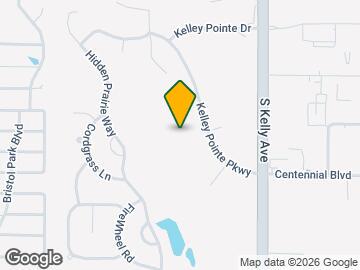
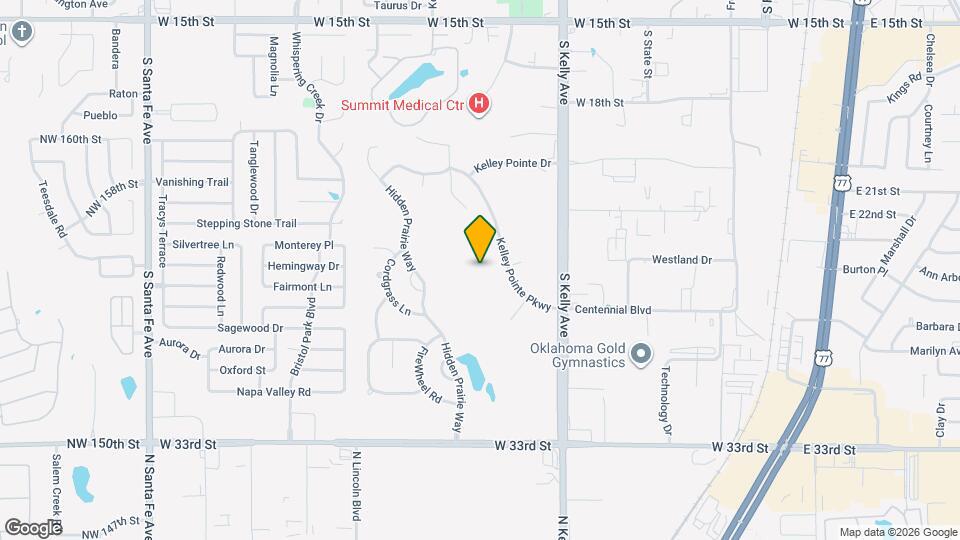
Parc at Kelley Pointe is located at 2501 Kelley Pointe Parkway near the Edmond area of Edmond, OK
What is the current rent range at Parc at Kelley Pointe?
1 Bedroom to 2 Bedroom Apartments at Parc at Kelley Pointe currently range from $1,359 to $1,850
When is the leasing office open?
- The office Hours for Parc at Kelley Pointe are
- Monday 8:30 am–5:30 pm
- Tuesday 8:30 am–5:30 pm
- Wednesday 8:30 am–5:30 pm
- Thursday 8:30 am–5:30 pm
- Friday 8:30 am–5:30 pm
- Saturday Closed
- Sunday Closed
Are pets allowed?
Call us today to find out our pet policy and if we allow pets
Are there any rent specials?
The current rent special at Parc at Kelley Pointe is: Sign Now & Save- Lease today and receive 2 Months Free Base Rent!.
Lifestyle Ratings
Learn more about Lifestyle SearchRenters Reviews and Ratings
So excited!
June 29, 2026 - Review from Apartments.comI’m thrilled to soon be able to call this place home! The social media posts are fantastic at showcasing the luxurious and cozy ambiance it will have. A special shoutout to Kelley and Flo for their incredible work!
Coming Together Nicely
June 26, 2026 - Review from Apartments.comThe videos on social media look very spacious and inviting. I like that the property is not on a main road, but it's close to everything. I live in the neighborhood behind.
Awesome staff
June 25, 2026 - Review from Apartments.comStaff is very helpful and kind. Will never leave. Very fast on requests.
Really nice staff
June 25, 2026 - Review from Apartments.comI usually don’t leave reviews but I’ve been apt hunting for a while and can hardly get ahold of live person. But not only did they answer on the first ring but the amount of care the lady showed me really blew me away. You can tell this staff actually cares about helping people and being detailed.
First brand new apt
June 25, 2026 - Review from Apartments.comI’m so excited about moving here when I get into town. It will be my first apt in Oklahoma and it’s brand new.
Can't Wait
June 23, 2026 - Review from Apartments.comI'm been following the videos on social media and can't wait to see them in person. I love the open space and all the windows. You guys did a great job!
Nearby Schools
Sunset Elementary School
Summit Middle School
About GreatSchools Data on ApartmentHomeLiving.com.
Points of Interest
Time and distance from Parc at Kelley Pointe.
Big Box and Retail
Petsmart
Walgreens
Costco
Colleges and Universities
Groceries
Sprouts Farmers Market
Trader Joes
Homeland
Hospitals
Summit Medical Center
Oakwood Springs
Mcbride Orthopedic Hospital
Shopping Centers
Parc at Kelley Pointe has 5 shopping centers within 0.9 miles.
Nearby Neighborhoods
Rental Price Ranges in the Area
| Bedroom | Average Rent | Cheapest Rent | Highest Rent |
|---|---|---|---|
| Edmond Studio Apartments | $1,009 | $500 | $1,589 |
| Edmond 1 Bedroom Apartments | $1,311 | $725 | $3,100 |
| Edmond 2 Bedroom Apartments | $1,619 | $700 | $4,100 |
| Edmond 3 Bedroom Apartments | $2,367 | $1,050 | $3,493 |
| Edmond 4 Bedroom Apartments | $1,414 | $615 | $2,033 |


Max of 1.