


- Studio–3 Bedrooms
- $1,450-$2,765 Pricing
- 681–1,483 Square Feet
Rent Specials
Get 1 month FREE! Summer savings start here! *Offer subject to change. Some restrictions apply. Contact office for detail
About Parc at Wesley Chapel

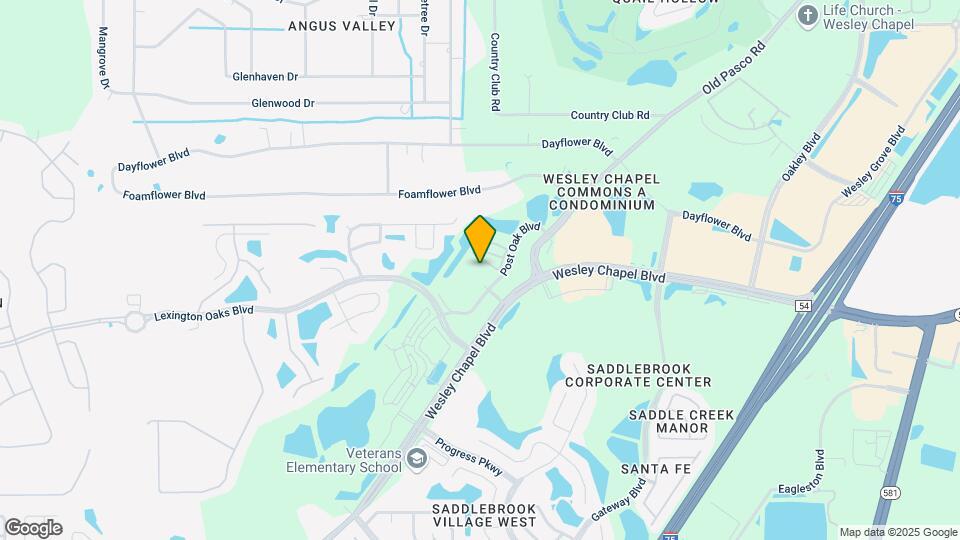
Parc at Wesley Chapel Apartment Homes offers upscale studio, one-, two-, and three-bedroom apartments in Wesley Chapel, Florida, designed for resort-style living with everyday convenience. Each pet-friendly home features gourmet kitchens with stainless-steel appliances and islands, granite countertops, tile backsplashes, wood-style flooring, oversized walk-in closets, smart-home thermostats and lighting, in-home washer and dryer, and private screened-in patios or balconies, with select homes offering sunrooms, soaking tubs, and dual-sink vanities. Residents enjoy an impressive selection of lifestyle amenities, including a sparkling resort-style swimming pool, state-of-the-art fitness center, yoga lawn, walking trail, resident clubhouse with game areas, Starbucks coffee bar, bark park and pet spa, and beautifully landscaped outdoor spaces designed for relaxation and connection. Ideally located on Post Oak Boulevard, Parc at Wesley Chapel places residents minutes from entertainment.
Parc at Wesley Chapel is located in the 33544 Zip code of Wesley Chapel, FL. This community is professionally managed by Harbor Group Management Co LLC
Unique Features and Amenities
- 2-Inch Faux Wood Cordless Blinds
- Business Center & Conference Room
- Clubhouse with Pool Table & Poker Table
- Decorative Tile Backsplash
- Electric Vehicle Charging Stations
- Elevator Access
- EV Charging Available
- Gas Grilling Area with Seating & Pergola
- Gourmet Kitchens with Kitchen Islands & Stainless
- Granite Bathroom Vanities with Dual Sinks*
- In-Home Washer & Dryer
- Modern Brushed Nickel Hardware & Fixtures
- On-Site Management & 24-Hour Maintenance Team
- Outdoor Fitness Trail
- Outdoor Gas Fire Pit
- Oversized Walk-In Closets
- Partial Lake View
- Pet Friendly Community with Bark Park & Pet Spa
- Private Screened-In Patio or Balcony
- Resident Portal with Online Rent Payment & Service
- Sleek Granite Countertops
- Smart-Home Thermostats, Lighting & Locks
- Soaking Tubs & Glass Enclosed Walk-In Showers*
- Spacious Kitchen Pantry
- Spacious Studio, One-, Two- & Three-Bedroom Apartm
- Sparkling Swimming Pool with Sundeck
- Starbucks Coffee & Tea Bar
- State-of-the-Art Fitness Center
- Sunrooms*
- Wood-Style Flooring
- Yoga Lawn
Property Contact Info

- Listed by:
- Agency:
- Vendor Logo:
- Website:
- View Property Website
- Call Us:
- (352) 668-2560
- Disclaimer:
Office Hours
| Monday | 9:00 am–6:00 pm |
| Tuesday | 9:00 am–6:00 pm |
| Wednesday | 9:00 am–6:00 pm |
| Thursday | 9:00 am–6:00 pm |
| Friday | 9:00 am–6:00 pm |
| Saturday | 10:00 am–5:00 pm |
| Sunday | Closed |
Floorplan Pricing and Availability
Parc at Wesley Chapel offers Studio to 3 Bedroom apartments starting from $1,450 and having 681–1,483 sq ft. Here is the current pricing and availability:
New! Interactive Property Map
Studio
Yosemite
From $1,450
Studio, 1 Bath, 681 sq ftAvailable NowModel Gallery
Floorplans
Availability Details
Price Availability Date Unit Sq Ft View Details $1,480 Available Now 111 681 $1,450 September 11, 2026 213 681 $1,490 September 29, 2026 413 681 Model Amenities and Features
Features
- Air Conditioning
- Ceiling Fans
- Tub/Shower
- Washer/Dryer
Kitchen
- Granite Countertops
- Island Kitchen
- Kitchen
- Oven
- Range
- Refrigerator
- Stainless Steel Appliances
Model Rent and Fees
Model Price Range
- $1,450 - $1,955
Unit 111 Rent and Fees
Unit Price
- From $1,480
Model Rent and Fees
Model Price Range
- $1,450 - $1,955
Unit 213 Rent and Fees
Unit Price
- From $1,450
Model Rent and Fees
Model Price Range
- $1,450 - $1,955
Unit 413 Rent and Fees
Unit Price
- From $1,490
Model Rent and Fees
Model Price Range
- $1,450 - $1,955
Apartment Model: YosemiteFrom $1,450Studio, 1 Bath, 681 sq ftAvailable Now![]()
Yosemite - Floorplan Apartment Unit: 111Apartment Model: YosemiteFrom $1,480Studio, 1 Bath, 681 sq ftAvailable NowApartment Unit: 213Apartment Model: YosemiteFrom $1,450Studio, 1 Bath, 681 sq ftAvailable September 11, 2026Apartment Unit: 413Apartment Model: YosemiteFrom $1,490Studio, 1 Bath, 681 sq ftAvailable September 29, 2026Yosemite-Sunroom
From $1,450
Studio, 1 Bath, 755 sq ftAvailable NowModel Gallery
Floorplans
Availability Details
Price Availability Date Unit Sq Ft $1,450 Available Now 205 755 Model Amenities and Features
Features
- Air Conditioning
- Ceiling Fans
- Tub/Shower
- Washer/Dryer
Kitchen
- Granite Countertops
- Island Kitchen
- Kitchen
- Oven
- Range
- Refrigerator
- Stainless Steel Appliances
Unit 205 Rent and Fees
Unit Price
- From $1,450
Model Rent and Fees
Model Price Range
- $1,450 - $1,830
Apartment Model: Yosemite-SunroomFrom $1,450Studio, 1 Bath, 755 sq ftAvailable Now![]()
Yosemite-Sunroom - Floorplan Apartment Unit: 205Apartment Model: Yosemite-SunroomFrom $1,450Studio, 1 Bath, 755 sq ftAvailable Now1 Bedroom
Show Unavailable FloorplansGlacier
From $1,500
1 Bed, 1 Bath, 759 sq ftAvailable NowCheapest 1 BedroomThis is the cheapest 1 Bedroom at this PropertyModel Gallery
Floorplans
Availability Details
Price Availability Date Unit Sq Ft View Details $1,500 Available Now 305 759 $1,500 August 31, 2026 205 759 $1,540 October 2, 2026 405 759 Model Amenities and Features
Features
- Air Conditioning
- Ceiling Fans
- Tub/Shower
- Washer/Dryer
Kitchen
- Granite Countertops
- Island Kitchen
- Kitchen
- Oven
- Range
- Refrigerator
- Stainless Steel Appliances
Model Rent and Fees
Model Price Range
- $1,500 - $2,005
Unit 305 Rent and Fees
Unit Price
- From $1,500
Model Rent and Fees
Model Price Range
- $1,500 - $2,005
Unit 205 Rent and Fees
Unit Price
- From $1,500
Model Rent and Fees
Model Price Range
- $1,500 - $2,005
Unit 405 Rent and Fees
Unit Price
- From $1,540
Model Rent and Fees
Model Price Range
- $1,500 - $2,005
Apartment Model: GlacierFrom $1,5001 Bedroom, 1 Bath, 759 sq ftAvailable Now![]()
Glacier - Floorplan Apartment Unit: 305Apartment Model: GlacierFrom $1,5001 Bedroom, 1 Bath, 759 sq ftAvailable NowApartment Unit: 205Apartment Model: GlacierFrom $1,5001 Bedroom, 1 Bath, 759 sq ftAvailable August 31, 2026Apartment Unit: 405Apartment Model: GlacierFrom $1,5401 Bedroom, 1 Bath, 759 sq ftAvailable October 2, 2026Cuyahoga-Sunroom
From $1,560
1 Bed, 1 Bath, 876 sq ftAvailable Aug 14Largest 1 BedroomThis is the largest 1 Bedroom at this PropertyModel Gallery
Floorplans
Availability Details
Price Availability Date Unit Sq Ft View Details $1,600 August 14, 2026 114 876 $1,560 September 29, 2026 112 876 Model Amenities and Features
Features
- Air Conditioning
- Ceiling Fans
- Tub/Shower
- Washer/Dryer
Kitchen
- Granite Countertops
- Island Kitchen
- Kitchen
- Oven
- Range
- Refrigerator
- Stainless Steel Appliances
Model Rent and Fees
Model Price Range
- $1,560 - $2,025
Unit 114 Rent and Fees
Unit Price
- From $1,600
Model Rent and Fees
Model Price Range
- $1,560 - $2,025
Unit 112 Rent and Fees
Unit Price
- From $1,560
Model Rent and Fees
Model Price Range
- $1,560 - $2,025
Apartment Model: Cuyahoga-SunroomFrom $1,5601 Bedroom, 1 Bath, 876 sq ftAvailable August 14, 2026![]()
Cuyahoga-Sunroom - Floorplan Apartment Unit: 114Apartment Model: Cuyahoga-SunroomFrom $1,6001 Bedroom, 1 Bath, 876 sq ftAvailable August 14, 2026Apartment Unit: 112Apartment Model: Cuyahoga-SunroomFrom $1,5601 Bedroom, 1 Bath, 876 sq ftAvailable September 29, 2026Cuyahoga
From $1,580
1 Bed, 1 Bath, 791 sq ftAvailable Sep 29Model Gallery
Floorplans
Availability Details
Price Availability Date Unit Sq Ft $1,580 September 29, 2026 105 791 Model Amenities and Features
Features
- Air Conditioning
- Ceiling Fans
- Tub/Shower
- Washer/Dryer
Kitchen
- Granite Countertops
- Island Kitchen
- Kitchen
- Oven
- Range
- Refrigerator
- Stainless Steel Appliances
Unit 105 Rent and Fees
Unit Price
- From $1,580
Model Rent and Fees
Model Price Range
- $1,580 - $2,045
Apartment Model: CuyahogaFrom $1,5801 Bedroom, 1 Bath, 791 sq ftAvailable September 29, 2026![]()
Cuyahoga - Floorplan Apartment Unit: 105Apartment Model: CuyahogaFrom $1,5801 Bedroom, 1 Bath, 791 sq ftAvailable September 29, 2026Olympic
1 Bed, 1 Bath, 779 sq ftModel Gallery
Floorplans
Availability Details
Price Availability Date Unit Sq Ft From $1,580 Call for Availability Olympic 779 sq ft Model Amenities and Features
Features
- Air Conditioning
- Ceiling Fans
- Tub/Shower
- Washer/Dryer
Kitchen
- Granite Countertops
- Island Kitchen
- Kitchen
- Oven
- Range
- Refrigerator
- Stainless Steel Appliances
Model Rent and Fees
Model Price Range
- $1,580 - $1,965
Apartment Model: OlympicFrom $1,5801 Bedroom, 1 Bath, 779 sq ftUnavailable![]()
Olympic - Floorplan Ranier-Sunroom
1 Bed, 1 Bath, 865 sq ftModel Gallery
Floorplans
Availability Details
Price Availability Date Unit Sq Ft From $1,485 Call for Availability Ranier-Sunroom 865 sq ft Model Amenities and Features
Features
- Air Conditioning
- Ceiling Fans
- Tub/Shower
- Washer/Dryer
Kitchen
- Granite Countertops
- Island Kitchen
- Kitchen
- Oven
- Range
- Refrigerator
- Stainless Steel Appliances
Model Rent and Fees
Model Price Range
- $1,485 - $1,770
Apartment Model: Ranier-SunroomFrom $1,4851 Bedroom, 1 Bath, 865 sq ftUnavailable![]()
Ranier-Sunroom - Floorplan 2 Bedrooms
Shenandoah-Sunroom
From $1,945
2 Beds, 2 Baths, 1142-1216 sq ftAvailable NowLargest 2 BedroomThis is the largest 2 Bedroom at this PropertyModel Gallery
Floorplans
Availability Details
Price Availability Date Unit Sq Ft View Details $1,945 Available Now 204 1216 $1,950 August 21, 2026 309 1216 $1,950 August 28, 2026 304 1216 Model Amenities and Features
Features
- Air Conditioning
- Ceiling Fans
- Tub/Shower
- Washer/Dryer
Kitchen
- Granite Countertops
- Island Kitchen
- Kitchen
- Oven
- Range
- Refrigerator
- Stainless Steel Appliances
Model Rent and Fees
Model Price Range
- $1,945 - $2,690
Current Available Pricing
- $1,945 - $2,650
Unit 204 Rent and Fees
Unit Price
- From $1,945
Model Rent and Fees
Model Price Range
- $1,945 - $2,690
Unit 309 Rent and Fees
Unit Price
- From $1,950
Model Rent and Fees
Model Price Range
- $1,945 - $2,690
Unit 304 Rent and Fees
Unit Price
- From $1,950
Model Rent and Fees
Model Price Range
- $1,945 - $2,690
Apartment Model: Shenandoah-SunroomFrom $1,9452 Bedroom, 2 Bath, 1142-1216 sq ftAvailable Now![]()
Shenandoah-Sunroom - Floorplan Apartment Unit: 204Apartment Model: Shenandoah-SunroomFrom $1,9452 Bedroom, 2 Bath, 1216 sq ftAvailable NowApartment Unit: 309Apartment Model: Shenandoah-SunroomFrom $1,9502 Bedroom, 2 Bath, 1216 sq ftAvailable August 21, 2026Apartment Unit: 304Apartment Model: Shenandoah-SunroomFrom $1,9502 Bedroom, 2 Bath, 1216 sq ftAvailable August 28, 2026Shenandoah
From $1,955
2 Beds, 2 Baths, 1142 sq ftAvailable Aug 7Model Gallery
Floorplans
Availability Details
Price Availability Date Unit Sq Ft View Details $1,990 August 7, 2026 104 1142 $2,005 August 14, 2026 404 1142 $1,955 August 28, 2026 403 1142 Model Amenities and Features
Features
- Air Conditioning
- Ceiling Fans
- Tub/Shower
- Washer/Dryer
Kitchen
- Granite Countertops
- Island Kitchen
- Kitchen
- Oven
- Range
- Refrigerator
- Stainless Steel Appliances
Model Rent and Fees
Model Price Range
- $1,955 - $2,705
Unit 104 Rent and Fees
Unit Price
- From $1,990
Model Rent and Fees
Model Price Range
- $1,955 - $2,705
Unit 404 Rent and Fees
Unit Price
- From $2,005
Model Rent and Fees
Model Price Range
- $1,955 - $2,705
Unit 403 Rent and Fees
Unit Price
- From $1,955
Model Rent and Fees
Model Price Range
- $1,955 - $2,705
Apartment Model: ShenandoahFrom $1,9552 Bedroom, 2 Bath, 1142 sq ftAvailable August 7, 2026![]()
Shenandoah - Floorplan Apartment Unit: 104Apartment Model: ShenandoahFrom $1,9902 Bedroom, 2 Bath, 1142 sq ftAvailable August 7, 2026Apartment Unit: 404Apartment Model: ShenandoahFrom $2,0052 Bedroom, 2 Bath, 1142 sq ftAvailable August 14, 2026Apartment Unit: 403Apartment Model: ShenandoahFrom $1,9552 Bedroom, 2 Bath, 1142 sq ftAvailable August 28, 2026Yellowstone
From $1,930
2 Beds, 2 Baths, 1132 sq ftAvailable Oct 7Cheapest 2 BedroomThis is the cheapest 2 Bedroom at this PropertyModel Gallery
Floorplans
Availability Details
Price Availability Date Unit Sq Ft $1,930 October 7, 2026 313 1132 Model Amenities and Features
Features
- Air Conditioning
- Ceiling Fans
- Tub/Shower
- Washer/Dryer
Kitchen
- Granite Countertops
- Island Kitchen
- Kitchen
- Oven
- Range
- Refrigerator
- Stainless Steel Appliances
Unit 313 Rent and Fees
Unit Price
- From $1,930
Model Rent and Fees
Model Price Range
- $1,930 - $2,605
Apartment Model: YellowstoneFrom $1,9302 Bedroom, 2 Bath, 1132 sq ftAvailable October 7, 2026![]()
Yellowstone - Floorplan Apartment Unit: 313Apartment Model: YellowstoneFrom $1,9302 Bedroom, 2 Bath, 1132 sq ftAvailable October 7, 20263 Bedrooms
Teton
3 Beds, 2 Baths, 1411 sq ftModel Gallery
Floorplans
Availability Details
Price Availability Date Unit Sq Ft From $2,105 Call for Availability Teton 1411 sq ft Model Amenities and Features
Features
- Air Conditioning
- Ceiling Fans
- Tub/Shower
- Washer/Dryer
Kitchen
- Granite Countertops
- Island Kitchen
- Kitchen
- Oven
- Range
- Refrigerator
- Stainless Steel Appliances
Model Rent and Fees
Model Price Range
- $2,105 - $2,765
Apartment Model: TetonFrom $2,1053 Bedroom, 2 Bath, 1411 sq ftUnavailable![]()
Teton - Floorplan Teton-Sunroom
3 Beds, 2 Baths, 1483 sq ftModel Gallery
Floorplans
Availability Details
Price Availability Date Unit Sq Ft From $2,030 Call for Availability Teton-Sunroom 1483 sq ft Model Amenities and Features
Features
- Air Conditioning
- Ceiling Fans
- Tub/Shower
- Washer/Dryer
Kitchen
- Granite Countertops
- Island Kitchen
- Kitchen
- Oven
- Range
- Refrigerator
- Stainless Steel Appliances
Model Rent and Fees
Model Price Range
- $2,030 - $2,520
Apartment Model: Teton-SunroomFrom $2,0303 Bedroom, 2 Bath, 1483 sq ftUnavailable![]()
Teton-Sunroom - Floorplan
Schedule a Tour
3D Tours
Property Information
- 248 Units
- 4 Stories
- Built in 2020
Lease Terms
- 7 - 14 mo
Fees and Policies
The fees listed below are community-provided and may exclude utilities or add-ons. All payments are made directly to the property and are non-refundable unless otherwise specified.
Required Fees
One-Time Basics
- Due at Application
- Application Fee Per ApplicantiCharged per applicant.$85.00
- Due at Move-In
- Administrative FeeiCharged per unit.$250.00
- Approval FeeiCharged per unit.$450-$650
- Approval Fee - ConditionaliCharged per unit.$300.00
Utilities
- Trash Admin FeeiCharged Per Unit.$8.00/mo
- Amenity FeeiCharged Per Unit.$25.00/mo
- Utility - ElectriciCharged Per Unit. Payable to Third Party.Usage-Based/mo
- Package ServicesiCharged Per Unit.$5.00/mo
- Pest ControliCharged Per Unit.$1.50/mo
- Utility - Billing Administrative Feei9% Water and Sewer Costs Charged Per Unit.Usage-Based/mo
- Valet TrashiCharged Per Unit.$25.00/mo
- Utility - Water/SeweriCharged Per Unit.Usage-Based/mo
- Connectivity FeeiCharged per unit.$99.00/mo
Other Fees and Policies
Personal Add-Ons
- Renter's InsuranceiCharged Per Unit.$18.75/mo
Situational Fees
- Late FeeiOn the 4th of the month Charged Per Occurrence.10.0% of base rent/per occurrence
- Non-Sufficient FundsiCharged per unit.$75.00/per occurrence
Pet Fees
- Cat
- Pet FeeiCharged Per Pet.$425.00
- Monthly Pet FeeiCharged Per Pet.$40.00/mo
- Dog
- Pet FeeiCharged Per Pet.$425.00
- Monthly Pet FeeiCharged Per Pet.$40.00/mo
Parking Fees
- Garage
- Parking FeeiCharged Per Vehicle.$225.00/mo
- Surface Lot
- Parking FeeiCharged Per Vehicle.$45.00/mo
Property Fee Disclaimer: Based on community-supplied data and independent market research. Subject to change without notice. May exclude fees for mandatory or optional services and usage-based utilities.
Features and Amenities
On-Site Services
- Package Service
- Pet Washing Station
- Car Charging Station
- Online Services
- Pet Play Area
- 24 Hour Access
Community Features
- Elevator
Outdoor Features
- Cabana
Recreation and Fitness
- Fitness Center
- Pool
Interior Features
- Ceiling Fans
- Tub/Shower
- Washer/Dryer
- Air Conditioning
Kitchen Amenities
- Island Kitchen
- Range
- Refrigerator
- Oven
- Stainless Steel Appliances
- Kitchen
- Granite Countertops
Living Area Features
- Hardwood Floors

Map
- Shopping
- Colleges
- Grocery
- Medical
- Parks

Map
Getting Around
40 / 100 Fairly walkable
40 / 100 Fairly bikeable
100 / 100 Exceptionally car friendly
Getting to Know the Area
60 / 100 Restaurants
30 / 100 Cafes
60 / 100 Nightlife
50 / 100 Shopping
60 / 100 Noise Level
Frequently Asked Questions about Parc at Wesley Chapel
Where is Parc at Wesley Chapel located?
Parc at Wesley Chapel is located at 5561 Post Oak Blvd, Wesley Chapel, FL
What is the current rent range at Parc at Wesley Chapel?
Studio to 3 Bedroom Apartments at Parc at Wesley Chapel currently range from $1,450 to $2,705
When is the leasing office open?
- The office Hours for Parc at Wesley Chapel are
- Monday 9:00 am–6:00 pm
- Tuesday 9:00 am–6:00 pm
- Wednesday 9:00 am–6:00 pm
- Thursday 9:00 am–6:00 pm
- Friday 9:00 am–6:00 pm
- Saturday 10:00 am–5:00 pm
- Sunday Closed
Are pets allowed?
Call us today to find out our pet policy and if we allow pets
Are there any rent specials?
The current rent special at Parc at Wesley Chapel is: Get 1 month FREE! Summer savings start here! *Offer subject to change. Some restrictions apply. Contact office for detail.
Renters Reviews and Ratings
Not Premier apartments by any means
I Absolutely Love this Place!!
Property Manager Responded
These Apartments are so nice!!
Property Manager Responded
Moving in on 9/15/2025
Property Manager Responded
Moved in August 29th,25
Property Manager Responded
Hurry come before we are full!!!!
Property Manager Responded
New Resident
Property Manager Responded
Great Place, Great Staff, Great Location!
Property Manager Responded
Love Love Love this property!
Property Manager Responded
Cheaply made
Property Manager Responded
We love it here!
Property Manager Responded
Found Home
Property Manager Responded
Nearby Schools
Veterans Elementary School
Cypress Creek High School
About GreatSchools Data on ApartmentHomeLiving.com.
Points of Interest
Time and distance from Parc at Wesley Chapel.
Big Box and Retail
Walgreens
Goodwill
Macy's
Colleges and Universities
Groceries
Aldi
Publix
Hospitals
Adventhealth Wesley Chapel
North Tampa Behavioral Health
Parks and Recreation
Parc at Wesley Chapel has 1 park within 8.9 miles, including Brackenridge Park.
Shopping Centers
Parc at Wesley Chapel has 5 shopping centers within 1.1 miles.
Nearby Neighborhoods
Rental Price Ranges in the Area
| Bedroom | Average Rent | Cheapest Rent | Highest Rent |
|---|---|---|---|
| Wesley Chapel Studio Apartments | $1,600 | $1,399 | $1,955 |
| Wesley Chapel 1 Bedroom Apartments | $1,752 | $1,249 | $3,290 |
| Wesley Chapel 2 Bedroom Apartments | $2,072 | $1,303 | $4,827 |
| Wesley Chapel 3 Bedroom Apartments | $2,465 | $1,676 | $4,800 |
| Wesley Chapel 4 Bedroom Apartments | $2,712 | $2,575 | $2,845 |
| 2 Bedroom Homes | $1,990 | $1,550 | $3,000 |
| 3 Bedroom Homes | $2,269 | $1,650 | $4,100 |
| 4 Bedroom Homes | $2,808 | $2,020 | $4,950 |
| 5 Bedroom Homes | $3,477 | $2,350 | $5,750 |
| 6 Bedroom Homes | $5,250 | $4,650 | $5,900 |
Browse Top Apartments in Wesley Chapel
By Price
By Community Type
- Wesley Chapel Apartments with Rent Specials
- Wesley Chapel Top Rated Apartments
- Wesley Chapel Corporate Apartments
- Wesley Chapel Furnished Apartments
- Wesley Chapel Gated Apartments
- Wesley Chapel Loft Apartments
- New Wesley Chapel Apartments
- Wesley Chapel Senior Apartments
- Wesley Chapel Short-term Apartments
- Wesley Chapel Apartments with Utilities Included


Reserved Parking is optional at $45 monthly.