


Request Notification
Pardeeville Parkview I
Pardeeville, WI 53954

- 1–3 Bedrooms
- 508–959 Square Feet
About Pardeeville Parkview I
Parkview I-II offers two separate apartment communities to meet the needs of residents in the Pardeeville area. Parkview I provides an affordable, enriched, independent living residence for residents 55+ to call home. Parkview II offers any age resident quality living at an affordable price in an unbeatable location. We are committed to providing quality, well-maintained and secure residences. Nestled in rural quaintness, just 33 miles north of Madison, this small town is surrounded by lakes and campgrounds. Come check us out for yourselves and see why Pardeeville has been called "the nice little town full of a lot of kind people."
Pardeeville Parkview I is located in the Columbia County Neighborhood and 53954 Zip code of Pardeeville, WI.
Unique Features and Amenities
- 24/7 Emergency Maintenance
- Carpeting
- Coat Closet
- Community Garden
- Community Room
- Controlled Access with Intercom entry
- Disability Access (Wheelchair Accessible Apartments)
- Electric Range and Refrigerator Provided
- Elevator in Senior Residence
- Free Off-Street Parking
- Garbage Disposal
- Income Limits May Apply
- Lounge Area
- Maintained Lawn
- Package/Mail Services
- Patio with Grill
- Patios/Balconies
- Property Manager On-Site
- Satellite TV Ready
- Storage Units Available for Rent
- Utilities Included: Heat, Water, Sewer, Trash
Property Contact Info
Office Hours
| Monday | 1:00 pm–5:00 pm |
| Tuesday | 1:00 pm–5:00 pm |
| Wednesday | 1:00 pm–5:00 pm |
| Thursday | 1:00 pm–5:00 pm |
| Friday | 1:00 pm–5:00 pm |
| Saturday | Closed |
| Sunday | Closed |
Floorplan Pricing and Availability
New! Interactive Property Map
 ApartmentHomeLiving.com's new Interactive Property Map allows you to see where every available unit is located at this community.Try It Now >
1 Bedroom
One Bedroom
1 Bed, 1 Bath, 508 sq ftAvailability Details
Availability Date Unit Sq Ft Unavailable One Bedroom 508 sq ft Floorplan A
1 Bed, 1 Bath, 508-540 sq ftModel Gallery
Floorplans
Availability Details
Availability Date Unit Sq Ft Deposit Unavailable A 508-540 sq ft $500 Model Amenities and Features
Features
- Air Conditioning
- Ceiling Fans
- Smoke Free
- Tub/Shower
Kitchen
- Kitchen
Living Space
- Large Bedrooms
- Linen Closet
- Views
- Vinyl Flooring
- Window Coverings
Unique Features
- Carpeting
- Coat Closet
- Disability Access (Wheelchair Accessible Apartments)
- Electric Range and Refrigerator Provided
- Garbage Disposal
- Patios/Balconies
- Satellite TV Ready
- Utilities Included: Heat, Water, Sewer, Trash
Apartment Model: A1 Bedroom, 1 Bath, 508-540 sq ftUnavailable![]()
A - Floorplan 2 Bedrooms
Two Bedroom
2 Beds, 1 Bath, 693 sq ftAvailability Details
Availability Date Unit Sq Ft Unavailable Two Bedroom 693 sq ft Floorplan B
2 Beds, 1 Bath, 693-822 sq ftModel Gallery
Floorplans
Availability Details
Availability Date Unit Sq Ft Deposit Unavailable B 693-822 sq ft $500 Model Amenities and Features
Features
- Air Conditioning
Unique Features
- Carpeting
- Ceiling Fans
- Coat Closet
- Disability Access (Wheelchair Accessible Apartments)
- Electric Range and Refrigerator Provided
- Garbage Disposal
- Kitchen
- Large Bedrooms
- Linen Closet
- Patios/Balconies
- Satellite TV Ready
- Smoke Free
- Tub/Shower
- Utilities Included: Heat, Water, Sewer, Trash
- Views
- Vinyl Flooring
- Window Coverings
Apartment Model: B2 Bedroom, 1 Bath, 693-822 sq ftUnavailable![]()
B - Floorplan 3 Bedrooms
Floorplan C
3 Beds, 1 Bath, 959 sq ftAvailability Details
Availability Date Unit Sq Ft Unavailable C 959 sq ft


Property Information
- 20 Units
- 2 Stories
- Built in 1980
Lease Terms
- 6, 12, 18 mo
Features and Amenities
Map
- Shopping
- Grocery
- Medical
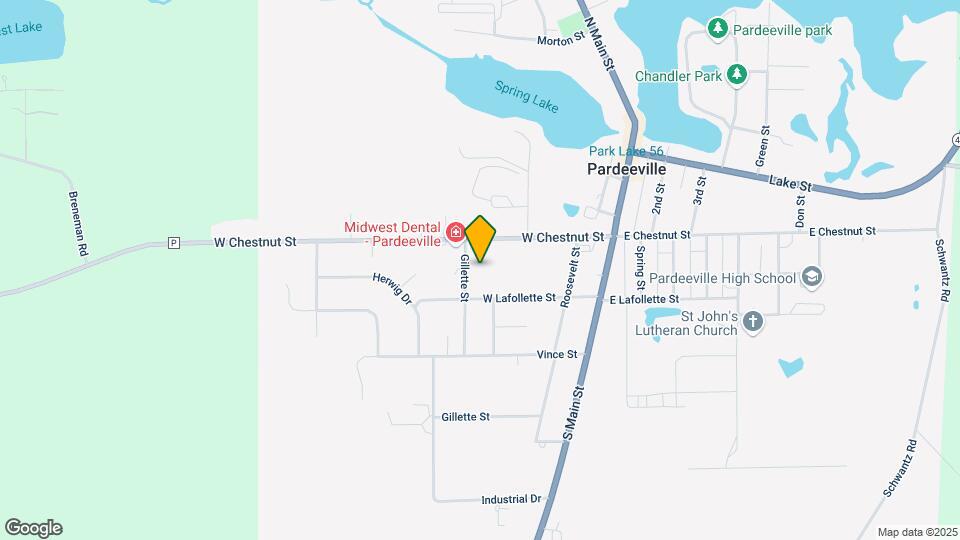
Map
Getting Around
30 / 100 Somewhat walkable
40 / 100 Fairly bikeable
90 / 100 Exceptionally car friendly
 details
Getting to Know the Area
30 / 100 Restaurants
20 / 100 Cafes
30 / 100 Nightlife
20 / 100 Shopping
100 / 100 Noise Level
Nearby Schools
Pardeeville High School
Pardeeville Elementary School
Pardeeville Middle School
About GreatSchools Data on ApartmentHomeLiving.com.
Points of Interest
Time and distance from Pardeeville Parkview I.
Big Box and Retail
Walgreens
Aldi
Goodwill
Groceries
Aldi
Piggly Wiggly
Hospitals
Divine Savior Healthcare
Shopping Centers
Pardeeville Parkview I has 2 shopping centers within 8.3 miles.
Rental Price Ranges in the Area
| Bedroom | Average Rent | Cheapest Rent | Highest Rent |
|---|---|---|---|
| Pardeeville Studio Apartments | $1,229 | $925 | $1,459 |
| Pardeeville 1 Bedroom Apartments | $1,365 | $400 | $1,895 |
| Pardeeville 2 Bedroom Apartments | $1,787 | $969 | $2,695 |
| Pardeeville 3 Bedroom Apartments | $2,035 | $1,204 | $4,510 |
| 2 Bedroom Homes | $1,323 | $495 | $2,050 |
| 3 Bedroom Homes | $2,589 | $1,800 | $3,390 |
| 4 Bedroom Homes | $2,957 | $1,895 | $5,500 |
| 5 Bedroom Homes | $5,097 | $3,450 | $8,995 |
Did You Know?
28% of apartment shoppers plan to spend at least 1-2 months in their apartment search.