

- 1–4 Bedrooms
- $993-$4,304 Pricing
- 617–1,743 Square Feet
Rent Specials
LIMITED TIME - ASK US HOW TO GET UP TO 8 WEEKS FREE!* *Terms & restrictions apply/select apartments/subject to end without notice.
About Park 3Eighty
Ideally located in a picturesque setting, Park 3Eighty apartments will charm you with its beauty. Live surrounded by tree-filled landscapes, the sparkling Lewisville Lake, and contemporary luxury both inside and outside your apartment home. Our Little Elm apartments feature every modern comfort you need to live in style. Reserve your new one, two, three or four bedroom apartment today!
Park 3Eighty is located in the Little Elm Neighborhood and 76227 Zip code of Aubrey, TX. This community is professionally managed by Berkshire Residential Investments
Unique Features and Amenities
- 24/7 Emergency Maintenance
- 2-Inch Custom Blinds
- 9- to 10-Foot Ceilings
- Cardio Zone & Training Stations
- Contemporary Track Lighting & Designer Pendants
- Elegant Granite Kitchen & Bath Countertops
- Environmentally Friendly Programmable Thermostats
- Expansive Living & Dining Space
- Extensive Crown Molding in Living & Dining Space
- Full-Size Washer & Dryer Connections
- Luxury Wood-Styled Flooring *
- Off-Leash Pet Park & Convenient Waste Stations
- One, Two, Three & Four Bedroom Apartments
- On-Site Central Park with Jogging Trail
- Outdoor Kitchen
- Over-Sized Garden Tubs *
- Pet-Friendly Community
- Rainwater Showerheads & Modern Chrome Fixtures
- Reserved Covered Parking Available
- Spacious Closets
- Spacious Outdoor Living Spaces *
- Under-Cabinet Lighting
- WiFi Lounge & Cafe
Property Contact Info

- Listed by:
- Agency:
- Vendor Logo:
- Website:
- View Property Website
- Call Us:
- (469) 715-4452
- Disclaimer:
Office Hours
| Monday | 9:00 am–6:00 pm |
| Tuesday | 9:00 am–6:00 pm |
| Wednesday | 9:00 am–6:00 pm |
| Thursday | 9:00 am–6:00 pm |
| Friday | 9:00 am–6:00 pm |
| Saturday | 10:00 am–5:00 pm |
| Sunday | Closed |
Floorplan Pricing and Availability
Park 3Eighty offers 1 to 4 Bedroom apartments starting from $993 and having 617–1,743 sq ft. Here is the current pricing and availability:
New! Interactive Property Map
1 Bedroom
Floorplan A1
From $993
1 Bed, 1 Bath, 652 sq ftAvailable NowModel Gallery
Floorplans
Availability Details
Price Availability Date Unit Sq Ft Deposit View Details $1,020 Available Now 8304 617 $750 $1,010 Available Now 5303 617 $750 $1,010 Available Now 8303 617 $750 Model Amenities and Features
Features
- Air Conditioning
- Balcony
- Ceiling Fans
- Double Vanities
- Heating
- High Speed Internet Access
- Tub/Shower
- Washer/Dryer Hookup
- Wi-Fi
Kitchen
- Dishwasher
- Disposal
- Freezer
- Granite Countertops
- Ice Maker
- Kitchen
- Microwave
- Oven
- Pantry
- Range
- Refrigerator
- Stainless Steel Appliances
Model Rent and Fees
Model Price Range
- $993 - $1,678
Current Available Pricing
- $1,010 - $1,020
Unit 8304 Rent and Fees
Unit Price
- $1,020
Deposit
- $750 deposit
Model Rent and Fees
Model Price Range
- $993 - $1,678
Unit 5303 Rent and Fees
Unit Price
- $1,010
Deposit
- $750 deposit
Model Rent and Fees
Model Price Range
- $993 - $1,678
Unit 8303 Rent and Fees
Unit Price
- $1,010
Deposit
- $750 deposit
Model Rent and Fees
Model Price Range
- $993 - $1,678
Apartment Model: A1From $9931 Bedroom, 1 Bath, 652 sq ftAvailable Now![]()
A1 - Floorplan Apartment Unit: 8304Apartment Model: A1$1,0201 Bedroom, 1 Bath, 617 sq ftAvailable NowApartment Unit: 5303Apartment Model: A1$1,0101 Bedroom, 1 Bath, 617 sq ftAvailable NowApartment Unit: 8303Apartment Model: A1$1,0101 Bedroom, 1 Bath, 617 sq ftAvailable NowFloorplan A2
From $1,044
1 Bed, 1 Bath, 726 sq ftAvailable NowModel Gallery
Floorplans
Availability Details
Price Availability Date Unit Sq Ft Deposit View Details $1,100 Available Now 3310 690 $750 $1,100 Available Now 8312 690 $750 $1,100 Available Now 8308 690 $750 Model Amenities and Features
Features
- Air Conditioning
- Balcony
- Ceiling Fans
- Double Vanities
- Heating
- High Speed Internet Access
- Tub/Shower
- Washer/Dryer Hookup
- Wi-Fi
Kitchen
- Dishwasher
- Disposal
- Freezer
- Granite Countertops
- Ice Maker
- Kitchen
- Microwave
- Oven
- Pantry
- Range
- Refrigerator
- Stainless Steel Appliances
Model Rent and Fees
Model Price Range
- $1,044 - $1,944
Current Available Pricing
- $1,100
Unit 3310 Rent and Fees
Unit Price
- $1,100
Deposit
- $750 deposit
Model Rent and Fees
Model Price Range
- $1,044 - $1,944
Unit 8312 Rent and Fees
Unit Price
- $1,100
Deposit
- $750 deposit
Model Rent and Fees
Model Price Range
- $1,044 - $1,944
Unit 8308 Rent and Fees
Unit Price
- $1,100
Deposit
- $750 deposit
Model Rent and Fees
Model Price Range
- $1,044 - $1,944
Apartment Model: A2From $1,0441 Bedroom, 1 Bath, 726 sq ftAvailable Now![]()
A2 - Floorplan Apartment Unit: 3310Apartment Model: A2$1,1001 Bedroom, 1 Bath, 690 sq ftAvailable NowApartment Unit: 8312Apartment Model: A2$1,1001 Bedroom, 1 Bath, 690 sq ftAvailable NowApartment Unit: 8308Apartment Model: A2$1,1001 Bedroom, 1 Bath, 690 sq ftAvailable Now2 Bedrooms
Floorplan B1
From $1,397
2 Beds, 2 Baths, 1045 sq ftAvailable NowModel Gallery
Floorplans
Availability Details
Price Availability Date Unit Sq Ft Deposit View Details $1,397 Available Now 2104 1000 $750 $1,465 September 23, 2026 11110 1000 $750 Model Amenities and Features
Features
- Air Conditioning
- Balcony
- Ceiling Fans
- Double Vanities
- Heating
- High Speed Internet Access
- Tub/Shower
- Washer/Dryer Hookup
- Wi-Fi
Kitchen
- Dishwasher
- Disposal
- Freezer
- Granite Countertops
- Ice Maker
- Kitchen
- Microwave
- Oven
- Pantry
- Range
- Refrigerator
- Stainless Steel Appliances
Model Rent and Fees
Model Price Range
- $1,397 - $2,215
Current Available Pricing
- $1,397 - $1,465
Unit 2104 Rent and Fees
Unit Price
- $1,397
Deposit
- $750 deposit
Model Rent and Fees
Model Price Range
- $1,397 - $2,215
Unit 11110 Rent and Fees
Unit Price
- $1,465
Deposit
- $750 deposit
Model Rent and Fees
Model Price Range
- $1,397 - $2,215
Apartment Model: B1From $1,3972 Bedroom, 2 Bath, 1045 sq ftAvailable Now![]()
B1 - Floorplan Apartment Unit: 2104Apartment Model: B1$1,3972 Bedroom, 2 Bath, 1000 sq ftAvailable NowApartment Unit: 11110Apartment Model: B1$1,4652 Bedroom, 2 Bath, 1000 sq ftAvailable September 23, 2026Floorplan B2
From $1,521
2 Beds, 2 Baths, 1170 sq ftAvailable NowModel Gallery
Floorplans
Availability Details
Price Availability Date Unit Sq Ft Deposit View Details $1,528 Available Now 11203 1119 $750 $1,528 Available Now 11201 1119 $750 $1,590 Available Now 11211 1119 $750 Model Amenities and Features
Features
- Air Conditioning
- Balcony
- Ceiling Fans
- Double Vanities
- Heating
- High Speed Internet Access
- Tub/Shower
- Washer/Dryer Hookup
- Wi-Fi
Kitchen
- Dishwasher
- Disposal
- Freezer
- Granite Countertops
- Ice Maker
- Kitchen
- Microwave
- Oven
- Pantry
- Range
- Refrigerator
- Stainless Steel Appliances
Model Rent and Fees
Model Price Range
- $1,521 - $2,535
Current Available Pricing
- $1,528 - $1,590
Unit 11203 Rent and Fees
Unit Price
- $1,528
Deposit
- $750 deposit
Model Rent and Fees
Model Price Range
- $1,521 - $2,535
Unit 11201 Rent and Fees
Unit Price
- $1,528
Deposit
- $750 deposit
Model Rent and Fees
Model Price Range
- $1,521 - $2,535
Unit 11211 Rent and Fees
Unit Price
- $1,590
Deposit
- $750 deposit
Model Rent and Fees
Model Price Range
- $1,521 - $2,535
Apartment Model: B2From $1,5212 Bedroom, 2 Bath, 1170 sq ftAvailable Now![]()
B2 - Floorplan Apartment Unit: 11203Apartment Model: B2$1,5282 Bedroom, 2 Bath, 1119 sq ftAvailable NowApartment Unit: 11201Apartment Model: B2$1,5282 Bedroom, 2 Bath, 1119 sq ftAvailable NowApartment Unit: 11211Apartment Model: B2$1,5902 Bedroom, 2 Bath, 1119 sq ftAvailable Now3 Bedrooms
Floorplan C1
3 Beds, 3 Baths, 1408 sq ftAvailable SoonModel Gallery
Floorplans
Availability Details
Availability Date Unit Sq Ft Available Soon C1 1408 sq ft Model Amenities and Features
Features
- Air Conditioning
- Balcony
- Ceiling Fans
- Double Vanities
- Heating
- High Speed Internet Access
- Tub/Shower
- Washer/Dryer Hookup
- Wi-Fi
Kitchen
- Dishwasher
- Disposal
- Freezer
- Granite Countertops
- Ice Maker
- Kitchen
- Microwave
- Oven
- Pantry
- Range
- Refrigerator
- Stainless Steel Appliances
Apartment Model: C1Call For Rates3 Bedroom, 3 Bath, 1408 sq ftAvailable Soon![]()
C1 - Floorplan 4 Bedrooms
Floorplan D1
From $2,204
4 Beds, 4 Baths, 1743 sq ftAvailable NowModel Gallery
Floorplans
Availability Details
Price Availability Date Unit Sq Ft Deposit View Details $2,211 Available Now 6211 1684 $1,000 $2,204 October 29, 2026 5212 1684 $1,000 $2,229 November 19, 2026 6111 1684 $1,000 Model Amenities and Features
Features
- Air Conditioning
- Balcony
- Ceiling Fans
- Double Vanities
- Heating
- High Speed Internet Access
- Tub/Shower
- Washer/Dryer Hookup
- Wi-Fi
Kitchen
- Dishwasher
- Disposal
- Freezer
- Granite Countertops
- Ice Maker
- Kitchen
- Microwave
- Oven
- Pantry
- Range
- Refrigerator
- Stainless Steel Appliances
Model Rent and Fees
Model Price Range
- $2,204 - $4,304
Current Available Pricing
- $2,204 - $2,229
Unit 6211 Rent and Fees
Unit Price
- $2,211
Deposit
- $1,000 deposit
Model Rent and Fees
Model Price Range
- $2,204 - $4,304
Unit 5212 Rent and Fees
Unit Price
- $2,204
Deposit
- $1,000 deposit
Model Rent and Fees
Model Price Range
- $2,204 - $4,304
Unit 6111 Rent and Fees
Unit Price
- $2,229
Deposit
- $1,000 deposit
Model Rent and Fees
Model Price Range
- $2,204 - $4,304
Apartment Model: D1From $2,2044 Bedroom, 4 Bath, 1743 sq ftAvailable Now![]()
D1 - Floorplan Apartment Unit: 6211Apartment Model: D1$2,2114 Bedroom, 4 Bath, 1684 sq ftAvailable NowApartment Unit: 5212Apartment Model: D1$2,2044 Bedroom, 4 Bath, 1684 sq ftAvailable October 29, 2026Apartment Unit: 6111Apartment Model: D1$2,2294 Bedroom, 4 Bath, 1684 sq ftAvailable November 19, 2026
Schedule a Tour
Videos
3D Tours
Property Information
- 420 Units
- 4 Stories
- Built in 2016
Fees and Policies
The fees listed below are community-provided and may exclude utilities or add-ons. All payments are made directly to the property and are non-refundable unless otherwise specified.
Required Fees
One-Time Basics
- Due at Application
- Application Fee Per ApplicantiCharged per applicant.$65.00
- Due at Move-In
- Administrative FeeiCharged per unit.$150.00
Other Fees and Policies
Pet Fees
- Cat
- Cat FeeiMax of 2. Charged Per Pet.$350.00
- Cat RentiCharged Per Pet.$25.00/mo
- Dog
- Dog FeeiMax of 2. Charged Per Pet.$350.00
- Dog RentiCharged Per Pet.$25.00/mo
The following breeds are generally prohibited: Akita, American Staffordshire Terrier/Bull Terrier (aka Pit Bull), Presa Canario, Chow Chow, Doberman Pinscher, German Shepherd, Great Dane, all Husky & Malamute breeds, Rottweiler, wolf/restricted breed mix. *Any mix of the breeds listed is not acceptable. Service animals are generally exempt regardless of breed. Management must approve all animals.
Max of 2. No more than 2 pets allowed per apartment.
Parking Fees
- Car Port
- Parking FeeiCharged per vehicle.$0.00/mo
- Surface Lot
- Other
Additional Parking Options
Property Fee Disclaimer: Based on community-supplied data and independent market research. Subject to change without notice. May exclude fees for mandatory or optional services and usage-based utilities.
Features and Amenities
On-Site Services
- Maintenance On Site
- Pet Washing Station
- Property Manager On Site
- Online Services
- Pet Play Area
Community Features
- Lounge
- Business Center
- Clubhouse
- Elevator
Outdoor Features
- Grill
- Courtyard
- Sundeck
- Picnic Area
- Controlled Access
- Yard
- Porch
- Patio
- Lawn
Recreation and Fitness
- Fitness Center
- Walking/Biking Trails
- Playground
- Pool
Interior Features
- Balcony
- Tub/Shower
- Heating
- Double Vanities
- Ceiling Fans
- High Speed Internet Access
- Washer/Dryer Hookup
- Air Conditioning
- Wi Fi
Kitchen Amenities
- Microwave
- Dishwasher
- Oven
- Pantry
- Range
- Refrigerator
- Disposal
- Freezer
- Ice Maker
- Kitchen
- Stainless Steel Appliances
- Granite Countertops
Living Area Features
- Walk In Closets
- High Ceilings
- Linen Closet
- Window Coverings
- Crown Molding
- Double Pane Windows
- Vinyl Flooring
- Hardwood Floors

Map
- Shopping
- Colleges
- Grocery
- Medical

Map
Getting Around
40 / 100 Fairly walkable
30 / 100 Somewhat Bikeable
80 / 100 Very car friendly
Getting to Know the Area
50 / 100 Restaurants
30 / 100 Cafes
20 / 100 Nightlife
30 / 100 Shopping
80 / 100 Noise Level
Frequently Asked Questions about Park 3Eighty
Where is Park 3Eighty located?
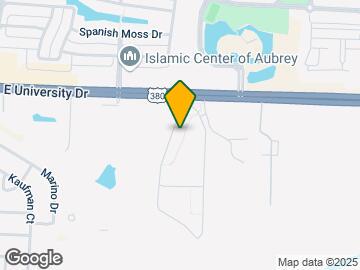
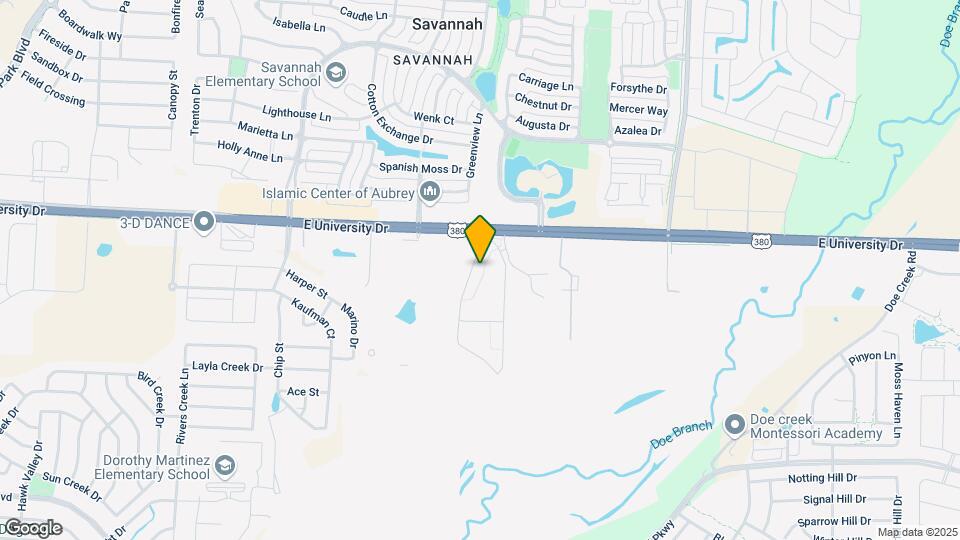
Park 3Eighty is located at 27040 US-380 E near the Little Elm area of Aubrey, TX
What is the current rent range at Park 3Eighty?
1 Bedroom to 4 Bedroom Apartments at Park 3Eighty currently range from $993 to $4,304
When is the leasing office open?
- The office Hours for Park 3Eighty are
- Monday 9:00 am–6:00 pm
- Tuesday 9:00 am–6:00 pm
- Wednesday 9:00 am–6:00 pm
- Thursday 9:00 am–6:00 pm
- Friday 9:00 am–6:00 pm
- Saturday 10:00 am–5:00 pm
- Sunday Closed
Are pets allowed?
Call us today to find out our pet policy and if we allow pets
Are there any rent specials?
The current rent special at Park 3Eighty is: LIMITED TIME - ASK US HOW TO GET UP TO 8 WEEKS FREE!* *Terms & restrictions apply/select apartments/subject to end without notice..
Renters Reviews and Ratings
Dishonest business practices
Happy to live here!
great place to live
Great Apartments
Great Experience
New place revitalized
would not recommend if you have small kids
Nearby Schools
Ray E Braswell High School
About GreatSchools Data on ApartmentHomeLiving.com.
Points of Interest
Time and distance from Park 3Eighty.
Big Box and Retail
Walgreens
Kroger
Walmart
Colleges and Universities
Collin County Community College - Preston Ridge Campus
Groceries
H-E-B
Kroger
Iga
Hospitals
Haven Behavioral Hospital Of Frisco
Baylor Scott & White Medical Center - Centennial
Shopping Centers
Park 3Eighty has 5 shopping centers within 1.6 miles.
Nearby Neighborhoods
Rental Price Ranges in the Area
| Bedroom | Average Rent | Cheapest Rent | Highest Rent |
|---|---|---|---|
| Aubrey Studio Apartments | $1,075 | $792 | $1,176 |
| Aubrey 1 Bedroom Apartments | $1,372 | $649 | $2,839 |
| Aubrey 2 Bedroom Apartments | $1,761 | $854 | $4,337 |
| Aubrey 3 Bedroom Apartments | $2,426 | $1,125 | $5,812 |
| Aubrey 4 Bedroom Apartments | $2,792 | $1,332 | $6,344 |
| 2 Bedroom Homes | $1,890 | $1,305 | $2,200 |
| 3 Bedroom Homes | $2,291 | $1,745 | $5,400 |
| 4 Bedroom Homes | $2,761 | $1,850 | $10,000+ |
| 5 Bedroom Homes | $3,141 | $2,400 | $4,000 |
Browse Top Apartments in Aubrey
By Price
By Community Type
- Aubrey Apartments with Rent Specials
- Aubrey Top Rated Apartments
- Aubrey Corporate Apartments
- Aubrey Furnished Apartments
- Aubrey Gated Apartments
- Aubrey Low Income Apartments
- New Aubrey Apartments
- Aubrey Senior Apartments
- Aubrey Short-term Apartments
- Aubrey Student Apartments
- Aubrey Apartments with Utilities Included


Max of 2. No more than 2 pets allowed per apartment.