

- Studio–3 Bedrooms
- $854-$2,401 Pricing
- 500–1,137 Square Feet
About Park @ 7200
Formerly Pointe Sienna Come home to comfort at Park @ 7200 Apartment Homes. Ideally located in the vibrant neighborhood of San Jose, our spacious, pet-friendly studio, 1, 2 & 3 bedroom apartment homes come equipped with must-have features that complement your unique lifestyle. When you want to elevate your downtime, a warm and welcoming community is right outside your front door.
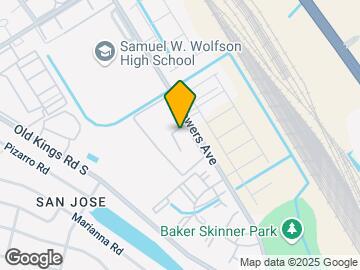
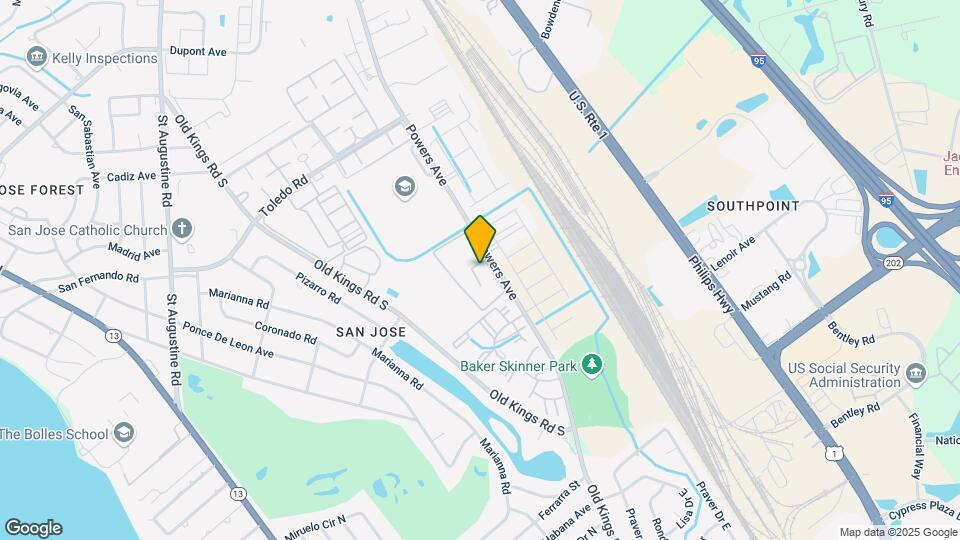
Park @ 7200 is located in the San Jose Neighborhood and 32217 Zip code of Jacksonville, FL. This community is professionally managed by Bridge Property Management

Unique Features and Amenities
- Bridge Credit Plus
- Bridge Living App
- Coffee Station
- Courtyard w/ Picnic Area
- Easy & Secure Online Rent Payments
- Energy-Efficient Kitchen Appliances
- Kitchen Pantry
- Large Walk-In Closet
- Monthly Resident Events
- Non-Smoking Community
- Perimeter Fencing
- Plush Carpeting
- Private Patio or Balcony
- Soccer Field
- Updater
- Washer & Dryer Connections*
- White Custom Cabinetry*
Property Contact Info

- Listed by:
- Agency:
- Vendor Logo:
- Website:
- View Property Website
- Call Us:
- (904) 604-7848
- Disclaimer:
Office Hours
| Monday | 9:00 am–6:00 pm |
| Tuesday | 9:00 am–6:00 pm |
| Wednesday | 10:00 am–6:00 pm |
| Thursday | 9:00 am–6:00 pm |
| Friday | 9:00 am–6:00 pm |
| Saturday | 10:00 am–5:00 pm |
| Sunday | Closed |
Floorplan Pricing and Availability
Park @ 7200 offers Studio to 3 Bedroom apartments starting from $854 and having 500–1,137 sq ft. Here is the current pricing and availability:
New! Interactive Property Map
Studio
A1: 1 Bed 1 Bath
Call For Rates
Studio, 1 Bath, 500 sq ftAvailable Aug 25Model Gallery
Floorplans
Availability Details
Price Availability Date Unit Sq Ft Call For Rates August 25, 2026 234 500 Unit 234 Amenities and Features
Features
- High Speed Internet Access
- Smoke Free
- Tub/Shower
Kitchen
- Kitchen
- Oven
- Range
- Refrigerator
Living Space
- Walk-In Closets
Model Rent and Fees
Model Price Range
- $854 - $1,156
Apartment Model: A1: 1 Bed 1 BathFrom $854Studio, 1 Bath, 500 sq ftAvailable August 25, 2026![]()
A1: 1 Bed 1 Bath - Floorplan Apartment Unit: 234Apartment Model: A1: 1 Bed 1 BathCall For RatesStudio, 1 Bath, 500 sq ftAvailable August 25, 20261 Bedroom
A2: 1 Bed 1 Bath
Call For Rates
1 Bed, 1 Bath, 690 sq ftAvailable NowModel Gallery
Floorplans
Availability Details
Price Availability Date Unit Sq Ft View Details Call For Rates Available Now 063 690 Call For Rates August 26, 2026 255 690 Call For Rates October 30, 2026 005 690 Model Amenities and Features
Features
- High Speed Internet Access
- Smoke Free
- Tub/Shower
Kitchen
- Dishwasher
- Kitchen
- Oven
- Range
- Refrigerator
Living Space
- Dining Room
Model Rent and Fees
Model Price Range
- $1,133 - $1,737
Current Available Pricing
- Call For Rates
Unit 063 Amenities and Features
Features
- High Speed Internet Access
- Smoke Free
- Tub/Shower
Kitchen
- Dishwasher
- Kitchen
- Oven
- Range
- Refrigerator
Living Space
- Dining Room
Model Rent and Fees
Model Price Range
- $1,133 - $1,737
Unit 255 Amenities and Features
Features
- High Speed Internet Access
- Smoke Free
- Tub/Shower
Kitchen
- Dishwasher
- Kitchen
- Oven
- Range
- Refrigerator
Living Space
- Dining Room
Model Rent and Fees
Model Price Range
- $1,133 - $1,737
Model Rent and Fees
Model Price Range
- $1,133 - $1,737
Apartment Model: A2: 1 Bed 1 BathFrom $1,1331 Bedroom, 1 Bath, 690 sq ftAvailable Now![]()
A2: 1 Bed 1 Bath - Floorplan Apartment Unit: 063Apartment Model: A2: 1 Bed 1 BathCall For Rates1 Bedroom, 1 Bath, 690 sq ftAvailable NowApartment Unit: 255Apartment Model: A2: 1 Bed 1 BathCall For Rates1 Bedroom, 1 Bath, 690 sq ftAvailable August 26, 2026Apartment Unit: 005Apartment Model: A2: 1 Bed 1 BathCall For Rates1 Bedroom, 1 Bath, 690 sq ftAvailable October 30, 20262 Bedrooms
B1: 2 Bed 1 Bath
Call For Rates
2 Beds, 1 Bath, 924 sq ftAvailable NowModel Gallery
Floorplans
Availability Details
Price Availability Date Unit Sq Ft Call For Rates Available Now 157 924 Call For Rates Available Now 156 924 Call For Rates Available Now 173 924 Model Amenities and Features
Features
- Air Conditioning
- Balcony
- Heating
- High Speed Internet Access
- Smoke Free
- Tub/Shower
- Washer/Dryer Hookup
Kitchen
- Dishwasher
- Disposal
- Freezer
- Ice Maker
- Kitchen
- Microwave
- Oven
- Pantry
- Range
- Refrigerator
- Stainless Steel Appliances
Model Rent and Fees
Model Price Range
- $1,213 - $1,892
Current Available Pricing
- Call For Rates
Model Rent and Fees
Model Price Range
- $1,213 - $1,892
Model Rent and Fees
Model Price Range
- $1,213 - $1,892
Model Rent and Fees
Model Price Range
- $1,213 - $1,892
Apartment Model: B1: 2 Bed 1 BathFrom $1,2132 Bedroom, 1 Bath, 924 sq ftAvailable Now![]()
B1: 2 Bed 1 Bath - Floorplan Apartment Unit: 157Apartment Model: B1: 2 Bed 1 BathCall For Rates2 Bedroom, 1 Bath, 924 sq ftAvailable NowApartment Unit: 156Apartment Model: B1: 2 Bed 1 BathCall For Rates2 Bedroom, 1 Bath, 924 sq ftAvailable NowApartment Unit: 173Apartment Model: B1: 2 Bed 1 BathCall For Rates2 Bedroom, 1 Bath, 924 sq ftAvailable NowB2: 2 Bed 2 Bath
Call For Rates
2 Beds, 2 Baths, 964 sq ftAvailable NowModel Gallery
Floorplans
Availability Details
Price Availability Date Unit Sq Ft View Details Call For Rates Available Now 106 964 Call For Rates Available Now 044 964 Model Amenities and Features
Features
- High Speed Internet Access
- Smoke Free
Model Rent and Fees
Model Price Range
- $1,250 - $1,847
Current Available Pricing
- Call For Rates
Unit 106 Amenities and Features
Features
- High Speed Internet Access
- Smoke Free
Model Rent and Fees
Model Price Range
- $1,250 - $1,847
Unit 044 Amenities and Features
Features
- High Speed Internet Access
- Smoke Free
Model Rent and Fees
Model Price Range
- $1,250 - $1,847
Apartment Model: B2: 2 Bed 2 BathFrom $1,2502 Bedroom, 2 Bath, 964 sq ftAvailable Now![]()
B2: 2 Bed 2 Bath - Floorplan Apartment Unit: 106Apartment Model: B2: 2 Bed 2 BathCall For Rates2 Bedroom, 2 Bath, 964 sq ftAvailable NowApartment Unit: 044Apartment Model: B2: 2 Bed 2 BathCall For Rates2 Bedroom, 2 Bath, 964 sq ftAvailable Now3 Bedrooms
C1: 3 Bed 2 Bath
Call For Rates
3 Beds, 2 Baths, 1137 sq ftAvailable Sep 7Model Gallery
Floorplans
Availability Details
Price Availability Date Unit Sq Ft Call For Rates September 7, 2026 095 1137 Call For Rates September 7, 2026 209 1137 Call For Rates October 9, 2026 197 1137 Model Amenities and Features
Features
- Air Conditioning
- Balcony
- Heating
- High Speed Internet Access
- Smoke Free
- Tub/Shower
- Washer/Dryer Hookup
Kitchen
- Dishwasher
- Disposal
- Freezer
- Ice Maker
- Kitchen
- Microwave
- Oven
- Pantry
- Range
- Refrigerator
- Stainless Steel Appliances
Model Rent and Fees
Model Price Range
- $1,505 - $2,401
Current Available Pricing
- Call For Rates
Model Rent and Fees
Model Price Range
- $1,505 - $2,401
Model Rent and Fees
Model Price Range
- $1,505 - $2,401
Model Rent and Fees
Model Price Range
- $1,505 - $2,401
Apartment Model: C1: 3 Bed 2 BathFrom $1,5053 Bedroom, 2 Bath, 1137 sq ftAvailable September 7, 2026![]()
C1: 3 Bed 2 Bath - Floorplan Apartment Unit: 095Apartment Model: C1: 3 Bed 2 BathCall For Rates3 Bedroom, 2 Bath, 1137 sq ftAvailable September 7, 2026Apartment Unit: 209Apartment Model: C1: 3 Bed 2 BathCall For Rates3 Bedroom, 2 Bath, 1137 sq ftAvailable September 7, 2026Apartment Unit: 197Apartment Model: C1: 3 Bed 2 BathCall For Rates3 Bedroom, 2 Bath, 1137 sq ftAvailable October 9, 2026
Schedule a Tour
Videos
3D Tours
Property Information
- Renovated In 2016
- 260 Units
- 2 Stories
- Built in 1974
Fees and Policies
Pet Policy and Fees
Pet Policies are Negotiable
Cats
None
Dogs
Breed Restrictions Apply
Property Fee Disclaimer: Based on community-supplied data and independent market research. Subject to change without notice. May exclude fees for mandatory or optional services and usage-based utilities.
Features and Amenities
On-Site Services
- Maintenance On Site
- Planned Social Activities
- Property Manager On Site
- Online Services
- Public Transportation
- Pet Play Area
- Laundry Facilities
Community Features
- Clubhouse
- Corporate Housing
- Walk Up
Outdoor Features
- Grill
- Courtyard
- Sundeck
- Picnic Area
- Patio
Recreation and Fitness
- Fitness Center
- Playground
- Pool
Interior Features
- Balcony
- Tub/Shower
- High Speed Internet Access
- Heating
- Washer/Dryer Hookup
- Air Conditioning
- Smoke Free
Kitchen Amenities
- Range
- Refrigerator
- Ice Maker
- Kitchen
- Disposal
- Freezer
- Dishwasher
- Microwave
- Oven
- Pantry
- Stainless Steel Appliances
Living Area Features
- Walk In Closets
- Dining Room
- Window Coverings
- Vinyl Flooring
- Carpet
- Large Bedrooms

Map
- Shopping
- Colleges
- Grocery
- Medical
- Parks
- Transportation

Map
Getting Around
50 / 100 Fairly walkable
30 / 100 Limited public transit
40 / 100 Fairly bikeable
100 / 100 Exceptionally car friendly
Getting to Know the Area
60 / 100 Restaurants
30 / 100 Cafes
40 / 100 Nightlife
50 / 100 Shopping
60 / 100 Parks
60 / 100 Noise Level
Frequently Asked Questions about Park @ 7200
Where is Park @ 7200 located?
Park @ 7200 is located at 7200 Powers Ave near the San Jose area of Jacksonville, FL
What is the current rent range at Park @ 7200?
Studio to 3 Bedroom Apartments at Park @ 7200 currently range from $854 to $2,401
When is the leasing office open?
- The office Hours for Park @ 7200 are
- Monday 9:00 am–6:00 pm
- Tuesday 9:00 am–6:00 pm
- Wednesday 10:00 am–6:00 pm
- Thursday 9:00 am–6:00 pm
- Friday 9:00 am–6:00 pm
- Saturday 10:00 am–5:00 pm
- Sunday Closed
Are pets allowed?
Call us today to find out our pet policy and if we allow pets
Renters Reviews and Ratings
BEWARE!!
Nearby Schools
Kings Trail Elementary School
Englewood High School
Julia Landon College Prepartory & Leadership Development School
Alfred I. Dupont Middle School
Atlantic Coast High School
About GreatSchools Data on ApartmentHomeLiving.com.
Points of Interest
Time and distance from Park @ 7200.
Arts Museums and Landmarks
Big Box and Retail
Walgreens
Publix
Lowe's
Colleges and Universities
Florida State College at Jacksonville - Downtown Campus
Groceries
Publix
Aldi
Hospitals
Military Bases
Jacksonville Naval Air Station
Parks and Recreation
Park @ 7200 has 2 parks within 11.4 miles, including Tillie K. Fowler Regional Park, and Timucuan Ecological and Historic Preserve.
Restaurants and Dining
Shopping Centers
Park @ 7200 has 5 shopping centers within 0.9 miles.
Nearby Neighborhoods
Rental Price Ranges in the Area
| Bedroom | Average Rent | Cheapest Rent | Highest Rent |
|---|---|---|---|
| Jacksonville Studio Apartments | $1,311 | $367 | $3,419 |
| Jacksonville 1 Bedroom Apartments | $1,431 | $500 | $3,278 |
| Jacksonville 2 Bedroom Apartments | $1,725 | $647 | $10,000+ |
| Jacksonville 3 Bedroom Apartments | $2,065 | $958 | $9,195 |
| Jacksonville 4 Bedroom Apartments | $3,343 | $1,401 | $10,000+ |
| Jacksonville 5 Bedroom Apartments | $7,514 | $2,650 | $10,000+ |
Browse Top Apartments in Jacksonville
By Price
- Cheap Jacksonville Apartments
- Jacksonville Apartments Under $500
- Jacksonville Apartments Under $600
- Jacksonville Apartments Under $700
- Jacksonville Apartments Under $800
- Jacksonville Apartments Under $900
- Jacksonville Apartments Under $1000
- Jacksonville Apartments Under $1200
- Jacksonville Apartments Under $1500
- Jacksonville Apartments Under $2000
- Jacksonville Luxury Apartments
By Community Type
- Jacksonville Apartments for Rent by Owner
- Jacksonville Apartments with Rent Specials
- Jacksonville Top Rated Apartments
- Jacksonville Corporate Apartments
- Jacksonville Furnished Apartments
- Jacksonville Gated Apartments
- Jacksonville Loft Apartments
- Jacksonville Low Income Apartments
- Jacksonville Military Apartments
- New Jacksonville Apartments
- Jacksonville Senior Apartments
- Jacksonville Short-term Apartments
- Jacksonville Student Apartments
- Jacksonville Apartments with Utilities Included


