


- 1–3 Bedrooms
- $1,374-$4,422 Total Monthly Price
Total Monthly Price
Base Rent$1,374 - $4,422Total Monthly Price$1,374 - $4,422 - 627–1,439 Square Feet
Rent Specials
Get Up to 1.5 Months FREE! Apply by 7/31.* Lease within 48 Hours of your tour for Extra Savings. Restrictions apply, Tour Today!
About Park 9
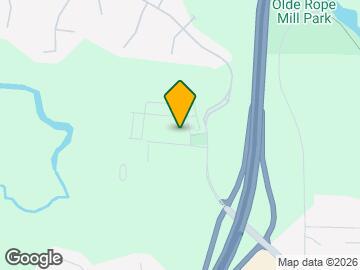
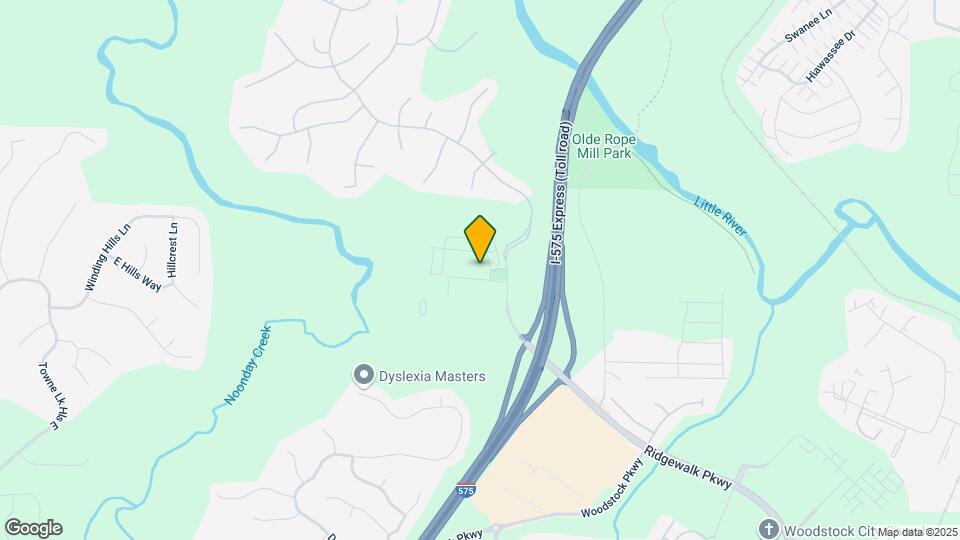
Park 9 Apartments is located in beautiful Woodstock, Georgia just moments from Interstate 575, downtown Atlanta and the The Outlet Shoppes of Atlanta. Enjoy downtown Woodstock's nearby variety of local eateries, prime boutique shopping and so much more! Our community also offers an impressive array of amenities for all of our residents, like the community garden, an inviting beach entry swimming pool and an outdoor fire pit ready to help you unwind the day away. Stay active at our strength and cardio fitness center and complimentary bike rentals.
Park 9 is located in the Cherokee County Neighborhood and 30189 Zip code of Woodstock, GA. This community is professionally managed by Brookfield Properties Multifamily
Unique Features and Amenities
- *In Select Apartments
- 9' Ceilings*
- Attached Garage Parking*
- Built-in Microwave*
- Community Garden
- Electric Car Charging Station
- Espresso Cabinetry with Brushed Nickel Pulls*
- Gourmet Kitchens with Stainless Steel Appliances*
- Granite Countertops*
- Hardwood Floors*
- Kitchen Islands*
- Storage Available
- Subway Tile Kitchen Backsplash*
- Two Tone Paint*
- Washer and Dryer Connections*
- Yoga Studio
Property Contact Info

- Listed by:
- Agency:
- Vendor Logo:
- Website:
- View Property Website
- Call Us:
- (470) 762-5213
- Disclaimer:
Office Hours
| Monday | 9:00 am–6:00 pm |
| Tuesday | 9:00 am–6:00 pm |
| Wednesday | 9:00 am–6:00 pm |
| Thursday | 9:00 am–6:00 pm |
| Friday | 9:00 am–6:00 pm |
| Saturday | 10:00 am–5:00 pm |
| Sunday | 11:00 am–5:00 pm |
Floorplan Pricing and Availability
Park 9 offers 1 to 3 Bedroom apartments starting from $1,374 and having 627–1,439 sq ft. Here is the current pricing and availability:
New! Interactive Property Map
1 Bedroom
Floorplan 1G
From $1,609
1 Bed, 1 Bath, 863 sq ftTotal Monthly PriceAvailable NowTotal Monthly Price
Base Rent$1,609 - $2,922Total Monthly Price$1,609 - $2,922Model Gallery
Floorplans
Availability Details
Prices shown for this property are the Total Monthly Price including Fees.Price Availability Date Unit Sq Ft View Details $1,609 Available Now 909-205 863 Call For Rates Available Now 901-203 863 $1,709 September 7, 2026 805-203G 863 Model Amenities and Features
Features
- Washer/Dryer Hookup
Kitchen
- Granite Countertops
- Kitchen
- Microwave
Model Lease Information
Model Price Range
- $1,609 - $2,922Total Monthly PriceBase Rent: $1,609 - $2,922Required Monthly Fees: None
Current Available Pricing
- Call For RatesTotal Monthly Price
Unit 909-205 Lease Information
Unit Price
- $1,609Total Monthly PriceBase Rent: $1,609Required Monthly Fees: None
View Details and Rent EstimateModel Lease Information
Model Price Range
- $1,609 - $2,922Total Monthly Price
Model Lease Information
Model Price Range
- $1,609 - $2,922Total Monthly Price
Unit 805-203G Lease Information
Unit Price
- $1,709Total Monthly PriceBase Rent: $1,709Required Monthly Fees: None
View Details and Rent EstimateModel Lease Information
Model Price Range
- $1,609 - $2,922Total Monthly Price
Apartment Model: 1GFrom $1,6091 Bedroom, 1 Bath, 863 sq ftAvailable NowFloor plans are artist's rendering. All dimensions are approximate. Actual product and specifications may vary in dimension or detail. Not all features are available in every rental home. Please see a representative for details.
![]()
1G - Floorplan Apartment Unit: 909-205Apartment Model: 1G$1,6091 Bedroom, 1 Bath, 863 sq ftAvailable NowApartment Unit: 901-203Apartment Model: 1GCall For Rates1 Bedroom, 1 Bath, 863 sq ftAvailable NowApartment Unit: 805-203GApartment Model: 1G$1,7091 Bedroom, 1 Bath, 863 sq ftAvailable September 7, 2026Floorplan 1F
From $1,659
1 Bed, 1 Bath, 810 sq ftTotal Monthly PriceAvailable NowTotal Monthly Price
Base Rent$1,659 - $3,011Total Monthly Price$1,659 - $3,011Model Gallery
Floorplans
Availability Details
Prices shown for this property are the Total Monthly Price including Fees.Price Availability Date Unit Sq Ft View Details $1,659 Available Now 809-204G 810 $1,659 August 2, 2026 805-204G 810 Model Amenities and Features
Features
- Washer/Dryer Hookup
Kitchen
- Granite Countertops
- Kitchen
- Microwave
Model Lease Information
Model Price Range
- $1,659 - $3,011Total Monthly PriceBase Rent: $1,659 - $3,011Required Monthly Fees: None
Current Available Pricing
- $1,659Total Monthly Price
Unit 809-204G Lease Information
Unit Price
- $1,659Total Monthly PriceBase Rent: $1,659Required Monthly Fees: None
View Details and Rent EstimateModel Lease Information
Model Price Range
- $1,659 - $3,011Total Monthly Price
Unit 805-204G Lease Information
Unit Price
- $1,659Total Monthly PriceBase Rent: $1,659Required Monthly Fees: None
View Details and Rent EstimateModel Lease Information
Model Price Range
- $1,659 - $3,011Total Monthly Price
Apartment Model: 1FFrom $1,6591 Bedroom, 1 Bath, 810 sq ftAvailable NowFloor plans are artist's rendering. All dimensions are approximate. Actual product and specifications may vary in dimension or detail. Not all features are available in every rental home. Please see a representative for details.
![]()
1F - Floorplan Apartment Unit: 809-204GApartment Model: 1F$1,6591 Bedroom, 1 Bath, 810 sq ftAvailable NowApartment Unit: 805-204GApartment Model: 1F$1,6591 Bedroom, 1 Bath, 810 sq ftAvailable August 2, 20261D Renovation 2
From $1,664
1 Bed, 1 Bath, 759 sq ftTotal Monthly PriceAvailable NowTotal Monthly Price
Base Rent$1,664 - $3,019Total Monthly Price$1,664 - $3,019Model Gallery
Floorplans
Availability Details
Prices shown for this property are the Total Monthly Price including Fees.Price Availability Date Unit Sq Ft $1,664 Available Now 902-113 759 Model Amenities and Features
Features
- Washer/Dryer Hookup
Kitchen
- Granite Countertops
- Kitchen
- Microwave
Unit 902-113 Lease Information
Unit Price
- $1,664Total Monthly PriceBase Rent: $1,664Required Monthly Fees: None
View Details and Rent EstimateModel Lease Information
Model Price Range
- $1,664 - $3,019Total Monthly Price
Apartment Model: 1D Renovation 2From $1,6641 Bedroom, 1 Bath, 759 sq ftAvailable NowFloor plans are artist's rendering. All dimensions are approximate. Actual product and specifications may vary in dimension or detail. Not all features are available in every rental home. Please see a representative for details.
![]()
1D Renovation 2 - Floorplan Apartment Unit: 902-113Apartment Model: 1D Renovation 2$1,6641 Bedroom, 1 Bath, 759 sq ftAvailable Now1F Renovation 2
From $1,709
1 Bed, 1 Bath, 810 sq ftTotal Monthly PriceAvailable NowTotal Monthly Price
Base Rent$1,709 - $3,101Total Monthly Price$1,709 - $3,101Model Gallery
Floorplans
Availability Details
Prices shown for this property are the Total Monthly Price including Fees.Price Availability Date Unit Sq Ft $1,709 Available Now 813-204G 810 Model Amenities and Features
Features
- Washer/Dryer Hookup
Kitchen
- Granite Countertops
- Kitchen
- Microwave
Unit 813-204G Lease Information
Unit Price
- $1,709Total Monthly PriceBase Rent: $1,709Required Monthly Fees: None
View Details and Rent EstimateModel Lease Information
Model Price Range
- $1,709 - $3,101Total Monthly Price
Apartment Model: 1F Renovation 2From $1,7091 Bedroom, 1 Bath, 810 sq ftAvailable NowFloor plans are artist's rendering. All dimensions are approximate. Actual product and specifications may vary in dimension or detail. Not all features are available in every rental home. Please see a representative for details.
![]()
1F Renovation 2 - Floorplan Apartment Unit: 813-204GApartment Model: 1F Renovation 2$1,7091 Bedroom, 1 Bath, 810 sq ftAvailable Now1G Renovation 2
From $1,759
1 Bed, 1 Bath, 863 sq ftTotal Monthly PriceAvailable NowTotal Monthly Price
Base Rent$1,759 - $3,205Total Monthly Price$1,759 - $3,205Model Gallery
Floorplans
Availability Details
Prices shown for this property are the Total Monthly Price including Fees.Price Availability Date Unit Sq Ft View Details $1,759 Available Now 800-203G 863 $1,764 Available Now 916-203G 863 Model Amenities and Features
Features
- Washer/Dryer Hookup
Kitchen
- Granite Countertops
- Kitchen
- Microwave
Model Lease Information
Model Price Range
- $1,759 - $3,205Total Monthly PriceBase Rent: $1,759 - $3,205Required Monthly Fees: None
Current Available Pricing
- $1,759 - $1,764 Total Monthly Price
Unit 800-203G Lease Information
Unit Price
- $1,759Total Monthly PriceBase Rent: $1,759Required Monthly Fees: None
View Details and Rent EstimateModel Lease Information
Model Price Range
- $1,759 - $3,205Total Monthly Price
Unit 916-203G Lease Information
Unit Price
- $1,764Total Monthly PriceBase Rent: $1,764Required Monthly Fees: None
View Details and Rent EstimateModel Lease Information
Model Price Range
- $1,759 - $3,205Total Monthly Price
Apartment Model: 1G Renovation 2From $1,7591 Bedroom, 1 Bath, 863 sq ftAvailable NowFloor plans are artist's rendering. All dimensions are approximate. Actual product and specifications may vary in dimension or detail. Not all features are available in every rental home. Please see a representative for details.
![]()
1G Renovation 2 - Floorplan Apartment Unit: 800-203GApartment Model: 1G Renovation 2$1,7591 Bedroom, 1 Bath, 863 sq ftAvailable NowApartment Unit: 916-203GApartment Model: 1G Renovation 2$1,7641 Bedroom, 1 Bath, 863 sq ftAvailable NowFloorplan 1C
From $1,524
1 Bed, 1 Bath, 745 sq ftTotal Monthly PriceAvailable Aug 3Total Monthly Price
Base Rent$1,524 - $2,444Total Monthly Price$1,524 - $2,444Model Gallery
Floorplans
Availability Details
Prices shown for this property are the Total Monthly Price including Fees.Price Availability Date Unit Sq Ft $1,524 August 3, 2026 905-106 745 Model Amenities and Features
Features
- Washer/Dryer Hookup
Kitchen
- Granite Countertops
- Kitchen
- Microwave
Unit 905-106 Lease Information
Unit Price
- $1,524Total Monthly PriceBase Rent: $1,524Required Monthly Fees: None
View Details and Rent EstimateModel Lease Information
Model Price Range
- $1,524 - $2,444Total Monthly Price
Apartment Model: 1CFrom $1,5241 Bedroom, 1 Bath, 745 sq ftAvailable August 3, 2026Floor plans are artist's rendering. All dimensions are approximate. Actual product and specifications may vary in dimension or detail. Not all features are available in every rental home. Please see a representative for details.
![]()
1C - Floorplan Apartment Unit: 905-106Apartment Model: 1C$1,5241 Bedroom, 1 Bath, 745 sq ftAvailable August 3, 2026Floorplan 1D
From $1,554
1 Bed, 1 Bath, 759 sq ftTotal Monthly PriceAvailable Aug 9Total Monthly Price
Base Rent$1,554 - $2,488Total Monthly Price$1,554 - $2,488Model Gallery
Floorplans
Availability Details
Prices shown for this property are the Total Monthly Price including Fees.Price Availability Date Unit Sq Ft $1,554 August 9, 2026 902-309 759 Model Amenities and Features
Features
- Washer/Dryer Hookup
Kitchen
- Granite Countertops
- Kitchen
- Microwave
Unit 902-309 Lease Information
Unit Price
- $1,554Total Monthly PriceBase Rent: $1,554Required Monthly Fees: None
View Details and Rent EstimateModel Lease Information
Model Price Range
- $1,554 - $2,488Total Monthly Price
Apartment Model: 1DFrom $1,5541 Bedroom, 1 Bath, 759 sq ftAvailable August 9, 2026Floor plans are artist's rendering. All dimensions are approximate. Actual product and specifications may vary in dimension or detail. Not all features are available in every rental home. Please see a representative for details.
![]()
1D - Floorplan Apartment Unit: 902-309Apartment Model: 1D$1,5541 Bedroom, 1 Bath, 759 sq ftAvailable August 9, 2026Floorplan 1A
From $1,374
1 Bed, 1 Bath, 627 sq ftTotal Monthly PriceAvailable Sep 14Total Monthly Price
Base Rent$1,374 - $2,190Total Monthly Price$1,374 - $2,190Cheapest 1 BedroomThis is the cheapest 1 Bedroom at this PropertyModel Gallery
Floorplans
Availability Details
Prices shown for this property are the Total Monthly Price including Fees.Price Availability Date Unit Sq Ft $1,374 September 14, 2026 906-319 627 Model Amenities and Features
Features
- Washer/Dryer Hookup
Kitchen
- Granite Countertops
- Kitchen
- Microwave
Unit 906-319 Lease Information
Unit Price
- $1,374Total Monthly PriceBase Rent: $1,374Required Monthly Fees: None
View Details and Rent EstimateModel Lease Information
Model Price Range
- $1,374 - $2,190Total Monthly Price
Apartment Model: 1AFrom $1,3741 Bedroom, 1 Bath, 627 sq ftAvailable September 14, 2026Floor plans are artist's rendering. All dimensions are approximate. Actual product and specifications may vary in dimension or detail. Not all features are available in every rental home. Please see a representative for details.
![]()
1A - Floorplan Apartment Unit: 906-319Apartment Model: 1A$1,3741 Bedroom, 1 Bath, 627 sq ftAvailable September 14, 20262 Bedrooms
Floorplan 2A
From $1,704
2 Beds, 2 Baths, 932 sq ftTotal Monthly PriceAvailable NowTotal Monthly Price
Base Rent$1,704 - $3,093Total Monthly Price$1,704 - $3,093Cheapest 2 BedroomThis is the cheapest 2 Bedroom at this PropertyModel Gallery
Floorplans
Availability Details
Prices shown for this property are the Total Monthly Price including Fees.Price Availability Date Unit Sq Ft $1,704 Available Now 902-314 932 Model Amenities and Features
Features
- Washer/Dryer Hookup
Kitchen
- Granite Countertops
- Kitchen
- Microwave
Unit 902-314 Lease Information
Unit Price
- $1,704Total Monthly PriceBase Rent: $1,704Required Monthly Fees: None
View Details and Rent EstimateModel Lease Information
Model Price Range
- $1,704 - $3,093Total Monthly Price
Apartment Model: 2AFrom $1,7042 Bedroom, 2 Bath, 932 sq ftAvailable NowFloor plans are artist's rendering. All dimensions are approximate. Actual product and specifications may vary in dimension or detail. Not all features are available in every rental home. Please see a representative for details.
![]()
2A - Floorplan Apartment Unit: 902-314Apartment Model: 2A$1,7042 Bedroom, 2 Bath, 932 sq ftAvailable NowFloorplan 2D
From $1,813
2 Beds, 2 Baths, 1113 sq ftTotal Monthly PriceAvailable NowTotal Monthly Price
Base Rent$1,813 - $3,392Total Monthly Price$1,813 - $3,392Model Gallery
Floorplans
Availability Details
Prices shown for this property are the Total Monthly Price including Fees.Price Availability Date Unit Sq Ft View Details $1,834 Available Now 906-106 1113 $1,864 Available Now 902-310 1113 $1,839 July 15, 2026 902-201 1113 Model Amenities and Features
Features
- Washer/Dryer Hookup
Kitchen
- Granite Countertops
- Kitchen
- Microwave
Model Lease Information
Model Price Range
- $1,813 - $3,392Total Monthly PriceBase Rent: $1,813 - $3,392Required Monthly Fees: None
Current Available Pricing
- $1,834 - $1,864 Total Monthly Price
Unit 906-106 Lease Information
Unit Price
- $1,834Total Monthly PriceBase Rent: $1,834Required Monthly Fees: None
View Details and Rent EstimateModel Lease Information
Model Price Range
- $1,813 - $3,392Total Monthly Price
Unit 902-310 Lease Information
Unit Price
- $1,864Total Monthly PriceBase Rent: $1,864Required Monthly Fees: None
View Details and Rent EstimateModel Lease Information
Model Price Range
- $1,813 - $3,392Total Monthly Price
Unit 902-201 Lease Information
Unit Price
- $1,839Total Monthly PriceBase Rent: $1,839Required Monthly Fees: None
View Details and Rent EstimateModel Lease Information
Model Price Range
- $1,813 - $3,392Total Monthly Price
Apartment Model: 2DFrom $1,8132 Bedroom, 2 Bath, 1113 sq ftAvailable NowFloor plans are artist's rendering. All dimensions are approximate. Actual product and specifications may vary in dimension or detail. Not all features are available in every rental home. Please see a representative for details.
![]()
2D - Floorplan Apartment Unit: 906-106Apartment Model: 2D$1,8342 Bedroom, 2 Bath, 1113 sq ftAvailable NowApartment Unit: 902-310Apartment Model: 2D$1,8642 Bedroom, 2 Bath, 1113 sq ftAvailable NowApartment Unit: 902-201Apartment Model: 2D$1,8392 Bedroom, 2 Bath, 1113 sq ftAvailable July 15, 20262C Renovation 2
From $1,819
2 Beds, 2 Baths, 1095 sq ftTotal Monthly PriceAvailable NowTotal Monthly Price
Base Rent$1,819 - $3,541Total Monthly Price$1,819 - $3,541Model Gallery
Floorplans
Availability Details
Prices shown for this property are the Total Monthly Price including Fees.Price Availability Date Unit Sq Ft View Details $1,944 Available Now 905-206 1095 $1,819 Available Now 909-206 1095 Model Amenities and Features
Features
- Washer/Dryer Hookup
Kitchen
- Granite Countertops
- Kitchen
- Microwave
Model Lease Information
Model Price Range
- $1,819 - $3,541Total Monthly PriceBase Rent: $1,819 - $3,541Required Monthly Fees: None
Current Available Pricing
- $1,819 - $1,944 Total Monthly Price
Unit 905-206 Lease Information
Unit Price
- $1,944Total Monthly PriceBase Rent: $1,944Required Monthly Fees: None
View Details and Rent EstimateModel Lease Information
Model Price Range
- $1,819 - $3,541Total Monthly Price
Unit 909-206 Lease Information
Unit Price
- $1,819Total Monthly PriceBase Rent: $1,819Required Monthly Fees: None
View Details and Rent EstimateModel Lease Information
Model Price Range
- $1,819 - $3,541Total Monthly Price
Apartment Model: 2C Renovation 2From $1,8192 Bedroom, 2 Bath, 1095 sq ftAvailable NowFloor plans are artist's rendering. All dimensions are approximate. Actual product and specifications may vary in dimension or detail. Not all features are available in every rental home. Please see a representative for details.
![]()
2C Renovation 2 - Floorplan Apartment Unit: 905-206Apartment Model: 2C Renovation 2$1,9442 Bedroom, 2 Bath, 1095 sq ftAvailable NowApartment Unit: 909-206Apartment Model: 2C Renovation 2$1,8192 Bedroom, 2 Bath, 1095 sq ftAvailable Now2A Renovation 2
From $1,869
2 Beds, 2 Baths, 932 sq ftTotal Monthly PriceAvailable NowTotal Monthly Price
Base Rent$1,869 - $3,399Total Monthly Price$1,869 - $3,399Model Gallery
Floorplans
Availability Details
Prices shown for this property are the Total Monthly Price including Fees.Price Availability Date Unit Sq Ft $1,869 Available Now 902-118 932 Model Amenities and Features
Features
- Washer/Dryer Hookup
Kitchen
- Granite Countertops
- Kitchen
- Microwave
Unit 902-118 Lease Information
Unit Price
- $1,869Total Monthly PriceBase Rent: $1,869Required Monthly Fees: None
View Details and Rent EstimateModel Lease Information
Model Price Range
- $1,869 - $3,399Total Monthly Price
Apartment Model: 2A Renovation 2From $1,8692 Bedroom, 2 Bath, 932 sq ftAvailable NowFloor plans are artist's rendering. All dimensions are approximate. Actual product and specifications may vary in dimension or detail. Not all features are available in every rental home. Please see a representative for details.
![]()
2A Renovation 2 - Floorplan Apartment Unit: 902-118Apartment Model: 2A Renovation 2$1,8692 Bedroom, 2 Bath, 932 sq ftAvailable NowFloorplan 2F
From $1,874
2 Beds, 2 Baths, 1207 sq ftTotal Monthly PriceAvailable NowTotal Monthly Price
Base Rent$1,874 - $3,414Total Monthly Price$1,874 - $3,414Largest 2 BedroomThis is the largest 2 Bedroom at this PropertyModel Gallery
Floorplans
Availability Details
Prices shown for this property are the Total Monthly Price including Fees.Price Availability Date Unit Sq Ft $1,874 Available Now 814-107 1207 Model Amenities and Features
Features
- Washer/Dryer Hookup
Kitchen
- Granite Countertops
- Kitchen
- Microwave
Unit 814-107 Lease Information
Unit Price
- $1,874Total Monthly PriceBase Rent: $1,874Required Monthly Fees: None
View Details and Rent EstimateModel Lease Information
Model Price Range
- $1,874 - $3,414Total Monthly Price
Apartment Model: 2FFrom $1,8742 Bedroom, 2 Bath, 1207 sq ftAvailable NowFloor plans are artist's rendering. All dimensions are approximate. Actual product and specifications may vary in dimension or detail. Not all features are available in every rental home. Please see a representative for details.
![]()
2F - Floorplan Apartment Unit: 814-107Apartment Model: 2F$1,8742 Bedroom, 2 Bath, 1207 sq ftAvailable NowFloorplan 2C
From $1,764
2 Beds, 2 Baths, 1095 sq ftTotal Monthly PriceAvailable Jul 16Total Monthly Price
Base Rent$1,764 - $3,205Total Monthly Price$1,764 - $3,205Model Gallery
Floorplans
Availability Details
Prices shown for this property are the Total Monthly Price including Fees.Price Availability Date Unit Sq Ft View Details $1,764 July 16, 2026 909-202 1095 $1,949 September 2, 2026 915-206G 1095 Model Amenities and Features
Features
- Washer/Dryer Hookup
Kitchen
- Granite Countertops
- Kitchen
- Microwave
Model Lease Information
Model Price Range
- $1,764 - $3,205Total Monthly PriceBase Rent: $1,764 - $3,205Required Monthly Fees: None
Current Available Pricing
- $1,764 - $1,949 Total Monthly Price
Unit 909-202 Lease Information
Unit Price
- $1,764Total Monthly PriceBase Rent: $1,764Required Monthly Fees: None
View Details and Rent EstimateModel Lease Information
Model Price Range
- $1,764 - $3,205Total Monthly Price
Unit 915-206G Lease Information
Unit Price
- $1,949Total Monthly PriceBase Rent: $1,949Required Monthly Fees: None
View Details and Rent EstimateModel Lease Information
Model Price Range
- $1,764 - $3,205Total Monthly Price
Apartment Model: 2CFrom $1,7642 Bedroom, 2 Bath, 1095 sq ftAvailable July 16, 2026Floor plans are artist's rendering. All dimensions are approximate. Actual product and specifications may vary in dimension or detail. Not all features are available in every rental home. Please see a representative for details.
![]()
2C - Floorplan Apartment Unit: 909-202Apartment Model: 2C$1,7642 Bedroom, 2 Bath, 1095 sq ftAvailable July 16, 2026Apartment Unit: 915-206GApartment Model: 2C$1,9492 Bedroom, 2 Bath, 1095 sq ftAvailable September 2, 2026Floorplan 2B
From $1,734
2 Beds, 2 Baths, 1028 sq ftTotal Monthly PriceAvailable Aug 12Total Monthly Price
Base Rent$1,734 - $2,787Total Monthly Price$1,734 - $2,787Model Gallery
Floorplans
Availability Details
Prices shown for this property are the Total Monthly Price including Fees.Price Availability Date Unit Sq Ft $1,734 August 12, 2026 901-101 1028 Model Amenities and Features
Features
- Washer/Dryer Hookup
Kitchen
- Granite Countertops
- Kitchen
- Microwave
Unit 901-101 Lease Information
Unit Price
- $1,734Total Monthly PriceBase Rent: $1,734Required Monthly Fees: None
View Details and Rent EstimateModel Lease Information
Model Price Range
- $1,734 - $2,787Total Monthly Price
Apartment Model: 2BFrom $1,7342 Bedroom, 2 Bath, 1028 sq ftAvailable August 12, 2026Floor plans are artist's rendering. All dimensions are approximate. Actual product and specifications may vary in dimension or detail. Not all features are available in every rental home. Please see a representative for details.
![]()
2B - Floorplan Apartment Unit: 901-101Apartment Model: 2B$1,7342 Bedroom, 2 Bath, 1028 sq ftAvailable August 12, 20263 Bedrooms
Floorplan 3C
From $2,174
3 Beds, 2 Baths, 1439 sq ftTotal Monthly PriceAvailable NowTotal Monthly Price
Base Rent$2,174 - $3,974Total Monthly Price$2,174 - $3,974Cheapest 3 BedroomThis is the cheapest 3 Bedroom at this PropertyModel Gallery
Floorplans
Availability Details
Prices shown for this property are the Total Monthly Price including Fees.Price Availability Date Unit Sq Ft View Details $2,174 Available Now 902-302 1439 $2,174 Available Now 906-302 1439 $2,234 August 30, 2026 902-308 1439 Model Amenities and Features
Features
- Washer/Dryer Hookup
Kitchen
- Granite Countertops
- Kitchen
- Microwave
Model Lease Information
Model Price Range
- $2,174 - $3,974Total Monthly PriceBase Rent: $2,174 - $3,974Required Monthly Fees: None
Current Available Pricing
- $2,174 - $2,234 Total Monthly Price
Unit 902-302 Lease Information
Unit Price
- $2,174Total Monthly PriceBase Rent: $2,174Required Monthly Fees: None
View Details and Rent EstimateModel Lease Information
Model Price Range
- $2,174 - $3,974Total Monthly Price
Unit 906-302 Lease Information
Unit Price
- $2,174Total Monthly PriceBase Rent: $2,174Required Monthly Fees: None
View Details and Rent EstimateModel Lease Information
Model Price Range
- $2,174 - $3,974Total Monthly Price
Unit 902-308 Lease Information
Unit Price
- $2,234Total Monthly PriceBase Rent: $2,234Required Monthly Fees: None
View Details and Rent EstimateModel Lease Information
Model Price Range
- $2,174 - $3,974Total Monthly Price
Apartment Model: 3CFrom $2,1743 Bedroom, 2 Bath, 1439 sq ftAvailable NowFloor plans are artist's rendering. All dimensions are approximate. Actual product and specifications may vary in dimension or detail. Not all features are available in every rental home. Please see a representative for details.
![]()
3C - Floorplan Apartment Unit: 902-302Apartment Model: 3C$2,1743 Bedroom, 2 Bath, 1439 sq ftAvailable NowApartment Unit: 906-302Apartment Model: 3C$2,1743 Bedroom, 2 Bath, 1439 sq ftAvailable NowApartment Unit: 902-308Apartment Model: 3C$2,2343 Bedroom, 2 Bath, 1439 sq ftAvailable August 30, 20263B Renovation 2
From $2,214
3 Beds, 2 Baths, 1413 sq ftTotal Monthly PriceAvailable NowTotal Monthly Price
Base Rent$2,214 - $4,422Total Monthly Price$2,214 - $4,422Model Gallery
Floorplans
Availability Details
Prices shown for this property are the Total Monthly Price including Fees.Price Availability Date Unit Sq Ft View Details $2,414 Available Now 805-207G 1413 $2,214 July 13, 2026 909-207 1413 Model Amenities and Features
Features
- Washer/Dryer Hookup
Kitchen
- Granite Countertops
- Kitchen
- Microwave
Model Lease Information
Model Price Range
- $2,214 - $4,422Total Monthly PriceBase Rent: $2,214 - $4,422Required Monthly Fees: None
Current Available Pricing
- $2,214 - $2,414 Total Monthly Price
Unit 805-207G Lease Information
Unit Price
- $2,414Total Monthly PriceBase Rent: $2,414Required Monthly Fees: None
View Details and Rent EstimateModel Lease Information
Model Price Range
- $2,214 - $4,422Total Monthly Price
Unit 909-207 Lease Information
Unit Price
- $2,214Total Monthly PriceBase Rent: $2,214Required Monthly Fees: None
View Details and Rent EstimateModel Lease Information
Model Price Range
- $2,214 - $4,422Total Monthly Price
Apartment Model: 3B Renovation 2From $2,2143 Bedroom, 2 Bath, 1413 sq ftAvailable NowFloor plans are artist's rendering. All dimensions are approximate. Actual product and specifications may vary in dimension or detail. Not all features are available in every rental home. Please see a representative for details.
![]()
3B Renovation 2 - Floorplan Apartment Unit: 805-207GApartment Model: 3B Renovation 2$2,4143 Bedroom, 2 Bath, 1413 sq ftAvailable NowApartment Unit: 909-207Apartment Model: 3B Renovation 2$2,2143 Bedroom, 2 Bath, 1413 sq ftAvailable July 13, 2026Floorplan 3A
From $2,359
3 Beds, 2 Baths, 1340 sq ftTotal Monthly PriceAvailable Sep 3Total Monthly Price
Base Rent$2,359 - $3,969Total Monthly Price$2,359 - $3,969Model Gallery
Floorplans
Availability Details
Prices shown for this property are the Total Monthly Price including Fees.Price Availability Date Unit Sq Ft $2,359 September 3, 2026 805-105G 1340 Model Amenities and Features
Features
- Washer/Dryer Hookup
Kitchen
- Granite Countertops
- Kitchen
- Microwave
Unit 805-105G Lease Information
Unit Price
- $2,359Total Monthly PriceBase Rent: $2,359Required Monthly Fees: None
View Details and Rent EstimateModel Lease Information
Model Price Range
- $2,359 - $3,969Total Monthly Price
Apartment Model: 3AFrom $2,3593 Bedroom, 2 Bath, 1340 sq ftAvailable September 3, 2026Floor plans are artist's rendering. All dimensions are approximate. Actual product and specifications may vary in dimension or detail. Not all features are available in every rental home. Please see a representative for details.
![]()
3A - Floorplan Apartment Unit: 805-105GApartment Model: 3A$2,3593 Bedroom, 2 Bath, 1340 sq ftAvailable September 3, 2026
Schedule a Tour
Videos
3D Tours
Property Information
- 275 Units
- 2 Stories
- Built in 2016
Fees and Policies
The fees listed below are community-provided and may exclude utilities or add-ons. All payments are made directly to the property and are non-refundable unless otherwise specified. Use the Cost Calculator to determine costs based on your needs.
Required Fees
One-Time Basics
- Due at Application
- Application FeeiMax of 1. Charged per applicant.$50.00
- Application DepositiMax of 1. Charged per unit.$275.00
- Due at Move-In
- Amenity FeeiMax of 1. Charged Per Unit.$35.00/per lease
- Administration FeeiMax of 1. Charged per unit.$200.00
Utilities
- ElectricityiMax of 1. Directly metered Charged per unit.Varies/mo
- Pest ControliMax of 1. Charged per unit.$4.00/mo
- Valet TrashiMax of 1. Charged per unit.$20.00/mo
- WateriMax of 1. Submetered Charged per unit.Varies/mo
- TrashiMax of 1. Allocated Per Unit Charged per unit.Varies/mo
- Bulk Internet ProgramiMax of 1. Charged per unit.$60.00/mo
- Water Admin FeeiMax of 1. Charged per unit.$14.56/mo
Other Fees and Policies
Personal Add-Ons
- Renter's Insurance ChargesiMax of 1. Charged per unit.$15.00/mo
Pet Fees
- Cat
- Pet FeeiMax of 1. Charged Per Pet.$250.00
- Pet RentiMax of 1. Charged Per Pet.$25.00/mo
- Dog
- Pet FeeiMax of 1. Charged Per Pet.$250.00
- Pet RentiMax of 1. Charged Per Pet.$25.00/mo
None
Max of 1. | Restrictions: None.
None
Max of 1. | Restrictions: None.
Parking Fees
- Garage
- Parking FeeiMax of 1. Charged Per Vehicle.$150.00/mo
- Other
Max of 1.
Additional Parking Options
Storage Fees
- Storage - 3 5x6 5iMax of 1. Charged per rentable item.$75.00/mo
- Storage - 6x7iMax of 1. Charged per rentable item.$100.00/mo
Max of 1.
Property Fee Disclaimer: Based on community-supplied data and independent market research. Subject to change without notice. May exclude fees for mandatory or optional services and usage-based utilities.
Features and Amenities
On-Site Services
- Maintenance On Site
- Package Service
- Car Charging Station
Community Features
- Clubhouse
Recreation and Fitness
- Fitness Center
- Pool
Interior Features
- Washer/Dryer Hookup
Kitchen Amenities
- Kitchen
- Microwave
- Granite Countertops
Living Area Features
- Hardwood Floors

Map
- Shopping
- Colleges
- Grocery
- Medical

Map
Frequently Asked Questions about Park 9
Where is Park 9 located?
Park 9 is located at 800 Millwood St near the Cherokee County area of Woodstock, GA
What is the current rent range at Park 9?
1 Bedroom to 3 Bedroom Apartments at Park 9 currently range from $1,374 to $2,414
When is the leasing office open?
- The office Hours for Park 9 are
- Monday 9:00 am–6:00 pm
- Tuesday 9:00 am–6:00 pm
- Wednesday 9:00 am–6:00 pm
- Thursday 9:00 am–6:00 pm
- Friday 9:00 am–6:00 pm
- Saturday 10:00 am–5:00 pm
- Sunday 11:00 am–5:00 pm
Are pets allowed?
Call us today to find out our pet policy and if we allow pets
Are there any rent specials?
The current rent special at Park 9 is: Get Up to 1.5 Months FREE! Apply by 7/31.* Lease within 48 Hours of your tour for Extra Savings. Restrictions apply, Tour Today!.
Lifestyle Ratings
Learn more about Lifestyle SearchRenters Reviews and Ratings
Verified RenterSubmitted by a verified resident of the apartment community. Participating residents may receive reward points in exchange for posting a review during their lease term, regardless of the nature of the review.
May 7, 2024 - Review from Apartments.comWe love it here! Quiet and the pool is FABULOUS!!! The residents we've encountered have been super friendly and so are the employees! It's also near great shopping and eateries.Property Manager Responded
May 9, 2024It is indeed our pleasure to provide an outstanding place for you to call home! If you need anything at all, please feel free to reach out.
Verified RenterSubmitted by a verified resident of the apartment community. Participating residents may receive reward points in exchange for posting a review during their lease term, regardless of the nature of the review.
May 3, 2024 - Review from Apartments.comStaff was great and made the move in process stress free. The property looks to be maintained and the area is quiet. Even the application process was a breeze compared to other residences that I looked at. So far so good.Property Manager Responded
May 6, 2024We strive to provide a true haven for our residents to enjoy. Thank you for recognizing our efforts with your outstanding rating!
Verified RenterSubmitted by a verified resident of the apartment community. Participating residents may receive reward points in exchange for posting a review during their lease term, regardless of the nature of the review.
April 28, 2024 - Review from Apartments.comThe whole team was wonderful to work with. I had the pleasure of meeting Dominic, Sharmaine and one more person but they were all awesome. They all made the experience and my move easy and I felt warmly welcomed. I highly recommend Park 9 to my friends and family!Property Manager Responded
April 30, 2024It is fantastic to know that our team and our community have made such a great impression on you! We appreciate the high rating.
Verified RenterSubmitted by a verified resident of the apartment community. Participating residents may receive reward points in exchange for posting a review during their lease term, regardless of the nature of the review.
April 25, 2024 - Review from Apartments.comLiving here is ok. They try to keep the hallways clean but they are in bad condition with alot of dog stains and cracks. There is a great maintenance man that keeps the grounds clean from the residents that don't clean up after their dogs and the kids run wild with no control from the parents. Other than that it's ok. I've here 5 years . Parking is also a disaster ( not enough).Property Manager Responded
April 26, 2024Our team is delighted to hear from long-term residents, so we appreciate you making our community your home for the past five years. The upkeep of our community is a top priority for us, so we appreciate your recognition of our efforts to maintain a pristine community. We would like to address your hallway and parking concerns, so please give us a call or stop by our office when you are free. We hope to hear from you soon.
Verified RenterSubmitted by a verified resident of the apartment community. Participating residents may receive reward points in exchange for posting a review during their lease term, regardless of the nature of the review.
April 17, 2024 - Review from Apartments.comThe neighbors are friendly and the environment is very relaxed. Management does a good job of notifying residents of maintenance but could do it with more notice.Property Manager Responded
April 18, 2024It is a lovely day when we know a resident is truly comfortable and satisfied in their living experience here. Thank you!
Verified RenterSubmitted by a verified resident of the apartment community. Participating residents may receive reward points in exchange for posting a review during their lease term, regardless of the nature of the review.
April 4, 2024 - Review from Apartments.comNice residents no problems whatsoever.Everyone seems polite with positive energy. I definitely feel at home. I love the peaceful atmosphere.
Verified RenterSubmitted by a verified resident of the apartment community. Participating residents may receive reward points in exchange for posting a review during their lease term, regardless of the nature of the review.
April 3, 2024 - Review from Apartments.comThe maintenance crew are phenomenal! They're very professional, patient, and expedient! We've had at least three issues since we moved in in late December, and they're always prompt and very professional! Thank you Jeremy, Ricky and Terrance!Property Manager Responded
April 7, 2024It is terrific to know that you have had a positive experience in our community! Thank you for taking the time to let us know.
Verified RenterSubmitted by a verified resident of the apartment community. Participating residents may receive reward points in exchange for posting a review during their lease term, regardless of the nature of the review.
March 21, 2024 - Review from Apartments.comGreat events, great staff, speedy maintenance, and well maintained property. Parking spots are narrow and can be overcrowded in the evening. Great experience so far.Property Manager Responded
March 24, 2024Your comfort and satisfaction are our priorities, and we are glad it shows! Thank you.
Verified RenterSubmitted by a verified resident of the apartment community. Participating residents may receive reward points in exchange for posting a review during their lease term, regardless of the nature of the review.
March 18, 2024 - Review from Apartments.comJust moved in and love it at Park 9! Staff is great. Property is clean and well-maintained. Move in went seamlessly and no issues. Looking forward to being a long-time resident.Property Manager Responded
March 21, 2024We are glad you have been impressed with our apartment community. Thank you for the many stars!
Verified RenterSubmitted by a verified resident of the apartment community. Participating residents may receive reward points in exchange for posting a review during their lease term, regardless of the nature of the review.
March 18, 2024 - Review from Apartments.comWe love it here. The office is always coming up with new ways to bring the community together and they do a great job with the up keep. It's a great area and people are nice here.Property Manager Responded
March 21, 2024We are humbled by your praise, as our care and concern for our residents takes priority over all else. Thank you!
Verified RenterSubmitted by a verified resident of the apartment community. Participating residents may receive reward points in exchange for posting a review during their lease term, regardless of the nature of the review.
March 12, 2024 - Review from Apartments.comWe have had a fantastic time here and have met a bunch of nice individuals. Some background noise from the neighborhood behind but overall not too bad.Property Manager Responded
March 13, 2024We are humbled by your praise, as our care and concern for our residents takes priority over all else. Thank you!
Verified RenterSubmitted by a verified resident of the apartment community. Participating residents may receive reward points in exchange for posting a review during their lease term, regardless of the nature of the review.
March 2, 2024 - Review from Apartments.comIt was great! Kayla was so helpful and we moved in that week! I would highly recommend this place! The apartments are very nice and I look forward to living there! Thank you!Property Manager Responded
March 7, 2024We commit daily to providing our residents a top-notch living experience and are encouraged by your approval!
Nearby Schools
Woodstock Elementary School
Woodstock Middle School
Woodstock High School
About GreatSchools Data on ApartmentHomeLiving.com.
Points of Interest
Time and distance from Park 9.
Big Box and Retail
Costco
Kroger
Cvs/Pharmacy
Colleges and Universities
Chattahoochee Technical College - Mountain View Campus
Groceries
Kroger
Publix
Lidl
Hospitals
Shopping Centers
Park 9 has 5 shopping centers within 1.7 miles.
Nearby Neighborhoods
Rental Price Ranges in the Area
| Bedroom | Average Rent | Cheapest Rent | Highest Rent |
|---|---|---|---|
| Woodstock 1 Bedroom Apartments | $1,651 | $1,149 | $3,065 |
| Woodstock 2 Bedroom Apartments | $1,934 | $1,315 | $4,657 |
| Woodstock 3 Bedroom Apartments | $2,517 | $1,556 | $5,662 |
| Woodstock 4 Bedroom Apartments | $2,873 | $2,489 | $3,378 |
Browse Top Apartments in Woodstock
By Price
By Community Type
- Woodstock Apartments for Rent by Owner
- Woodstock Apartments with Rent Specials
- Woodstock Top Rated Apartments
- Woodstock Corporate Apartments
- Woodstock Furnished Apartments
- Woodstock Gated Apartments
- New Woodstock Apartments
- Woodstock Senior Apartments
- Woodstock Short-term Apartments
- Woodstock Student Apartments
- Woodstock Apartments with Utilities Included


Max of 1.