


- Income Restrictions
- 1–2 Bedrooms
- $1,397-$1,769 Total Monthly Price
Total Monthly Price
Base Rent$1,397 - $1,769Total Monthly Price$1,397 - $1,769 - 720–1,051 Square Feet
About Park Avenue West
Affordable apartments at $700 less per month than nearby communities! Park Avenue West's newly renovated Management & Leasing Office is ready and waiting for you to stop in for a tour! Appointments and walk-ins are available. | Park Avenue West offers affordable one & two bedroom apartment homes, with ALL UTILITIES INCLUDED & all the benefits and conveniences of downtown Denver living. Take a stroll around the historic LoDo neighborhood, shop and dine on the 16th Street Mall, see a live performance, or catch a baseball game at Coors Field. Our incredible location, combined with distinctive individual floor plans, professional on-site management team, and fantastic in-home amenities such as a full-size washer & dryer, private balcony, granite countertops & more, all make Park Avenue West a great place to call home. *Park Avenue West participates in an affordable housing program. Household income & student status limitations apply. Please visit our website or call for more details.
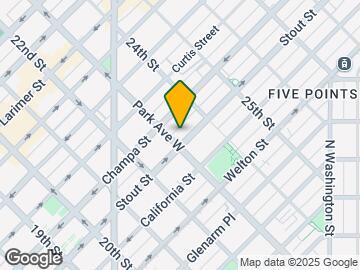
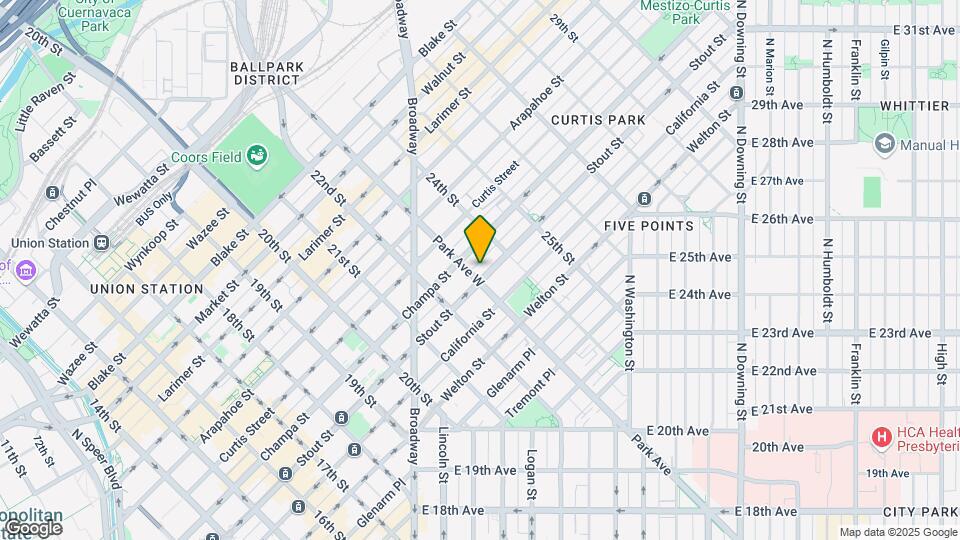
Park Avenue West is located in the Five Points Neighborhood and 80205 Zip code of Denver, CO. This community is professionally managed by Dominium
Unique Features and Amenities
- Central heat and air conditioning
- Community room with fireplace
- Controlled building access system
- Convenient package center
- Courtyard with cornhole boards and turf area
- Daily overnight security
- Designer lighting and hardware package
- Fully-equipped kitchen
- Heated underground parking garage space included*
- High speed internet and cable ready
- In-home full-size washer and dryer included
- Kitchen island*
- Off street parking
- Outdoor fire pit
- Patio or balcony*
- Pet-Friendly Community
- Picnic and grilling areas
- Prime Denver location
- Sleek & modern kitchen cabinetry
- Storage available*
Property Contact Info

- Listed by:
- Agency:
- Vendor Logo:
- Website:
- View Property Website
- Call Us:
- (877) 706-4234
- Disclaimer:
Office Hours
| Monday | 9:00 am–5:00 pm |
| Tuesday | 9:00 am–5:00 pm |
| Wednesday | 9:00 am–5:00 pm |
| Thursday | 9:00 am–5:00 pm |
| Friday | 9:00 am–5:00 pm |
| Saturday | Closed |
| Sunday | Closed |
Floorplan Pricing and Availability
Park Avenue West offers 1 to 2 Bedroom apartments starting from $1,397 and having 720–1,051 sq ft. Here is the current pricing and availability:
New! Interactive Property Map
1 Bedroom
Show Unavailable FloorplansOne Bedroom (60%)
From $1,397
1 Bed, 1 Bath, 766-810 sq ftTotal Monthly PriceAvailable NowTotal Monthly Price
Base Rent$1,397 - $1,426Total Monthly Price$1,397 - $1,426Model Gallery
Floorplans
Availability Details
Prices shown for this property are the Total Monthly Price including Fees.Price Availability Date Unit Sq Ft Deposit View Details $1,397 Available Now C408 810 $200 $1,412 October 13, 2026 SW408 766 $200 Model Amenities and Features
Features
- Air Conditioning
- Balcony
- Cable Ready
- Heating
- High Speed Internet Access
- Smoke Free
- Sprinkler System
- Storage Space
- Tub/Shower
- Washer/Dryer
- Wheelchair Accessible
Kitchen
- Dishwasher
- Disposal
- Freezer
- Granite Countertops
- Ice Maker
- Island Kitchen
- Kitchen
- Microwave
- Oven
- Pantry
- Range
- Refrigerator
Model Lease Information
Model Price Range
- $1,397 - $1,426Total Monthly PriceBase Rent: $1,397 - $1,426Required Monthly Fees: None
Current Available Pricing
- $1,397 - $1,412 Total Monthly Price
Unit C408 Lease Information
Unit Price
- $1,397Total Monthly PriceBase Rent: $1,397Required Monthly Fees: None
View Details and Rent EstimateDeposit
- $200 deposit
Model Lease Information
Model Price Range
- $1,397 - $1,426Total Monthly Price
Unit SW408 Lease Information
Unit Price
- $1,412Total Monthly PriceBase Rent: $1,412Required Monthly Fees: None
View Details and Rent EstimateDeposit
- $200 deposit
Model Lease Information
Model Price Range
- $1,397 - $1,426Total Monthly Price
Apartment Model: One Bedroom (60%)From $1,3971 Bedroom, 1 Bath, 766-810 sq ftAvailable NowFloor plans are artist's rendering. All dimensions are approximate. Actual product and specifications may vary in dimension or detail. Not all features are available in every rental home. Please see a representative for details.
![]()
One Bedroom (60%) - Floorplan Apartment Unit: C408Apartment Model: One Bedroom (60%)$1,3971 Bedroom, 1 Bath, 810 sq ftAvailable NowApartment Unit: SW408Apartment Model: One Bedroom (60%)$1,4121 Bedroom, 1 Bath, 766 sq ftAvailable October 13, 2026One Bedroom (80%)
1 Bed, 1 Bath, 772 sq ftModel Gallery
Floorplans
Availability Details
Prices shown for this property are the Total Monthly Price including Fees.Availability Date Unit Sq Ft Call for Availability One Bedroom (80%) 772 sq ft Model Amenities and Features
Features
- Air Conditioning
- Balcony
- Cable Ready
- Heating
- High Speed Internet Access
- Smoke Free
- Sprinkler System
- Storage Space
- Tub/Shower
- Washer/Dryer
- Wheelchair Accessible
Kitchen
- Dishwasher
- Disposal
- Freezer
- Granite Countertops
- Ice Maker
- Island Kitchen
- Kitchen
- Microwave
- Oven
- Pantry
- Range
- Refrigerator
Apartment Model: One Bedroom (80%)Call For Rates1 Bedroom, 1 Bath, 772 sq ftUnavailableFloor plans are artist's rendering. All dimensions are approximate. Actual product and specifications may vary in dimension or detail. Not all features are available in every rental home. Please see a representative for details.
![]()
One Bedroom (80%) - Floorplan 2 Bedrooms
Show Unavailable FloorplansTwo Bedroom B (80%)
From $1,769
2 Beds, 1.75 Baths, 959 sq ftTotal Monthly PriceAvailable NowTotal Monthly Price
Base Rent$1,769 - $1,784Total Monthly Price$1,769 - $1,784Model Gallery
Floorplans
Availability Details
Prices shown for this property are the Total Monthly Price including Fees.Price Availability Date Unit Sq Ft Deposit $1,769 Available Now C202 959 $200 Model Amenities and Features
Features
- Air Conditioning
- Balcony
- Cable Ready
- Heating
- High Speed Internet Access
- Smoke Free
- Sprinkler System
- Storage Space
- Tub/Shower
- Washer/Dryer
- Wheelchair Accessible
Kitchen
- Dishwasher
- Disposal
- Freezer
- Granite Countertops
- Ice Maker
- Island Kitchen
- Kitchen
- Microwave
- Oven
- Pantry
- Range
- Refrigerator
Unit C202 Lease Information
Unit Price
- $1,769Total Monthly PriceBase Rent: $1,769Required Monthly Fees: None
View Details and Rent EstimateDeposit
- $200 deposit
Model Lease Information
Model Price Range
- $1,769 - $1,784Total Monthly Price
Apartment Model: Two Bedroom B (80%)From $1,7692 Bedroom, 1.75 Bath, 959 sq ftAvailable NowFloor plans are artist's rendering. All dimensions are approximate. Actual product and specifications may vary in dimension or detail. Not all features are available in every rental home. Please see a representative for details.
![]()
Two Bedroom B (80%) - Floorplan Apartment Unit: C202Apartment Model: Two Bedroom B (80%)$1,7692 Bedroom, 1.75 Bath, 959 sq ftAvailable NowTwo Bedroom C (80%)
From $1,769
2 Beds, 1 Bath, 1051 sq ftTotal Monthly PriceAvailable Aug 7Total Monthly Price
Base Rent$1,769 - $1,784Total Monthly Price$1,769 - $1,784Largest 2 BedroomThis is the largest 2 Bedroom at this PropertyModel Gallery
Floorplans
Availability Details
Prices shown for this property are the Total Monthly Price including Fees.Price Availability Date Unit Sq Ft Deposit $1,769 August 7, 2026 SW212 1051 $200 Model Amenities and Features
Features
- Air Conditioning
- Balcony
- Cable Ready
- Heating
- High Speed Internet Access
- Smoke Free
- Sprinkler System
- Storage Space
- Tub/Shower
- Washer/Dryer
- Wheelchair Accessible
Kitchen
- Dishwasher
- Disposal
- Freezer
- Granite Countertops
- Ice Maker
- Island Kitchen
- Kitchen
- Microwave
- Oven
- Pantry
- Range
- Refrigerator
Unit SW212 Lease Information
Unit Price
- $1,769Total Monthly PriceBase Rent: $1,769Required Monthly Fees: None
View Details and Rent EstimateDeposit
- $200 deposit
Model Lease Information
Model Price Range
- $1,769 - $1,784Total Monthly Price
Apartment Model: Two Bedroom C (80%)From $1,7692 Bedroom, 1 Bath, 1051 sq ftAvailable August 7, 2026Floor plans are artist's rendering. All dimensions are approximate. Actual product and specifications may vary in dimension or detail. Not all features are available in every rental home. Please see a representative for details.
![]()
Two Bedroom C (80%) - Floorplan Apartment Unit: SW212Apartment Model: Two Bedroom C (80%)$1,7692 Bedroom, 1 Bath, 1051 sq ftAvailable August 7, 2026Two Bedroom A (60%)
2 Beds, 1 Bath, 850 sq ftModel Gallery
Floorplans
Availability Details
Prices shown for this property are the Total Monthly Price including Fees.Price Availability Date Unit Sq Ft From $1,873 Call for Availability Two Bedroom A (60%) 850 sq ft Model Amenities and Features
Features
- Air Conditioning
- Balcony
- Cable Ready
- Heating
- High Speed Internet Access
- Smoke Free
- Sprinkler System
- Storage Space
- Tub/Shower
- Washer/Dryer
- Wheelchair Accessible
Kitchen
- Dishwasher
- Disposal
- Freezer
- Granite Countertops
- Ice Maker
- Island Kitchen
- Kitchen
- Microwave
- Oven
- Pantry
- Range
- Refrigerator
Model Lease Information
Model Price Range
- $1,873 - $1,891Total Monthly PriceBase Rent: $1,873 - $1,891Required Monthly Fees: None
Apartment Model: Two Bedroom A (60%)From $1,8732 Bedroom, 1 Bath, 850 sq ftUnavailableFloor plans are artist's rendering. All dimensions are approximate. Actual product and specifications may vary in dimension or detail. Not all features are available in every rental home. Please see a representative for details.
![]()
Two Bedroom A (60%) - Floorplan Two Bedroom A (80%)
2 Beds, 1 Bath, 862-925 sq ftModel Gallery
Floorplans
Availability Details
Prices shown for this property are the Total Monthly Price including Fees.Price Availability Date Unit Sq Ft $1,891 Call for Availability Two Bedroom A (80%) 862-925 sq ft Model Amenities and Features
Features
- Air Conditioning
- Balcony
- Cable Ready
- Heating
- High Speed Internet Access
- Smoke Free
- Sprinkler System
- Storage Space
- Tub/Shower
- Washer/Dryer
- Wheelchair Accessible
Kitchen
- Dishwasher
- Disposal
- Freezer
- Granite Countertops
- Ice Maker
- Island Kitchen
- Kitchen
- Microwave
- Oven
- Pantry
- Range
- Refrigerator
Model Lease Information
Model Price
- $1,891Total Monthly PriceBase Rent: $1,891Required Monthly Fees: None
Apartment Model: Two Bedroom A (80%)$1,8912 Bedroom, 1 Bath, 862-925 sq ftUnavailableFloor plans are artist's rendering. All dimensions are approximate. Actual product and specifications may vary in dimension or detail. Not all features are available in every rental home. Please see a representative for details.
![]()
Two Bedroom A (80%) - Floorplan Two Bedroom B (60%)
2 Beds, 1.75 Baths, 720 sq ftModel Gallery
Floorplans
Availability Details
Prices shown for this property are the Total Monthly Price including Fees.Availability Date Unit Sq Ft Call for Availability Two Bedroom B (60%) 720 sq ft Model Amenities and Features
Features
- Air Conditioning
- Balcony
- Cable Ready
- Heating
- High Speed Internet Access
- Smoke Free
- Sprinkler System
- Storage Space
- Tub/Shower
- Washer/Dryer
- Wheelchair Accessible
Kitchen
- Dishwasher
- Disposal
- Freezer
- Granite Countertops
- Ice Maker
- Island Kitchen
- Kitchen
- Microwave
- Oven
- Pantry
- Range
- Refrigerator
Apartment Model: Two Bedroom B (60%)Call For Rates2 Bedroom, 1.75 Bath, 720 sq ftUnavailableFloor plans are artist's rendering. All dimensions are approximate. Actual product and specifications may vary in dimension or detail. Not all features are available in every rental home. Please see a representative for details.
![]()
Two Bedroom B (60%) - Floorplan
Schedule a Tour
3D Tours
Property Information
- Renovated In Jun 2020
- 122 Units
- 4 Stories
- Built in 2004
Income Restrictions At Park Avenue West
Income restrictions apply to some or all residents. Contact the community for more information.
| # Persons | 60% Income Limit | 80% Income Limit |
|---|---|---|
| 1 | $60,480 | $80,640 |
| 2 | $69,120 | $92,160 |
| 3 | $77,760 | $103,680 |
| 4 | $86,400 | $115,200 |
To qualify, you must be equal to or below those in the chart, based on the number of persons living in the dwelling.
Fees and Policies
The fees listed below are community-provided and may exclude utilities or add-ons. All payments are made directly to the property and are non-refundable unless otherwise specified. Use the Cost Calculator to determine costs based on your needs.
Required Fees
One-Time Basics
- Due at Application
- Application Fee Per ApplicantiCharged per applicant.$24.00
Utilities
- Parking RentiParking Rent optional monthly fee Charged per unit.$0.00/mo
Other Fees and Policies
Situational Fees
- Utility Admin FeeiUtility Admin Fee Charged per unit.$4.50/mo
Pet Fees
- Cat
- Cat DepositiMax of 2. Charged Per Pet.$300.00
- Cat RentiCharged Per Pet.$35.00/mo
- Dog
- Dog DepositiMax of 2. Charged Per Pet.$300.00
- Dog RentiCharged Per Pet.$35.00/mo
- Other Pet
- Monthly Pet RentiMonthly Pet Rent Per Pet - Optional monthly fee Charged Per Pet.$0.00/mo
Some breed and other restrictions may apply. Please call for more details.
Max of 2. | Restrictions: Some breed and other restrictions may apply. Please call for more details.
Parking Fees
- Garage
- Parking FeeiMax of 1. Charged per vehicle.$0-$100/mo
- Other
- Other
Max of 1. One Heated Underground Parking Garage Space Included - Additional Spaces Available for $100/Month.
Additional Parking Options
Storage Fees
- Storage Unit
- Storage DepositiCharged per rentable item.$0.00
- Storage RentiCharged per rentable item.$30.00/mo
Storage cage in parking garage.
Property Fee Disclaimer: Based on community-supplied data and independent market research. Subject to change without notice. May exclude fees for mandatory or optional services and usage-based utilities.
Features and Amenities
On-Site Services
- Maintenance On Site
- Package Service
- Planned Social Activities
- Property Manager On Site
- Trash Pickup Curbside
- Pet Play Area
- 24 Hour Access
- Key Fob Entry
Community Features
- Multi Use Room
- Lounge
- Business Center
- Clubhouse
- Elevator
Outdoor Features
- Grill
- Courtyard
- Roof Terrace
- Cabana
- Picnic Area
- Controlled Access
Recreation and Fitness
- Fitness Center
Interior Features
- Balcony
- Storage Space
- High Speed Internet Access
- Tub/Shower
- Heating
- Sprinkler System
- Cable Ready
- Washer/Dryer
- Air Conditioning
- Wheelchair Accessible
- Smoke Free
Kitchen Amenities
- Range
- Refrigerator
- Island Kitchen
- Pantry
- Disposal
- Freezer
- Oven
- Dishwasher
- Microwave
- Ice Maker
- Kitchen
- Granite Countertops
Living Area Features
- Walk In Closets
- Double Pane Windows
- Vinyl Flooring
- Carpet
- Linen Closet
- Window Coverings
- Large Bedrooms

Map
- Shopping
- Colleges
- Grocery
- Medical
- Parks
- Transportation

Map
Getting Around
80 / 100 Very Walkable
80 / 100 Strong public transit
70 / 100 Moderately bikeable
80 / 100 Very car friendly
Getting to Know the Area
90 / 100 Restaurants
100 / 100 Cafes
100 / 100 Nightlife
90 / 100 Shopping
80 / 100 Parks
40 / 100 Noise Level
Frequently Asked Questions about Park Avenue West
Where is Park Avenue West located?
Park Avenue West is located at 827 Park Ave near the Five Points area of Denver, CO
What is the current rent range at Park Avenue West?
1 Bedroom to 2 Bedroom Apartments at Park Avenue West currently range from $1,397 to $1,769
When is the leasing office open?
- The office Hours for Park Avenue West are
- Monday 9:00 am–5:00 pm
- Tuesday 9:00 am–5:00 pm
- Wednesday 9:00 am–5:00 pm
- Thursday 9:00 am–5:00 pm
- Friday 9:00 am–5:00 pm
- Saturday Closed
- Sunday Closed
Are pets allowed?
Call us today to find out our pet policy and if we allow pets
About Portable Tenant Screening Reports:
Applicant has the right to provide the property manager or owner with a Portable Tenant Screening Report (PTSR) that is not more than 30 days old, as defined in § 38-12-902(2.5), Colorado Revised Statutes; and 2) if Applicant provides the property manager or owner with a PTSR, the property manager or owner is prohibited from: a) charging Applicant a rental application fee; or b) charging Applicant a fee for the property manager or owner to access or use the PTSR.
Renters Reviews and Ratings
Never move here
Property Manager Responded
Not bad
Nearby Schools
Whittier K-8 School
East High School
Manual Middle School
About GreatSchools Data on ApartmentHomeLiving.com.
Points of Interest
Time and distance from Park Avenue West.
Arts Museums and Landmarks
Big Box and Retail
Walgreens
Safeway
Walgreen's
Colleges and Universities
Metropolitan State University of Denver - Auraria Campus
Groceries
Whole Foods
Trader Joe's
Natural Grocers
Hospitals
Parks and Recreation
Park Avenue West has 5 parks within 1.6 miles, including Great Divide Brewing Company, Molly Brown House Museum, Civic Center Park, Colorado History Museum, and Elitch Gardens.
Restaurants and Dining
Shopping Centers
Park Avenue West has 5 shopping centers within 0.9 miles.
Transit Stations
Nearby Neighborhoods
Rental Price Ranges in the Area
| Bedroom | Average Rent | Cheapest Rent | Highest Rent |
|---|---|---|---|
| Denver Studio Apartments | $1,578 | $650 | $6,356 |
| Denver 1 Bedroom Apartments | $1,800 | $600 | $10,000+ |
| Denver 2 Bedroom Apartments | $2,305 | $600 | $10,000+ |
| Denver 3 Bedroom Apartments | $2,947 | $600 | $10,000+ |
| Denver 4 Bedroom Apartments | $3,000 | $840 | $10,000+ |
| Denver 5 Bedroom Apartments | $3,236 | $2,340 | $4,720 |
| Denver 6 Bedroom Apartments | $16,097 | $10,000 | $10,000+ |
Browse Top Apartments in Denver
By Price
By Community Type
- Denver Apartments for Rent by Owner
- Denver Apartments with Rent Specials
- Denver Top Rated Apartments
- Denver Corporate Apartments
- Denver Furnished Apartments
- Denver Gated Apartments
- Denver Loft Apartments
- Denver Low Income Apartments
- Denver Military Apartments
- New Denver Apartments
- Denver Senior Apartments
- Denver Short-term Apartments
- Denver Student Apartments
- Denver Apartments with Utilities Included


Max of 2. | Restrictions: Some breed and other restrictions may apply. Please call for more details.