


- 1–2 Bedrooms
- $2,638-$3,938 Total Monthly Price
Total Monthly Price
Base Rent$2,638 - $3,938Total Monthly Price$2,638 - $3,938 - 868–1,211 Square Feet
Rent Specials
Inquire About Our Leasing Specials!
About Park Bellevue
Park Bellevue's newly renovated apartment homes present resplendent scenic views and surrounding greenery while keeping you walking distance from downtown Bellevue or just a quick drive over Lake Washington to Seattle. Experience a peaceful escape from the city while maintaining easy access to the best of urban Northwest at Park Bellevue.
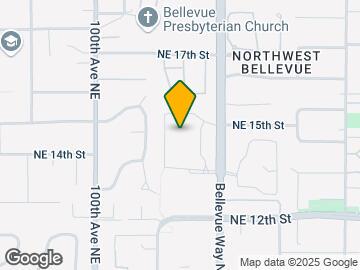

Park Bellevue is located in the North Bellevue Neighborhood and 98004 Zip code of Bellevue, WA. This community is professionally managed by Avenue5 Residential
Unique Features and Amenities
- Abundant Closet Space
- BILT Rewards
- Cable and High-Speed Internet Ready
- Custom Design Walk in Showers*
- Deep Soaking Tub*
- Easy Access To Downtown Bellevue
- Electrical Vehicle Stations
- Extra Exterior Storage
- Full Sized Washer & Dryer
- Hardwood-style plank flooring*
- Inviting Sundeck with Barbeque
- Large One-Bedroom and Two-Bedroom Homes
- Located in Highly Sought Bellevue School District
- Lush Pacific Northwest Landscaping
- Modern Kitchen with Stainless Steel Appliances
- Online Rent Payments
- Park Like Walking Trails
- Quartz Countertops*
- Rental Furniture Available From CORT
- Spacious Balcony or Patio
- Vaulted Ceilings
- Wood Burning Fireplace
- Woodside Terrace
Property Contact Info

- Listed by:
- Agency:
- Vendor Logo:
- Website:
- View Property Website
- Call Us:
- (425) 979-2581
- Disclaimer:
Office Hours
| Monday | 9:00 am–6:00 pm |
| Tuesday | 9:00 am–6:00 pm |
| Wednesday | 9:00 am–6:00 pm |
| Thursday | 9:00 am–6:00 pm |
| Friday | 9:00 am–6:00 pm |
| Saturday | 10:00 am–1:00 pm |
| Sunday | Closed |
Floorplan Pricing and Availability
Park Bellevue offers 1 to 2 Bedroom apartments starting from $2,638 and having 868–1,211 sq ft. Here is the current pricing and availability:
New! Interactive Property Map
1 Bedroom
One Bedroom One Bathroom
From $2,638
1 Bed, 1 Bath, 868 sq ftTotal Monthly PriceAvailable NowTotal Monthly Price
Base Rent$2,638 - $2,958Total Monthly Price$2,638 - $2,958Model Gallery
Floorplans
Availability Details
Prices shown for this property are the Total Monthly Price including Fees.Price Availability Date Unit Sq Ft View Details $2,638 Available Now 1445H 868 $2,953 Available Now 1415F 868 $2,958 Available Now 1441F 868 Model Amenities and Features
Features
- Balcony
- Cable Ready
- Fireplace
- Heating
- High Speed Internet Access
- Satellite TV
- Smoke Free
- Storage Space
- Washer/Dryer
Kitchen
- Dishwasher
- Disposal
- Freezer
- Kitchen
- Oven
- Pantry
- Quartz Countertops
- Range
- Refrigerator
- Stainless Steel Appliances
Model Lease Information
Model Price Range
- $2,638 - $2,958Total Monthly PriceBase Rent: $2,638 - $2,958Required Monthly Fees: None
Unit 1445H Lease Information
Unit Price
- $2,638Total Monthly PriceBase Rent: $2,638Required Monthly Fees: None
View Details and Rent EstimateModel Lease Information
Model Price Range
- $2,638 - $2,958Total Monthly Price
Unit 1415F Lease Information
Unit Price
- $2,953Total Monthly PriceBase Rent: $2,953Required Monthly Fees: None
View Details and Rent EstimateModel Lease Information
Model Price Range
- $2,638 - $2,958Total Monthly Price
Unit 1441F Lease Information
Unit Price
- $2,958Total Monthly PriceBase Rent: $2,958Required Monthly Fees: None
View Details and Rent EstimateModel Lease Information
Model Price Range
- $2,638 - $2,958Total Monthly Price
Apartment Model: One Bedroom One BathroomFrom $2,6381 Bedroom, 1 Bath, 868 sq ftAvailable NowFloor plans are artist's rendering. All dimensions are approximate. Actual product and specifications may vary in dimension or detail. Not all features are available in every rental home. Please see a representative for details.
![]()
One Bedroom One Bathroom - Floorplan 1 Floor plans are artist's rendering. All dimensions are approximate. Actual product and specifications may vary in dimension or detail. Not all features are available in every rental home. Please see a representative for details.
![]()
One Bedroom One Bathroom - Floorplan 2 Apartment Unit: 1445HApartment Model: One Bedroom One Bathroom$2,6381 Bedroom, 1 Bath, 868 sq ftAvailable NowApartment Unit: 1415FApartment Model: One Bedroom One Bathroom$2,9531 Bedroom, 1 Bath, 868 sq ftAvailable NowApartment Unit: 1441FApartment Model: One Bedroom One Bathroom$2,9581 Bedroom, 1 Bath, 868 sq ftAvailable Now2 Bedrooms
Two Bedroom Two Bathroom
From $3,438
2 Beds, 2 Baths, 1158 sq ftTotal Monthly PriceAvailable NowTotal Monthly Price
Base Rent$3,438 - $3,738Total Monthly Price$3,438 - $3,738Model Gallery
Floorplans
Availability Details
Prices shown for this property are the Total Monthly Price including Fees.Price Availability Date Unit Sq Ft View Details $3,668 Available Now 1415D 1158 $3,738 Available Now 1415C 1158 $3,438 July 25, 2026 1523C 1158 Model Amenities and Features
Features
- Balcony
- Cable Ready
- Fireplace
- Heating
- High Speed Internet Access
- Satellite TV
- Smoke Free
- Storage Space
- Washer/Dryer
Kitchen
- Dishwasher
- Disposal
- Freezer
- Kitchen
- Oven
- Pantry
- Quartz Countertops
- Range
- Refrigerator
- Stainless Steel Appliances
Model Lease Information
Model Price Range
- $3,438 - $3,738Total Monthly PriceBase Rent: $3,438 - $3,738Required Monthly Fees: None
Unit 1415D Lease Information
Unit Price
- $3,668Total Monthly PriceBase Rent: $3,668Required Monthly Fees: None
View Details and Rent EstimateModel Lease Information
Model Price Range
- $3,438 - $3,738Total Monthly Price
Unit 1415C Lease Information
Unit Price
- $3,738Total Monthly PriceBase Rent: $3,738Required Monthly Fees: None
View Details and Rent EstimateModel Lease Information
Model Price Range
- $3,438 - $3,738Total Monthly Price
Unit 1523C Lease Information
Unit Price
- $3,438Total Monthly PriceBase Rent: $3,438Required Monthly Fees: None
View Details and Rent EstimateModel Lease Information
Model Price Range
- $3,438 - $3,738Total Monthly Price
Apartment Model: Two Bedroom Two BathroomFrom $3,4382 Bedroom, 2 Bath, 1158 sq ftAvailable NowFloor plans are artist's rendering. All dimensions are approximate. Actual product and specifications may vary in dimension or detail. Not all features are available in every rental home. Please see a representative for details.
![]()
Two Bedroom Two Bathroom - Floorplan 1 Floor plans are artist's rendering. All dimensions are approximate. Actual product and specifications may vary in dimension or detail. Not all features are available in every rental home. Please see a representative for details.
![]()
Two Bedroom Two Bathroom - Floorplan 2 Apartment Unit: 1415DApartment Model: Two Bedroom Two Bathroom$3,6682 Bedroom, 2 Bath, 1158 sq ftAvailable NowApartment Unit: 1415CApartment Model: Two Bedroom Two Bathroom$3,7382 Bedroom, 2 Bath, 1158 sq ftAvailable NowApartment Unit: 1523CApartment Model: Two Bedroom Two Bathroom$3,4382 Bedroom, 2 Bath, 1158 sq ftAvailable July 25, 2026Two Bedroom Two Bathroom Large
From $3,753
2 Beds, 2 Baths, 1211 sq ftTotal Monthly PriceAvailable NowTotal Monthly Price
Base Rent$3,753 - $3,938Total Monthly Price$3,753 - $3,938Model Gallery
Floorplans
Availability Details
Prices shown for this property are the Total Monthly Price including Fees.Price Availability Date Unit Sq Ft View Details $3,938 Available Now 1407G 1211 $3,938 July 27, 2026 1457A 1211 $3,788 August 5, 2026 1535C 1211 Model Amenities and Features
Features
- Balcony
- Cable Ready
- Fireplace
- Heating
- High Speed Internet Access
- Satellite TV
- Smoke Free
- Storage Space
- Washer/Dryer
Kitchen
- Dishwasher
- Disposal
- Freezer
- Kitchen
- Oven
- Pantry
- Quartz Countertops
- Range
- Refrigerator
- Stainless Steel Appliances
Model Lease Information
Model Price Range
- $3,753 - $3,938Total Monthly PriceBase Rent: $3,753 - $3,938Required Monthly Fees: None
Current Available Pricing
- $3,788 - $3,938 Total Monthly Price
Unit 1407G Lease Information
Unit Price
- $3,938Total Monthly PriceBase Rent: $3,938Required Monthly Fees: None
View Details and Rent EstimateModel Lease Information
Model Price Range
- $3,753 - $3,938Total Monthly Price
Unit 1457A Lease Information
Unit Price
- $3,938Total Monthly PriceBase Rent: $3,938Required Monthly Fees: None
View Details and Rent EstimateModel Lease Information
Model Price Range
- $3,753 - $3,938Total Monthly Price
Unit 1535C Lease Information
Unit Price
- $3,788Total Monthly PriceBase Rent: $3,788Required Monthly Fees: None
View Details and Rent EstimateModel Lease Information
Model Price Range
- $3,753 - $3,938Total Monthly Price
Apartment Model: Two Bedroom Two Bathroom LargeFrom $3,7532 Bedroom, 2 Bath, 1211 sq ftAvailable NowFloor plans are artist's rendering. All dimensions are approximate. Actual product and specifications may vary in dimension or detail. Not all features are available in every rental home. Please see a representative for details.
![]()
Two Bedroom Two Bathroom Large - Floorplan 1 Floor plans are artist's rendering. All dimensions are approximate. Actual product and specifications may vary in dimension or detail. Not all features are available in every rental home. Please see a representative for details.
![]()
Two Bedroom Two Bathroom Large - Floorplan 2 Apartment Unit: 1407GApartment Model: Two Bedroom Two Bathroom Large$3,9382 Bedroom, 2 Bath, 1211 sq ftAvailable NowApartment Unit: 1457AApartment Model: Two Bedroom Two Bathroom Large$3,9382 Bedroom, 2 Bath, 1211 sq ftAvailable July 27, 2026Apartment Unit: 1535CApartment Model: Two Bedroom Two Bathroom Large$3,7882 Bedroom, 2 Bath, 1211 sq ftAvailable August 5, 2026
Schedule a Tour
Videos
3D Tours
Property Information
- Renovated In May 2021
- 184 Units
- 2 Stories
- Built in 1985
Lease Terms
- 12 mo
Fees and Policies
The fees listed below are community-provided and may exclude utilities or add-ons. All payments are made directly to the property and are non-refundable unless otherwise specified. Use the Cost Calculator to determine costs based on your needs.
Required Fees
One-Time Basics
- Due at Application
- Application Fee Per ApplicantiCharged per applicant.$60.00
- Due at Move-In
- Security DepositiRefundable deposit for damages or lease obligations. Charged Per Unit.Varies
- Administrative FeeiCharged per unit.$300.00
Utilities
- Utility Service FeeiMonthly utility billing management fee. Charged Per Unit.$6.49/mo
- Common Area ElectriciCovers electric for common areas. Charged Per Unit.Varies/mo
- Common Area GasiCovers gas for common areas. Charged Per Unit.Varies/mo
- ElectriciMonthly electric charges. Charged Per Unit.Varies/mo
- GasiMonthly gas charges. Charged Per Unit.Varies/mo
- Pest ControliPest prevention and treatment service fee. Charged Per Unit.$2.00/mo
- SeweriMonthly wastewater and sewer charge. Charged Per Unit.Varies/mo
- WateriMonthly community water services charge. Charged Per Unit.Varies/mo
- Amenity FeeiFee for enjoyment of access to shared community amenities Charged Per Unit.$35.00/mo
- TrashiMonthly trash services fee. Charged per unit.Varies/mo
Other Fees and Policies
Situational Fees
- Late FeeiLate payment fee. Charged Per Unit.$75.00/per occurrence
- NSF Tenant FeeiReturned or declined payment fee. Charged Per Unit.$50.00/per occurrence
- Early Termination FeeiFee to terminate lease early. Charged Per Unit.200.0% of base rent/per occurrence
- Reletting FeeiApartment reletting cost. Charged Per Unit.85.0% of base rent/per occurrence
Pet Fees
- Cat
- Cat DepositiCharged per Pet.$300.00
- Cat FeeiCharged per Pet.$300.00
- Cat RentiCharged Per Pet.$50.00/mo
- Dog
- Dog DepositiCharged per Pet.$300.00
- Dog FeeiCharged per Pet.$300.00
- Dog RentiCharged Per Pet.$50.00/mo
None
None
| Restrictions: None.
Parking Fees
- Covered
- Parking FeeiCharged per vehicle.$75.00/mo
Property Fee Disclaimer: Based on community-supplied data and independent market research. Subject to change without notice. May exclude fees for mandatory or optional services and usage-based utilities.
Features and Amenities
On-Site Services
- Package Service
- Property Manager On Site
- Guest Apartment
Community Features
- Breakfast/Coffee Concierge
- Clubhouse
- Walk Up
- Multi Use Room
- Lounge
Outdoor Features
- Grill
- Sundeck
- Courtyard
- Picnic Area
- Patio
Recreation and Fitness
- Fitness Center
- Gameroom
- Walking/Biking Trails
- Pool
Interior Features
- Balcony
- Storage Space
- Heating
- Fireplace
- High Speed Internet Access
- Satellite Tv
- Cable Ready
- Washer/Dryer
- Smoke Free
Kitchen Amenities
- Range
- Refrigerator
- Disposal
- Freezer
- Stainless Steel Appliances
- Oven
- Dishwasher
- Pantry
- Quartz Countertops
- Kitchen
Living Area Features
- Walk In Closets
- Large Bedrooms
- Linen Closet
- Vaulted Ceiling
- Dining Room
- Window Coverings
- Carpet
- Vinyl Flooring

Map
- Shopping
- Colleges
- Grocery
- Medical
- Transportation

Map
Frequently Asked Questions about Park Bellevue
Where is Park Bellevue located?
Park Bellevue is located at 1515 Bellevue Way NE near the North Bellevue area of Bellevue, WA
What is the current rent range at Park Bellevue?
1 Bedroom to 2 Bedroom Apartments at Park Bellevue currently range from $2,638 to $3,938
When is the leasing office open?
- The office Hours for Park Bellevue are
- Monday 9:00 am–6:00 pm
- Tuesday 9:00 am–6:00 pm
- Wednesday 9:00 am–6:00 pm
- Thursday 9:00 am–6:00 pm
- Friday 9:00 am–6:00 pm
- Saturday 10:00 am–1:00 pm
- Sunday Closed
Are pets allowed?
Call us today to find out our pet policy and if we allow pets
Are there any rent specials?
The current rent special at Park Bellevue is: Inquire About Our Leasing Specials!.
Renters Reviews and Ratings
The Park In Bellevue
Property Manager Responded
The Park in Bellevue
Property Manager Responded
Amazing
Property Manager Responded
Great place to live
Property Manager Responded
So Happy Here
Property Manager Responded
Nearby Schools
Chinook Middle School
About GreatSchools Data on ApartmentHomeLiving.com.
Points of Interest
Time and distance from Park Bellevue.
Big Box and Retail
Safeway
Michaels
Target
Colleges and Universities
Lake Washington Institute of Technology - Redmond Campus
Groceries
Safeway
Whole Foods
Qfc
Hospitals
Seattle Children's Hospital
Kaiser Permanente Central Hospital
Swedish Medical Center - Cherry Hill
Shopping Centers
Park Bellevue has 5 shopping centers within 0.4 miles.
Transit Stations
ST Light Rail & Mount Baker Station (NB)-LINK to Sea-Tac
Mount Baker-Central Link
ST Light Rail & Mount Baker Station (SB)-LINK to Sea-Tac
Nearby Neighborhoods
Rental Price Ranges in the Area
| Bedroom | Average Rent | Cheapest Rent | Highest Rent |
|---|---|---|---|
| Bellevue Studio Apartments | $2,123 | $895 | $4,437 |
| Bellevue 1 Bedroom Apartments | $2,794 | $1,278 | $8,900 |
| Bellevue 2 Bedroom Apartments | $3,619 | $1,524 | $10,000+ |
| Bellevue 3 Bedroom Apartments | $4,504 | $1,740 | $10,000+ |
| Bellevue 4 Bedroom Apartments | $6,878 | $4,281 | $9,476 |
Browse Top Apartments in Bellevue
By Price
By Community Type
- Bellevue Apartments for Rent by Owner
- Bellevue Apartments with Rent Specials
- Bellevue Top Rated Apartments
- Bellevue Corporate Apartments
- Bellevue Furnished Apartments
- Bellevue Gated Apartments
- Bellevue Loft Apartments
- Bellevue Low Income Apartments
- New Bellevue Apartments
- Bellevue Senior Apartments
- Bellevue Short-term Apartments
- Bellevue Student Apartments
- Bellevue Apartments with Utilities Included


| Restrictions: None.