- 1–3 Bedrooms
- $1,397-$2,677 Pricing
- 652–1,452 Square Feet
Rent Specials
Move In By September 15th & Get Up To 6 Weeks FREE On Select Homes!* 1 & 3 Bedrooms: 4 weeks free OR 2 Bedrooms: 6 weeks free! Schedule a Personalized Tour or Walk In Anytime! *Contact our leasing team to find out more!
About Park Central at Flower Mound
LUXURY LIVING IN THE HEART OF FLOWER MOUND?Welcome to Park Central at Flower Mound, where modern living meets convenience and comfort. Ideally located in the heart of Flower Mound, our apartment community offers an exceptional lifestyle surrounded by nature, with the beauty of Lake Grapevine and Lake Lewisville just moments away. Our one-, two--, and three-bedroom apartment homes feature spacious layouts and stylish finishes, creating an inviting atmosphere of sophistication and comfort. Enjoy quick access to premier shopping, dining, entertainment, major employers, and DFW Airport, all while residing in a vibrant urban neighborhood.At Park Central, you'll experience the perfect blend of convenience and quality in every detail. Schedule your personalized tour today and discover all that our community has to offer!
Park Central at Flower Mound is located in the Lewisville Flower Mound Neighborhood and 75028 Zip code of Flower Mound, TX. This community is professionally managed by Willow Bridge Property Company
Unique Features and Amenities
- * Only available in select apartments
- 42-inch Espresso Wood Cabinets
- Billiards Lounge
- Built-in Desk*
- Built-in Wine Storage*
- Chef-Inspired Kitchen
- Community Fire Pit
- Cycle Room
- EV Charging Stations
- Extra Storage
- Golf Simulator
- Granite Counters
- Hardwood Flooring
- Pet-Friendly with Limitations
- Poolside Lounge
- Preferred Employer Discount
- Private Balcony/Patio
- Stainless Steel Appliance Package
- USB Charging Ports *
- Walk-In Closet
- Wolf Barbeque Grill
Property Contact Info

- Listed by:
- Agency:
- Vendor Logo:
- Website:
- View Property Website
- Call Us:
- (469) 293-1427
- Disclaimer:
Office Hours
| Monday | 9:00 am–6:00 pm |
| Tuesday | 9:00 am–6:00 pm |
| Wednesday | 9:00 am–6:00 pm |
| Thursday | 9:00 am–6:00 pm |
| Friday | 9:00 am–6:00 pm |
| Saturday | 10:00 am–5:30 pm |
| Sunday | 1:00 pm–5:30 pm |
Floorplan Pricing and Availability
Park Central at Flower Mound offers 1 to 3 Bedroom apartments starting from $1,397 and having 652–1,452 sq ft. Here is the current pricing and availability:
New! Interactive Property Map
1 Bedroom
Show Unavailable FloorplansFloorplan A1
From $1,397
1 Bed, 1 Bath, 652 sq ftAvailable NowCheapest 1 BedroomThis is the cheapest 1 Bedroom at this PropertyModel Gallery
Floorplans
Availability Details
Price Availability Date Unit Sq Ft View Details $1,397 Available Now 10210 652 $1,397 Available Now 04208 652 $1,397 August 30, 2026 12210 652 Model Amenities and Features
Features
- Air Conditioning
- Balcony
- Cable Ready
- Ceiling Fans
- Framed Mirrors
- Heating
- High Speed Internet Access
- Tub/Shower
- Washer/Dryer
Kitchen
- Dishwasher
- Disposal
- Eat-in Kitchen
- Freezer
- Granite Countertops
- Ice Maker
- Island Kitchen
- Kitchen
- Microwave
- Oven
- Pantry
- Range
- Refrigerator
- Stainless Steel Appliances
- Warming Drawer
Model Rent and Fees
Model Price Range
- $1,397 - $3,754
Current Available Pricing
- $1,397
Unit 10210 Rent and Fees
Unit Price
- $1,397
View Details and Rent EstimateModel Rent and Fees
Model Price Range
- $1,397 - $3,754
Unit 04208 Rent and Fees
Unit Price
- $1,397
View Details and Rent EstimateModel Rent and Fees
Model Price Range
- $1,397 - $3,754
Unit 12210 Rent and Fees
Unit Price
- $1,397
View Details and Rent EstimateModel Rent and Fees
Model Price Range
- $1,397 - $3,754
Apartment Model: A1From $1,3971 Bedroom, 1 Bath, 652 sq ftAvailable Now![]()
A1 - Floorplan Apartment Unit: 10210Apartment Model: A1$1,3971 Bedroom, 1 Bath, 652 sq ftAvailable NowApartment Unit: 04208Apartment Model: A1$1,3971 Bedroom, 1 Bath, 652 sq ftAvailable NowApartment Unit: 12210Apartment Model: A1$1,3971 Bedroom, 1 Bath, 652 sq ftAvailable August 30, 2026Floorplan A3
From $1,432
1 Bed, 1 Bath, 736 sq ftAvailable NowModel Gallery
Floorplans
Availability Details
Price Availability Date Unit Sq Ft View Details $1,432 Available Now 03307 736 $1,547 Available Now 03107 736 $1,482 August 17, 2026 11205 736 Model Amenities and Features
Features
- Air Conditioning
- Balcony
- Cable Ready
- Ceiling Fans
- Framed Mirrors
- Heating
- High Speed Internet Access
- Tub/Shower
- Washer/Dryer
Kitchen
- Dishwasher
- Disposal
- Eat-in Kitchen
- Freezer
- Granite Countertops
- Ice Maker
- Island Kitchen
- Kitchen
- Microwave
- Oven
- Pantry
- Range
- Refrigerator
- Stainless Steel Appliances
- Warming Drawer
Model Rent and Fees
Model Price Range
- $1,432 - $4,184
Current Available Pricing
- $1,432 - $1,547
Unit 03307 Rent and Fees
Unit Price
- $1,432
View Details and Rent EstimateModel Rent and Fees
Model Price Range
- $1,432 - $4,184
Unit 03107 Rent and Fees
Unit Price
- $1,547
View Details and Rent EstimateModel Rent and Fees
Model Price Range
- $1,432 - $4,184
Unit 11205 Rent and Fees
Unit Price
- $1,482
View Details and Rent EstimateModel Rent and Fees
Model Price Range
- $1,432 - $4,184
Apartment Model: A3From $1,4321 Bedroom, 1 Bath, 736 sq ftAvailable Now![]()
A3 - Floorplan Apartment Unit: 03307Apartment Model: A3$1,4321 Bedroom, 1 Bath, 736 sq ftAvailable NowApartment Unit: 03107Apartment Model: A3$1,5471 Bedroom, 1 Bath, 736 sq ftAvailable NowApartment Unit: 11205Apartment Model: A3$1,4821 Bedroom, 1 Bath, 736 sq ftAvailable August 17, 2026Floorplan A2
From $1,447
1 Bed, 1 Bath, 706 sq ftAvailable NowModel Gallery
Floorplans
Availability Details
Price Availability Date Unit Sq Ft View Details $1,537 Available Now 01109 706 $1,447 September 10, 2026 05206 706 $1,447 September 10, 2026 09209 706 Model Amenities and Features
Features
- Air Conditioning
- Balcony
- Cable Ready
- Ceiling Fans
- Framed Mirrors
- Heating
- High Speed Internet Access
- Tub/Shower
- Washer/Dryer
Kitchen
- Dishwasher
- Disposal
- Eat-in Kitchen
- Freezer
- Granite Countertops
- Ice Maker
- Island Kitchen
- Kitchen
- Microwave
- Oven
- Pantry
- Range
- Refrigerator
- Stainless Steel Appliances
- Warming Drawer
Model Rent and Fees
Model Price Range
- $1,447 - $4,098
Current Available Pricing
- $1,447 - $1,537
Unit 01109 Rent and Fees
Unit Price
- $1,537
View Details and Rent EstimateModel Rent and Fees
Model Price Range
- $1,447 - $4,098
Unit 05206 Rent and Fees
Unit Price
- $1,447
View Details and Rent EstimateModel Rent and Fees
Model Price Range
- $1,447 - $4,098
Unit 09209 Rent and Fees
Unit Price
- $1,447
View Details and Rent EstimateModel Rent and Fees
Model Price Range
- $1,447 - $4,098
Apartment Model: A2From $1,4471 Bedroom, 1 Bath, 706 sq ftAvailable Now![]()
A2 - Floorplan Apartment Unit: 01109Apartment Model: A2$1,5371 Bedroom, 1 Bath, 706 sq ftAvailable NowApartment Unit: 05206Apartment Model: A2$1,4471 Bedroom, 1 Bath, 706 sq ftAvailable September 10, 2026Apartment Unit: 09209Apartment Model: A2$1,4471 Bedroom, 1 Bath, 706 sq ftAvailable September 10, 2026Floorplan A4
1 Bed, 1 Bath, 741 sq ftModel Gallery
Floorplans
Availability Details
Availability Date Unit Sq Ft Call for Availability A4 741 sq ft Model Amenities and Features
Features
- Air Conditioning
- Balcony
- Cable Ready
- Ceiling Fans
- Framed Mirrors
- Heating
- High Speed Internet Access
- Tub/Shower
- Washer/Dryer
Kitchen
- Dishwasher
- Disposal
- Eat-in Kitchen
- Freezer
- Granite Countertops
- Ice Maker
- Island Kitchen
- Kitchen
- Microwave
- Oven
- Pantry
- Range
- Refrigerator
- Stainless Steel Appliances
- Warming Drawer
Apartment Model: A4Call For Rates1 Bedroom, 1 Bath, 741 sq ftUnavailable![]()
A4 - Floorplan Floorplan A5
1 Bed, 1 Bath, 847 sq ftLargest 1 BedroomThis is the largest 1 Bedroom at this PropertyModel Gallery
Floorplans
Availability Details
Availability Date Unit Sq Ft Call for Availability A5 847 sq ft Model Amenities and Features
Features
- Air Conditioning
- Balcony
- Cable Ready
- Ceiling Fans
- Framed Mirrors
- Heating
- High Speed Internet Access
- Tub/Shower
- Washer/Dryer
Kitchen
- Dishwasher
- Disposal
- Eat-in Kitchen
- Freezer
- Granite Countertops
- Ice Maker
- Island Kitchen
- Kitchen
- Microwave
- Oven
- Pantry
- Range
- Refrigerator
- Stainless Steel Appliances
- Warming Drawer
Apartment Model: A5Call For Rates1 Bedroom, 1 Bath, 847 sq ftUnavailable![]()
A5 - Floorplan 2 Bedrooms
Floorplan B1
From $1,838
2 Beds, 2 Baths, 1011 sq ftAvailable NowCheapest 2 BedroomThis is the cheapest 2 Bedroom at this PropertyModel Gallery
Floorplans
3D Tours
Availability Details
Price Availability Date Unit Sq Ft View Details $1,838 Available Now 01307 1011 $1,838 Available Now 06305 1011 $1,920 Available Now 09306 1011 Model Amenities and Features
Features
- Air Conditioning
- Balcony
- Cable Ready
- Ceiling Fans
- Framed Mirrors
- Heating
- High Speed Internet Access
- Tub/Shower
- Washer/Dryer
Kitchen
- Dishwasher
- Disposal
- Eat-in Kitchen
- Freezer
- Granite Countertops
- Ice Maker
- Island Kitchen
- Kitchen
- Microwave
- Oven
- Pantry
- Range
- Refrigerator
- Stainless Steel Appliances
- Warming Drawer
Model Rent and Fees
Model Price Range
- $1,838 - $4,505
Current Available Pricing
- $1,838 - $1,920
Unit 01307 Rent and Fees
Unit Price
- $1,838
View Details and Rent EstimateModel Rent and Fees
Model Price Range
- $1,838 - $4,505
Unit 06305 Rent and Fees
Unit Price
- $1,838
View Details and Rent EstimateModel Rent and Fees
Model Price Range
- $1,838 - $4,505
Unit 09306 Rent and Fees
Unit Price
- $1,920
View Details and Rent EstimateModel Rent and Fees
Model Price Range
- $1,838 - $4,505
Apartment Model: B1From $1,8382 Bedroom, 2 Bath, 1011 sq ftAvailable NowFloorplans3D Tours![]()
B1 - Floorplan B1 - 3D Tour Apartment Unit: 01307Apartment Model: B1$1,8382 Bedroom, 2 Bath, 1011 sq ftAvailable NowApartment Unit: 06305Apartment Model: B1$1,8382 Bedroom, 2 Bath, 1011 sq ftAvailable NowApartment Unit: 09306Apartment Model: B1$1,9202 Bedroom, 2 Bath, 1011 sq ftAvailable NowFloorplan B2A
From $1,958
2 Beds, 2 Baths, 1175 sq ftAvailable NowLargest 2 BedroomThis is the largest 2 Bedroom at this PropertyModel Gallery
Floorplans
Availability Details
Price Availability Date Unit Sq Ft View Details $1,968 Available Now 01308 1175 $2,030 Available Now 01211 1175 $1,958 Available Now 08301 1175 Model Amenities and Features
Features
- Air Conditioning
- Balcony
- Cable Ready
- Ceiling Fans
- Framed Mirrors
- Heating
- High Speed Internet Access
- Tub/Shower
- Washer/Dryer
Kitchen
- Dishwasher
- Disposal
- Eat-in Kitchen
- Freezer
- Granite Countertops
- Ice Maker
- Island Kitchen
- Kitchen
- Microwave
- Oven
- Pantry
- Range
- Refrigerator
- Stainless Steel Appliances
- Warming Drawer
Model Rent and Fees
Model Price Range
- $1,958 - $4,698
Current Available Pricing
- $1,958 - $2,030
Unit 01308 Rent and Fees
Unit Price
- $1,968
View Details and Rent EstimateModel Rent and Fees
Model Price Range
- $1,958 - $4,698
Unit 01211 Rent and Fees
Unit Price
- $2,030
View Details and Rent EstimateModel Rent and Fees
Model Price Range
- $1,958 - $4,698
Unit 08301 Rent and Fees
Unit Price
- $1,958
View Details and Rent EstimateModel Rent and Fees
Model Price Range
- $1,958 - $4,698
Apartment Model: B2AFrom $1,9582 Bedroom, 2 Bath, 1175 sq ftAvailable Now![]()
B2A - Floorplan Apartment Unit: 01308Apartment Model: B2A$1,9682 Bedroom, 2 Bath, 1175 sq ftAvailable NowApartment Unit: 01211Apartment Model: B2A$2,0302 Bedroom, 2 Bath, 1175 sq ftAvailable NowApartment Unit: 08301Apartment Model: B2A$1,9582 Bedroom, 2 Bath, 1175 sq ftAvailable NowFloorplan B2
From $2,069
2 Beds, 2 Baths, 1130 sq ftAvailable Aug 23Model Gallery
Floorplans
Availability Details
Price Availability Date Unit Sq Ft View Details $2,104 August 23, 2026 02201 1130 Call For Rates August 26, 2026 02301 1130 $2,069 September 19, 2026 12207 1130 Model Amenities and Features
Features
- Air Conditioning
- Balcony
- Cable Ready
- Ceiling Fans
- Framed Mirrors
- Heating
- High Speed Internet Access
- Tub/Shower
- Washer/Dryer
Kitchen
- Dishwasher
- Disposal
- Eat-in Kitchen
- Freezer
- Granite Countertops
- Ice Maker
- Island Kitchen
- Kitchen
- Microwave
- Oven
- Pantry
- Range
- Refrigerator
- Stainless Steel Appliances
- Warming Drawer
Model Rent and Fees
Model Price Range
- $2,069 - $4,712
Current Available Pricing
- Call For Rates
Unit 02201 Rent and Fees
Unit Price
- $2,104
View Details and Rent EstimateModel Rent and Fees
Model Price Range
- $2,069 - $4,712
Model Rent and Fees
Model Price Range
- $2,069 - $4,712
Unit 12207 Rent and Fees
Unit Price
- $2,069
View Details and Rent EstimateModel Rent and Fees
Model Price Range
- $2,069 - $4,712
Apartment Model: B2From $2,0692 Bedroom, 2 Bath, 1130 sq ftAvailable August 23, 2026![]()
B2 - Floorplan Apartment Unit: 02201Apartment Model: B2$2,1042 Bedroom, 2 Bath, 1130 sq ftAvailable August 23, 2026Apartment Unit: 02301Apartment Model: B2Call For Rates2 Bedroom, 2 Bath, 1130 sq ftAvailable August 26, 2026Apartment Unit: 12207Apartment Model: B2$2,0692 Bedroom, 2 Bath, 1130 sq ftAvailable September 19, 20263 Bedrooms
Floorplan C1
From $2,570
3 Beds, 2 Baths, 1452 sq ftAvailable NowModel Gallery
Floorplans
Availability Details
Price Availability Date Unit Sq Ft View Details $2,570 Available Now 03311 1452 $2,677 August 20, 2026 11211 1452 $2,654 September 29, 2026 11101 1452 Model Amenities and Features
Features
- Air Conditioning
- Balcony
- Cable Ready
- Ceiling Fans
- Framed Mirrors
- Heating
- High Speed Internet Access
- Tub/Shower
- Washer/Dryer
Kitchen
- Dishwasher
- Disposal
- Eat-in Kitchen
- Freezer
- Granite Countertops
- Ice Maker
- Island Kitchen
- Kitchen
- Microwave
- Oven
- Pantry
- Range
- Refrigerator
- Stainless Steel Appliances
- Warming Drawer
Model Rent and Fees
Model Price Range
- $2,570 - $9,754
Current Available Pricing
- $2,570 - $2,677
Unit 03311 Rent and Fees
Unit Price
- $2,570
View Details and Rent EstimateModel Rent and Fees
Model Price Range
- $2,570 - $9,754
Unit 11211 Rent and Fees
Unit Price
- $2,677
View Details and Rent EstimateModel Rent and Fees
Model Price Range
- $2,570 - $9,754
Unit 11101 Rent and Fees
Unit Price
- $2,654
View Details and Rent EstimateModel Rent and Fees
Model Price Range
- $2,570 - $9,754
Apartment Model: C1From $2,5703 Bedroom, 2 Bath, 1452 sq ftAvailable Now![]()
C1 - Floorplan Apartment Unit: 03311Apartment Model: C1$2,5703 Bedroom, 2 Bath, 1452 sq ftAvailable NowApartment Unit: 11211Apartment Model: C1$2,6773 Bedroom, 2 Bath, 1452 sq ftAvailable August 20, 2026Apartment Unit: 11101Apartment Model: C1$2,6543 Bedroom, 2 Bath, 1452 sq ftAvailable September 29, 2026
Schedule a Tour
3D Tours
Property Information
- 308 Units
- 3 Stories
- Built in 2013
Lease Terms
- 3 - 15 mo
- Short Term Lease Options
Fees and Policies
The fees listed below are community-provided and may exclude utilities or add-ons. All payments are made directly to the property and are non-refundable unless otherwise specified. Use the Cost Calculator to determine costs based on your needs.
Required Fees
One-Time Basics
- Due at Application
- Application Fee Per ApplicantiCharged Per Applicant.$75.00
- Due at Move-In
- Administrative FeeiCharged Per Unit.$150.00
Utilities
- Pest ControliCharged Per Unit.$4.00/mo
- Valet TrashiCharged Per Unit.$33.00/mo
Other Fees and Policies
Pet Fees
- Cat
- Cat DepositiMax of 2. Charged Per Pet.$200.00
- Cat FeeiMax of 2. Charged Per Pet.$300.00
- Cat RentiCharged Per Pet.$25.00/mo
- Dog
- Dog DepositiMax of 2. Charged Per Pet.$200.00
- Dog FeeiMax of 2. Charged Per Pet.$300.00
- Dog RentiCharged Per Pet.$25.00/mo
None
Breed restrictions apply
Max of 2. | Restrictions: Breed restrictions apply.
Parking Fees
- Garage Detached
- Parking FeeiCharged Per Vehicle.$125.00/mo
- Garage Parking
- Other
Additional Parking Options
Storage Fees
- Storage Unit
- Storage FeeiCharged Per Rentable Item.$75.00/mo
Property Fee Disclaimer: Based on community-supplied data and independent market research. Subject to change without notice. May exclude fees for mandatory or optional services and usage-based utilities.
Features and Amenities
On-Site Services
- Pet Washing Station
- Package Service
- Trash Pickup Door To Door
- Car Charging Station
Community Features
- Lounge
- Business Center
- Clubhouse
Outdoor Features
- Grill
- Patio
Recreation and Fitness
- Fitness Center
- Pool
Interior Features
- Balcony
- Tub/Shower
- Ceiling Fans
- High Speed Internet Access
- Framed Mirrors
- Heating
- Cable Ready
- Washer/Dryer
- Air Conditioning
Kitchen Amenities
- Dishwasher
- Eat In Kitchen
- Island Kitchen
- Range
- Refrigerator
- Oven
- Microwave
- Pantry
- Warming Drawer
- Stainless Steel Appliances
- Ice Maker
- Kitchen
- Disposal
- Freezer
- Granite Countertops
Living Area Features
- Walk In Closets
- Linen Closet
- Views
- Window Coverings
- Carpet
- Vinyl Flooring
- Hardwood Floors

Map
- Shopping
- Colleges
- Grocery
- Medical
- Transportation

Map
Getting Around
60 / 100 Moderately walkable
50 / 100 Fairly bikeable
80 / 100 Very car friendly
Getting to Know the Area
70 / 100 Restaurants
60 / 100 Cafes
60 / 100 Nightlife
60 / 100 Shopping
60 / 100 Parks
70 / 100 Noise Level
Frequently Asked Questions about Park Central at Flower Mound
Where is Park Central at Flower Mound located?
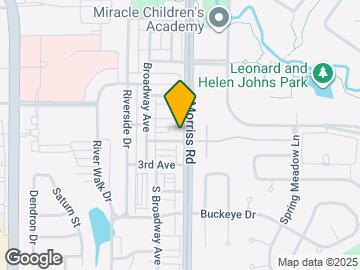
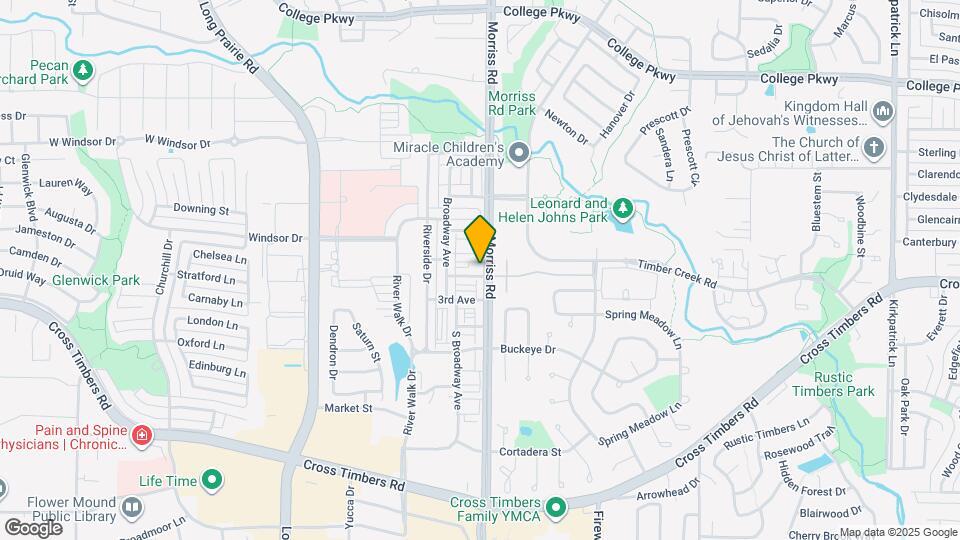
Park Central at Flower Mound is located at 4200 Broadway Ave near the Lewisville Flower Mound area of Flower Mound, TX
What is the current rent range at Park Central at Flower Mound?
1 Bedroom to 3 Bedroom Apartments at Park Central at Flower Mound currently range from $1,397 to $9,754
When is the leasing office open?
- The office Hours for Park Central at Flower Mound are
- Monday 9:00 am–6:00 pm
- Tuesday 9:00 am–6:00 pm
- Wednesday 9:00 am–6:00 pm
- Thursday 9:00 am–6:00 pm
- Friday 9:00 am–6:00 pm
- Saturday 10:00 am–5:30 pm
- Sunday 1:00 pm–5:30 pm
Are pets allowed?
Call us today to find out our pet policy and if we allow pets
Are there any rent specials?
The current rent special at Park Central at Flower Mound is: Move In By September 15th & Get Up To 6 Weeks FREE On Select Homes!* 1 & 3 Bedrooms: 4 weeks free OR 2 Bedrooms: 6 weeks free! Schedule a Personalized Tour or Walk In Anytime! *Contact our leasing team to find out more!.
Renters Reviews and Ratings
Don't Move Here
This place is great!
Great location
Park Central should recycle
Park Central Apartments at Flower Mound
Nearby Schools
Flower Mound Elementary School
Clayton Downing Middle
Marcus High School
About GreatSchools Data on ApartmentHomeLiving.com.
Points of Interest
Time and distance from Park Central at Flower Mound.
Big Box and Retail
Kroger
Walgreens
Jcpenney
Colleges and Universities
Groceries
Kroger
Tom Thumb
Albertson's
Hospitals
Texas Health Presbyterian Hospital Flower Mound
Shopping Centers
Park Central at Flower Mound has 5 shopping centers within 0.6 miles.
Transit Stations
Trinity Mills Station-Green Line
Downtown Carrollton Station-Green Line
Nearby Neighborhoods
Rental Price Ranges in the Area
| Bedroom | Average Rent | Cheapest Rent | Highest Rent |
|---|---|---|---|
| Flower Mound Studio Apartments | $1,476 | $1,299 | $1,860 |
| Flower Mound 1 Bedroom Apartments | $1,637 | $849 | $8,280 |
| Flower Mound 2 Bedroom Apartments | $2,415 | $1,068 | $8,825 |
| Flower Mound 3 Bedroom Apartments | $4,062 | $1,600 | $10,000+ |
| Flower Mound 4 Bedroom Apartments | $9,870 | $3,163 | $10,000+ |
| 2 Bedroom Homes | $3,741 | $1,550 | $10,000+ |
| 3 Bedroom Homes | $2,872 | $1,950 | $10,000+ |
| 4 Bedroom Homes | $3,842 | $2,225 | $10,000+ |
| 5 Bedroom Homes | $4,687 | $2,595 | $10,000+ |
Browse Top Apartments in Flower Mound
By Price
By Community Type
- Flower Mound Apartments with Rent Specials
- Flower Mound Top Rated Apartments
- Flower Mound Corporate Apartments
- Flower Mound Furnished Apartments
- Flower Mound Gated Apartments
- Flower Mound Loft Apartments
- Flower Mound Low Income Apartments
- New Flower Mound Apartments
- Flower Mound Senior Apartments
- Flower Mound Short-term Apartments
- Flower Mound Apartments with Utilities Included


Max of 2. | Restrictions: None.