


- 1–3 Bedrooms
- $4,535-$15,629 Total Monthly Price
Total Monthly Price
Base Rent$4,535 - $15,629Total Monthly Price$4,535 - $15,629 - 738–1,966 Square Feet
About Park + Garden
Discover premier luxury Hoboken rentals, where advanced technology meets stunning sophistication. Park + Garden offers eco-efficient design with unrivaled conveniences, like the building?s cogeneration heating and power system and state-of-the-art robotic parking garage. And you don?t have to sacrifice style for sustainability. Select from a variety of spacious floor plans, each tailored with bamboo flooring, over-sized Low-E Glass windows, granite counters, sleek cabinetry, LED recessed lighting, Energy Star stainless steel appliances and individual washers and dryers. Step outside of your apartment to an attended lobby and an array of amenities including an on-site pet grooming salon, indoor basketball court, bike storage, outdoor pool, resident lounge and children?s playroom. Join us for a tour to find just how easy it is to be green. The price shown reflects Base Rent only. Residents are responsible for additional required fees, including but not limited to an application fee, security deposit, community amenity fee, and utility charges. These fees are assessed per applicant or per unit as applicable and may vary based on usage or lease terms. Please consult a leasing agent for a comprehensive list of all required, optional, and situational fees.
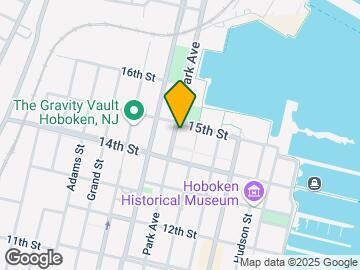
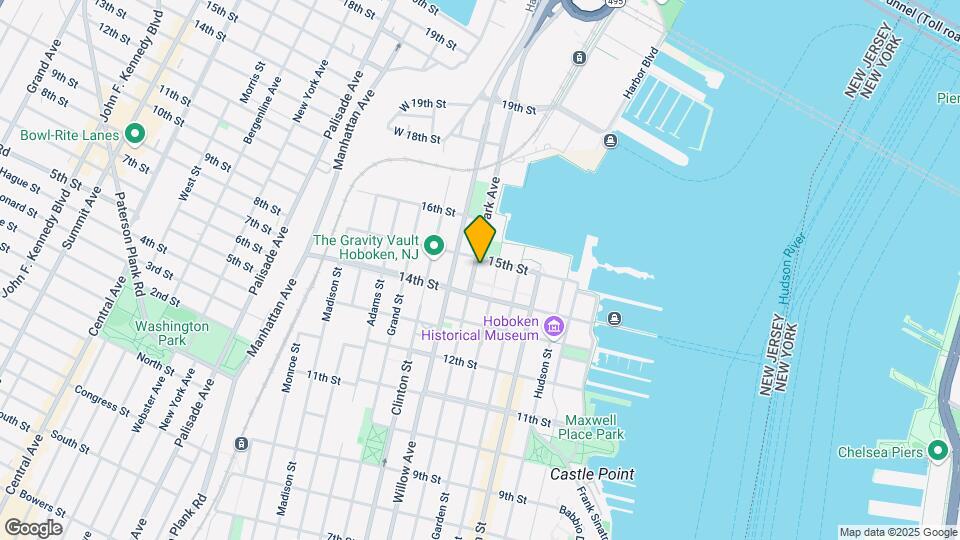
Park + Garden is located in the Uptown Hoboken Neighborhood and 07030 Zip code of Hoboken, NJ. This community is professionally managed by Bozzuto Management Company
Property Contact Info

- Listed by:
- Agency:
- Vendor Logo:
- Website:
- View Property Website
- Call Us:
- (201) 809-9869
- Disclaimer:
Office Hours
| Monday | 9:00 am–6:00 pm |
| Tuesday | 9:00 am–6:00 pm |
| Wednesday | 9:00 am–6:00 pm |
| Thursday | 9:00 am–6:00 pm |
| Friday | 8:00 am–5:00 pm |
| Saturday | 10:00 am–5:00 pm |
| Sunday | Closed |
Floorplan Pricing and Availability
Park + Garden offers 1 to 3 Bedroom apartments starting from $4,535 and having 738–1,966 sq ft. Here is the current pricing and availability:
New! Interactive Property Map
1 Bedroom
Show Unavailable Floorplans1 Bed/1 Bath
From $4,535
1 Bed, 1 Bath, 752 sq ftTotal Monthly PriceAvailable NowTotal Monthly Price
Base Rent$4,535 - $12,026Total Monthly Price$4,535 - $12,026Model Gallery
Floorplans
Availability Details
Prices shown for this property are the Total Monthly Price including Fees.Price Availability Date Unit Sq Ft Photos $4,535 Available Now S0405 752 Unit S0405 Gallery
Photos
Unit S0405 Amenities and Features
Features
- Air Conditioning
- Washer/Dryer
Kitchen
- Dishwasher
- Microwave
- Range
Unit S0405 Lease Information
Unit Price
- $4,535Total Monthly PriceBase Rent: $4,535Required Monthly Fees: None
View Details and Rent EstimateModel Lease Information
Model Price Range
- $4,535 - $12,026Total Monthly Price
Apartment Model: 1 Bed/1 BathFrom $4,5351 Bedroom, 1 Bath, 752 sq ftAvailable NowFloor plans are artist's rendering. All dimensions are approximate. Actual product and specifications may vary in dimension or detail. Not all features are available in every rental home. Please see a representative for details.
![]()
1 Bed/1 Bath - Floorplan Apartment Unit: S0405Apartment Model: 1 Bed/1 Bath$4,5351 Bedroom, 1 Bath, 752 sq ftAvailable Now![]()
Unit: S0405 - Image 1 Bed/1 Bath
1 Bed, 1 Bath, 738 sq ftModel Gallery
Floorplans
Availability Details
Prices shown for this property are the Total Monthly Price including Fees.Availability Date Unit Sq Ft Call for Availability 1 Bed/1 Bath 738 sq ft Model Amenities and Features
Features
- Air Conditioning
- Washer/Dryer
Kitchen
- Dishwasher
- Microwave
- Range
Apartment Model: 1 Bed/1 BathCall For Rates1 Bedroom, 1 Bath, 738 sq ftUnavailableFloor plans are artist's rendering. All dimensions are approximate. Actual product and specifications may vary in dimension or detail. Not all features are available in every rental home. Please see a representative for details.
![]()
1 Bed/1 Bath - Floorplan 1 Bed/1 Bath
1 Bed, 1 Bath, 810 sq ftModel Gallery
Floorplans
Availability Details
Prices shown for this property are the Total Monthly Price including Fees.Availability Date Unit Sq Ft Call for Availability 1 Bed/1 Bath 810 sq ft Model Amenities and Features
Features
- Air Conditioning
- Washer/Dryer
Kitchen
- Dishwasher
- Microwave
- Range
Apartment Model: 1 Bed/1 BathCall For Rates1 Bedroom, 1 Bath, 810 sq ftUnavailableFloor plans are artist's rendering. All dimensions are approximate. Actual product and specifications may vary in dimension or detail. Not all features are available in every rental home. Please see a representative for details.
![]()
1 Bed/1 Bath - Floorplan 1 Bed/1 Bath
1 Bed, 1 Bath, 813 sq ftModel Gallery
Floorplans
Availability Details
Prices shown for this property are the Total Monthly Price including Fees.Availability Date Unit Sq Ft Call for Availability 1 Bed/1 Bath 813 sq ft Model Amenities and Features
Features
- Air Conditioning
- Washer/Dryer
Kitchen
- Dishwasher
- Microwave
- Range
Apartment Model: 1 Bed/1 BathCall For Rates1 Bedroom, 1 Bath, 813 sq ftUnavailableFloor plans are artist's rendering. All dimensions are approximate. Actual product and specifications may vary in dimension or detail. Not all features are available in every rental home. Please see a representative for details.
![]()
1 Bed/1 Bath - Floorplan 1 Bed/1 Bath
1 Bed, 1 Bath, 815 sq ftModel Gallery
Floorplans
Availability Details
Prices shown for this property are the Total Monthly Price including Fees.Availability Date Unit Sq Ft Call for Availability 1 Bed/1 Bath 815 sq ft Model Amenities and Features
Features
- Air Conditioning
- Washer/Dryer
Kitchen
- Dishwasher
- Microwave
- Range
Apartment Model: 1 Bed/1 BathCall For Rates1 Bedroom, 1 Bath, 815 sq ftUnavailableFloor plans are artist's rendering. All dimensions are approximate. Actual product and specifications may vary in dimension or detail. Not all features are available in every rental home. Please see a representative for details.
![]()
1 Bed/1 Bath - Floorplan 1 Bed/1 Bath
1 Bed, 1 Bath, 1051 sq ftModel Gallery
Floorplans
Availability Details
Prices shown for this property are the Total Monthly Price including Fees.Availability Date Unit Sq Ft Call for Availability 1 Bed/1 Bath 1051 sq ft Model Amenities and Features
Features
- Air Conditioning
- Washer/Dryer
Kitchen
- Dishwasher
- Microwave
- Range
Apartment Model: 1 Bed/1 BathCall For Rates1 Bedroom, 1 Bath, 1051 sq ftUnavailableFloor plans are artist's rendering. All dimensions are approximate. Actual product and specifications may vary in dimension or detail. Not all features are available in every rental home. Please see a representative for details.
![]()
1 Bed/1 Bath - Floorplan 1 Bed/1 Bath Den
1 Bed, 1 Bath, 1321 sq ftLargest 1 BedroomThis is the largest 1 Bedroom at this PropertyModel Gallery
Floorplans
Availability Details
Prices shown for this property are the Total Monthly Price including Fees.Availability Date Unit Sq Ft Call for Availability 1 Bed/1 Bath Den 1321 sq ft Model Amenities and Features
Features
- Air Conditioning
- Washer/Dryer
Kitchen
- Dishwasher
- Microwave
- Range
Apartment Model: 1 Bed/1 Bath DenCall For Rates1 Bedroom, 1 Bath, 1321 sq ftUnavailableFloor plans are artist's rendering. All dimensions are approximate. Actual product and specifications may vary in dimension or detail. Not all features are available in every rental home. Please see a representative for details.
![]()
1 Bed/1 Bath Den - Floorplan 2 Bedrooms
Show Unavailable Floorplans2 Bed/2 Bath
From $5,433
2 Beds, 2 Baths, 1085 sq ftTotal Monthly PriceAvailable NowTotal Monthly Price
Base Rent$5,433 - $15,617Total Monthly Price$5,433 - $15,617Cheapest 2 BedroomThis is the cheapest 2 Bedroom at this PropertyModel Gallery
Floorplans
Availability Details
Prices shown for this property are the Total Monthly Price including Fees.Price Availability Date Unit Sq Ft View Details $5,433 Available Now S0502 1085 $5,473 August 1, 2026 S0902 1085 $5,453 August 18, 2026 N0702 1085 Model Amenities and Features
Features
- Air Conditioning
- Washer/Dryer
Kitchen
- Dishwasher
- Microwave
- Range
Model Lease Information
Model Price Range
- $5,433 - $15,617Total Monthly PriceBase Rent: $5,433 - $15,617Required Monthly Fees: None
Current Available Pricing
- $5,433 - $5,473 Total Monthly Price
Unit S0502 Amenities and Features
Features
- Air Conditioning
- Washer/Dryer
Kitchen
- Dishwasher
- Microwave
- Range
Unit S0502 Lease Information
Unit Price
- $5,433Total Monthly PriceBase Rent: $5,433Required Monthly Fees: None
View Details and Rent EstimateModel Lease Information
Model Price Range
- $5,433 - $15,617Total Monthly Price
Unit S0902 Amenities and Features
Features
- Air Conditioning
- Washer/Dryer
Kitchen
- Dishwasher
- Microwave
- Range
Unit S0902 Lease Information
Unit Price
- $5,473Total Monthly PriceBase Rent: $5,473Required Monthly Fees: None
View Details and Rent EstimateModel Lease Information
Model Price Range
- $5,433 - $15,617Total Monthly Price
Unit N0702 Amenities and Features
Features
- Air Conditioning
- Washer/Dryer
Kitchen
- Dishwasher
- Microwave
- Range
Unit N0702 Lease Information
Unit Price
- $5,453Total Monthly PriceBase Rent: $5,453Required Monthly Fees: None
View Details and Rent EstimateModel Lease Information
Model Price Range
- $5,433 - $15,617Total Monthly Price
Apartment Model: 2 Bed/2 BathFrom $5,4332 Bedroom, 2 Bath, 1085 sq ftAvailable NowFloor plans are artist's rendering. All dimensions are approximate. Actual product and specifications may vary in dimension or detail. Not all features are available in every rental home. Please see a representative for details.
![]()
2 Bed/2 Bath - Floorplan Apartment Unit: S0502Apartment Model: 2 Bed/2 Bath$5,4332 Bedroom, 2 Bath, 1085 sq ftAvailable NowApartment Unit: S0902Apartment Model: 2 Bed/2 Bath$5,4732 Bedroom, 2 Bath, 1085 sq ftAvailable August 1, 2026Apartment Unit: N0702Apartment Model: 2 Bed/2 Bath$5,4532 Bedroom, 2 Bath, 1085 sq ftAvailable August 18, 20262 Bed/2 Bath
From $5,499
2 Beds, 2 Baths, 1108 sq ftTotal Monthly PriceAvailable Jul 14Total Monthly Price
Base Rent$5,499 - $15,629Total Monthly Price$5,499 - $15,629Model Gallery
Floorplans
Availability Details
Prices shown for this property are the Total Monthly Price including Fees.Price Availability Date Unit Sq Ft $5,499 July 14, 2026 S0503 1108 Unit S0503 Amenities and Features
Features
- Air Conditioning
- Washer/Dryer
Kitchen
- Dishwasher
- Microwave
- Range
Unit S0503 Lease Information
Unit Price
- $5,499Total Monthly PriceBase Rent: $5,499Required Monthly Fees: None
View Details and Rent EstimateModel Lease Information
Model Price Range
- $5,499 - $15,629Total Monthly Price
Apartment Model: 2 Bed/2 BathFrom $5,4992 Bedroom, 2 Bath, 1108 sq ftAvailable July 14, 2026Floor plans are artist's rendering. All dimensions are approximate. Actual product and specifications may vary in dimension or detail. Not all features are available in every rental home. Please see a representative for details.
![]()
2 Bed/2 Bath - Floorplan Apartment Unit: S0503Apartment Model: 2 Bed/2 Bath$5,4992 Bedroom, 2 Bath, 1108 sq ftAvailable July 14, 20262 Bed/1 Bath
2 Beds, 1 Bath, 1064 sq ftModel Gallery
Floorplans
Availability Details
Prices shown for this property are the Total Monthly Price including Fees.Availability Date Unit Sq Ft Call for Availability 2 Bed/1 Bath 1064 sq ft Model Amenities and Features
Features
- Air Conditioning
- Washer/Dryer
Kitchen
- Dishwasher
- Microwave
- Range
Apartment Model: 2 Bed/1 BathCall For Rates2 Bedroom, 1 Bath, 1064 sq ftUnavailableFloor plans are artist's rendering. All dimensions are approximate. Actual product and specifications may vary in dimension or detail. Not all features are available in every rental home. Please see a representative for details.
![]()
2 Bed/1 Bath - Floorplan 2 Bed/2 Bath
2 Beds, 2 Baths, 1080 sq ftModel Gallery
Floorplans
Availability Details
Prices shown for this property are the Total Monthly Price including Fees.Availability Date Unit Sq Ft Call for Availability 2 Bed/2 Bath 1080 sq ft Model Amenities and Features
Features
- Air Conditioning
- Washer/Dryer
Kitchen
- Dishwasher
- Microwave
- Range
Apartment Model: 2 Bed/2 BathCall For Rates2 Bedroom, 2 Bath, 1080 sq ftUnavailableFloor plans are artist's rendering. All dimensions are approximate. Actual product and specifications may vary in dimension or detail. Not all features are available in every rental home. Please see a representative for details.
![]()
2 Bed/2 Bath - Floorplan 2 Bed/2 Bath
2 Beds, 2 Baths, 1107 sq ftModel Gallery
Floorplans
Availability Details
Prices shown for this property are the Total Monthly Price including Fees.Availability Date Unit Sq Ft Call for Availability 2 Bed/2 Bath 1107 sq ft Model Amenities and Features
Features
- Air Conditioning
- Washer/Dryer
Kitchen
- Dishwasher
- Microwave
- Range
Apartment Model: 2 Bed/2 BathCall For Rates2 Bedroom, 2 Bath, 1107 sq ftUnavailableFloor plans are artist's rendering. All dimensions are approximate. Actual product and specifications may vary in dimension or detail. Not all features are available in every rental home. Please see a representative for details.
![]()
2 Bed/2 Bath - Floorplan 1 Floor plans are artist's rendering. All dimensions are approximate. Actual product and specifications may vary in dimension or detail. Not all features are available in every rental home. Please see a representative for details.
![]()
2 Bed/2 Bath - Floorplan 2 Floor plans are artist's rendering. All dimensions are approximate. Actual product and specifications may vary in dimension or detail. Not all features are available in every rental home. Please see a representative for details.
![]()
2 Bed/2 Bath - Floorplan 3 2 Bed/2 Bath
2 Beds, 2 Baths, 1151 sq ftModel Gallery
Floorplans
Availability Details
Prices shown for this property are the Total Monthly Price including Fees.Availability Date Unit Sq Ft Call for Availability 2 Bed/2 Bath 1151 sq ft Model Amenities and Features
Features
- Air Conditioning
- Washer/Dryer
Kitchen
- Dishwasher
- Microwave
- Range
Apartment Model: 2 Bed/2 BathCall For Rates2 Bedroom, 2 Bath, 1151 sq ftUnavailableFloor plans are artist's rendering. All dimensions are approximate. Actual product and specifications may vary in dimension or detail. Not all features are available in every rental home. Please see a representative for details.
![]()
2 Bed/2 Bath - Floorplan 1 Floor plans are artist's rendering. All dimensions are approximate. Actual product and specifications may vary in dimension or detail. Not all features are available in every rental home. Please see a representative for details.
![]()
2 Bed/2 Bath - Floorplan 2 2 Bed/2 Bath
2 Beds, 2 Baths, 1219 sq ftModel Gallery
Floorplans
Availability Details
Prices shown for this property are the Total Monthly Price including Fees.Availability Date Unit Sq Ft Call for Availability 2 Bed/2 Bath 1219 sq ft Model Amenities and Features
Features
- Air Conditioning
- Washer/Dryer
Kitchen
- Dishwasher
- Microwave
- Range
Apartment Model: 2 Bed/2 BathCall For Rates2 Bedroom, 2 Bath, 1219 sq ftUnavailableFloor plans are artist's rendering. All dimensions are approximate. Actual product and specifications may vary in dimension or detail. Not all features are available in every rental home. Please see a representative for details.
![]()
2 Bed/2 Bath - Floorplan 2 Bed/2 Bath
2 Beds, 2 Baths, 1444 sq ftModel Gallery
Floorplans
Availability Details
Prices shown for this property are the Total Monthly Price including Fees.Availability Date Unit Sq Ft Call for Availability 2 Bed/2 Bath 1444 sq ft Model Amenities and Features
Features
- Air Conditioning
- Washer/Dryer
Kitchen
- Dishwasher
- Microwave
- Range
Apartment Model: 2 Bed/2 BathCall For Rates2 Bedroom, 2 Bath, 1444 sq ftUnavailableFloor plans are artist's rendering. All dimensions are approximate. Actual product and specifications may vary in dimension or detail. Not all features are available in every rental home. Please see a representative for details.
![]()
2 Bed/2 Bath - Floorplan 2 Bed/3 Bath Den
2 Beds, 3 Baths, 1966 sq ftLargest 2 BedroomThis is the largest 2 Bedroom at this PropertyModel Gallery
Floorplans
Availability Details
Prices shown for this property are the Total Monthly Price including Fees.Availability Date Unit Sq Ft Call for Availability 2 Bed/3 Bath Den 1966 sq ft Model Amenities and Features
Features
- Air Conditioning
- Washer/Dryer
Kitchen
- Dishwasher
- Microwave
- Range
Apartment Model: 2 Bed/3 Bath DenCall For Rates2 Bedroom, 3 Bath, 1966 sq ftUnavailableFloor plans are artist's rendering. All dimensions are approximate. Actual product and specifications may vary in dimension or detail. Not all features are available in every rental home. Please see a representative for details.
![]()
2 Bed/3 Bath Den - Floorplan 3 Bedrooms
3 Bed/2 Bath
3 Beds, 2 Baths, 1393 sq ftModel Gallery
Floorplans
Availability Details
Prices shown for this property are the Total Monthly Price including Fees.Availability Date Unit Sq Ft Call for Availability 3 Bed/2 Bath 1393 sq ft Model Amenities and Features
Features
- Air Conditioning
- Washer/Dryer
Kitchen
- Dishwasher
- Microwave
- Range
Apartment Model: 3 Bed/2 BathCall For Rates3 Bedroom, 2 Bath, 1393 sq ftUnavailableFloor plans are artist's rendering. All dimensions are approximate. Actual product and specifications may vary in dimension or detail. Not all features are available in every rental home. Please see a representative for details.
![]()
3 Bed/2 Bath - Floorplan
Schedule a Tour
3D Tours
Property Information
- 213 Units
- 12 Stories
- Built in 2015
Fees and Policies
The fees listed below are community-provided and may exclude utilities or add-ons. All payments are made directly to the property and are non-refundable unless otherwise specified. Use the Cost Calculator to determine costs based on your needs.
Required Fees
One-Time Basics
- Due at Application
- Application - FeeiMax of 4. A non-refundable fee due at the time of application. Per applicant. Charged Per Applicant.$50.00
- Application - Reservation/Holding FeeiMax of 1. Where applicable, refundable if canceled within 72 hours of application. Applied towards move-in charges. Contact the Leasing Team for further clarification. Charged per unit.$700.00
- Due at Move-In
- Utility - New Account FeeiMax of 1. One-time fee for setting up utility service at move-in. Charged Per Unit.$12.00
- Security Deposit - StandardiMax of 1. Refundable deposit required at move-in. Applications that are Conditionally Approved (i.e. income and/or credit-related reasons) may require a larger security deposit and/or last month's rent deposit (each not to exceed a full month's base rent). Charged per unit.$1,000.00
- Due at Move-Out
- Utility - Final Bill FeeiMax of 1. One-time fee for processing the final utility bill at move-out. Charged Per Unit.$10.00
Utilities
- Utility - Electric ServiceiMax of 1. 3rd Party. Monthly fee for electric utility service. Charged Per Unit. Payable to Third Party.Varies/mo
- Utility - Sewer ServiceiMax of 1. Monthly fee for sewer utility service. Charged Per Unit.Usage-Based/mo
- Utility - Water ServiceiMax of 1. Monthly fee for water utility service. Charged per unit.Usage-Based/mo
- Utility - Trash ServiceiMax of 1. Monthly fee for trash and/or recycling collection and waste disposal. Charged per unit.Included in Rent/mo
- Renter Provided Liability InsuranceiMax of 1. Minimum personal liability coverage required by the Property. Contact the Leasing Team for details of specific requirements. Charged per unit. Payable to Third Party.Varies/mo
- Amenity Fee - AnnualiMax of 1. An annual charge for access to amenities. Typically charged per apartment but may be per person. Contact the Leasing Team for further clarification. Charged per unit.$700.00/yr
- Utility - Administrative Billing FeeiMax of 1. Monthly administrative fee for preparing and managing monthly billing statements. Charged per unit.$7.14/mo
Other Fees and Policies
Personal Add-Ons
- Renters Liability Insurance - Property ProgramiMax of 1. Minimum personal liability coverage required by the Property if no Third Party policy is provided. Does not include contents coverage. Charged Per Unit.$20.60/mo
- Utility - Cable TV ServiceiMax of 1. 3rd Party. Monthly fee for cable TV service. Charged per unit. Payable to Third Party.Varies/mo
- Utility - Internet Service (Optional)iMax of 1. 3rd Party. Monthly fee for internet service. Charged per unit. Payable to Third Party.Varies/mo
Pet Fees
- Cat
- Pet Fee (non-refundable)iMax of 2. A one-time non-refundable fee per approved pet or apartment. Maximum two pets per apartment. Service Animals and ESAs are exempt. Contact the Leasing Team for additional details and weight specifications, if applicable. Charged Per Pet.$250-$500
- Pet RentiMax of 1. Monthly fee required per approved pet or apartment. Maximum two pets per apartment. Service Animals and ESAs are exempt. Contact the Leasing Team for additional details and weight specifications, if applicable. Charged Per Pet.$25-$50/mo
- Dog
- Pet Fee (non-refundable)iMax of 2. A one-time non-refundable fee per approved pet or apartment. Maximum two pets per apartment. Service Animals and ESAs are exempt. Contact the Leasing Team for additional details and weight specifications, if applicable. Charged Per Pet.$250-$500
- Pet RentiMax of 1. Monthly fee required per approved pet or apartment. Maximum two pets per apartment. Service Animals and ESAs are exempt. Contact the Leasing Team for additional details and weight specifications, if applicable. Charged Per Pet.$25-$50/mo
Max of 2.
Breed Restrictions Apply
Max of 2.
Parking Fees
- Parking (Third Party)iMax of 1. Parking fee if/when parking is limited or not available at the Property. Charged Per Vehicle. Payable to Third Party.$330.00/mo
- Other
Max of 1.
Additional Parking Options
Property Fee Disclaimer: Based on community-supplied data and independent market research. Subject to change without notice. May exclude fees for mandatory or optional services and usage-based utilities.
Features and Amenities
On-Site Services
- Dry Cleaning Service
- Maintenance On Site
- On Site Retail
- Pet Washing Station
- Property Manager On Site
- Recycling
- Maid Service
- Public Transportation
- Laundry Facilities
Community Features
- Lounge
- Breakfast/Coffee Concierge
- Clubhouse
- Elevator
Recreation and Fitness
- Fitness Center
- Basketball Court
- Bicycle Storage
- Pool
Interior Features
- Storage Space
- High Speed Internet Access
- Heating
- Washer/Dryer
- Air Conditioning
- Wi Fi
- Smoke Free
Kitchen Amenities
- Stainless Steel Appliances
- Kitchen
- Range
- Dishwasher
- Microwave
Living Area Features
- Walk In Closets

Map
- Shopping
- Colleges
- Grocery
- Medical
- Parks
- Transportation

Map
Frequently Asked Questions about Park + Garden
Where is Park + Garden located?
Park + Garden is located at 1450 Garden St near the Uptown Hoboken area of Hoboken, NJ
What is the current rent range at Park + Garden?
1 Bedroom to 3 Bedroom Apartments at Park + Garden currently range from $4,535 to $5,499
When is the leasing office open?
- The office Hours for Park + Garden are
- Monday 9:00 am–6:00 pm
- Tuesday 9:00 am–6:00 pm
- Wednesday 9:00 am–6:00 pm
- Thursday 9:00 am–6:00 pm
- Friday 8:00 am–5:00 pm
- Saturday 10:00 am–5:00 pm
- Sunday Closed
Are pets allowed?
Call us today to find out our pet policy and if we allow pets
New Jersey Social Services Information
Statewide service is free, confidential, multilingual and always open. Three easy ways to reach Social Services in NJ: Dial 2-1-1; text your zip code to 898-211; or chat at https://www.nj211.org
Renters Reviews and Ratings
Verified RenterSubmitted by a verified resident of the apartment community. Participating residents may receive reward points in exchange for posting a review during their lease term, regardless of the nature of the review.
Property Manager Responded
Verified RenterSubmitted by a verified resident of the apartment community. Participating residents may receive reward points in exchange for posting a review during their lease term, regardless of the nature of the review.
Property Manager Responded
Verified RenterSubmitted by a verified resident of the apartment community. Participating residents may receive reward points in exchange for posting a review during their lease term, regardless of the nature of the review.
Property Manager Responded
Verified RenterSubmitted by a verified resident of the apartment community. Participating residents may receive reward points in exchange for posting a review during their lease term, regardless of the nature of the review.
Property Manager Responded
Verified RenterSubmitted by a verified resident of the apartment community. Participating residents may receive reward points in exchange for posting a review during their lease term, regardless of the nature of the review.
Property Manager Responded
Verified RenterSubmitted by a verified resident of the apartment community. Participating residents may receive reward points in exchange for posting a review during their lease term, regardless of the nature of the review.
Property Manager Responded
Verified RenterSubmitted by a verified resident of the apartment community. Participating residents may receive reward points in exchange for posting a review during their lease term, regardless of the nature of the review.
Property Manager Responded
Verified RenterSubmitted by a verified resident of the apartment community. Participating residents may receive reward points in exchange for posting a review during their lease term, regardless of the nature of the review.
Property Manager Responded
Verified RenterSubmitted by a verified resident of the apartment community. Participating residents may receive reward points in exchange for posting a review during their lease term, regardless of the nature of the review.
Property Manager Responded
Verified RenterSubmitted by a verified resident of the apartment community. Participating residents may receive reward points in exchange for posting a review during their lease term, regardless of the nature of the review.
Property Manager Responded
Verified RenterSubmitted by a verified resident of the apartment community. Participating residents may receive reward points in exchange for posting a review during their lease term, regardless of the nature of the review.
Property Manager Responded
Nearby Schools
Wallace No. 6 Elementary School
Hoboken High School
About GreatSchools Data on ApartmentHomeLiving.com.
Points of Interest
Time and distance from Park + Garden.
Arts Museums and Landmarks
Big Box and Retail
Shoprite
Target
Walgreen's
Colleges and Universities
Groceries
Shoprite
99 Ranch Market
C-Town
Hospitals
Military Bases
Governors Island Support Center
Brooklyn Support Activity
Military Ocean Terminal
Parks and Recreation
Park + Garden has 5 parks within 10.2 miles, including Madison Square Park, Bryant Park, Prospect Park, Central Park Zoo, and The Pelham Bay Park.
Restaurants and Dining
Shopping Centers
Park + Garden has 5 shopping centers within 1.3 miles.
Transit Stations
9th Street - Congress Center-West Side Avenue-Tonnelle Avenue
9th Street - Congress Center-Tonnelle Avenue-Hoboken Terminal
Nearby Neighborhoods
Rental Price Ranges in the Area
| Bedroom | Average Rent | Cheapest Rent | Highest Rent |
|---|---|---|---|
| Hoboken Studio Apartments | $3,647 | $1,200 | $10,000+ |
| Hoboken 1 Bedroom Apartments | $4,327 | $800 | $10,000+ |
| Hoboken 2 Bedroom Apartments | $5,447 | $1,718 | $10,000+ |
| Hoboken 3 Bedroom Apartments | $6,290 | $1,500 | $10,000+ |
| Hoboken 4 Bedroom Apartments | $7,973 | $2,500 | $10,000+ |
| Hoboken 5 Bedroom Apartments | $12,300 | $4,495 | $10,000+ |
Browse Top Apartments in Hoboken
By Price
By Community Type
- Hoboken Apartments for Rent by Owner
- Hoboken Apartments with Rent Specials
- Hoboken Top Rated Apartments
- Hoboken Corporate Apartments
- Hoboken Furnished Apartments
- Hoboken Gated Apartments
- Hoboken Loft Apartments
- Hoboken Military Apartments
- New Hoboken Apartments
- Hoboken Senior Apartments
- Hoboken Short-term Apartments
- Hoboken Student Apartments
- Hoboken Apartments with Utilities Included


Max of 1.