


- 1–2 Bedrooms
- $1,675-$2,605 Total Monthly Price12 Month Lease Term
Total Monthly Price
Base Rent$1,675 - $2,605Total Monthly Price$1,675 - $2,605 - 794–1,182 Square Feet
Rent Specials
Get 2 months free when you apply within 48 hours! Expires 7/31.
About Park Hill 4000
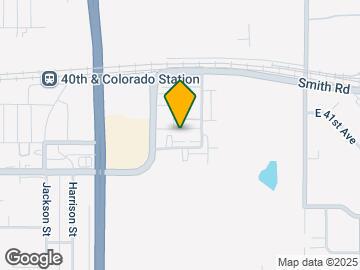

Park Hill 4000 is an apartment community in the Park Hill neighborhood of Denver, CO (80216), offering 1- and 2-bedroom apartment homes with a rare perk: your own detached garage, included in monthly rent. Homes feature private patios or balconies and stainless steel appliances, and select floor plans include upgraded finishes. Residents enjoy regularly hosted community events, a resort-style pool and hot tub, a 24-hour fitness center, a dog park, and a clubhouse with complimentary coffee and beer on tap. Pets are welcome. Located in Park Hill with easy access to I-70 and I-270, Park Hill 4000 puts you nearby dining, groceries, and retail — and look forward to Denver's 4th largest park, Park Hill Park, opening directly across the street.
Park Hill 4000 is located in the Park Hill Neighborhood and 80216 Zip code of Denver, CO. This community is professionally managed by Delwest
Unique Features and Amenities
- 1st Floor
- 2nd Floor
- 3rd Floor
- 3rd floor apartment
- Bicycle Storage Racks
- Garage Included
- Night Patrol
- Outdoor Fire Pit
- Pet-friendly
- Plank Flooring
- Premium Apartment
- Smart Lock
- Tap In Clubhouse Featuring Local Brews
- Wheelchair Access
- Year Round Hot Tub
Property Contact Info

- Listed by:
- Agency:
- Vendor Logo:
- Website:
- View Property Website
- Call Us:
- (720) 807-5306
- Disclaimer:
Office Hours
| Monday | 9:00 am–6:00 pm |
| Tuesday | 9:00 am–6:00 pm |
| Wednesday | 9:00 am–6:00 pm |
| Thursday | 9:00 am–6:00 pm |
| Friday | 9:00 am–6:00 pm |
| Saturday | 9:00 am–6:00 pm |
| Sunday | Closed |
Floorplan Pricing and Availability
Park Hill 4000 offers 1 to 2 Bedroom apartments starting from $1,799 and having 794–1,182 sq ft. Here is the current pricing and availability:
New! Interactive Property Map
1 Bedroom
Show Unavailable Floorplans1 Bedroom, 1 Bathroom
From $1,799
1 Bed, 1 Bath, 794 sq ftTotal Monthly PriceAvailable NowTotal Monthly Price
Base Rent$1,799 - $2,105Total Monthly Price$1,799 - $2,105Model Gallery
Floorplans
Photos
Availability Details
Prices shown for this property are the Total Monthly Price including Fees.Price Availability Date Unit Sq Ft Deposit View Details $1,799 Available Now B305 794 $500 $1,799 July 31, 2026 E104 794 $500 $1,985 August 4, 2026 F105 794 $500 Model Amenities and Features
Features
- Air Conditioning
- Balcony
- Ceiling Fans
- Heating
- Storage Space
- Washer/Dryer
Kitchen
- Dishwasher
- Disposal
- Microwave
Outdoor Space
- Patio
Model Lease Information
Model Price Range
- $1,799 - $2,105Total Monthly PriceBase Rent: $1,799 - $2,105Required Monthly Fees: None
Current Available Pricing
- $1,799 - $1,985 Total Monthly Price
Deposit
- $500 deposit
Unit B305 Amenities and Features
Features
- Air Conditioning
- Balcony
- Ceiling Fans
- Heating
- Storage Space
- Washer/Dryer
Kitchen
- Dishwasher
- Disposal
- Microwave
Outdoor Space
- Patio
Unit B305 Lease Information
Unit Price
- $1,799Total Monthly PriceBase Rent: $1,799Required Monthly Fees: None
View Details and Rent EstimateDeposit
- $500 deposit
Model Lease Information
Model Price Range
- $1,799 - $2,105Total Monthly Price
Unit E104 Amenities and Features
Features
- Air Conditioning
- Balcony
- Ceiling Fans
- Heating
- Storage Space
- Washer/Dryer
Kitchen
- Dishwasher
- Disposal
- Microwave
Outdoor Space
- Patio
Unit E104 Lease Information
Unit Price
- $1,799Total Monthly PriceBase Rent: $1,799Required Monthly Fees: None
View Details and Rent EstimateDeposit
- $500 deposit
Model Lease Information
Model Price Range
- $1,799 - $2,105Total Monthly Price
Unit F105 Amenities and Features
Outdoor Space
- Patio
Unit F105 Lease Information
Unit Price
- $1,985Total Monthly PriceBase Rent: $1,985Required Monthly Fees: None
View Details and Rent EstimateDeposit
- $500 deposit
Model Lease Information
Model Price Range
- $1,799 - $2,105Total Monthly Price
Apartment Model: 1 Bedroom, 1 BathroomFrom $1,7991 Bedroom, 1 Bath, 794 sq ftAvailable NowFloorplansPhotos![]()
1 Bedroom, 1 Bathroom - Image 1 ![]()
1 Bedroom, 1 Bathroom - Image 2 ![]()
1 Bedroom, 1 Bathroom - Image 3 ![]()
1 Bedroom, 1 Bathroom - Image 4 ![]()
1 Bedroom, 1 Bathroom - Image 5 ![]()
1 Bedroom, 1 Bathroom - Image 6 ![]()
1 Bedroom, 1 Bathroom - Image 7 ![]()
1 Bedroom, 1 Bathroom - Image 8 ![]()
1 Bedroom, 1 Bathroom - Image 9 ![]()
1 Bedroom, 1 Bathroom - Image 10 Floor plans are artist's rendering. All dimensions are approximate. Actual product and specifications may vary in dimension or detail. Not all features are available in every rental home. Please see a representative for details.
![]()
1 Bedroom, 1 Bathroom - Floorplan Apartment Unit: B305Apartment Model: 1 Bedroom, 1 Bathroom$1,7991 Bedroom, 1 Bath, 794 sq ftAvailable NowApartment Unit: E104Apartment Model: 1 Bedroom, 1 Bathroom$1,7991 Bedroom, 1 Bath, 794 sq ftAvailable July 31, 2026Apartment Unit: F105Apartment Model: 1 Bedroom, 1 Bathroom$1,9851 Bedroom, 1 Bath, 794 sq ftAvailable August 4, 20261 Bedroom, 1 Bathroom
1 Bed, 1 Bath, 794 sq ftModel Gallery
Floorplans
Photos
Videos
Availability Details
Prices shown for this property are the Total Monthly Price including Fees.Price Availability Date Unit Sq Ft Deposit $1,675 Call for Availability 1 Bedroom, 1 Bathroom 794 sq ft $500 Model Amenities and Features
Features
- Air Conditioning
- Ceiling Fans
- Washer/Dryer
Kitchen
- Dishwasher
- Disposal
- Microwave
Living Space
- Walk-In Closets
- Window Coverings
Model Lease Information
Model Price
- $1,675Total Monthly PriceBase Rent: $1,675Required Monthly Fees: None
Deposit
- $500 deposit
Apartment Model: 1 Bedroom, 1 Bathroom$1,6751 Bedroom, 1 Bath, 794 sq ftUnavailableFloorplansPhotosVideos![]()
1 Bedroom, 1 Bathroom - Image 1 ![]()
1 Bedroom, 1 Bathroom - Image 2 ![]()
1 Bedroom, 1 Bathroom - Image 3 ![]()
1 Bedroom, 1 Bathroom - Image 4 ![]()
1 Bedroom, 1 Bathroom - Image 5 ![]()
1 Bedroom, 1 Bathroom - Image 6 ![]()
1 Bedroom, 1 Bathroom - Image 7 ![]()
1 Bedroom, 1 Bathroom - Image 8 ![]()
1 Bedroom, 1 Bathroom - Image 9 ![]()
1 Bedroom, 1 Bathroom - Image 10 Floor plans are artist's rendering. All dimensions are approximate. Actual product and specifications may vary in dimension or detail. Not all features are available in every rental home. Please see a representative for details.
![]()
1 Bedroom, 1 Bathroom - Floorplan 1 Floor plans are artist's rendering. All dimensions are approximate. Actual product and specifications may vary in dimension or detail. Not all features are available in every rental home. Please see a representative for details.
![]()
1 Bedroom, 1 Bathroom - Floorplan 2 1 Bedroom, 1 Bathroom - Video 2 Bedrooms
Show Unavailable Floorplans2 Bedroom, 2 Bathroom
From $2,400
2 Beds, 2 Baths, 1182 sq ftTotal Monthly PriceAvailable Jul 31Total Monthly Price
Base Rent$2,400 - $2,605Total Monthly Price$2,400 - $2,605Model Gallery
Floorplans
Photos
Videos
Availability Details
Prices shown for this property are the Total Monthly Price including Fees.Price Availability Date Unit Sq Ft Deposit View Details $2,400 July 31, 2026 A107 1182 $500 $2,430 August 12, 2026 F307 1182 $500 $2,430 September 8, 2026 B307 1182 $500 Model Amenities and Features
Features
- Air Conditioning
- Balcony
- Cable Ready
- Ceiling Fans
- Heating
- High Speed Internet Access
- Smoke Free
- Sprinkler System
- Storage Space
- Tub/Shower
- Washer/Dryer
Kitchen
- Dishwasher
- Disposal
- Freezer
- Granite Countertops
- Ice Maker
- Island Kitchen
- Kitchen
- Microwave
- Oven
- Quartz Countertops
- Range
- Refrigerator
- Stainless Steel Appliances
Model Lease Information
Model Price Range
- $2,400 - $2,605Total Monthly PriceBase Rent: $2,400 - $2,605Required Monthly Fees: None
Current Available Pricing
- $2,400 - $2,430 Total Monthly Price
Deposit
- $500 deposit
Unit A107 Lease Information
Unit Price
- $2,400Total Monthly PriceBase Rent: $2,400Required Monthly Fees: None
View Details and Rent EstimateDeposit
- $500 deposit
Model Lease Information
Model Price Range
- $2,400 - $2,605Total Monthly Price
Unit F307 Amenities and Features
Unique Features
- 3rd floor apartment
Unit F307 Lease Information
Unit Price
- $2,430Total Monthly PriceBase Rent: $2,430Required Monthly Fees: None
View Details and Rent EstimateDeposit
- $500 deposit
Model Lease Information
Model Price Range
- $2,400 - $2,605Total Monthly Price
Unit B307 Amenities and Features
Unique Features
- 3rd floor apartment
Unit B307 Lease Information
Unit Price
- $2,430Total Monthly PriceBase Rent: $2,430Required Monthly Fees: None
View Details and Rent EstimateDeposit
- $500 deposit
Model Lease Information
Model Price Range
- $2,400 - $2,605Total Monthly Price
Apartment Model: 2 Bedroom, 2 BathroomFrom $2,4002 Bedroom, 2 Bath, 1182 sq ftAvailable July 31, 2026FloorplansPhotosVideos![]()
2 Bedroom, 2 Bathroom - Image 1 ![]()
2 Bedroom, 2 Bathroom - Image 2 ![]()
2 Bedroom, 2 Bathroom - Image 3 ![]()
2 Bedroom, 2 Bathroom - Image 4 ![]()
2 Bedroom, 2 Bathroom - Image 5 ![]()
2 Bedroom, 2 Bathroom - Image 6 ![]()
2 Bedroom, 2 Bathroom - Image 7 ![]()
2 Bedroom, 2 Bathroom - Image 8 ![]()
2 Bedroom, 2 Bathroom - Image 9 ![]()
2 Bedroom, 2 Bathroom - Image 10 Floor plans are artist's rendering. All dimensions are approximate. Actual product and specifications may vary in dimension or detail. Not all features are available in every rental home. Please see a representative for details.
![]()
2 Bedroom, 2 Bathroom - Floorplan 2 Bedroom, 2 Bathroom - Video Apartment Unit: A107Apartment Model: 2 Bedroom, 2 Bathroom$2,4002 Bedroom, 2 Bath, 1182 sq ftAvailable July 31, 2026Apartment Unit: F307Apartment Model: 2 Bedroom, 2 Bathroom$2,4302 Bedroom, 2 Bath, 1182 sq ftAvailable August 12, 2026Apartment Unit: B307Apartment Model: 2 Bedroom, 2 Bathroom$2,4302 Bedroom, 2 Bath, 1182 sq ftAvailable September 8, 20262 Bedroom, 2 Bathroom
From $2,190
2 Beds, 2 Baths, 1010 sq ftTotal Monthly PriceAvailable Aug 10Total Monthly Price
Base Rent$2,190 - $2,416Total Monthly Price$2,190 - $2,416Cheapest 2 BedroomThis is the cheapest 2 Bedroom at this PropertyModel Gallery
Floorplans
Photos
3D Tours
Availability Details
Prices shown for this property are the Total Monthly Price including Fees.Price Availability Date Unit Sq Ft Deposit View Details $2,340 August 10, 2026 C301 1010 $500 $2,190 August 14, 2026 A201 1010 $500 $2,340 October 10, 2026 F308 1010 $500 Model Amenities and Features
Features
- Air Conditioning
- Balcony
- Ceiling Fans
- Heating
- Storage Space
- Washer/Dryer
Kitchen
- Dishwasher
- Disposal
- Microwave
- Range
- Refrigerator
Living Space
- Views
Outdoor Space
- Patio
Model Lease Information
Model Price Range
- $2,190 - $2,416Total Monthly PriceBase Rent: $2,190 - $2,416Required Monthly Fees: None
Current Available Pricing
- $2,190 - $2,340 Total Monthly Price
Deposit
- $500 deposit
Unit C301 Amenities and Features
Features
- Air Conditioning
- Balcony
- Ceiling Fans
- Heating
- Storage Space
- Washer/Dryer
Kitchen
- Dishwasher
- Disposal
- Microwave
- Range
- Refrigerator
Living Space
- Views
Outdoor Space
- Patio
Unique Features
- 3rd floor apartment
Unit C301 Lease Information
Unit Price
- $2,340Total Monthly PriceBase Rent: $2,340Required Monthly Fees: None
View Details and Rent EstimateDeposit
- $500 deposit
Model Lease Information
Model Price Range
- $2,190 - $2,416Total Monthly Price
Unit A201 Amenities and Features
Living Space
- Views
Unit A201 Lease Information
Unit Price
- $2,190Total Monthly PriceBase Rent: $2,190Required Monthly Fees: None
View Details and Rent EstimateDeposit
- $500 deposit
Model Lease Information
Model Price Range
- $2,190 - $2,416Total Monthly Price
Unit F308 Amenities and Features
Features
- Air Conditioning
- Balcony
- Ceiling Fans
- Heating
- Storage Space
- Washer/Dryer
Kitchen
- Dishwasher
- Disposal
- Microwave
- Range
- Refrigerator
Living Space
- Views
Outdoor Space
- Patio
Unique Features
- 3rd floor apartment
Unit F308 Lease Information
Unit Price
- $2,340Total Monthly PriceBase Rent: $2,340Required Monthly Fees: None
View Details and Rent EstimateDeposit
- $500 deposit
Model Lease Information
Model Price Range
- $2,190 - $2,416Total Monthly Price
Apartment Model: 2 Bedroom, 2 BathroomFrom $2,1902 Bedroom, 2 Bath, 1010 sq ftAvailable August 10, 2026FloorplansPhotos3D Tours![]()
2 Bedroom, 2 Bathroom - Image 1 ![]()
2 Bedroom, 2 Bathroom - Image 2 ![]()
2 Bedroom, 2 Bathroom - Image 3 ![]()
2 Bedroom, 2 Bathroom - Image 4 ![]()
2 Bedroom, 2 Bathroom - Image 5 ![]()
2 Bedroom, 2 Bathroom - Image 6 ![]()
2 Bedroom, 2 Bathroom - Image 7 ![]()
2 Bedroom, 2 Bathroom - Image 8 ![]()
2 Bedroom, 2 Bathroom - Image 9 ![]()
2 Bedroom, 2 Bathroom - Image 10 Floor plans are artist's rendering. All dimensions are approximate. Actual product and specifications may vary in dimension or detail. Not all features are available in every rental home. Please see a representative for details.
![]()
2 Bedroom, 2 Bathroom - Floorplan 2 Bedroom, 2 Bathroom - 3D Tour 2 Bedroom, 2 Bathroom - 3D Tour Apartment Unit: C301Apartment Model: 2 Bedroom, 2 Bathroom$2,3402 Bedroom, 2 Bath, 1010 sq ftAvailable August 10, 2026Apartment Unit: A201Apartment Model: 2 Bedroom, 2 Bathroom$2,1902 Bedroom, 2 Bath, 1010 sq ftAvailable August 14, 2026Apartment Unit: F308Apartment Model: 2 Bedroom, 2 Bathroom$2,3402 Bedroom, 2 Bath, 1010 sq ftAvailable October 10, 20262 Bedroom, 2 Bathroom
2 Beds, 2 Baths, 1010 sq ftModel Gallery
Floorplans
Photos
Availability Details
Prices shown for this property are the Total Monthly Price including Fees.Price Availability Date Unit Sq Ft Deposit $2,130 Call for Availability 2 Bedroom, 2 Bathroom 1010 sq ft $500 Model Amenities and Features
Features
- Air Conditioning
- Ceiling Fans
- Washer/Dryer
Kitchen
- Dishwasher
- Disposal
- Microwave
Living Space
- Walk-In Closets
- Window Coverings
Model Lease Information
Model Price
- $2,130Total Monthly PriceBase Rent: $2,130Required Monthly Fees: None
Deposit
- $500 deposit
Apartment Model: 2 Bedroom, 2 Bathroom$2,1302 Bedroom, 2 Bath, 1010 sq ftUnavailableFloorplansPhotos![]()
2 Bedroom, 2 Bathroom - Image 1 ![]()
2 Bedroom, 2 Bathroom - Image 2 ![]()
2 Bedroom, 2 Bathroom - Image 3 ![]()
2 Bedroom, 2 Bathroom - Image 4 ![]()
2 Bedroom, 2 Bathroom - Image 5 ![]()
2 Bedroom, 2 Bathroom - Image 6 ![]()
2 Bedroom, 2 Bathroom - Image 7 ![]()
2 Bedroom, 2 Bathroom - Image 8 ![]()
2 Bedroom, 2 Bathroom - Image 9 ![]()
2 Bedroom, 2 Bathroom - Image 10 Floor plans are artist's rendering. All dimensions are approximate. Actual product and specifications may vary in dimension or detail. Not all features are available in every rental home. Please see a representative for details.
![]()
2 Bedroom, 2 Bathroom - Floorplan 1 Floor plans are artist's rendering. All dimensions are approximate. Actual product and specifications may vary in dimension or detail. Not all features are available in every rental home. Please see a representative for details.
![]()
2 Bedroom, 2 Bathroom - Floorplan 2 2 bedroom, 2 bathroom
2 Beds, 2 Baths, 1182 sq ftModel Gallery
Floorplans
Photos
3D Tours
Videos
Availability Details
Prices shown for this property are the Total Monthly Price including Fees.Price Availability Date Unit Sq Ft Deposit $2,130 Call for Availability 2 bedroom, 2 bathroom 1182 sq ft $500 Model Amenities and Features
Features
- Air Conditioning
- Balcony
- Cable Ready
- Ceiling Fans
- Heating
- High Speed Internet Access
- Smoke Free
- Sprinkler System
- Storage Space
- Tub/Shower
- Washer/Dryer
Kitchen
- Dishwasher
- Disposal
- Freezer
- Granite Countertops
- Ice Maker
- Island Kitchen
- Kitchen
- Microwave
- Oven
- Quartz Countertops
- Range
- Refrigerator
- Stainless Steel Appliances
Model Lease Information
Model Price
- $2,130Total Monthly PriceBase Rent: $2,130Required Monthly Fees: None
Deposit
- $500 deposit
Apartment Model: 2 bedroom, 2 bathroom$2,1302 Bedroom, 2 Bath, 1182 sq ftUnavailableFloorplansPhotos3D ToursVideos![]()
2 bedroom, 2 bathroom - Image 1 ![]()
2 bedroom, 2 bathroom - Image 2 ![]()
2 bedroom, 2 bathroom - Image 3 ![]()
2 bedroom, 2 bathroom - Image 4 ![]()
2 bedroom, 2 bathroom - Image 5 ![]()
2 bedroom, 2 bathroom - Image 6 ![]()
2 bedroom, 2 bathroom - Image 7 ![]()
2 bedroom, 2 bathroom - Image 8 ![]()
2 bedroom, 2 bathroom - Image 9 ![]()
2 bedroom, 2 bathroom - Image 10 Floor plans are artist's rendering. All dimensions are approximate. Actual product and specifications may vary in dimension or detail. Not all features are available in every rental home. Please see a representative for details.
![]()
2 bedroom, 2 bathroom - Floorplan 2 bedroom, 2 bathroom - 3D Tour 2 bedroom, 2 bathroom - Video
Schedule a Tour
Videos
3D Tours
Property Information
- 168 Units
- 3 Stories
- Built in 2014
- Property License Number:
2022-BFN-0021033
Lease Terms
- 3 - 15 mo
Fees and Policies
The fees listed below are community-provided and may exclude utilities or add-ons. All payments are made directly to the property and are non-refundable unless otherwise specified. Use the Cost Calculator to determine costs based on your needs.
Required Fees
One-Time Basics
- Due at Application
- Application Fee Per ApplicantiCharged per applicant.$22.00
- Reservation/Holding FeeiAmount to hold rental home off the market at time of application. Amount applied to security deposit. Refundable within 72 hours if application is not approved. Charged Per Unit.$100.00
- Due at Move-In
- Utility Set Up FeeiCharged Per Unit.$10.00
- Security Deposit - Refundablei$500 or $1000 (based on credit) Charged Per Unit.$500.00
Utilities
- Utility - ElectriciXcel Charged Per Unit. Payable to Third Party.Usage-Based/mo
- Utility - GasiCharged Per Unit.Usage-Based/mo
- Utility - Water/SeweriCharged Per Unit.Usage-Based/mo
- Trash Services - HaulingiCharged per unit.Usage-Based/mo
Other Fees and Policies
Personal Add-Ons
- CableiCan use provider of choice. Charged Per Unit. Payable to Third Party.Usage-Based/mo
- High Speed Internet AccessiCan use provider of choice. Charged Per Unit. Payable to Third Party.Usage-Based/mo
- Credit BuilderiReports on time payments to credit bureaus. Charged per unit.$5.99/mo
Situational Fees
- Late FeeiCharged Per Occurrence.4.99% of base rent/per occurrence
- Payment ServicesiCharged Per Occurrence. Payable to Third Party.Varies/per occurrence
- Legal FeeiCharged Per Occurrence.Varies/per occurrence
- Resident Access Keys/Cards/Locks/Remotes FeeiCharged Per Occurrence.Varies/per occurrence
- Transfer & SubletiCharged Per Occurrence.Varies/per occurrence
- ViolationiCharged Per Occurrence.Varies/per occurrence
- Liquidated DamagesiCharged per unit.Varies/per occurrence
- Returned Payment Fee (NSF)iCharged per unit.$20.00/per occurrence
- Conditional Security Deposit - Additional (Refundable)iCharged per unit.$1,000.00
Pet Fees
- Cat
- Pet DepositiMax of 2. Charged per unit.$300.00
- Monthly Pet FeeiMax of 2. Charged Per Pet.$35.00
- Dog
- Pet DepositiMax of 2. Charged per unit.$300.00
- Monthly Pet FeeiMax of 2. Charged Per Pet.$35.00
Breed restrictions will match what the City of Denver breed restrictions are.
Max of 2.
Parking Fees
- Garage
- Parking DepositiMax of 1. Charged per vehicle.$0.00
- Parking FeeiMax of 1. Charged Per Vehicle.$0.00/mo
- Surface Lot
- Parking DepositiMax of 1. Charged per vehicle.$0.00
- Parking FeeiMax of 1. Charged Per Vehicle.$0.00/mo
Max of 1. A personal, single-car detached garage included in rent!.
Max of 1. Check with leasing professional about pricing and availability.
Property Fee Disclaimer: Based on community-supplied data and independent market research. Subject to change without notice. May exclude fees for mandatory or optional services and usage-based utilities.
Features and Amenities
On-Site Services
- Maintenance On Site
- Package Service
- Pet Washing Station
- Planned Social Activities
- Property Manager On Site
- Trash Pickup Curbside
- Pet Play Area
- Recycling
- Public Transportation
- Laundry Facilities
Community Features
- Business Center
- Clubhouse
- Corporate Housing
- Lounge
- Multi Use Room
- Conference Rooms
- Walk Up
Outdoor Features
- Grill
- Sundeck
- Picnic Area
- Patio
Recreation and Fitness
- Hot Tub
- Fitness Center
- Spa
- Bicycle Storage
- Walking/Biking Trails
- Gameroom
- Playground
- Pool
Interior Features
- Balcony
- Storage Space
- Tub/Shower
- Heating
- Ceiling Fans
- High Speed Internet Access
- Sprinkler System
- Cable Ready
- Washer/Dryer
- Air Conditioning
- Smoke Free
Kitchen Amenities
- Disposal
- Freezer
- Island Kitchen
- Range
- Refrigerator
- Oven
- Dishwasher
- Microwave
- Quartz Countertops
- Stainless Steel Appliances
- Ice Maker
- Kitchen
- Granite Countertops
Living Area Features
- Walk In Closets
- Carpet
- Vinyl Flooring
- Recreation Room
- Linen Closet
- Views
- Window Coverings
Unique Amenities
- Garage Available

Map
- Shopping
- Colleges
- Grocery
- Medical
- Parks
- Transportation

Map
Frequently Asked Questions about Park Hill 4000
Where is Park Hill 4000 located?
Park Hill 4000 is located at 4000 N Albion St near the Park Hill area of Denver, CO
What is the current rent range at Park Hill 4000?
1 Bedroom to 2 Bedroom Apartments at Park Hill 4000 currently range from $1,799 to $2,430
When is the leasing office open?
- The office Hours for Park Hill 4000 are
- Monday 9:00 am–6:00 pm
- Tuesday 9:00 am–6:00 pm
- Wednesday 9:00 am–6:00 pm
- Thursday 9:00 am–6:00 pm
- Friday 9:00 am–6:00 pm
- Saturday 9:00 am–6:00 pm
- Sunday Closed
Are pets allowed?
Call us today to find out our pet policy and if we allow pets
Are there any rent specials?
The current rent special at Park Hill 4000 is: Get 2 months free when you apply within 48 hours! Expires 7/31..
About Portable Tenant Screening Reports:
Applicant has the right to provide the property manager or owner with a Portable Tenant Screening Report (PTSR) that is not more than 30 days old, as defined in § 38-12-902(2.5), Colorado Revised Statutes; and 2) if Applicant provides the property manager or owner with a PTSR, the property manager or owner is prohibited from: a) charging Applicant a rental application fee; or b) charging Applicant a fee for the property manager or owner to access or use the PTSR.
Renters Reviews and Ratings
Dangerous community
Parkhill 4000
Horrible!
Renter Rip-Off!!
A great place to live!
Quite neighborhood - Very nice
Park Hill 4000
Happy to be a part of the Park Hill 4000 Neighborhood
So welcoming
Great place to live
Best Value In The Area
Nearby Schools
McAuliffe International School
Bromwell Elementary School
East High School
Smith Elementary School
About GreatSchools Data on ApartmentHomeLiving.com.
Points of Interest
Time and distance from Park Hill 4000.
Arts Museums and Landmarks
Big Box and Retail
Walgreens
Safeway
Macy's
Colleges and Universities
Metropolitan State University of Denver - Auraria Campus
Groceries
Natural Grocers
Sprouts Farmers Market
Safeway
Hospitals
Parks and Recreation
Park Hill 4000 has 5 parks within 3.4 miles, including Great Divide Brewing Company, Denver Botanical Gardens, Denver Botanic Garden, Molly Brown House Museum, and Colorado History Museum.
Restaurants and Dining
Shopping Centers
Park Hill 4000 has 5 shopping centers within 1.9 miles.
Transit Stations
Nearby Neighborhoods
Rental Price Ranges in the Area
| Bedroom | Average Rent | Cheapest Rent | Highest Rent |
|---|---|---|---|
| Denver Studio Apartments | $1,586 | $650 | $10,000+ |
| Denver 1 Bedroom Apartments | $1,800 | $600 | $10,000+ |
| Denver 2 Bedroom Apartments | $2,306 | $600 | $10,000+ |
| Denver 3 Bedroom Apartments | $2,929 | $600 | $10,000+ |
| Denver 4 Bedroom Apartments | $2,895 | $840 | $10,000+ |
| Denver 5 Bedroom Apartments | $3,182 | $2,340 | $4,720 |
| Denver 6 Bedroom Apartments | $16,307 | $10,000 | $10,000+ |
Browse Top Apartments in Denver
By Price
By Community Type
- Denver Apartments for Rent by Owner
- Denver Apartments with Rent Specials
- Denver Top Rated Apartments
- Denver Corporate Apartments
- Denver Furnished Apartments
- Denver Gated Apartments
- Denver Loft Apartments
- Denver Low Income Apartments
- Denver Military Apartments
- New Denver Apartments
- Denver Senior Apartments
- Denver Short-term Apartments
- Denver Student Apartments
- Denver Apartments with Utilities Included


Max of 2.