

- 1–2 Bedrooms
- $1,560-$1,940 Total Monthly Price
Total Monthly Price
Base Rent$1,560 - $1,940Total Monthly Price$1,560 - $1,940 - 862–1,200 Square Feet
About Park Lane Apartments
Seize your chance to live in one of the premier, luxury apartment communities in Southfield, MI. Picture coming home every day to the warm embrace of meticulous landscaping, comfortable homes, and thoughtful amenities tailored to enhance your life. At Park Lane Apartments, we offer spacious one and two-bedroom floor plans up to 1,200 sq ft, each with their own private entrance, washer/dryer and carport. Easy access to M-10 the Lodge, and Eleven Mile Road, yet secluded enough for a relaxing lifestyle. Park Lane Apartments is also minutes away from Tel-12 Mall, and plenty of shopping, dining, and entertainment options.Were an excellent choice for commuters and students alike. Whether your day is spent at Lawrence Tech University or the Detroit Medical Center, living at Park Lane Apartments provides the very best in apartment living in Southfield. Our friendly leasing agents would love to give you a tour, please contact us today.
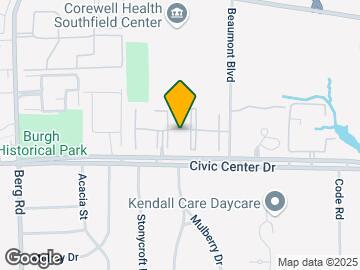
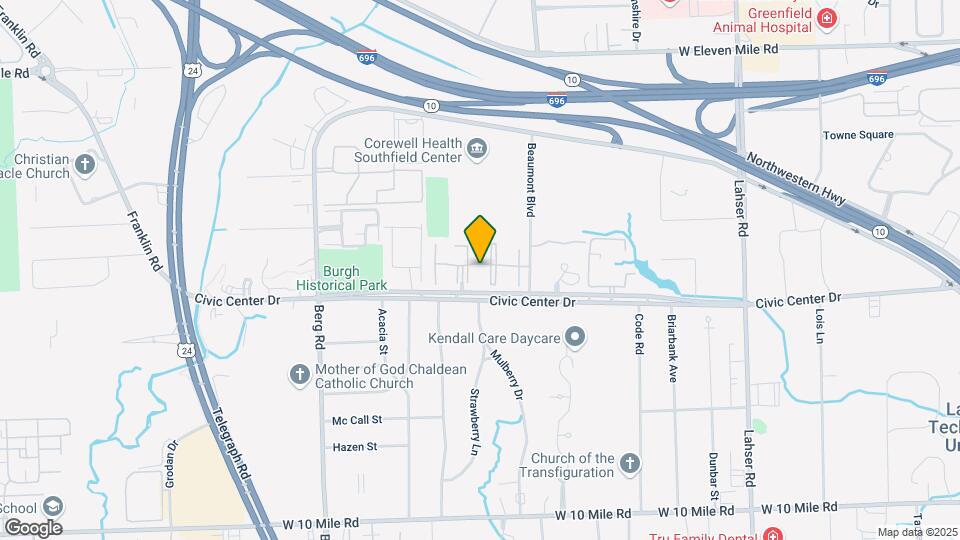
Park Lane Apartments is located in the Southfield Neighborhood and 48033 Zip code of Southfield, MI. This community is professionally managed by Paragon Properties

Unique Features and Amenities
- 24-hour emergency maintenance
- 24-hour fitness center
- Ample Storage Space
- Brushed Nickel Lighting Upgrade
- Community Social Events
- Corporate Short Term Available
- Curved Shower Rod Upgrade
- Expansive Greenspace
- Free Carport Space
- free lighted carport space
- Furnished Apartments Available
- High Speed Internet Ready
- In Home Washer/Dryer
- New Cabinets
- No Deposit Option
- Pet Passionate Community
- Pool
- private entry
- Private Patio or Balcony
- Tennis Courts
- Twilight Cabinets, Stainless Appliances and Granit
- Vaulted Ceilings
- Washer and Dryer
Property Contact Info

- Listed by:
- Agency:
- Vendor Logo:
- Website:
- View Property Website
- Call Us:
- (248) 290-8103
- Disclaimer:
Office Hours
| Monday | 9:00 am–6:00 pm |
| Tuesday | 9:00 am–6:00 pm |
| Wednesday | 9:00 am–6:00 pm |
| Thursday | 9:00 am–6:00 pm |
| Friday | 9:00 am–6:00 pm |
| Saturday | 9:00 am–3:00 pm |
| Sunday | Closed |
Floorplan Pricing and Availability
Park Lane Apartments offers 1 to 2 Bedroom apartments starting from $1,560 and having 862–1,200 sq ft. Here is the current pricing and availability:
New! Interactive Property Map
1 Bedroom
Show Unavailable FloorplansFloorplan 1BL
$1,560
1 Bed, 1 Bath, 862-900 sq ftTotal Monthly PriceAvailable NowTotal Monthly Price
Base Rent$1,560Total Monthly Price$1,560Model Gallery
Floorplans
Availability Details
Prices shown for this property are the Total Monthly Price including Fees.Price Availability Date Unit Sq Ft Photos $1,560 Available Now 23422-1 862 Unit 23422-1 Gallery
Photos
Unit 23422-1 Amenities and Features
Features
- Air Conditioning
- Balcony
- Cable Ready
- High Speed Internet Access
- Washer/Dryer
Kitchen
- Breakfast Nook
- Dishwasher
- Disposal
- Eat-in Kitchen
- Pantry
- Refrigerator
Living Space
- Carpet
- Linen Closet
- Walk-In Closets
Outdoor Space
- Patio
Unique Features
- 24-hour emergency maintenance
- 24-hour fitness center
- Free Carport Space
- Furnished Apartments Available
- Pool
- Private Entry
- Tennis Courts
- Vaulted Ceilings
- Washer and Dryer
Unit 23422-1 Lease Information
Unit Price
- $1,560Total Monthly PriceBase Rent: $1,560Required Monthly Fees: None
View Details and Rent EstimateModel Lease Information
Price
- $1,560Total Monthly Price
Apartment Model: 1BL$1,5601 Bedroom, 1 Bath, 862-900 sq ftAvailable NowFloor plans are artist's rendering. All dimensions are approximate. Actual product and specifications may vary in dimension or detail. Not all features are available in every rental home. Please see a representative for details.
![]()
1BL - Floorplan Apartment Unit: 23422-1Apartment Model: 1BL$1,5601 Bedroom, 1 Bath, 862 sq ftAvailable Now![]()
Unit: 23422-1 - Image Floorplan 1BU
1 Bed, 1 Bath, 900 sq ftModel Gallery
Floorplans
Availability Details
Prices shown for this property are the Total Monthly Price including Fees.Price Availability Date Unit Sq Ft $1,605 Call for Availability 1BU 900 sq ft Model Amenities and Features
Features
- Air Conditioning
- Balcony
- Cable Ready
- Heating
- High Speed Internet Access
- Intercom
- Storage Space
- Washer/Dryer
Kitchen
- Breakfast Nook
- Dishwasher
- Disposal
- Eat-in Kitchen
- Freezer
- Kitchen
- Microwave
- Oven
- Pantry
- Range
- Refrigerator
Model Lease Information
Model Price
- $1,605Total Monthly PriceBase Rent: $1,605Required Monthly Fees: None
Apartment Model: 1BU$1,6051 Bedroom, 1 Bath, 900 sq ftUnavailableFloor plans are artist's rendering. All dimensions are approximate. Actual product and specifications may vary in dimension or detail. Not all features are available in every rental home. Please see a representative for details.
![]()
1BU - Floorplan 2 Bedrooms
Floorplan 2BL
From $1,720
2 Beds, 2 Baths, 1162-1200 sq ftTotal Monthly PriceAvailable NowTotal Monthly Price
Base Rent$1,720 - $1,745Total Monthly Price$1,720 - $1,745Model Gallery
Floorplans
Photos
3D Tours
Availability Details
Prices shown for this property are the Total Monthly Price including Fees.Price Availability Date Unit Sq Ft Photos View Details $1,725 Available Now 23308-1 1162 $1,720 Available Now 23168-1 1162 $1,725 Available Now 23112-1 1162 Model Amenities and Features
Features
- Air Conditioning
- Balcony
- Cable Ready
- High Speed Internet Access
- Intercom
- Washer/Dryer
Kitchen
- Dishwasher
- Disposal
- Eat-in Kitchen
- Oven
- Pantry
- Range
- Refrigerator
Living Space
- Vaulted Ceiling
- Walk-In Closets
Outdoor Space
- Patio
Unique Features
- 24-hour emergency maintenance
- 24-hour fitness center
- free lighted carport space
- pool
- private entry
- Vaulted Ceilings
- Washer and Dryer
Model Lease Information
Model Price Range
- $1,720 - $1,745Total Monthly PriceBase Rent: $1,720 - $1,745Required Monthly Fees: None
Current Available Pricing
- $1,720 - $1,725 Total Monthly Price
Unit 23308-1 Gallery
Photos
Unit 23308-1 Amenities and Features
Features
- Air Conditioning
- Balcony
- Cable Ready
- High Speed Internet Access
- Intercom
- Washer/Dryer
Kitchen
- Dishwasher
- Disposal
- Eat-in Kitchen
- Oven
- Pantry
- Range
- Refrigerator
Laundry
- Washer and Dryer
Living Space
- Vaulted Ceiling
- Walk-In Closets
Outdoor Space
- Patio
Unique Features
- 24-hour emergency maintenance
- 24-hour fitness center
- free lighted carport space
- pool
- private entry
- Vaulted Ceilings
Unit 23308-1 Lease Information
Unit Price
- $1,725Total Monthly PriceBase Rent: $1,725Required Monthly Fees: None
View Details and Rent EstimateModel Lease Information
Model Price Range
- $1,720 - $1,745Total Monthly Price
Unit 23168-1 Gallery
Photos
Unit 23168-1 Amenities and Features
Features
- Air Conditioning
- Balcony
- Cable Ready
- High Speed Internet Access
- Intercom
- Washer/Dryer
Kitchen
- Dishwasher
- Disposal
- Eat-in Kitchen
- Oven
- Pantry
- Range
- Refrigerator
Living Space
- Vaulted Ceiling
- Walk-In Closets
Outdoor Space
- Patio
Unique Features
- 24-hour emergency maintenance
- 24-hour fitness center
- free lighted carport space
- pool
- private entry
- Vaulted Ceilings
- Washer and Dryer
Unit 23168-1 Lease Information
Unit Price
- $1,720Total Monthly PriceBase Rent: $1,720Required Monthly Fees: None
View Details and Rent EstimateModel Lease Information
Model Price Range
- $1,720 - $1,745Total Monthly Price
Unit 23112-1 Gallery
Photos
Unit 23112-1 Amenities and Features
Features
- Air Conditioning
- Balcony
- Cable Ready
- High Speed Internet Access
- Intercom
- Washer/Dryer
Kitchen
- Dishwasher
- Disposal
- Eat-in Kitchen
- Oven
- Pantry
- Range
- Refrigerator
Laundry
- Washer and Dryer
Living Space
- Vaulted Ceiling
- Walk-In Closets
Outdoor Space
- Patio
Unique Features
- 24-hour emergency maintenance
- 24-hour fitness center
- free lighted carport space
- pool
- private entry
- Vaulted Ceilings
Unit 23112-1 Lease Information
Unit Price
- $1,725Total Monthly PriceBase Rent: $1,725Required Monthly Fees: None
View Details and Rent EstimateModel Lease Information
Model Price Range
- $1,720 - $1,745Total Monthly Price
Apartment Model: 2BLFrom $1,7202 Bedroom, 2 Bath, 1162-1200 sq ftAvailable NowFloorplansPhotos3D Tours![]()
2BL - Image 1 ![]()
2BL - Image 2 Floor plans are artist's rendering. All dimensions are approximate. Actual product and specifications may vary in dimension or detail. Not all features are available in every rental home. Please see a representative for details.
![]()
2BL - Floorplan 2BL - 3D Tour 2BL - 3D Tour Apartment Unit: 23308-1Apartment Model: 2BL$1,7252 Bedroom, 2 Bath, 1162 sq ftAvailable Now![]()
Unit: 23308-1 - Image 1 ![]()
Unit: 23308-1 - Image 2 ![]()
Unit: 23308-1 - Image 3 ![]()
Unit: 23308-1 - Image 4 ![]()
Unit: 23308-1 - Image 5 ![]()
Unit: 23308-1 - Image 6 ![]()
Unit: 23308-1 - Image 7 ![]()
Unit: 23308-1 - Image 8 Apartment Unit: 23168-1Apartment Model: 2BL$1,7202 Bedroom, 2 Bath, 1162 sq ftAvailable Now![]()
Unit: 23168-1 - Image 1 ![]()
Unit: 23168-1 - Image 2 ![]()
Unit: 23168-1 - Image 3 ![]()
Unit: 23168-1 - Image 4 ![]()
Unit: 23168-1 - Image 5 ![]()
Unit: 23168-1 - Image 6 Apartment Unit: 23112-1Apartment Model: 2BL$1,7252 Bedroom, 2 Bath, 1162 sq ftAvailable Now![]()
Unit: 23112-1 - Image 1 ![]()
Unit: 23112-1 - Image 2 ![]()
Unit: 23112-1 - Image 3 ![]()
Unit: 23112-1 - Image 4 ![]()
Unit: 23112-1 - Image 5 ![]()
Unit: 23112-1 - Image 6 ![]()
Unit: 23112-1 - Image 7 ![]()
Unit: 23112-1 - Image 8 ![]()
Unit: 23112-1 - Image 9 Floorplan 2BU
From $1,770
2 Beds, 2 Baths, 1200 sq ftTotal Monthly PriceAvailable NowTotal Monthly Price
Base Rent$1,770 - $1,940Total Monthly Price$1,770 - $1,940Model Gallery
Floorplans
3D Tours
Availability Details
Prices shown for this property are the Total Monthly Price including Fees.Price Availability Date Unit Sq Ft Photos View Details $1,770 Available Now 23150-2 1200 $1,820 Available Now 23228-2 1200 Model Amenities and Features
Features
- Air Conditioning
- Balcony
- Cable Ready
- Heating
- High Speed Internet Access
- Intercom
- Storage Space
- Washer/Dryer
Kitchen
- Breakfast Nook
- Dishwasher
- Disposal
- Eat-in Kitchen
- Freezer
- Kitchen
- Microwave
- Oven
- Pantry
- Range
- Refrigerator
Model Lease Information
Model Price Range
- $1,770 - $1,940Total Monthly PriceBase Rent: $1,770 - $1,940Required Monthly Fees: None
Current Available Pricing
- $1,770 - $1,820 Total Monthly Price
Unit 23150-2 Gallery
Photos
Unit 23150-2 Lease Information
Unit Price
- $1,770Total Monthly PriceBase Rent: $1,770Required Monthly Fees: None
View Details and Rent EstimateModel Lease Information
Model Price Range
- $1,770 - $1,940Total Monthly Price
Unit 23228-2 Gallery
Photos
Unit 23228-2 Lease Information
Unit Price
- $1,820Total Monthly PriceBase Rent: $1,820Required Monthly Fees: None
View Details and Rent EstimateModel Lease Information
Model Price Range
- $1,770 - $1,940Total Monthly Price
Apartment Model: 2BUFrom $1,7702 Bedroom, 2 Bath, 1200 sq ftAvailable NowFloorplans3D ToursFloor plans are artist's rendering. All dimensions are approximate. Actual product and specifications may vary in dimension or detail. Not all features are available in every rental home. Please see a representative for details.
![]()
2BU - Floorplan 2BU - 3D Tour Apartment Unit: 23150-2Apartment Model: 2BU$1,7702 Bedroom, 2 Bath, 1200 sq ftAvailable Now![]()
Unit: 23150-2 - Image 1 ![]()
Unit: 23150-2 - Image 2 ![]()
Unit: 23150-2 - Image 3 ![]()
Unit: 23150-2 - Image 4 ![]()
Unit: 23150-2 - Image 5 ![]()
Unit: 23150-2 - Image 6 ![]()
Unit: 23150-2 - Image 7 Apartment Unit: 23228-2Apartment Model: 2BU$1,8202 Bedroom, 2 Bath, 1200 sq ftAvailable Now![]()
Unit: 23228-2 - Image
Schedule a Tour
3D Tours
Property Information
- 184 Units
- 2 Stories
- Built in 1986
- Furnished
Lease Terms
- 11 - 18 mo
- Short Term Lease Options
Fees and Policies
The fees listed below are community-provided and may exclude utilities or add-ons. All payments are made directly to the property and are non-refundable unless otherwise specified. Use the Cost Calculator to determine costs based on your needs.
Required Fees
One-Time Basics
- Due at Application
- Application Fee Per ApplicantiCharged per applicant.$75.00
- Due at Move-In
- Commitment FeeiDue at Approval, Refundable at Move In Charged per unit.$300.00
- Security Deposit - RefundableiSecurity Deposit is optional if approved through Obligo! Charged Per Unit.$500-$2500
Utilities
- Utility - WateriCharged per unit.$65.00/mo
- Administrative FeeiCharged per unit.$5.00/mo
Other Fees and Policies
Personal Add-Ons
- Pet FeeiCharged Per Pet.$300.00
- Furniture RentaliCharged per unit.$500-$1500/mo
- Short Term FeeiCharged per unit.$100-$750/mo
Pet Fees
- Other Pet
- Monthly Pet FeeiCharged Per Pet.$35.00/mo
No Breed or Weight Restrictions! Must be approved by Pet Screening.
Parking Info and Fees
- CoverediFree, Assigned Carport!
- 1 Max
- Other
Property Fee Disclaimer: Based on community-supplied data and independent market research. Subject to change without notice. May exclude fees for mandatory or optional services and usage-based utilities.
Features and Amenities
On-Site Services
- Maintenance On Site
- Package Service
- Property Manager On Site
- Recycling
Community Features
- Walk Up
- Corporate Suites
Outdoor Features
- Courtyard
- Patio
Recreation and Fitness
- Fitness Center
- Tennis Court
- Pool
Interior Features
- Balcony
- Storage Space
- High Speed Internet Access
- Intercom
- Heating
- Cable Ready
- Washer/Dryer
- Air Conditioning
Kitchen Amenities
- Dishwasher
- Eat In Kitchen
- Microwave
- Oven
- Breakfast Nook
- Kitchen
- Disposal
- Freezer
- Range
- Refrigerator
- Pantry
Living Area Features
- Walk In Closets
- Den
- Vaulted Ceiling
- Carpet
- Linen Closet
- Tile Floors
- Window Coverings

Map
- Shopping
- Colleges
- Grocery
- Medical
- Parks

Map
Frequently Asked Questions about Park Lane Apartments
Where is Park Lane Apartments located?
Park Lane Apartments is located at 23344 Park Place Dr near the Southfield area of Southfield, MI
What is the current rent range at Park Lane Apartments?
1 Bedroom to 2 Bedroom Apartments at Park Lane Apartments currently range from $1,560 to $1,820
When is the leasing office open?
- The office Hours for Park Lane Apartments are
- Monday 9:00 am–6:00 pm
- Tuesday 9:00 am–6:00 pm
- Wednesday 9:00 am–6:00 pm
- Thursday 9:00 am–6:00 pm
- Friday 9:00 am–6:00 pm
- Saturday 9:00 am–3:00 pm
- Sunday Closed
Are pets allowed?
Call us today to find out our pet policy and if we allow pets
Lifestyle Ratings
Learn more about Lifestyle SearchRenters Reviews and Ratings
Verified Renter
June 13, 2026 - Review from Apartments.comMaintenance Workcards Pray you don’t have AC issues because after multiple work cards “they cannot find a problem with the unit” while the apartment is at 80 degrees
Verified Renter
June 1, 2026 - Review from Apartments.comI absolutely love the community I love the staff the leasing agents that's in the office very polite always professional it's just one problem with this complex they never fix things in a timely manner and this is before when I first moved here this been going on it took them a whole year one year to get a dishwasher rent is extremely high for every American especially when you expect things to be done in the timely manner because of the high rent that you're paying it's just disappointing that ...it's not doneRead MoreProperty Manager Responded
June 3, 2026Thank you for your review. We appreciate you and your business.
Verified Renter
May 18, 2026 - Review from Apartments.comNo problems I have lived at Park Lane apartments for about seven years and i like it here. The only problem i have is the rent increase every year. I Am on a fixed income and afraid i wont be able to afford it here. But other than that i don't have any problem here.Property Manager Responded
May 22, 2026Thank you so much for your kind review! It's always great to receive such positive feedback. We are so glad your experience here was worthy of such a high rating. Please don't wait to stop by or give our office a call should you ever need anything!
Verified Renter
May 15, 2026 - Review from Apartments.comLiving In Comfort Park Lane Apartments is such an easy place to call home. The staff works with you, service items are done with ease. Neighbors are nice there is wildlife that comes to visit, deer, funny chipmunks, birds of all kinds. Such a nice place.Property Manager Responded
May 20, 2026Thank you so much for the positive review! We are thrilled that you are happy to be here, as we are happy to have you as part of the community!
Verified Renter
May 16, 2026 - Review from Apartments.comGreat job on the apartment doors. They did not leave a mess.
Verified Renter
May 15, 2026 - Review from Apartments.comInconsistent I requested flooring almost a year ago. I was told to wait until renewal time. I renewed in April still no updates. I should not have to keep following up.Property Manager Responded
May 21, 2026Rhonda, thank you for sharing your feedback. We’re sorry to hear about the continued delay regarding your flooring request and understand your frustration with having to repeatedly follow up. Clear communication and timely updates are important, and we appreciate you bringing this concern to our attention. Your feedback will be shared with our team for further review.
Verified Renter
May 15, 2026 - Review from Apartments.comMatience Matience Man was very professional polite and helpful The job was done In a timely manner THANKSProperty Manager Responded
May 20, 2026Thanks for visiting! It means so much when customers share their positive experiences with us. Thank you for your review.
Verified Renter
May 15, 2026 - Review from Apartments.comVery Poor Maintenance Service If I could give zero stars, I would. I’m not sure what is going on but residential services have significantly declined over the past couple years. When I put in a work order for repairs, I have to wait over a week to get them completed. In front of my unit, whenever it rains, a giant puddle of standing water forms to the point where I have to walk on the grass to get to my door. In the winter time, it freezes and causes a slipping hazard. I have told the front ...office multiple times about this, but NOTHING has been done about it. It takes the front office forever to return phone calls. If you are a prospective tenant, DO NOT, I repeat, DO NOT MOVE HERE! They are quick to collect your monthly rent but slow to address issues you may have.Read MoreProperty Manager Responded
May 19, 2026Regis, thank you for sharing your feedback. We’re sorry to hear about your concerns, and we understand how frustrating and inconvenient this situation must be. Your feedback is important to us, and we would welcome the opportunity to review these concerns further and work toward improving your experience.
Verified Renter
May 5, 2026 - Review from Apartments.comHeating issues After my second call concerning my heating issues, but had to call emergency maintenance. Rob the maintenance man came fixed the problem. He was very personal and explained what the issue was.Property Manager Responded
June 4, 2026Hi Debra, Thank you for sharing your experience. We are glad Rob was able to resolve your heating issue and take the time to explain the situation clearly. We appreciate your patience and are happy to hear that the issue was taken care of successfully.
Verified Renter
April 17, 2026 - Review from Apartments.comAwesome Gary!! Gary is outstanding!! He tells you what can be done on your request. He is very timely when water emergencies arise. I cannot say enough about his work. He deserves more than five stars. His work is outstanding!!! Thank youProperty Manager Responded
April 23, 2026We hope to always provide a great experience. Don’t hesitate to reach out if there’s a way we can improve serving you. Thanks again!
Verified Renter
April 2, 2026 - Review from Apartments.comThe renewal process went really well leasing people that's in the office is very light and professional at all times the only thing that I have a complaint about is how slow maintenance is they very good once they get here it just takes too long for a work or to be followed up that's the only complaint
Verified Renter
April 2, 2026 - Review from Apartments.comLease renewal Everything went smoothly as usual. I have no complaints or concerns.
Nearby Schools
Morris Adler Elementary School
Glenn W. Levey Middle School
About GreatSchools Data on ApartmentHomeLiving.com.
Points of Interest
Time and distance from Park Lane Apartments.
Arts Museums and Landmarks
Big Box and Retail
Lowes
Aldi
Walgreen's
Colleges and Universities
Wayne County Community College - Northwest Campus
Groceries
Aldi
Kroger
Whole Foods
Hospitals
Straith Hospital For Special Surgery
Henry Ford Providence Southfield Hospital
Corewell Health Farmington Hills Hospital
Parks and Recreation
Park Lane Apartments has 2 parks within 6.2 miles, including Cranbrook House and Gardens, and Detroit Zoo.
Restaurants and Dining
Shopping Centers
Park Lane Apartments has 5 shopping centers within 0.8 miles.
Nearby Neighborhoods
Rental Price Ranges in the Area
| Bedroom | Average Rent | Cheapest Rent | Highest Rent |
|---|---|---|---|
| Southfield Studio Apartments | $1,088 | $599 | $2,379 |
| Southfield 1 Bedroom Apartments | $1,361 | $740 | $5,300 |
| Southfield 2 Bedroom Apartments | $1,745 | $840 | $6,900 |
| Southfield 3 Bedroom Apartments | $2,104 | $973 | $6,412 |
| Southfield 4 Bedroom Apartments | $2,533 | $2,200 | $3,900 |
Browse Top Apartments in Southfield
By Price
By Community Type
- Southfield Apartments for Rent by Owner
- Southfield Apartments with Rent Specials
- Southfield Top Rated Apartments
- Southfield Corporate Apartments
- Southfield Furnished Apartments
- Southfield Gated Apartments
- Southfield Loft Apartments
- Southfield Low Income Apartments
- Southfield Military Apartments
- New Southfield Apartments
- Southfield Senior Apartments
- Southfield Short-term Apartments
- Southfield Student Apartments
- Southfield Apartments with Utilities Included


Per pet, paid at move in. Can be waived with Pet Rescue documentation!.